| Rebate | 20% Buyer's Rebate | $3,500 Flat Fee Selling | 2% Full Service Selling |
|---|---|
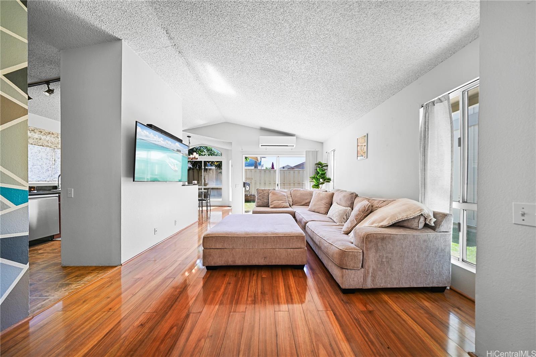
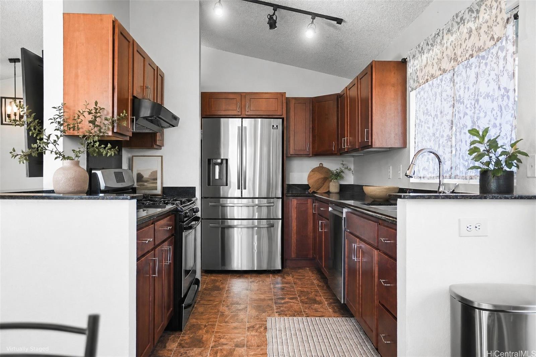
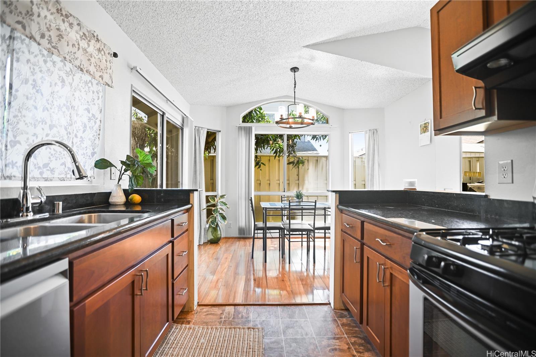
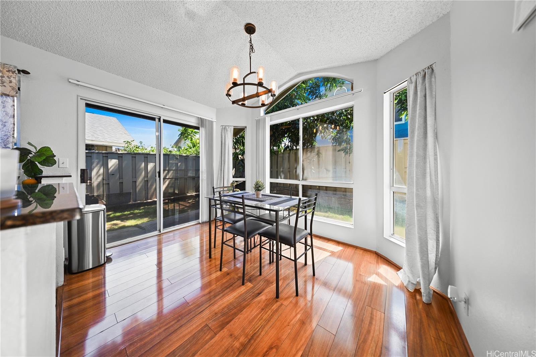
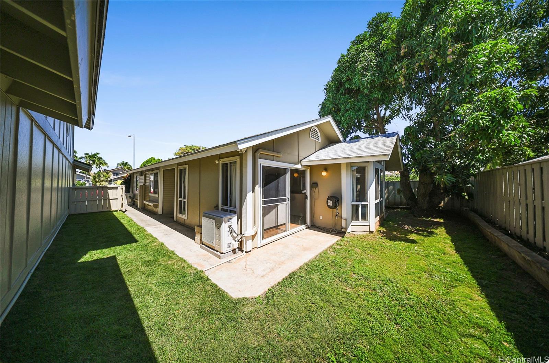
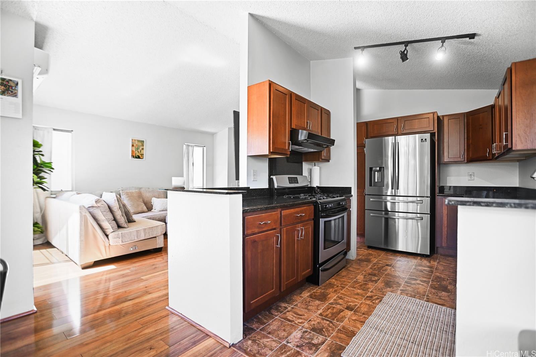
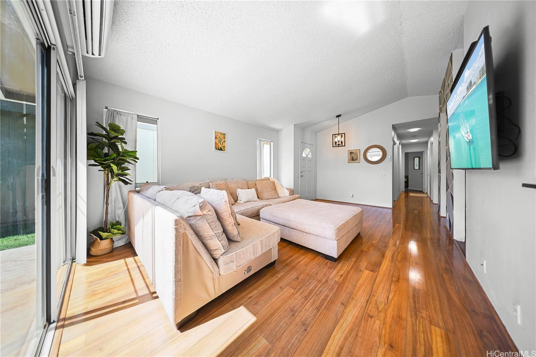
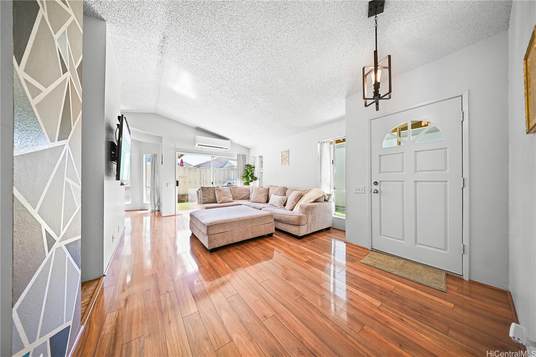
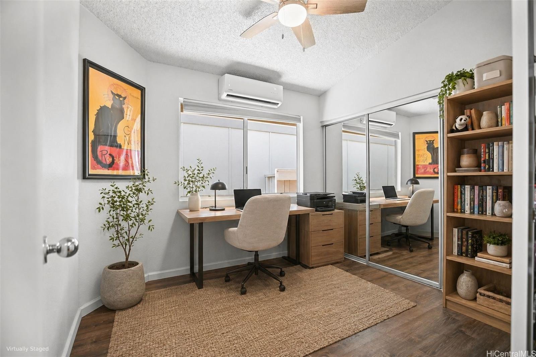
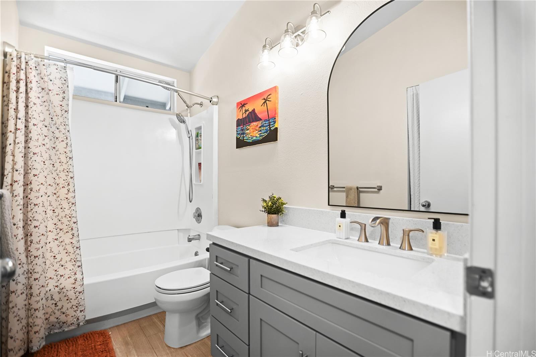
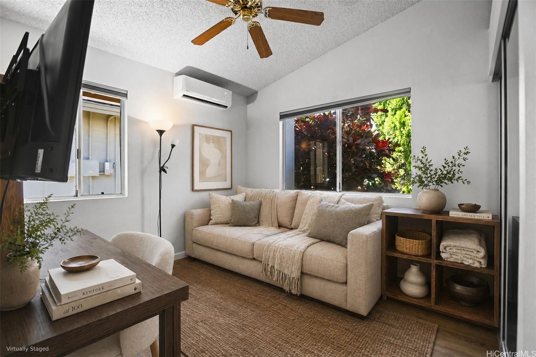
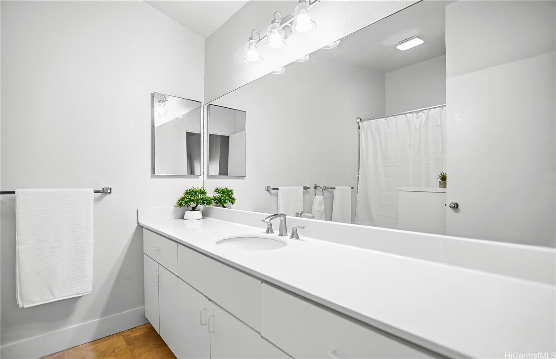
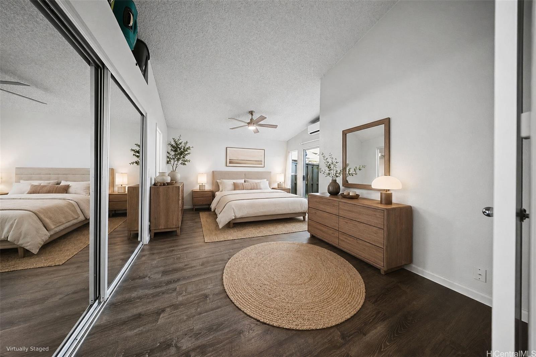
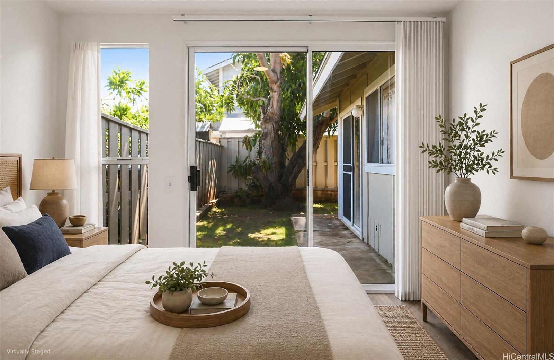
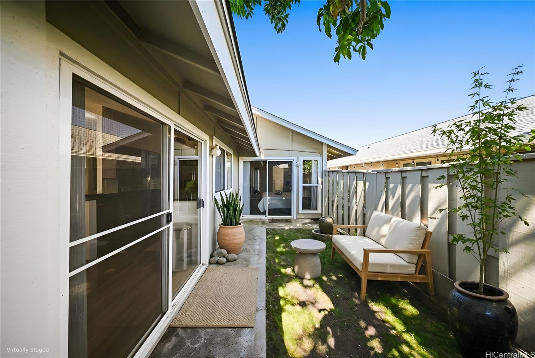
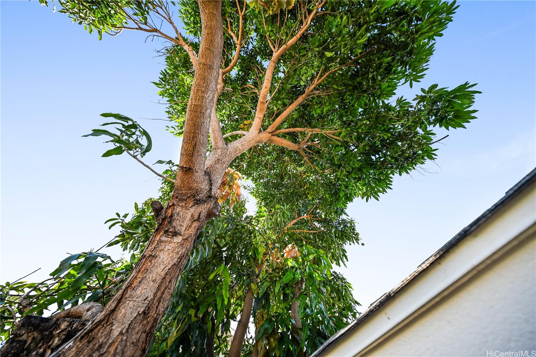
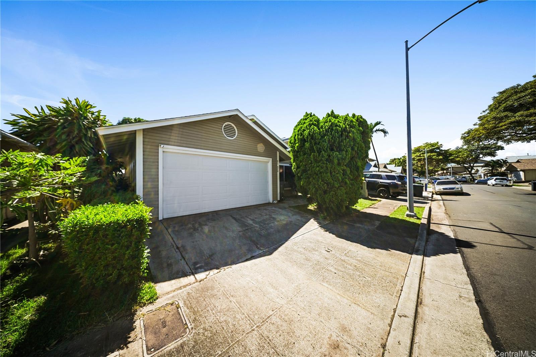
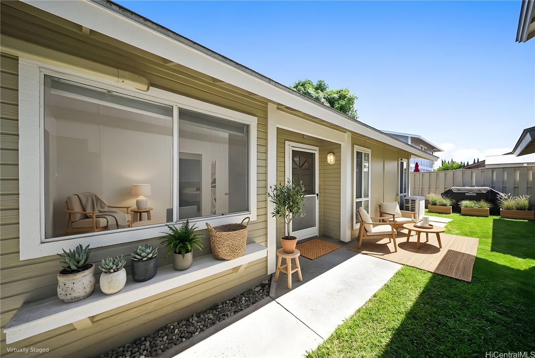
| Description | Detached single-level living in Ewa Beach at an exceptional value. Set on a cul-de-sac, this recently painted and well-maintained 3-bedroom, 2-bath home offers a functional layout with split AC, a 2-car garage, gas stove, and a private yard shaded by a mature mango tree with room for gardening, pets, or outdoor enjoyment. Both the primary suite and main living area offer direct walkout access to the backyard, creating easy indoor-outdoor flow. Enjoy no stairs, no shared walls, and no several-hundred-dollar monthly HOA. Move-in ready and thoughtfully cared for, this is a practical alternative to condo and townhome living and a great opportunity to plug into the Ewa Beach community. Conveniently located near parks, schools, beaches, Ka Makana Alii, Kapolei, Costco, golf, and freeway access with an easy commute to JBPHH, Schofield, and town. Minutes from neighborhood parks, playgrounds, and everyday essentials, this is a strong opportunity for buyers seeking detached living, outdoor space, and a foothold in one of Oahu’s most established and beloved communities. |
| Status | Sold since 04-28-2026 |
| MLS# | 202608400 |
| Price | $835,000 |
| Original Price | $835,000 |
| Price Change | (0.00%) |
| Beds / Baths / Half | 3 / 2 / 0 |
| Parking Spaces | 2 |
| Living Sq Ft | 1,264 |
| Land Sq Ft | 3,360 |
| Land Tenure | FS - Fee Simple |
| Maintenance Fee | $65 |
| Address | 91-976 Waihua Place Ewa Beach HI 96706 |
| Region | Ewa Plain |
| Neighborhood | Ewa Gen Soda Creek |
| Days on Market | 10 |
| Year Built | 1989 |
| Year Remodeled | 1993 |
| Condition | Above Average |
| View | Garden |
| Frontage | Other |
| Pool | None |
| Parking | 3 Car+, Driveway, Garage, Street |
| Zoning | 05 - R-5 Residential District |
| Flood Zone | Zone D |
| Tax Amount | $200 |
| Assessed Land | $603,700 |
| Assessed Building | $198,700 |
| Assessed Total | $802,400 |
| Assessed Ratio | 104% |
| Inclusions | AC Split, Cable TV, Ceiling Fan, Chandelier, Dishwasher, Disposal, Dryer, Range/Oven, Refrigerator, Smoke Detector, Washer, Water Heater |
| Amenities | Bedroom on 1st Floor, Full Bath on 1st Floor, Landscaped, Patio/Deck, Wall/Fence |
| Utilities | Gas, Internet, Underground Electricity, Water |
| Construction | Concrete, Double Wall |
| Lot Features | Clear |
| Flooring | Laminate, Vinyl |
| Disclosures | None |
| Furnished | None |
| Land Recorded | Land Court |
| Possession | At Closing |
| Sale Conditions | None |
| Topography | Level |
| Building Style | Detach Single Family, Zero Lot Line |
| Roofing | Asphalt Shingle |
| Easements | None |
| Security | Key |
| Parcel # | 1-9-1-051-063-0000 |
| Listing courtesy of | Compass |
Property History from MLS
| Date | MLS# | Change | Old Value | New Value | List Price | Sold Price | Assessed Total | Land | Building |
|---|---|---|---|---|---|---|---|---|---|
| 06-09-2026 | 202608400 | Sold | C | S | $835,000 | $865,000 | $802,400 | $603,700 | $198,700 |
| 05-08-2026 | 202608400 | Active Under Contract | A | C | $835,000 | $865,000 | $802,400 | $603,700 | $198,700 |
| 04-28-2026 | 202608400 | New Listing | A | $835,000 | $865,000 | $802,400 | $603,700 | $198,700 | |
| 06-21-2022 | 202205211 | Sold | P | S | $789,000 | $820,000 | $620,100 | $404,800 | $215,300 |
| 05-01-2022 | 202205211 | In Escrow Not Showing | A | P | $789,000 | $820,000 | $620,100 | $404,800 | $215,300 |
| 04-15-2022 | 202205211 | New Listing | CS | A | $789,000 | $820,000 | $620,100 | $404,800 | $215,300 |
| 03-21-2022 | 202205211 | Coming Soon | I | CS | $789,000 | $820,000 | $620,100 | $404,800 | $215,300 |
| 03-29-2019 | 201905506 | Sold | P | S | $625,000 | $626,000 | $644,100 | $411,600 | $232,500 |
| 03-21-2019 | 201905506 | In Escrow Not Showing | C | P | $625,000 | $626,000 | $644,100 | $411,600 | $232,500 |
| 03-04-2019 | 201905506 | In Escrow Showing | A | C | $625,000 | $626,000 | $644,100 | $411,600 | $232,500 |
| 03-01-2019 | 201905506 | New Listing | A | $625,000 | $626,000 | $644,100 | $411,600 | $232,500 | |
| 06-29-2000 | 2002042 | Sold | P | S | $199,900 | $189,000 | $193,100 | $73,200 | $119,900 |
| 06-29-2000 | 2002042 | Price Decrease | $199,900 | $189,000 | $199,900 | $189,000 | $193,100 | $73,200 | $119,900 |
| 06-29-2000 | 2002042 | Pending | A | P | $199,900 | $189,000 | $193,100 | $73,200 | $119,900 |
| 03-06-2000 | 2002042 | New Listing | A | $199,900 | $189,000 | $193,100 | $73,200 | $119,900 |
View the public schools for this property · Google Maps · Supermarkets · Schools · Hospitals · Restaurants · Beaches · City Tax Record / Plat Map · View beach access points all over Oahu · Buyer Closing Cost Calculator · Seller Closing Cost Calculator