| Rebate | 20% Buyer's Rebate | $3,500 Flat Fee Selling | 2% Full Service Selling |
|---|---|
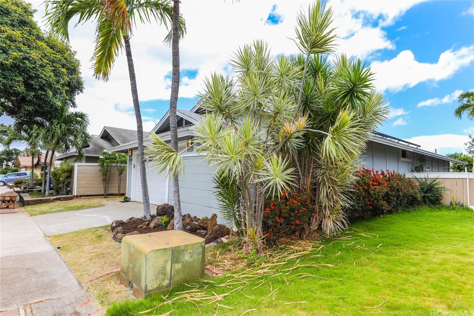
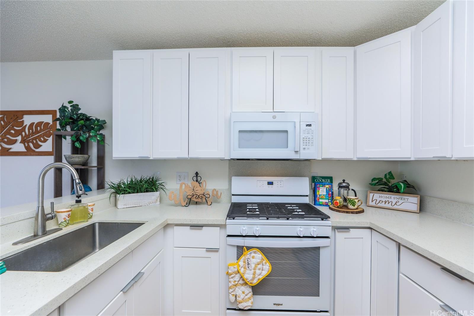
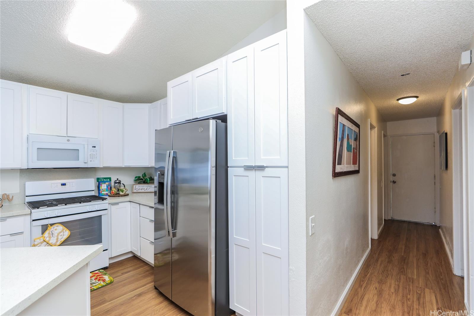
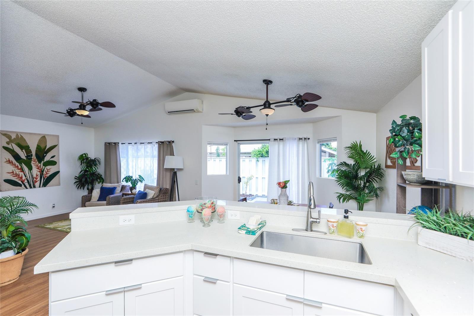
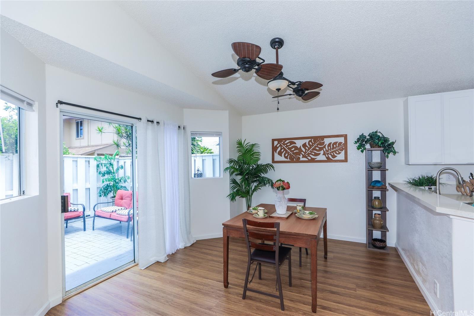
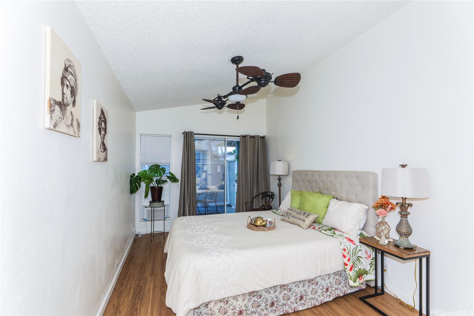
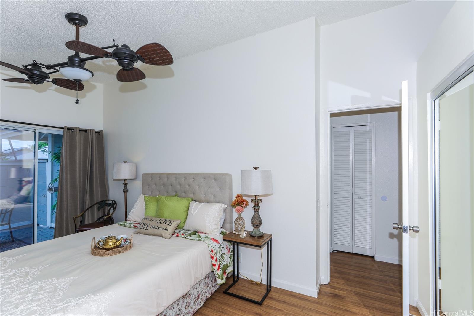
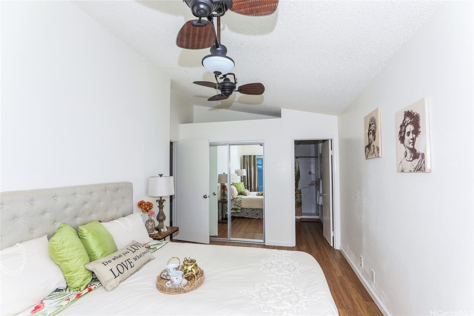
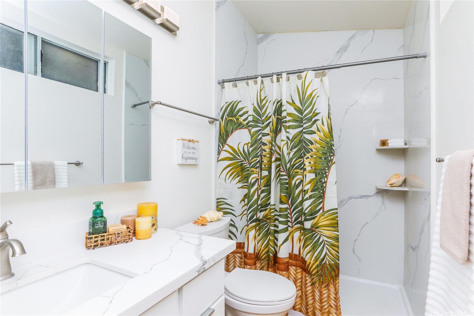
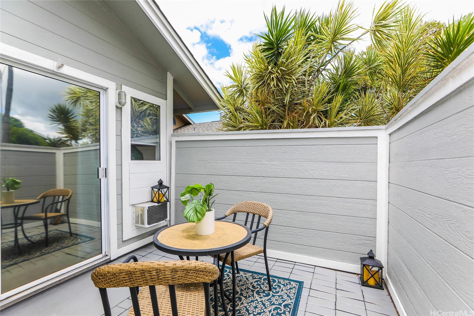
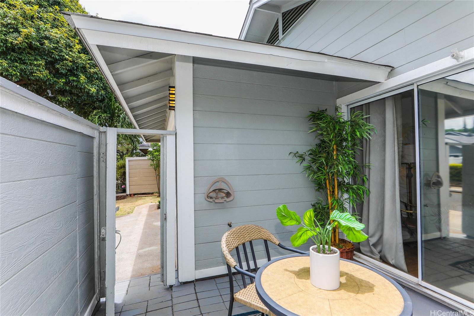
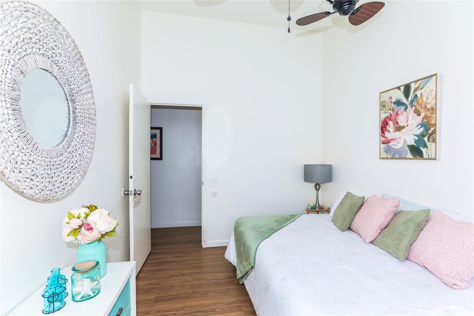
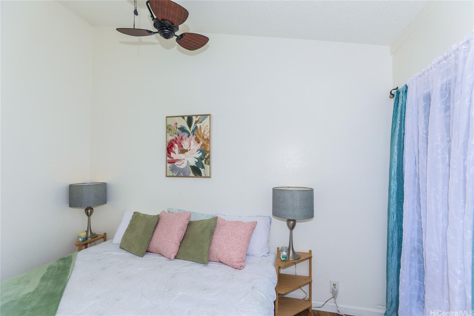
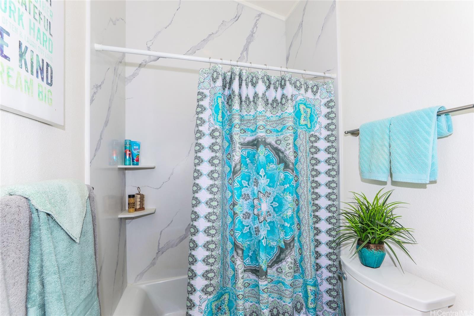
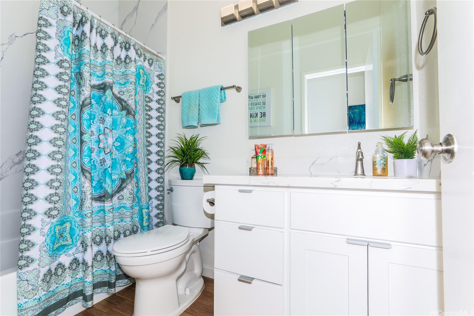
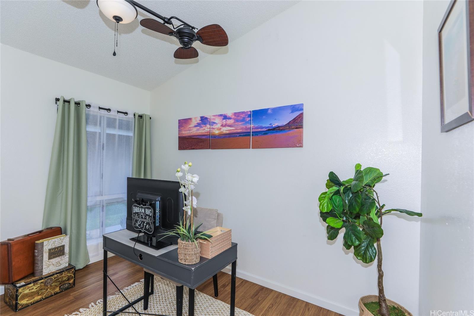
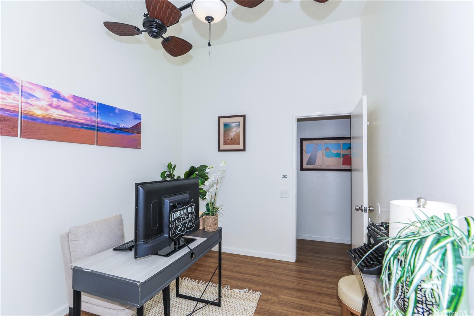
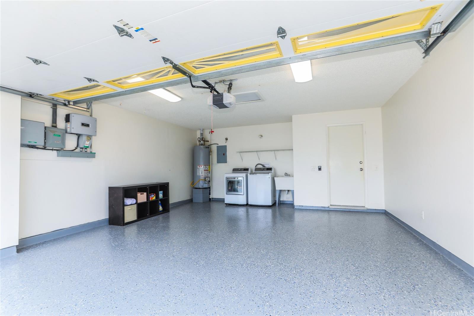
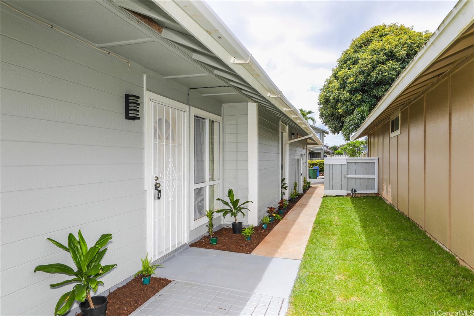
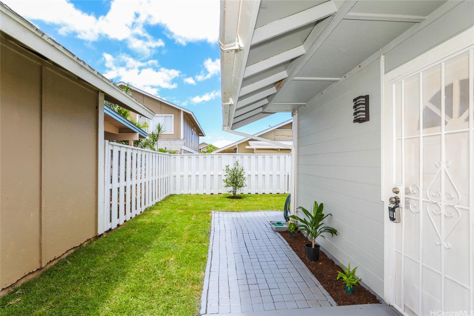
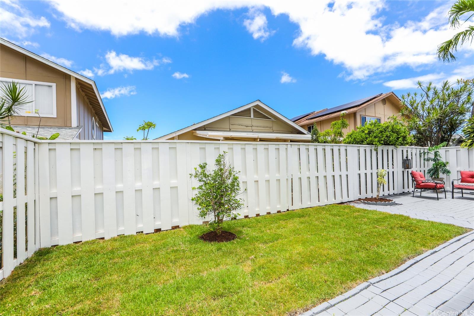
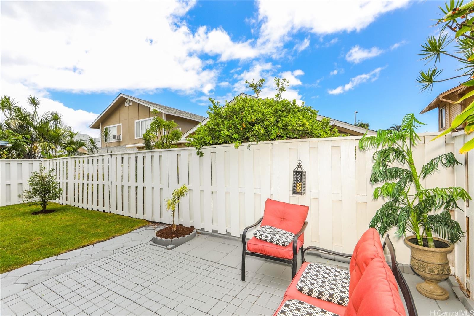
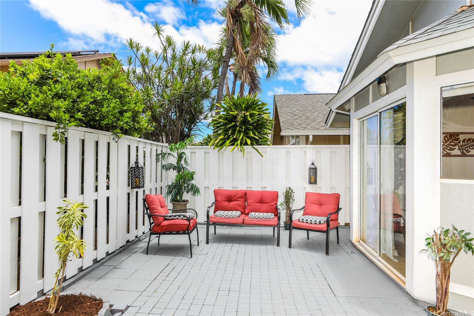
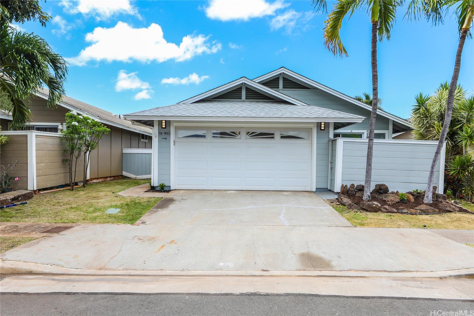
| Description | Just Listed !! Easy to show on short notice. Tastefully upgraded 3-bedroom, 2-bath home in desirable Ewa Gentry Soda Creek. This move-in-ready residence features soaring ceilings, vinyl plank flooring throughout, an upgraded kitchen with a farmhouse-style sink, energy-efficient gas cooking, and recently remodeled bathrooms with spa-inspired stone walls-to-ceiling accents in the primary bath and en-suite. Enjoy year-round comfort with split A/C and window A/C units, ceiling fans, and 10 OWNED PV solar panels. The enclosed garage features a newly finished floor for added style and functionality. Outdoor living shines with spacious pavers on an open patio for entertaining, a private patio off the primary suite, and a fully fenced L-shaped yard with newly installed sod and clean walkways. Conveniently located just minutes from Wai Kai, beaches, golf courses, dining, shopping, and Ka Makana Ali‘i. A wonderful opportunity to own a thoughtfully upgraded home in a sought-after community. |
| Status | Sold since 06-11-2026 |
| MLS# | 202611054 |
| Price | $848,000 |
| Original Price | $848,000 |
| Price Change | (0.00%) |
| Beds / Baths / Half | 3 / 2 / 0 |
| Parking Spaces | 2 |
| Living Sq Ft | 1,053 |
| Land Sq Ft | 3,120 |
| Land Tenure | FS - Fee Simple |
| Maintenance Fee | $60 |
| Address | 91-983 Waihua Place Ewa Beach HI 96706 |
| Region | Ewa Plain |
| Neighborhood | Ewa Gen Soda Creek |
| Days on Market | 8 |
| Year Built | 1989 |
| Year Remodeled | 2024 |
| Condition | Excellent |
| View | None |
| Pool | None |
| Parking | 2 Car, Garage |
| Zoning | 05 - R-5 Residential District |
| Flood Zone | Zone D |
| Elementary | Ewa |
| Middle | Ewa Makai |
| High | Campbell |
| Tax Amount | $224 |
| Assessed Land | $593,300 |
| Assessed Building | $173,200 |
| Assessed Total | $766,500 |
| Assessed Ratio | 111% |
| Inclusions | AC Split, AC Window Unit, Auto Garage Door Opener, Blinds, Ceiling Fan, Disposal, Dryer, Microwave Hood, Photovoltaic - Owned, Range/Oven, Refrigerator, Washer, Water Heater |
| Amenities | Bedroom on 1st Floor, Full Bath on 1st Floor, Patio/Deck, Wall/Fence |
| Utilities | Cable, Connected, Gas, Internet, Public Water, Sewer Fee, Telephone, Underground Electricity |
| Construction | Double Wall, Slab, Wood Frame |
| Lot Features | Clear |
| Flooring | Vinyl |
| Disclosures | Property Disclosure Stmt, Relative of Licensee |
| Furnished | Partial |
| Land Recorded | Land Court |
| Possession | 45 Days or Less, At Closing |
| Sale Conditions | None |
| Topography | Level |
| Building Style | Detach Single Family, Zero Lot Line |
| Roofing | Asphalt Shingle |
| Easements | None |
| Parcel # | 1-9-1-051-049-0000 |
| Listing courtesy of | Vonlin Hawaii Real Estate |
Property History from MLS
| Date | MLS# | Change | Old Value | New Value | List Price | Sold Price | Assessed Total | Land | Building |
|---|---|---|---|---|---|---|---|---|---|
| 07-21-2026 | 202611054 | Sold | C | S | $848,000 | $853,000 | $766,500 | $593,300 | $173,200 |
| 07-06-2026 | 202611054 | Active Under Contract | P | C | $848,000 | $853,000 | $766,500 | $593,300 | $173,200 |
| 07-05-2026 | 202611054 | Pending | C | P | $848,000 | $853,000 | $766,500 | $593,300 | $173,200 |
| 06-19-2026 | 202611054 | Active Under Contract | A | C | $848,000 | $853,000 | $766,500 | $593,300 | $173,200 |
| 06-12-2026 | 202611054 | New Listing | CS | A | $848,000 | $853,000 | $766,500 | $593,300 | $173,200 |
| 10-16-2006 | 2607562 | Expired | T | X | $455,000 | $0 | $316,900 | $175,400 | $141,500 |
| 05-25-2006 | 2607562 | Temporarily Withdrawn | A | T | $455,000 | $0 | $316,900 | $175,400 | $141,500 |
| 05-19-2006 | 2607562 | Price Decrease | $459,000 | $455,000 | $455,000 | $0 | $316,900 | $175,400 | $141,500 |
| 04-19-2006 | 2607562 | New Listing | A | $455,000 | $0 | $316,900 | $175,400 | $141,500 |
View the public schools for this property · Google Maps · Supermarkets · Schools · Hospitals · Restaurants · Beaches · City Tax Record / Plat Map · View beach access points all over Oahu · Buyer Closing Cost Calculator · Seller Closing Cost Calculator