| Rebate | 20% Buyer's Rebate | $3,500 Flat Fee Selling | 2% Full Service Selling |
|---|---|
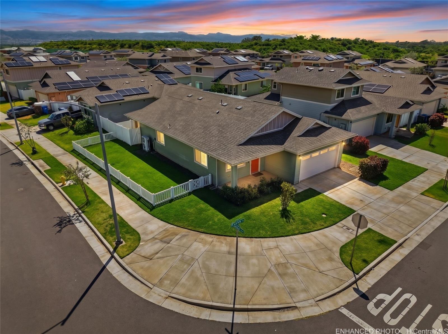
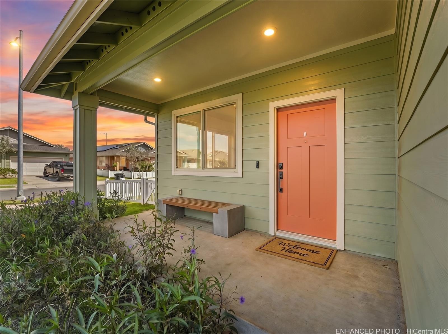
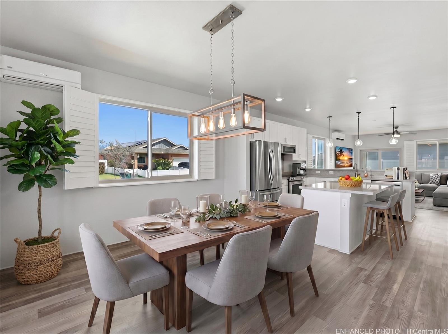
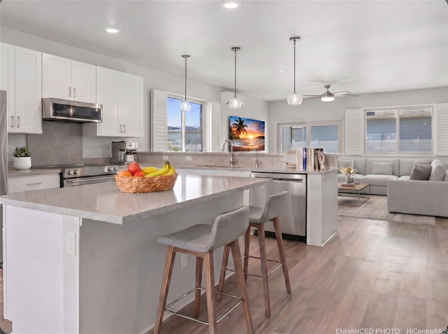
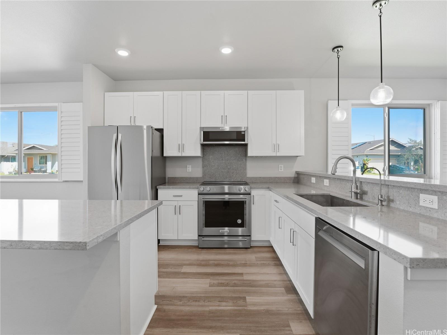
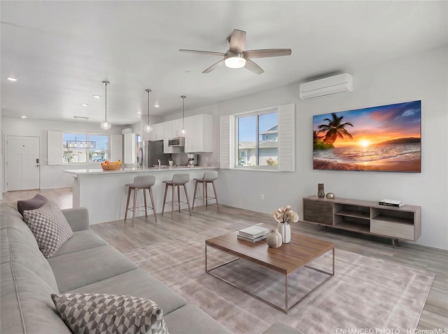
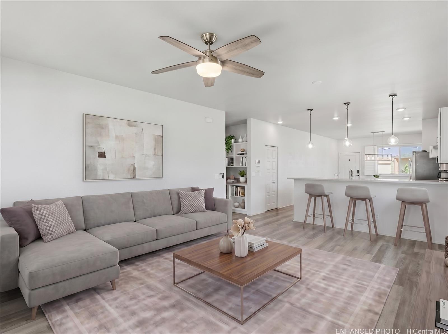
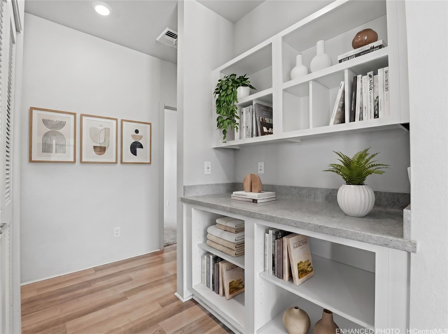
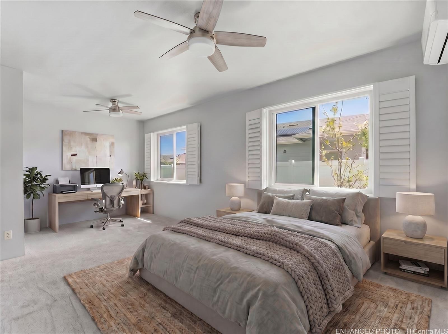
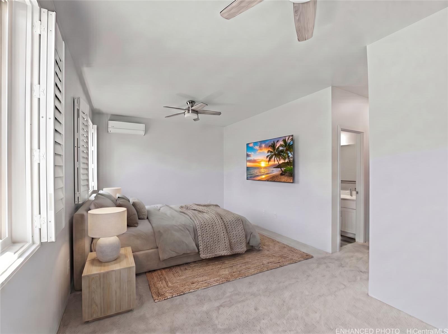
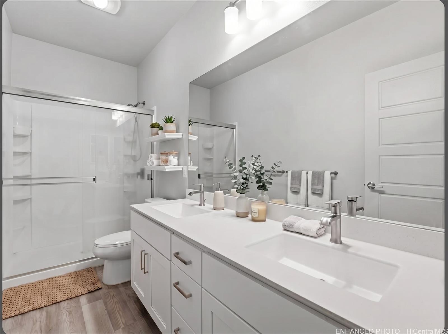
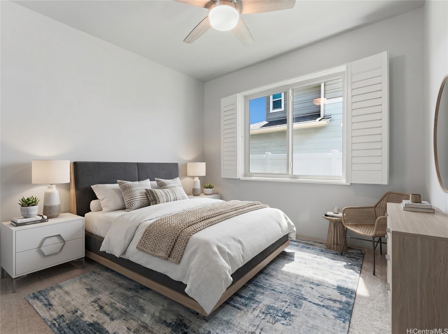
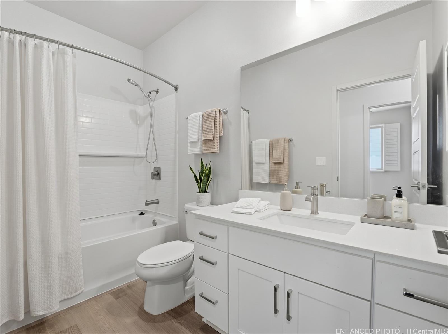
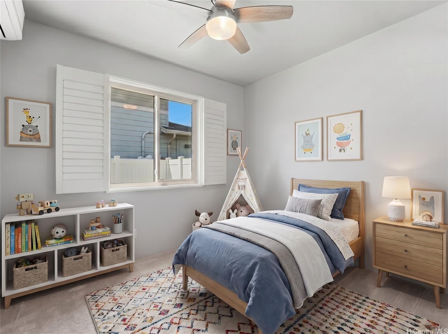
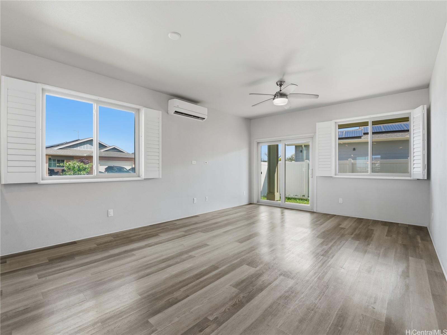
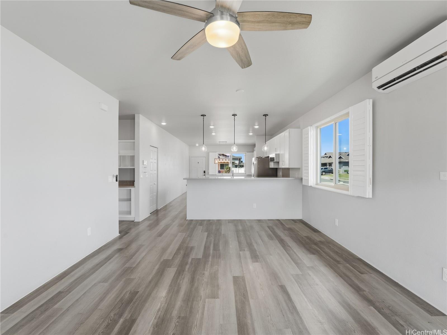
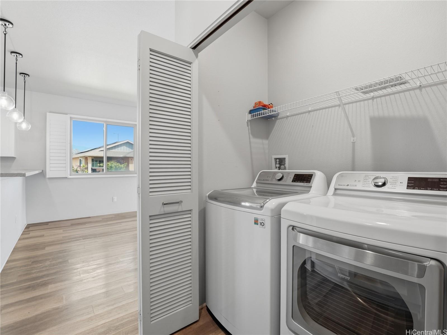
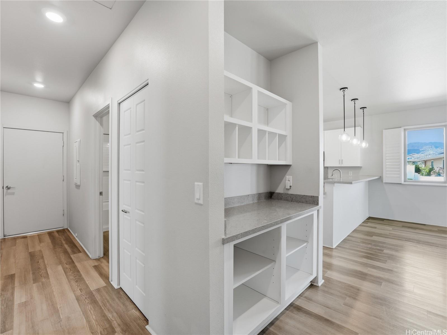
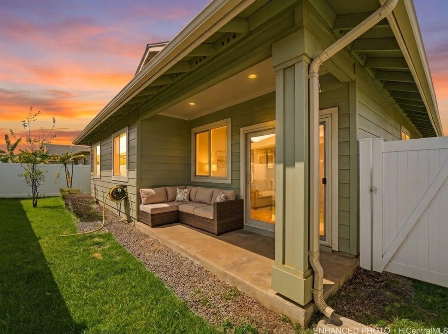
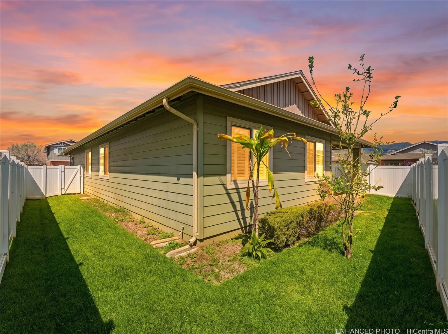
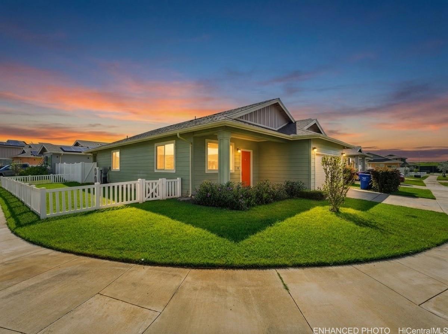
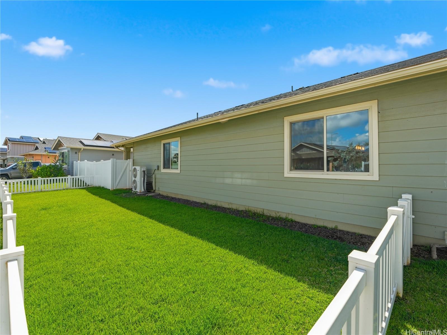
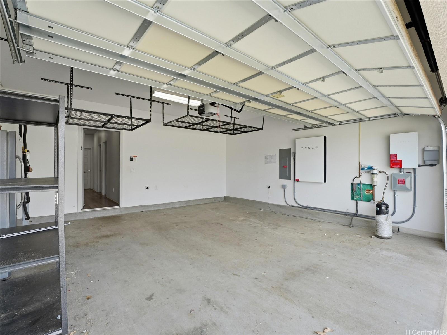
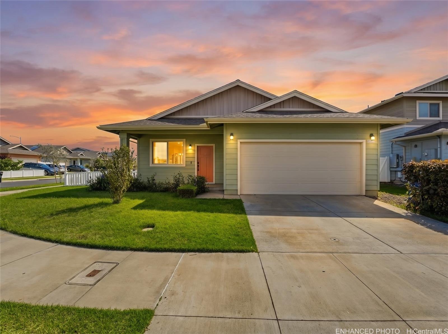
| Description | Welcome home to 91-989 Puepue St! This RARELY available LARGE CORNER LOT home features SINGLE-LEVEL living at its finest in the highly desirable Ho'opili neighborhood. This 3 bedroom, 2 bathroom home sits on one of the largest lots in the neighborhood at 5,233 sq ft and features a 2 car garage with driveway space. This home features a modern kitchen with an open concept layout, stainless steel appliances, NEW carpet, quartz countertops, kitchen island, recessed lighting, plantation shutters, high ceilings, and much more! The primary suite includes a walk-in closet and an en-suite bathroom featuring double vanities and walk-in shower. Split AC units in every bedroom will ensure your family's comfort throughout the year. Additional upgrades include an 11-panel photovoltaic system with 1 Tesla Battery and Vinyl Fencing for added privacy. Ho'opili is a vibrant, master-planned community close to military bases, schools, UH West O'ahu, and the Ka Makana Ali'i Mall. Amenities include a community pool, playgrounds, basketball and pickleball courts, and neighborhood parks. |
| Status | Sold since 05-11-2026 |
| MLS# | 202609234 |
| Price | $1,049,000 |
| Original Price | $1,079,999 |
| Price Change | $-30,999 (-2.87%) |
| Beds / Baths / Half | 3 / 2 / 0 |
| Parking Spaces | 4 |
| Living Sq Ft | 1,510 |
| Land Sq Ft | 5,233 |
| Land Tenure | FS - Fee Simple |
| Maintenance Fee | $88 |
| Address | 91-989 Pue Pue Street Ewa Beach HI 96706 |
| Region | Ewa Plain |
| Neighborhood | Hoopili-Lehua |
| Days on Market | 34 |
| Year Built | 2021 |
| Condition | Excellent |
| View | Garden, Mountain, Other |
| Pool | Community Association Pool |
| Parking | 3 Car+, Driveway, Garage, Street |
| Zoning | 07 - R-3.5 Residential District |
| Flood Zone | Zone D |
| Elementary | Keoneula |
| Middle | Ilima |
| High | Campbell |
| Tax Amount | $431 |
| Assessed Land | $708,000 |
| Assessed Building | $394,600 |
| Assessed Total | $1,102,600 |
| Assessed Ratio | 95% |
| Inclusions | AC Split, Ceiling Fan, Disposal, Drapes, Dryer, Microwave, Photovoltaic - Owned, Range/Oven, Refrigerator, Smoke Detector, Washer, Water Heater |
| Amenities | Bedroom on 1st Floor, Full Bath on 1st Floor, Landscaped, Wall/Fence |
| Utilities | Cable, Internet, Public Water, Underground Electricity |
| Construction | Above Ground, Double Wall, Wood Frame |
| Lot Features | Clear |
| Flooring | Vinyl, W/W Carpet |
| Disclosures | Property Disclosure Stmt |
| Furnished | None |
| Land Recorded | Dual Systems |
| Possession | 45 Days or Less, Negotiable |
| Sale Conditions | None |
| Topography | Level |
| Building Style | Detach Single Family |
| Roofing | Asphalt Shingle |
| Easements | None |
| Security | Key |
| Parcel # | 1-9-1-186-036-0000 |
| Listing courtesy of | Luxury Homes International |
Property History from MLS
| Date | MLS# | Change | Old Value | New Value | List Price | Sold Price | Assessed Total | Land | Building |
|---|---|---|---|---|---|---|---|---|---|
| 07-13-2026 | 202609234 | Sold | C | S | $1,049,000 | $1,055,000 | $1,102,600 | $708,000 | $394,600 |
| 06-14-2026 | 202609234 | Active Under Contract | A | C | $1,049,000 | $1,055,000 | $1,102,600 | $708,000 | $394,600 |
| 06-11-2026 | 202609234 | Price Decrease | $1,069,000 | $1,049,000 | $1,049,000 | $1,055,000 | $1,102,600 | $708,000 | $394,600 |
| 05-27-2026 | 202609234 | Price Decrease | $1,079,999 | $1,069,000 | $1,049,000 | $1,055,000 | $1,102,600 | $708,000 | $394,600 |
| 05-11-2026 | 202609234 | New Listing | A | $1,049,000 | $1,055,000 | $1,102,600 | $708,000 | $394,600 |
View the public schools for this property · Google Maps · Supermarkets · Schools · Hospitals · Restaurants · Beaches · City Tax Record / Plat Map · View beach access points all over Oahu · Buyer Closing Cost Calculator · Seller Closing Cost Calculator