| Rebate | 20% Buyer's Rebate | $3,500 Flat Fee Selling | 2% Full Service Selling |
|---|---|
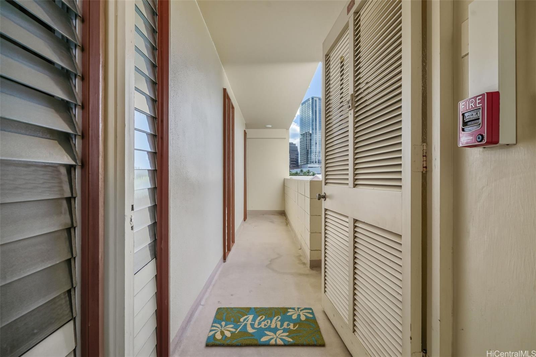
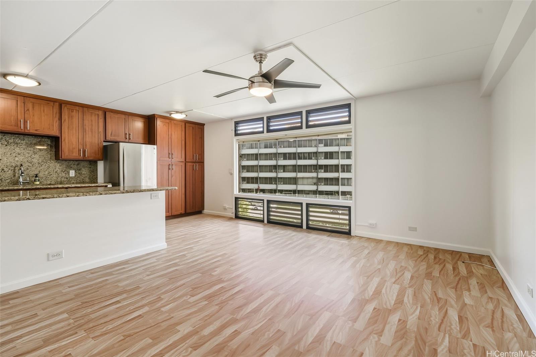
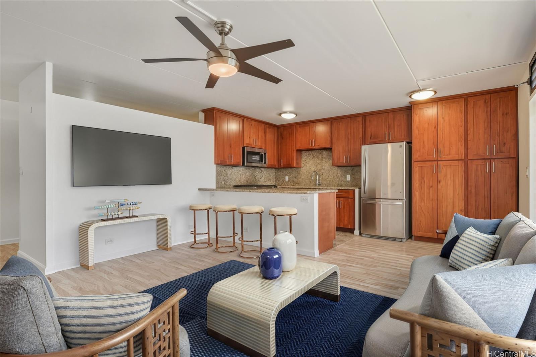
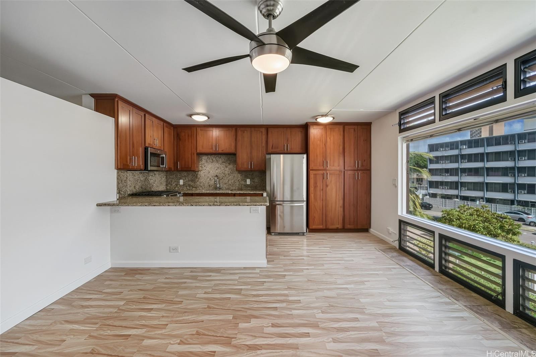
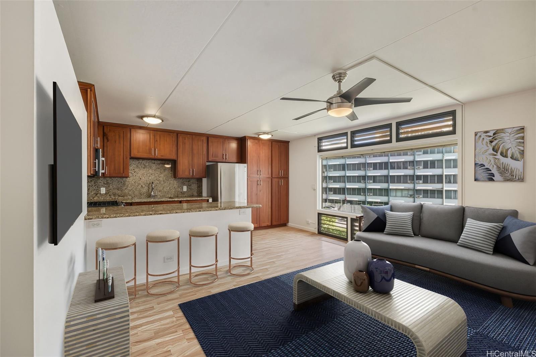
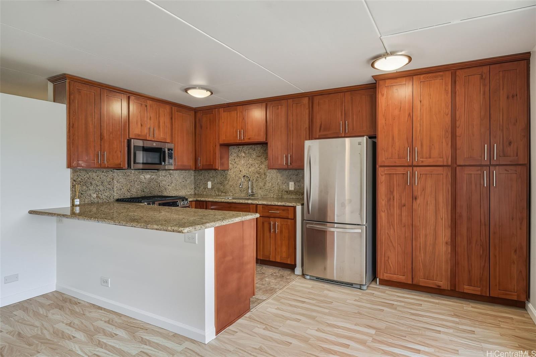
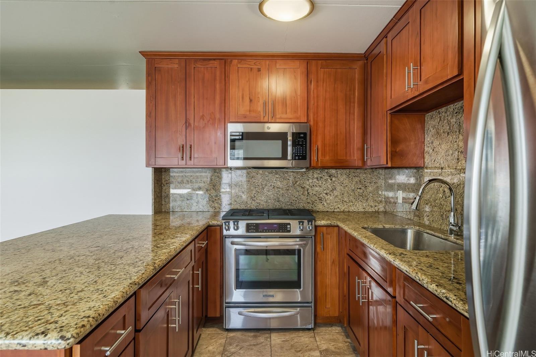
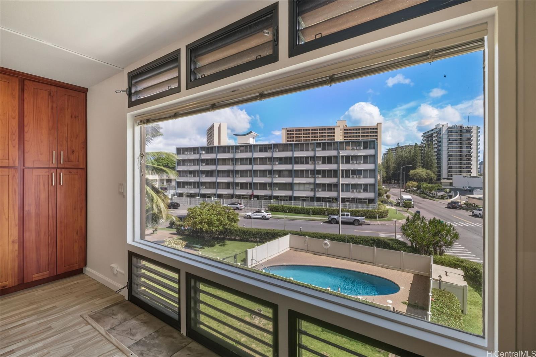
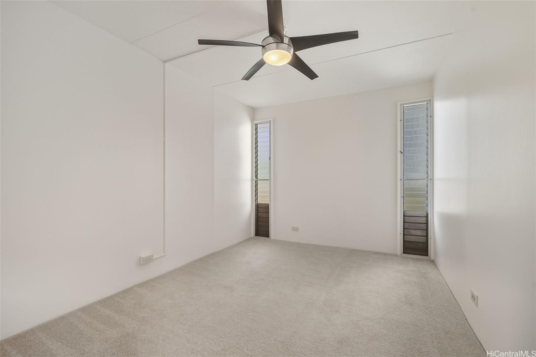
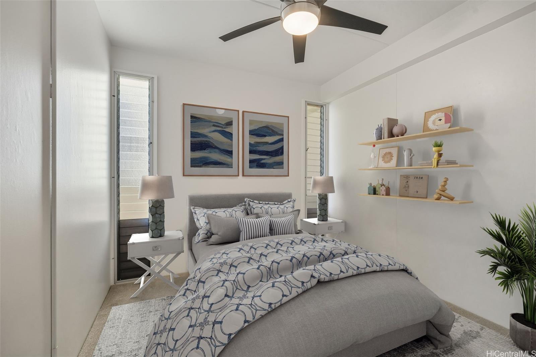
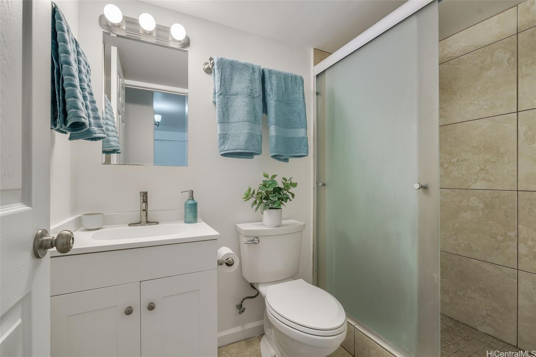
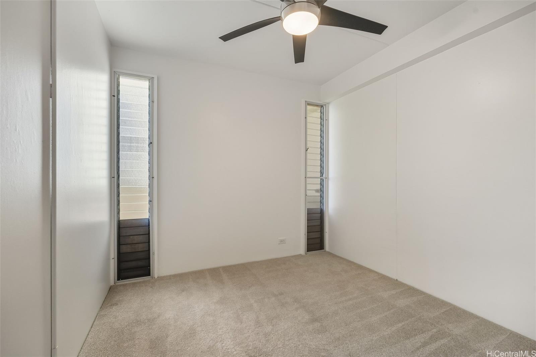
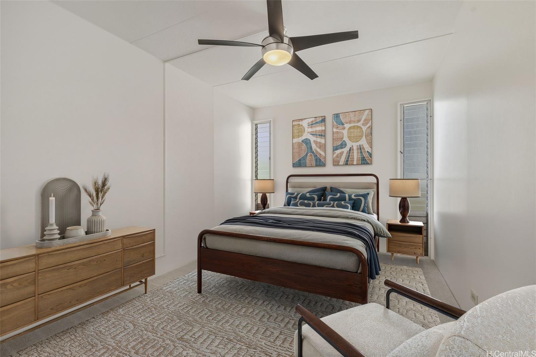
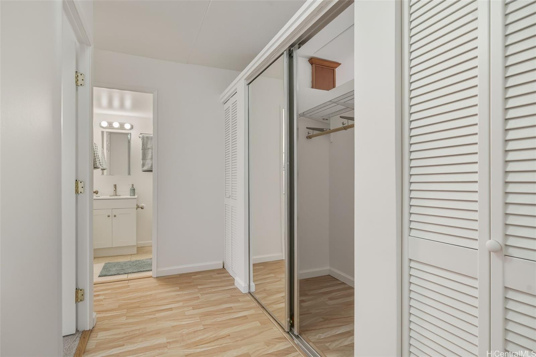
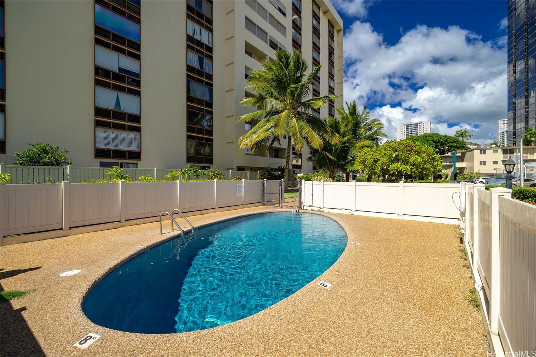
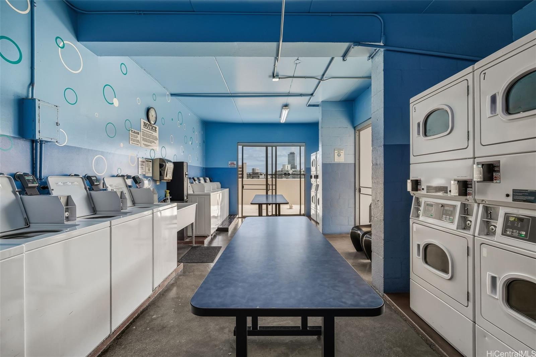
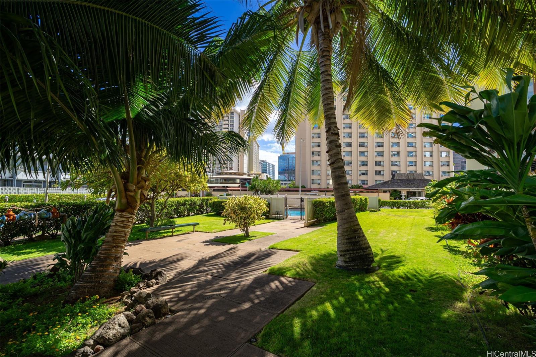
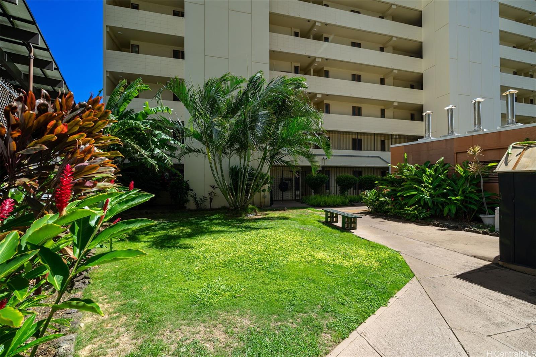
| Description | Investors, commuters, and first-time homebuyers—this is your perfect pied-à-terre on Oahu! Why rent when you can own? This move-in ready unit boasts a private entrance, fresh interior paint, updated flooring, renovated bathroom and kitchen, offering a perfect blend of comfort and style. One of the few units with an open kitchen layout with plenty of cabinet space, pantry, granite counter tops and includes a gas stove with convection oven and stainless steel appliances- ideal for those who love to cook and socialize. Located in a pet-friendly building with a resident manager on site. Close to public transportation including a Biki Bike stop, hospitals, downtown Honolulu, Waikiki, Walmart, Don Quijote, Sam's club, Ala Moana & a brand new 26,000 sq.ft. public park with new commercial space right next door—putting the best of the city within easy reach! Enjoy the comfort and security of assigned covered, gated parking, a well-maintained laundry room, a storage locker, grassy area for your pet and a refreshing pool, everything you need for effortless city living. The maintenance fees include ALL utilities: gas, electric, water, sewer and is 100% Hurricane insured. |
| Status | Sold since 10-18-2025 |
| MLS# | 202523516 |
| Price | $375,000 |
| Original Price | $375,000 |
| Price Change | (0.00%) |
| Beds / Baths / Half | 2 / 1 / 0 |
| Parking Spaces | 1 |
| Living Sq Ft | 780 |
| Land Tenure | FS - Fee Simple |
| Maintenance Fee | $1,070 |
| Lanai Sq Ft | 108 |
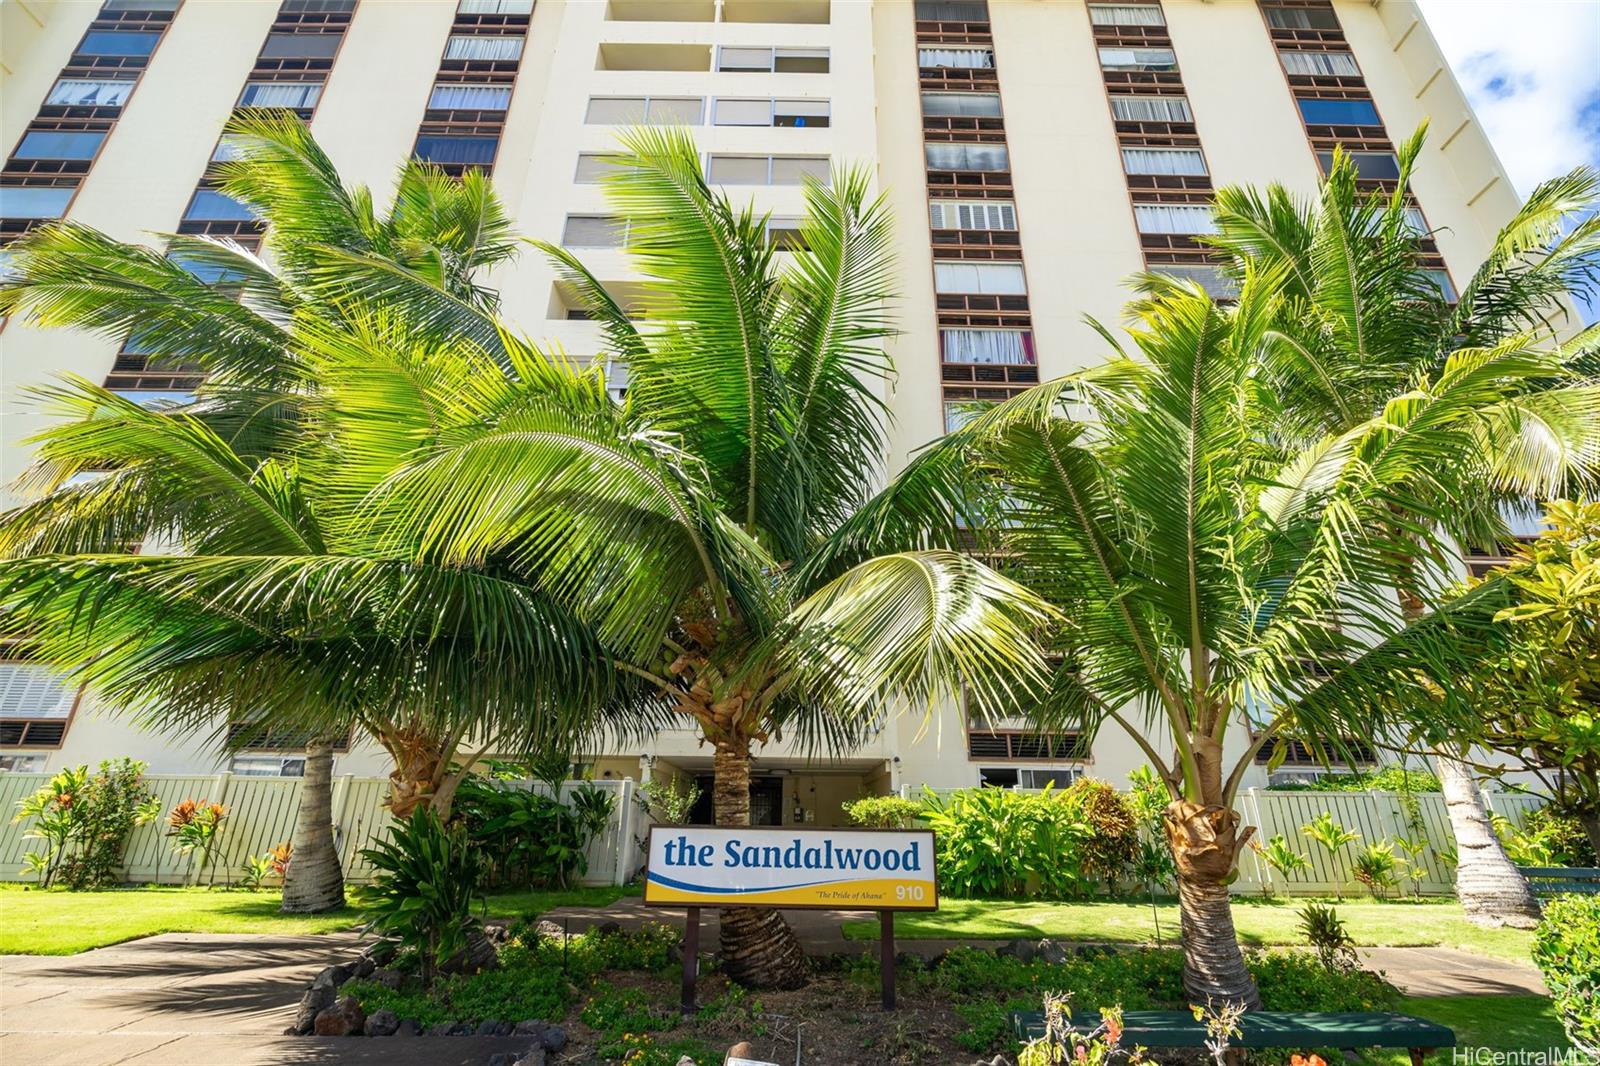
| Building | Sandalwood |
| Address | 910 Ahana Street 308 Honolulu HI 96814 |
| Region | Metro |
| Neighborhood | Pawaa |
| Days on Market | 32 |
| Year Built | 1965 |
| Condition | Above Average |
| View | City |
| Parking | Assigned, Covered - 1, Secured Entry |
| Zoning | 13 - A-3 High Density Apartment |
| Flood Zone | Zone X |
| Tax Amount | $119 |
| Assessed Land | $117,100 |
| Assessed Building | $291,700 |
| Assessed Total | $408,800 |
| Assessed Ratio | 92% |
| Inclusions | Blinds, Ceiling Fan, Convection Oven, Microwave Hood, Range/Oven, Refrigerator |
| Amenities | Community Laundry, Condo Association Pool, Resident Manager, Storage, Trash Chute, Wall/Fence |
| Construction | Concrete |
| Flooring | Ceramic Tile, Laminate, W/W Carpet |
| Disclosures | Pets Allowed (Verify), Property Disclosure Stmt |
| Furnished | None |
| Land Recorded | Regular System |
| Possession | 45 Days or Less, At Closing |
| Sale Conditions | None |
| Building Style | High-Rise 7+ Stories |
| Security | Gated Community, Key, Video |
| Parcel # | 1-2-3-018-029-0022 |
| Listing courtesy of | Compass |
Property History from MLS
| Date | MLS# | Change | Old Value | New Value | List Price | Sold Price | Assessed Total | Land | Building |
|---|---|---|---|---|---|---|---|---|---|
| 01-09-2026 | 202523516 | Sold | C | S | $375,000 | $350,000 | $408,800 | $117,100 | $291,700 |
| 11-19-2025 | 202523516 | Active Under Contract | A | C | $375,000 | $350,000 | $408,800 | $117,100 | $291,700 |
| 10-18-2025 | 202523516 | New Listing | CS | A | $375,000 | $350,000 | $408,800 | $117,100 | $291,700 |
| 08-24-2020 | 202006341 | Sold | C | S | $410,000 | $400,000 | $424,100 | $108,100 | $316,000 |
| 06-17-2020 | 202006341 | In Escrow Showing | A | C | $410,000 | $400,000 | $424,100 | $108,100 | $316,000 |
| 03-13-2020 | 202006341 | New Listing | A | $410,000 | $400,000 | $424,100 | $108,100 | $316,000 |
View the public schools for this property · Google Maps · Supermarkets · Schools · Hospitals · Restaurants · Beaches · City Tax Record / Plat Map · View beach access points all over Oahu · Buyer Closing Cost Calculator · Seller Closing Cost Calculator