| Rebate | 20% Buyer's Rebate | $3,500 Flat Fee Selling | 2% Full Service Selling |
|---|---|
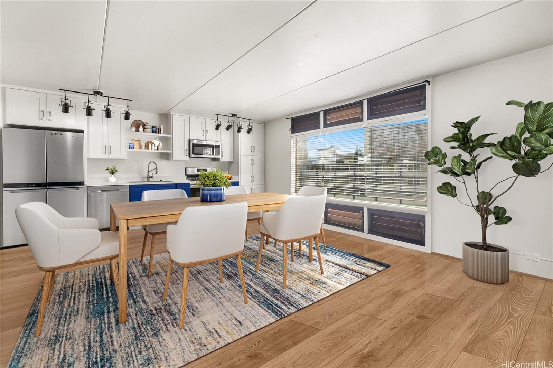
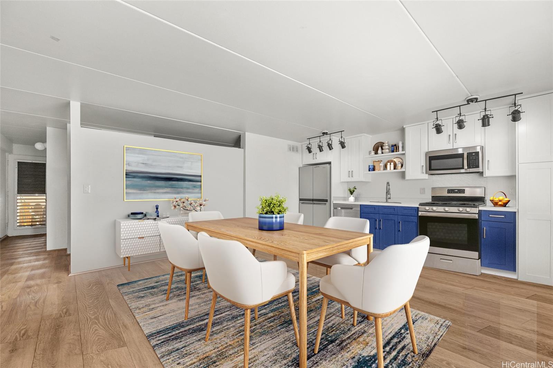
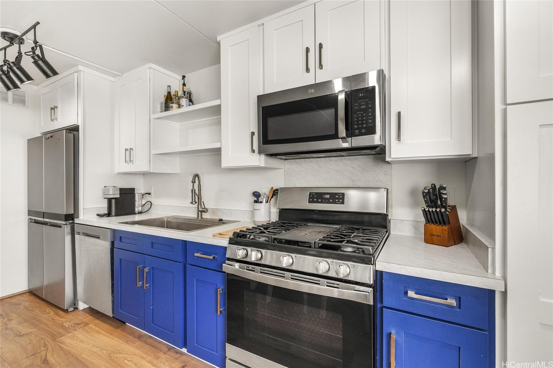
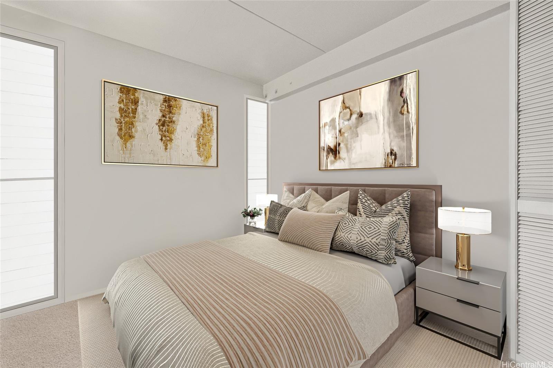
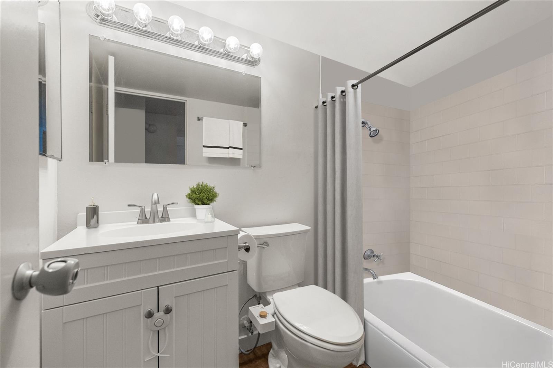
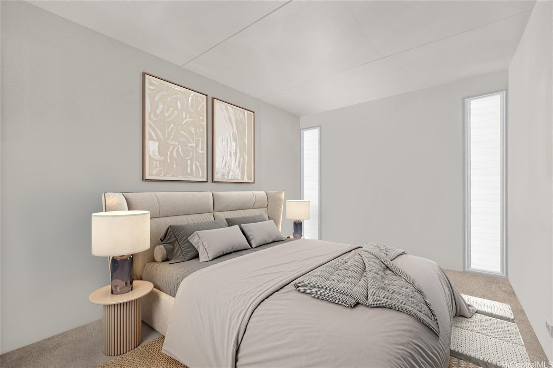
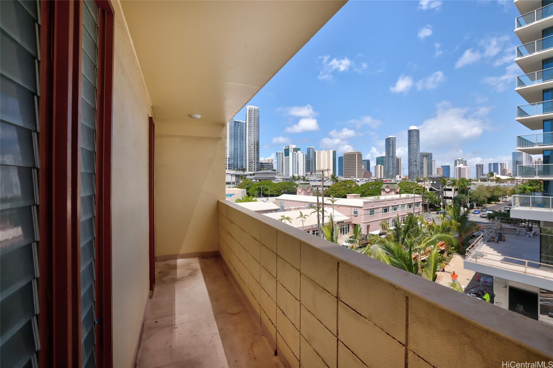
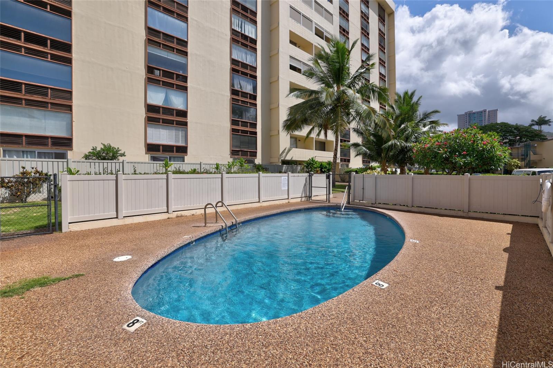
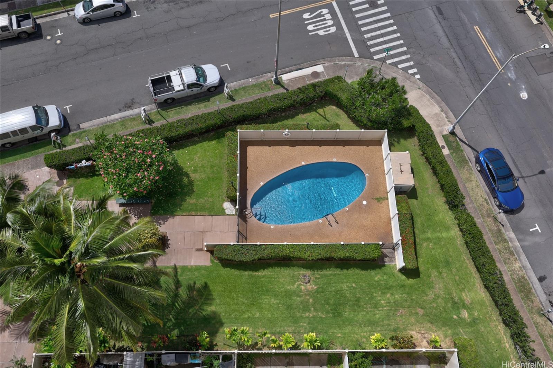
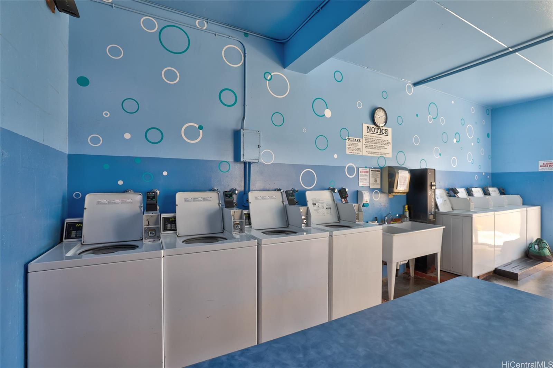
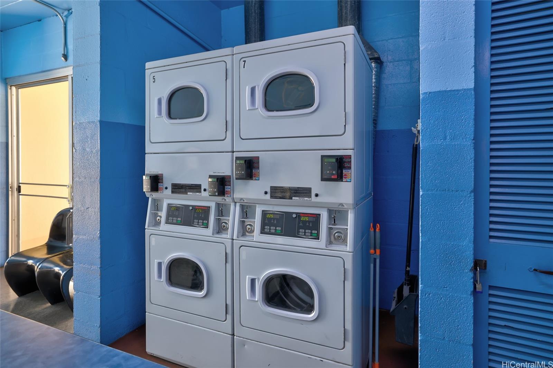
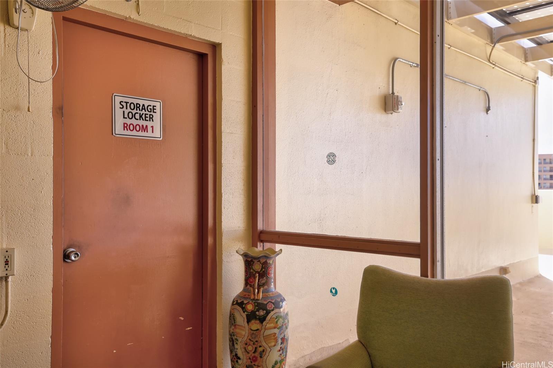
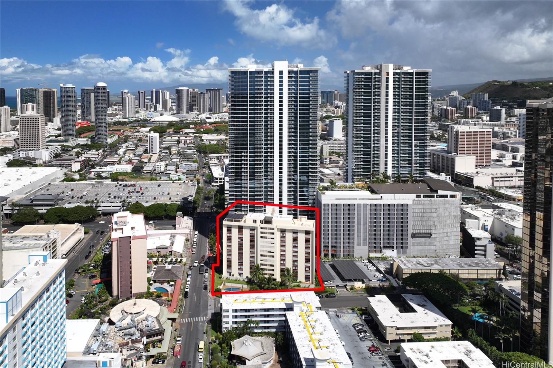
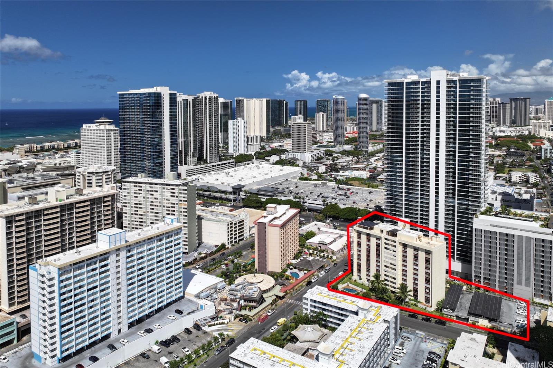
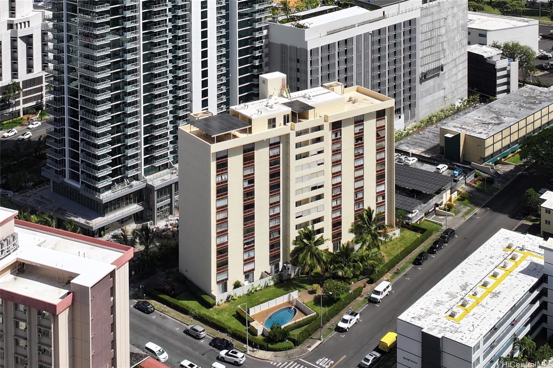
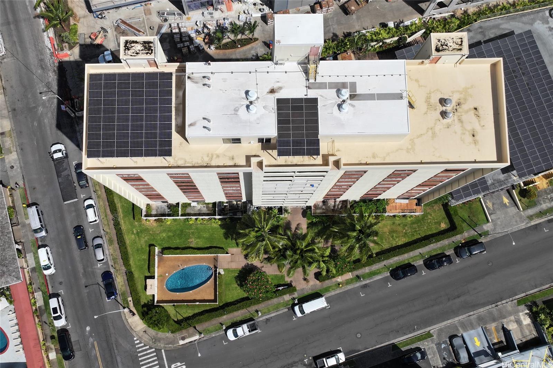
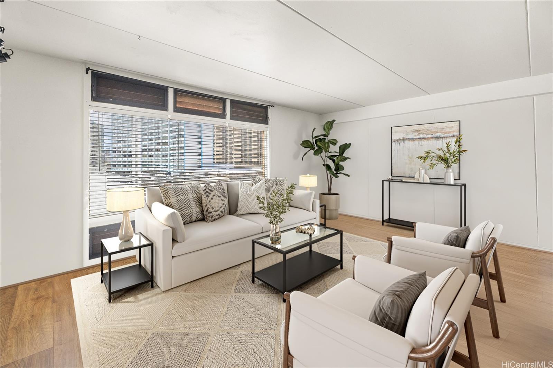
| Description | Live where comfort meets convenience and lifestyle meets location! This upgraded 2-bed, 1-bath corner-end unit showcases a $40,000 renovation, including a stunning kitchen and bath, vinyl plank flooring, carpeted bedrooms, and a spacious private-entry lanai that welcomes you home. Take in poolside views and beat the heat with a refreshing dip in the sparkling pool. Pet-friendly and packed with perks: secured entry, on-site manager, secured bike rack, trash chute, rooftop laundry with scenic views, and a storage locker. Covered, secured parking adds everyday ease. Maintenance fee includes it all - electricity, gas, water/hot water, sewer, cable, and internet. Plus - the building is now 100% hurricane insured! Nestled in the bustling Keeaumoku corridor, you’re just blocks from Ala Moana Center, Don Quijote, Target, Walmart, Sam’s Club, and an array of dining options. Close to beaches, parks, and bus lines with quick access to Waikiki, Univ of HI Manoa, Downtown, and freeway access. Urban convenience meets island comfort in one of Honolulu’s most connected communities where everything you need is just minutes from your front door! |
| Status | Sold since 06-12-2025 |
| MLS# | 202513954 |
| Price | $335,000 |
| Original Price | $335,000 |
| Price Change | (0.00%) |
| Beds / Baths / Half | 2 / 1 / 0 |
| Parking Spaces | 1 |
| Living Sq Ft | 780 |
| Land Tenure | FS - Fee Simple |
| Maintenance Fee | $1,096 |
| Building | Sandalwood |
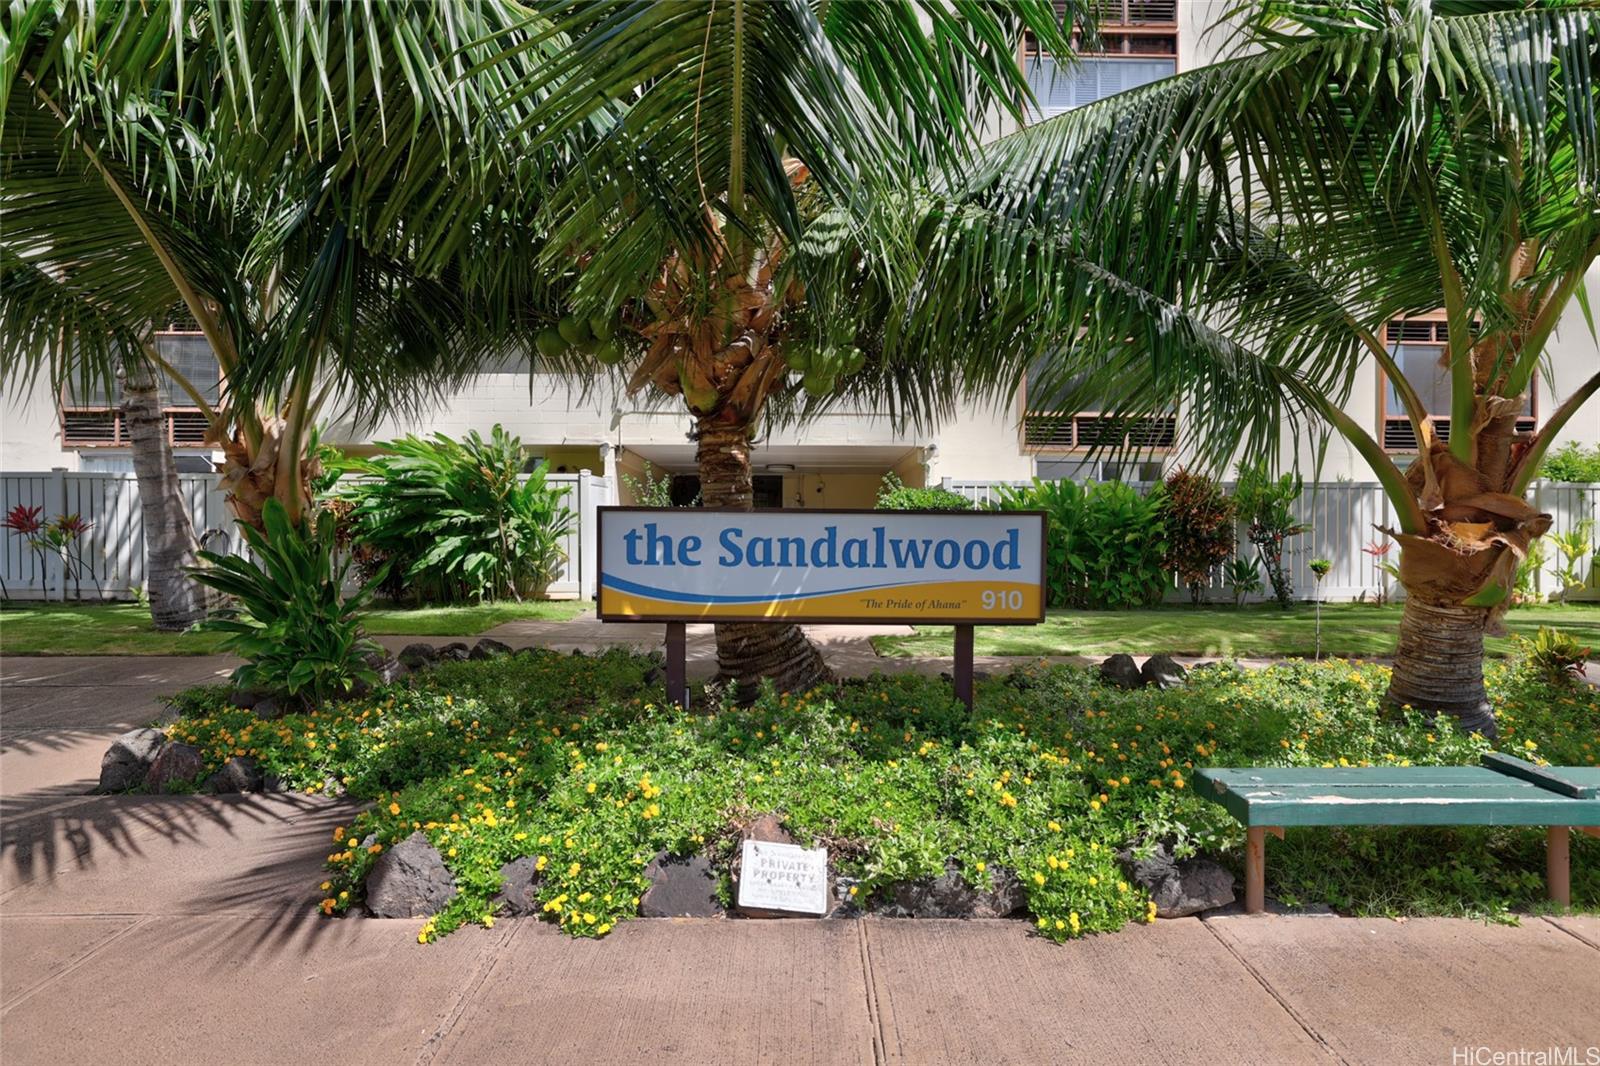
| Address | 910 Ahana Street 508 Honolulu HI 96814 |
| Region | Metro |
| Neighborhood | Pawaa |
| Days on Market | 96 |
| Year Built | 1965 |
| Year Remodeled | 2021 |
| Condition | Excellent,Above Average |
| View | City |
| Parking | Assigned, Covered - 1, Garage, Secured Entry, Street |
| Zoning | 13 - A-3 High Density Apartment |
| Flood Zone | Zone X |
| Tax Amount | $116 |
| Assessed Land | $119,900 |
| Assessed Building | $274,900 |
| Assessed Total | $394,800 |
| Assessed Ratio | 85% |
| Inclusions | Cable TV, Dishwasher, Disposal, Microwave Hood, Range/Oven, Refrigerator |
| Amenities | Community Laundry, Condo Association Pool, Resident Manager, Storage, Trash Chute |
| Construction | Concrete |
| Flooring | Vinyl, W/W Carpet |
| Disclosures | Pets Allowed (Verify), Property Disclosure Stmt |
| Land Recorded | Regular System |
| Possession | At Closing |
| Sale Conditions | None |
| Building Style | High-Rise 7+ Stories |
| Security | Key, Video |
| Parcel # | 1-2-3-018-029-0038 |
| Listing courtesy of | Engel & Volkers Honolulu |
Property History from MLS
| Date | MLS# | Change | Old Value | New Value | List Price | Sold Price | Assessed Total | Land | Building |
|---|---|---|---|---|---|---|---|---|---|
| 12-12-2025 | 202513954 | Sold | C | S | $335,000 | $310,000 | $394,800 | $119,900 | $274,900 |
| 11-07-2025 | 202513954 | Active Under Contract | A | C | $335,000 | $310,000 | $394,800 | $119,900 | $274,900 |
| 09-07-2025 | 202513954 | Price Decrease | $345,000 | $335,000 | $335,000 | $310,000 | $394,800 | $119,900 | $274,900 |
| 08-10-2025 | 202513954 | Back On Market | C | A | $335,000 | $310,000 | $394,800 | $119,900 | $274,900 |
| 08-06-2025 | 202513954 | Price Increase | $335,000 | $345,000 | $335,000 | $310,000 | $394,800 | $119,900 | $274,900 |
| 06-19-2025 | 202513954 | Active Under Contract | A | C | $335,000 | $310,000 | $394,800 | $119,900 | $274,900 |
| 06-12-2025 | 202513954 | New Listing | A | $335,000 | $310,000 | $394,800 | $119,900 | $274,900 | |
| 04-24-2021 | 202101120 | Sold | C | S | $375,000 | $370,000 | $396,200 | $110,700 | $285,500 |
| 03-08-2021 | 202101120 | In Escrow Showing | A | C | $375,000 | $370,000 | $396,200 | $110,700 | $285,500 |
| 02-25-2021 | 202101120 | Price Decrease | $390,000 | $375,000 | $375,000 | $370,000 | $396,200 | $110,700 | $285,500 |
| 01-20-2021 | 202101120 | New Listing | A | $375,000 | $370,000 | $396,200 | $110,700 | $285,500 |
View the public schools for this property · Google Maps · Supermarkets · Schools · Hospitals · Restaurants · Beaches · City Tax Record / Plat Map · View beach access points all over Oahu · Buyer Closing Cost Calculator · Seller Closing Cost Calculator