| Rebate | 20% Buyer's Rebate | $3,500 Flat Fee Selling | 2% Full Service Selling |
|---|---|
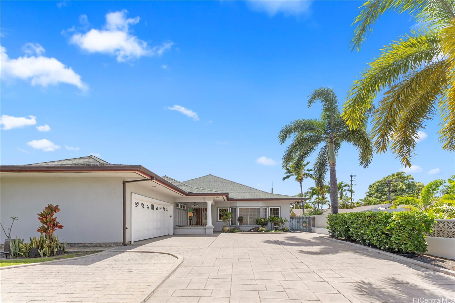
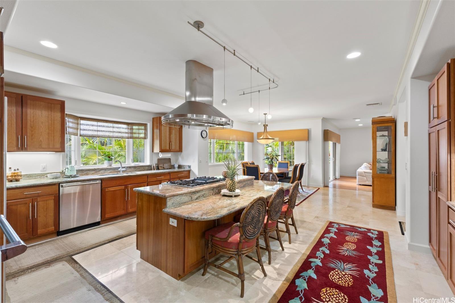
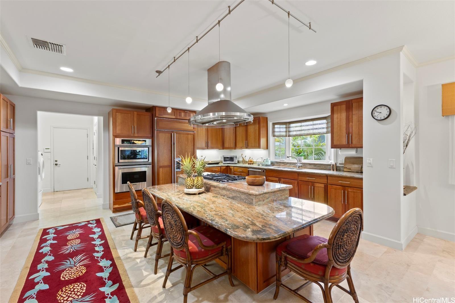
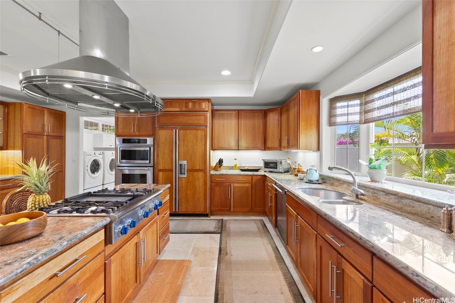
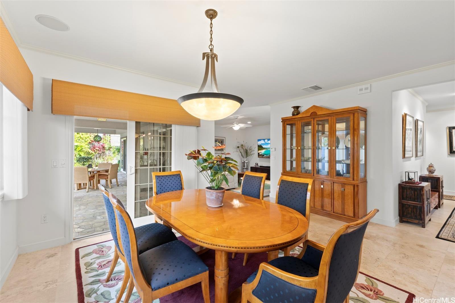
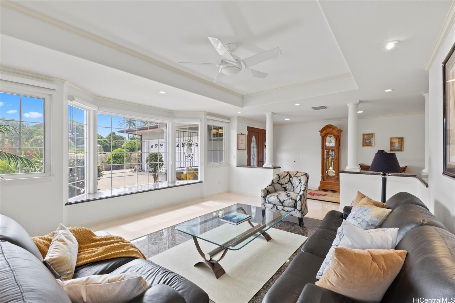
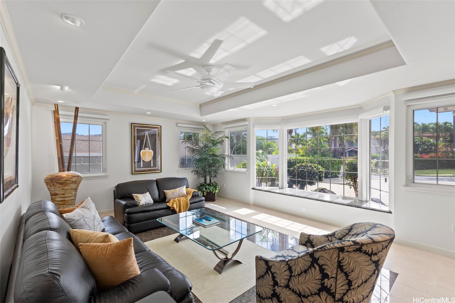
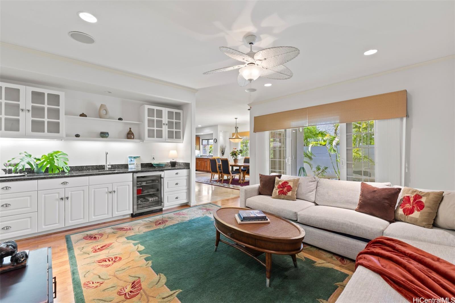
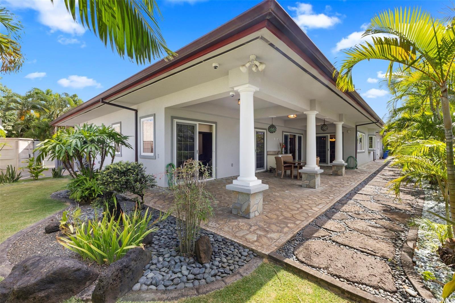
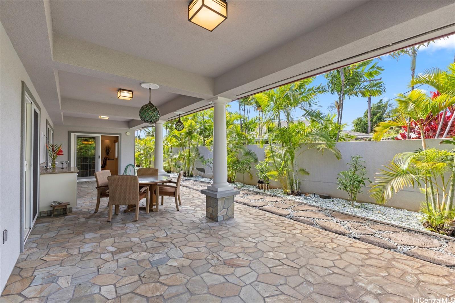
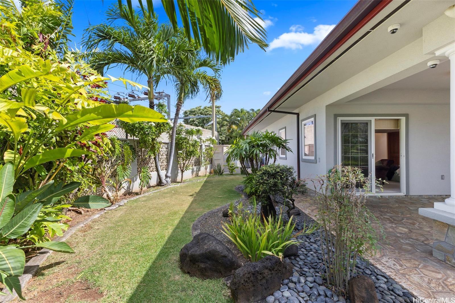
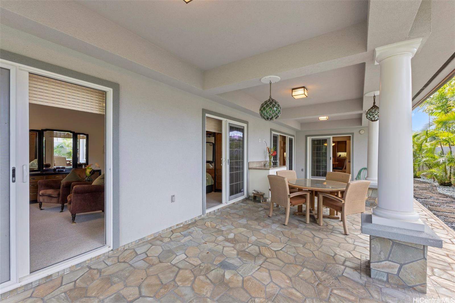
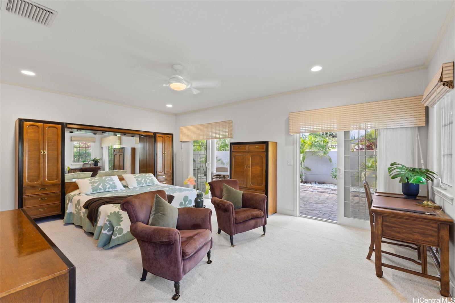
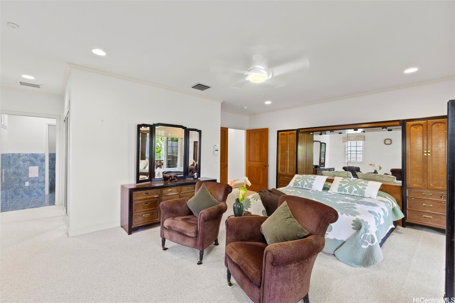
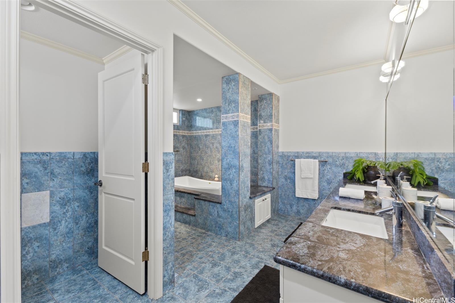
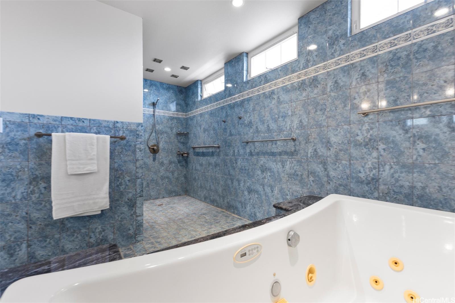
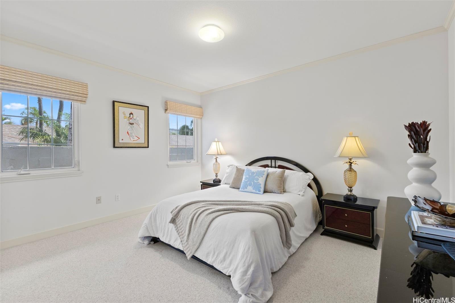
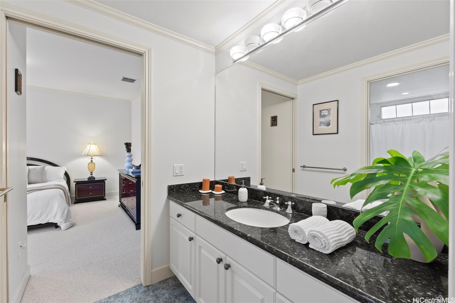
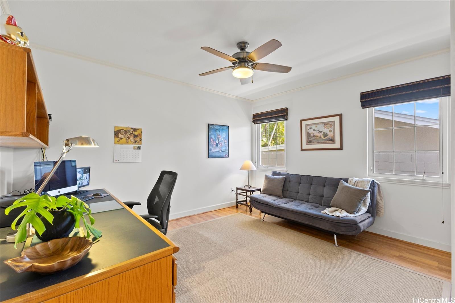
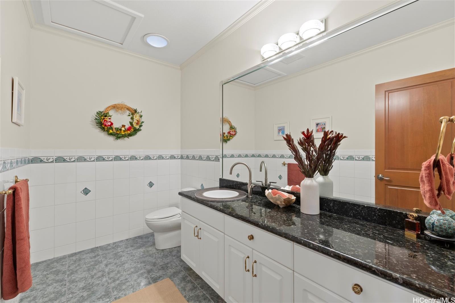
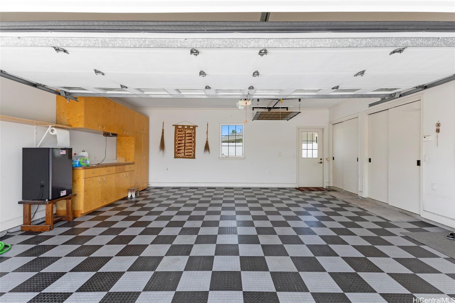
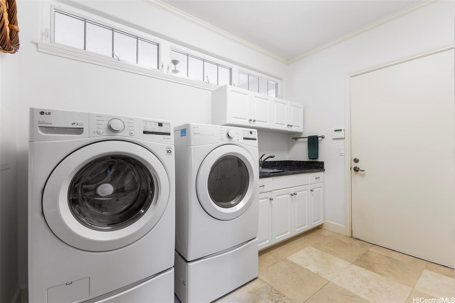
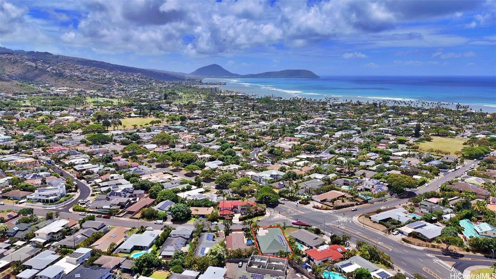
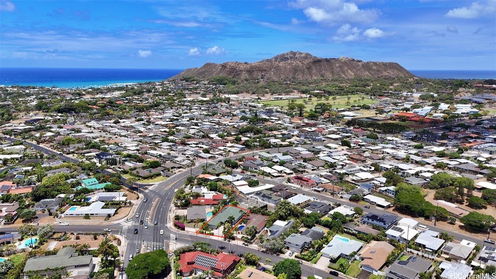
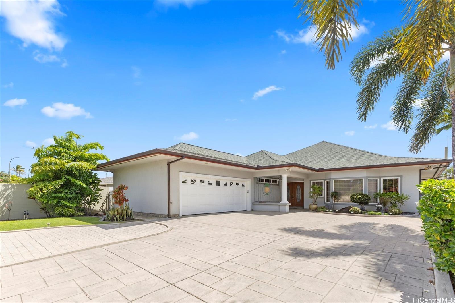
| Description | An award-winning residence in the prestigious Kahala neighborhood finely constructed with attention to detail and quality. This single level home of 3-bedrooms, 2 full baths, & 2 half baths blends modern elegance with timeless Hawaiian charm, offering an easy and comfortable living experience. The chef's kitchen is equipped with Thermador and Sub-Zero appliances, custom cabinetry, and a large countertop, ideal for culinary creations and gatherings. The open-concept living spaces, high ceilings, and seamless indoor-outdoor flow, are perfect for entertaining. The level lot showcases a landscaped garden and a spacious lanai, creating a private retreat for enjoying Kahala's idyllic climate. Equipped with a fully owned PV system, central air conditioning, pre-wired speakers, and a generously sized garage. Located in the heart of Kahala, minutes from world-class beaches, Kahala Mall, Waialae Country Club, and top-rated schools, providing both tranquility and convenience. |
| Status | Sold since 01-02-2026 |
| MLS# | 202528545 |
| Price | $2,998,000 |
| Original Price | $3,180,000 |
| Price Change | $-182,000 (-5.72%) |
| Beds / Baths / Half | 3 / 2 / 2 |
| Parking Spaces | 2 |
| Living Sq Ft | 2,987 |
| Land Sq Ft | 8,868 |
| Land Tenure | FS - Fee Simple |
| Maintenance Fee | $0 |
| Address | 910 Hunakai Street Honolulu HI 96816 |
| Region | Diamond Head |
| Neighborhood | Kahala Area |
| Days on Market | 122 |
| Year Built | 2006 |
| Condition | Excellent |
| View | Other |
| Pool | None |
| Parking | 3 Car+, Driveway, Garage, Street |
| Zoning | 04 - R-7.5 Residential District |
| Flood Zone | Zone X |
| Elementary | Kahala |
| Middle | Kaimuki |
| High | Kalani |
| Tax Amount | $727 |
| Assessed Land | $1,824,400 |
| Assessed Building | $1,038,200 |
| Assessed Total | $2,862,600 |
| Assessed Ratio | 105% |
| Inclusions | AC Central, Auto Garage Door Opener, Blinds, Cable TV, Ceiling Fan, Chandelier, Convection Oven, Dishwasher, Disposal, Dryer, Lawn Sprinkler, Microwave, Photovoltaic - Owned, Range Hood, Range/Oven, Refrigerator, Smoke Detector, Washer, Water Heater, Wine Refrigerator |
| Amenities | Bedroom on 1st Floor, Full Bath on 1st Floor, Landscaped, Patio/Deck, Wall/Fence |
| Utilities | Connected, Internet, Public Water, Underground Electricity |
| Construction | Double Wall, Masonry/Stucco, Slab, Wood Frame |
| Lot Features | Clear |
| Flooring | Ceramic Tile, Hardwood, Marble/Granite, Other, W/W Carpet |
| Disclosures | Property Disclosure Stmt |
| Furnished | Negotiable |
| Land Recorded | Regular System |
| Possession | At Closing |
| Sale Conditions | None |
| Topography | Level |
| Building Style | Detach Single Family |
| Roofing | Asphalt Shingle |
| Easements | Electric |
| Security | Key |
| Parcel # | 1-3-5-028-025-0000 |
| Listing courtesy of | Coldwell Banker Island Prop |
Property History from MLS
| Date | MLS# | Change | Old Value | New Value | List Price | Sold Price | Assessed Total | Land | Building |
|---|---|---|---|---|---|---|---|---|---|
| 06-16-2026 | 202528545 | Sold | C | S | $2,998,000 | $2,900,000 | $2,862,600 | $1,824,400 | $1,038,200 |
| 05-04-2026 | 202528545 | Active Under Contract | A | C | $2,998,000 | $2,900,000 | $2,862,600 | $1,824,400 | $1,038,200 |
| 04-08-2026 | 202528545 | Price Decrease | $3,180,000 | $2,998,000 | $2,998,000 | $2,900,000 | $2,862,600 | $1,824,400 | $1,038,200 |
| 01-02-2026 | 202528545 | New Listing | A | $2,998,000 | $2,900,000 | $2,862,600 | $1,824,400 | $1,038,200 | |
| 12-19-2025 | 202513473 | Expired | A | X | $3,180,000 | $0 | $2,862,600 | $1,824,400 | $1,038,200 |
| 10-05-2025 | 202513473 | Price Decrease | $3,294,500 | $3,180,000 | $3,180,000 | $0 | $2,862,600 | $1,824,400 | $1,038,200 |
| 08-06-2025 | 202513473 | Price Decrease | $3,500,000 | $3,294,500 | $3,180,000 | $0 | $2,862,600 | $1,824,400 | $1,038,200 |
| 06-26-2025 | 202513473 | New Listing | A | $3,180,000 | $0 | $2,862,600 | $1,824,400 | $1,038,200 | |
| 12-31-1998 | 9807821 | Price Decrease | $499,000 | $460,000 | $499,000 | $460,000 | $445,100 | $375,900 | $69,200 |
| 12-31-1998 | 9807821 | Sold | A | S | $499,000 | $460,000 | $445,100 | $375,900 | $69,200 |
| 11-09-1998 | 9807821 | New Listing | A | $499,000 | $460,000 | $445,100 | $375,900 | $69,200 | |
| 08-19-1998 | 9807821 | Price Decrease | $529,000 | $499,000 | $499,000 | $460,000 | $445,100 | $375,900 | $69,200 |
View the public schools for this property · Google Maps · Supermarkets · Schools · Hospitals · Restaurants · Beaches · City Tax Record / Plat Map · View beach access points all over Oahu · Buyer Closing Cost Calculator · Seller Closing Cost Calculator