| Rebate | 20% Buyer's Rebate | $3,500 Flat Fee Selling | 2% Full Service Selling |
|---|---|
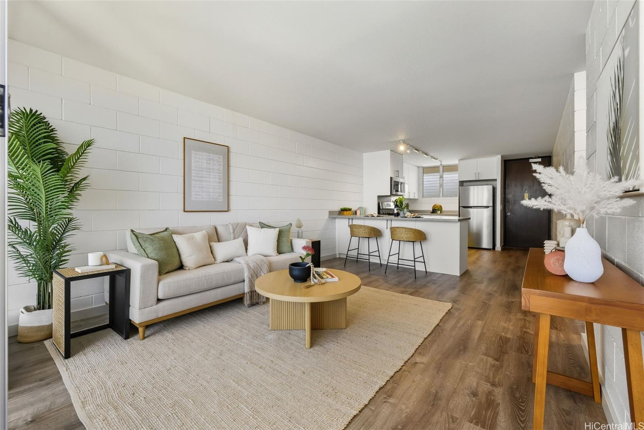
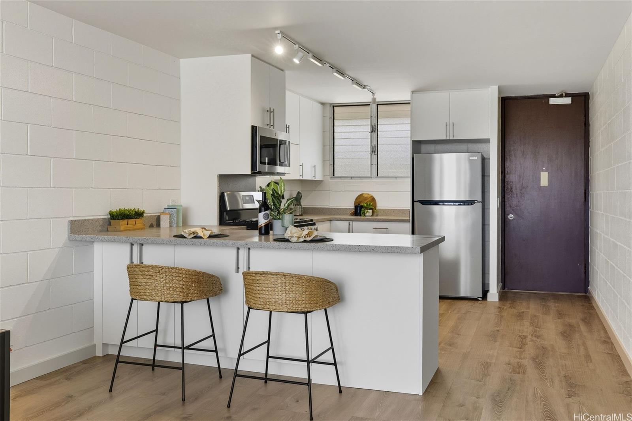
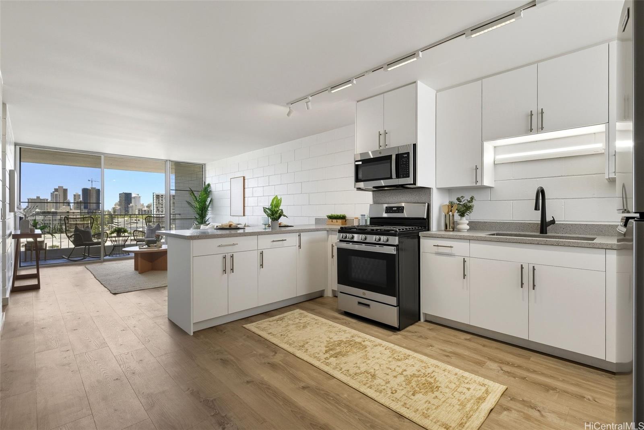
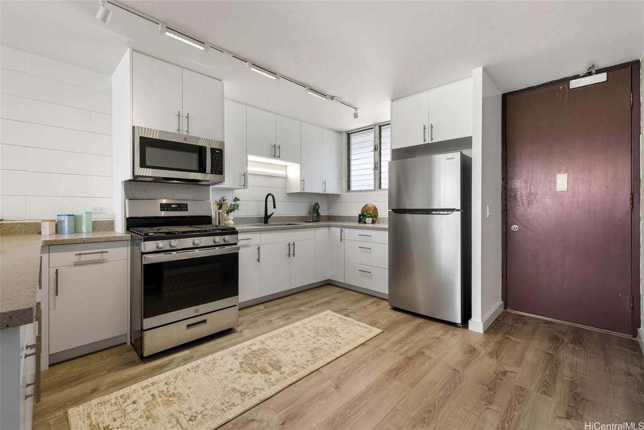
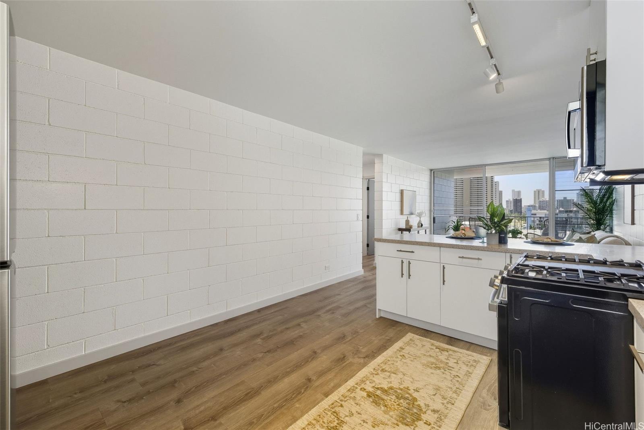
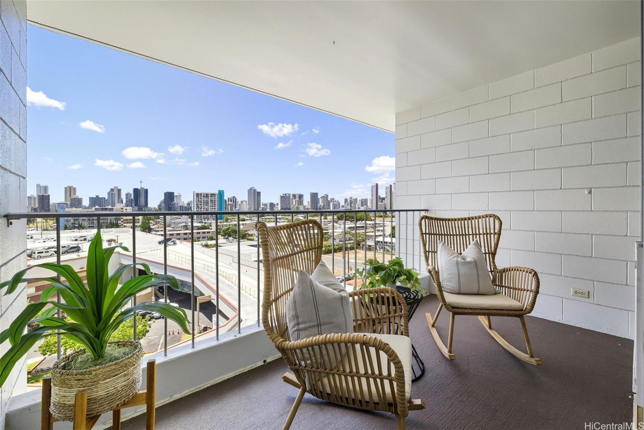
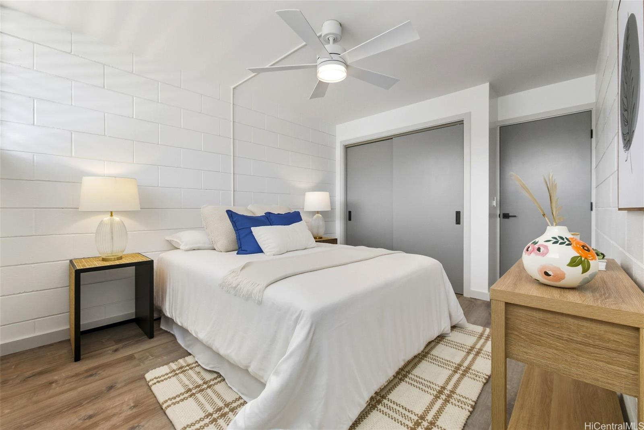
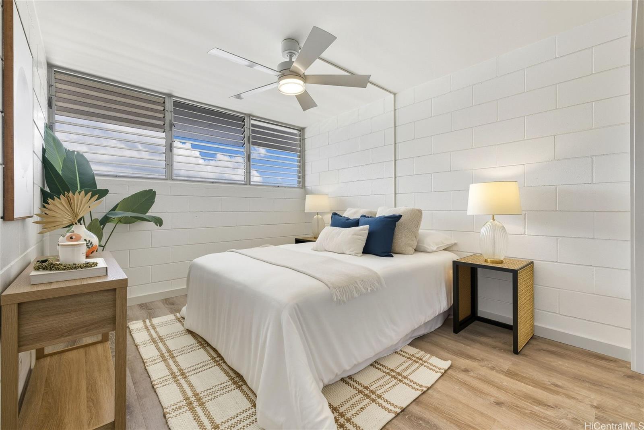
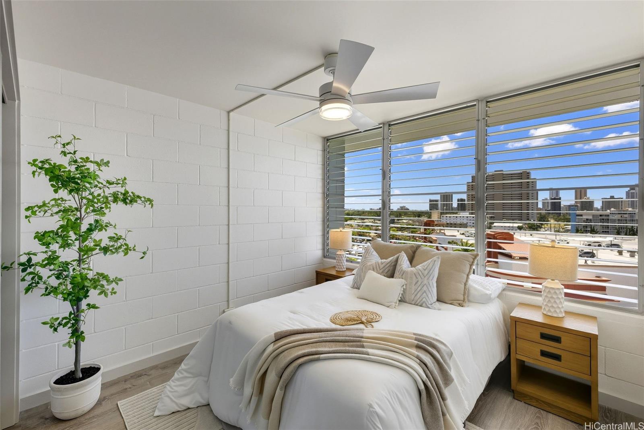
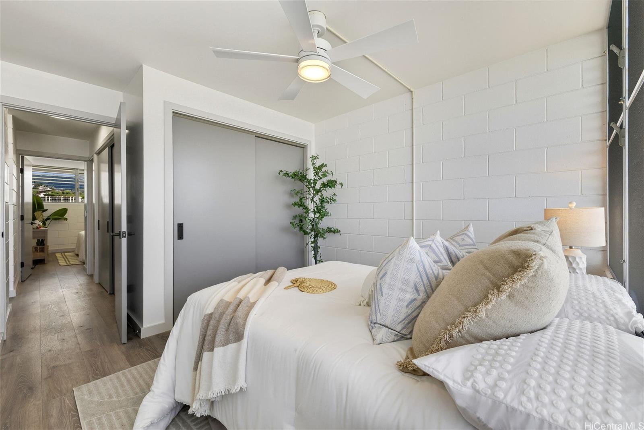
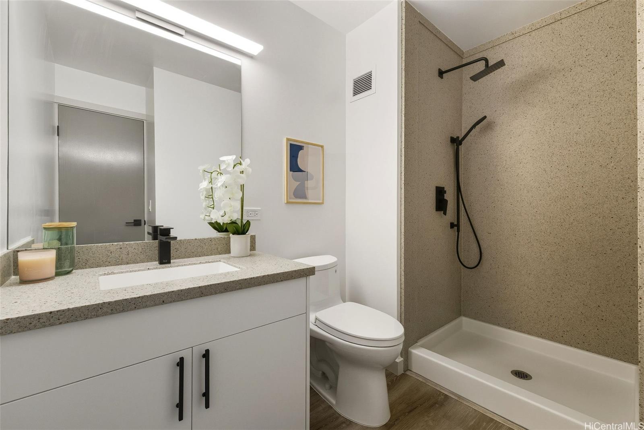
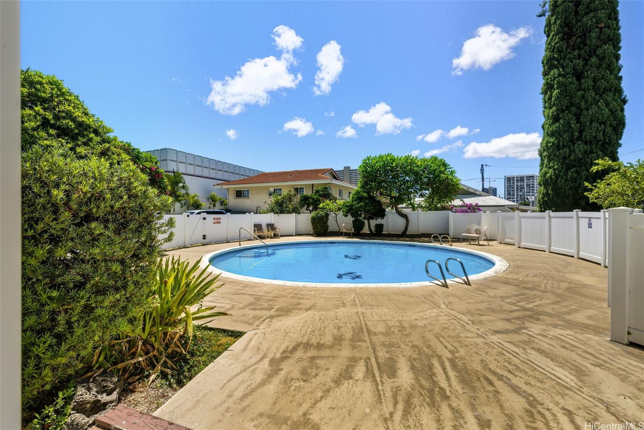
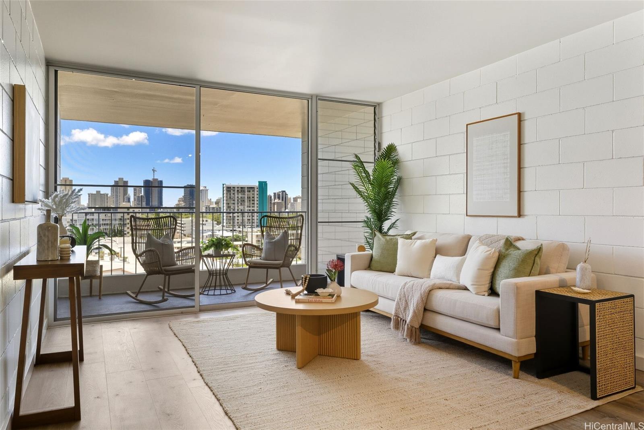
| Description | Easy to show! Discover this fully renovated 2-bedroom, 1-bath condo at Holiday Parkway, a stylish retreat in the heart of Honolulu. Step inside to bright, airy living spaces featuring luxury vinyl plank flooring, a modern white kitchen with solid quartz countertops, and stainless steel appliances. Thoughtful details like ceiling fans and plenty of closet storage add everyday comfort. Unwind on your spacious lanai with city and Diamond Head views, perfectly complemented by refreshing cross-breezes that flow throughout the home. Holiday Parkway offers desirable amenities including a swimming pool, BBQ area, keyed elevator access, and an on-site property manager for peace of mind. Centrally located, you’ll love being just steps from shopping, dining, and daily conveniences, with quick access to Waikiki, Kaimuki, the University of Hawaii, and major highways. Whether you’re searching for your own urban oasis or an excellent investment, this move-in-ready condo checks every box. Rarely available and priced to sell, don’t miss your chance! |
| Status | Sold since 09-23-2025 |
| MLS# | 202520668 |
| Price | $449,000 |
| Original Price | $449,000 |
| Price Change | (0.00%) |
| Beds / Baths / Half | 2 / 1 / 0 |
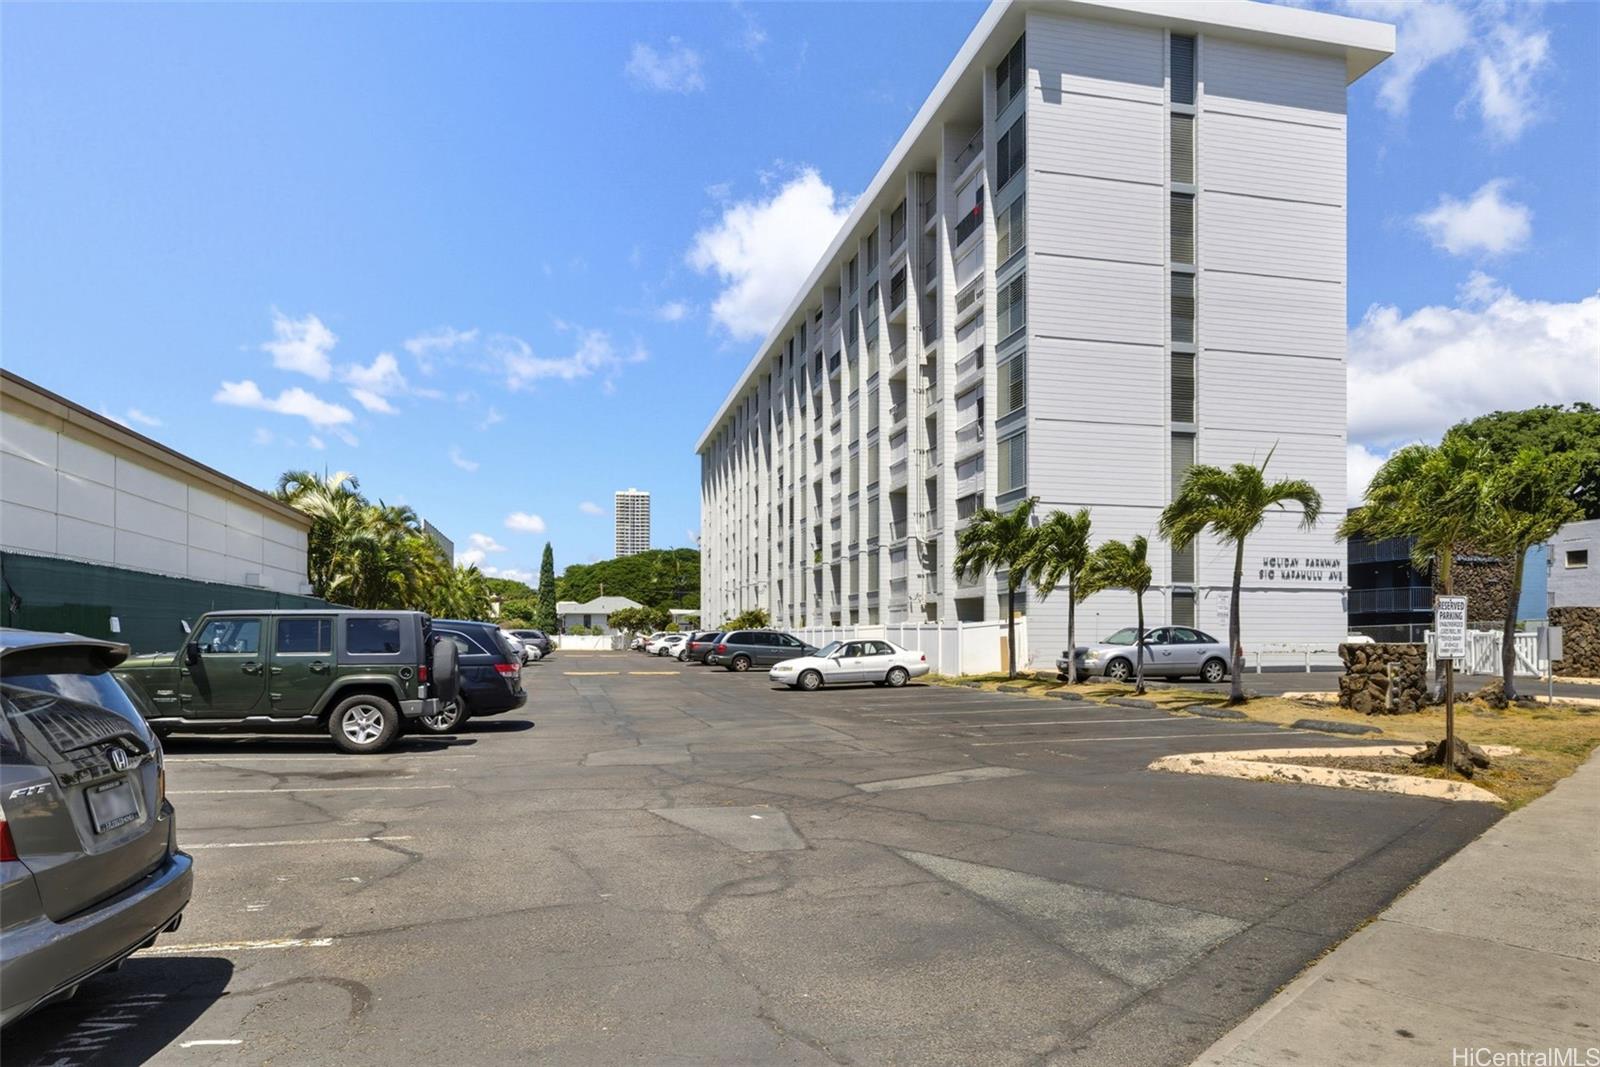
| Parking Spaces | 1 |
| Living Sq Ft | 739 |
| Land Tenure | FS - Fee Simple |
| Maintenance Fee | $695 |
| Building | Holiday Parkway |
| Address | 910 Kapahulu Avenue 807 Honolulu HI 96816 |
| Region | Metro |
| Neighborhood | Kapahulu |
| Days on Market | 29 |
| Year Built | 1971 |
| Year Remodeled | 2025 |
| Condition | Excellent |
| View | City, Diamond Head |
| Parking | Assigned, Open - 1 |
| Zoning | 12 - A-2 Medium Density Apartme |
| Flood Zone | Zone X |
| Elementary | Kuhio |
| Middle | Kaimuki |
| High | Kaimuki |
| Tax Amount | $122 |
| Assessed Land | $118,000 |
| Assessed Building | $301,200 |
| Assessed Total | $419,200 |
| Assessed Ratio | 107% |
| Inclusions | Cable TV, Ceiling Fan, Disposal, Microwave Hood, Range/Oven, Refrigerator, Smoke Detector |
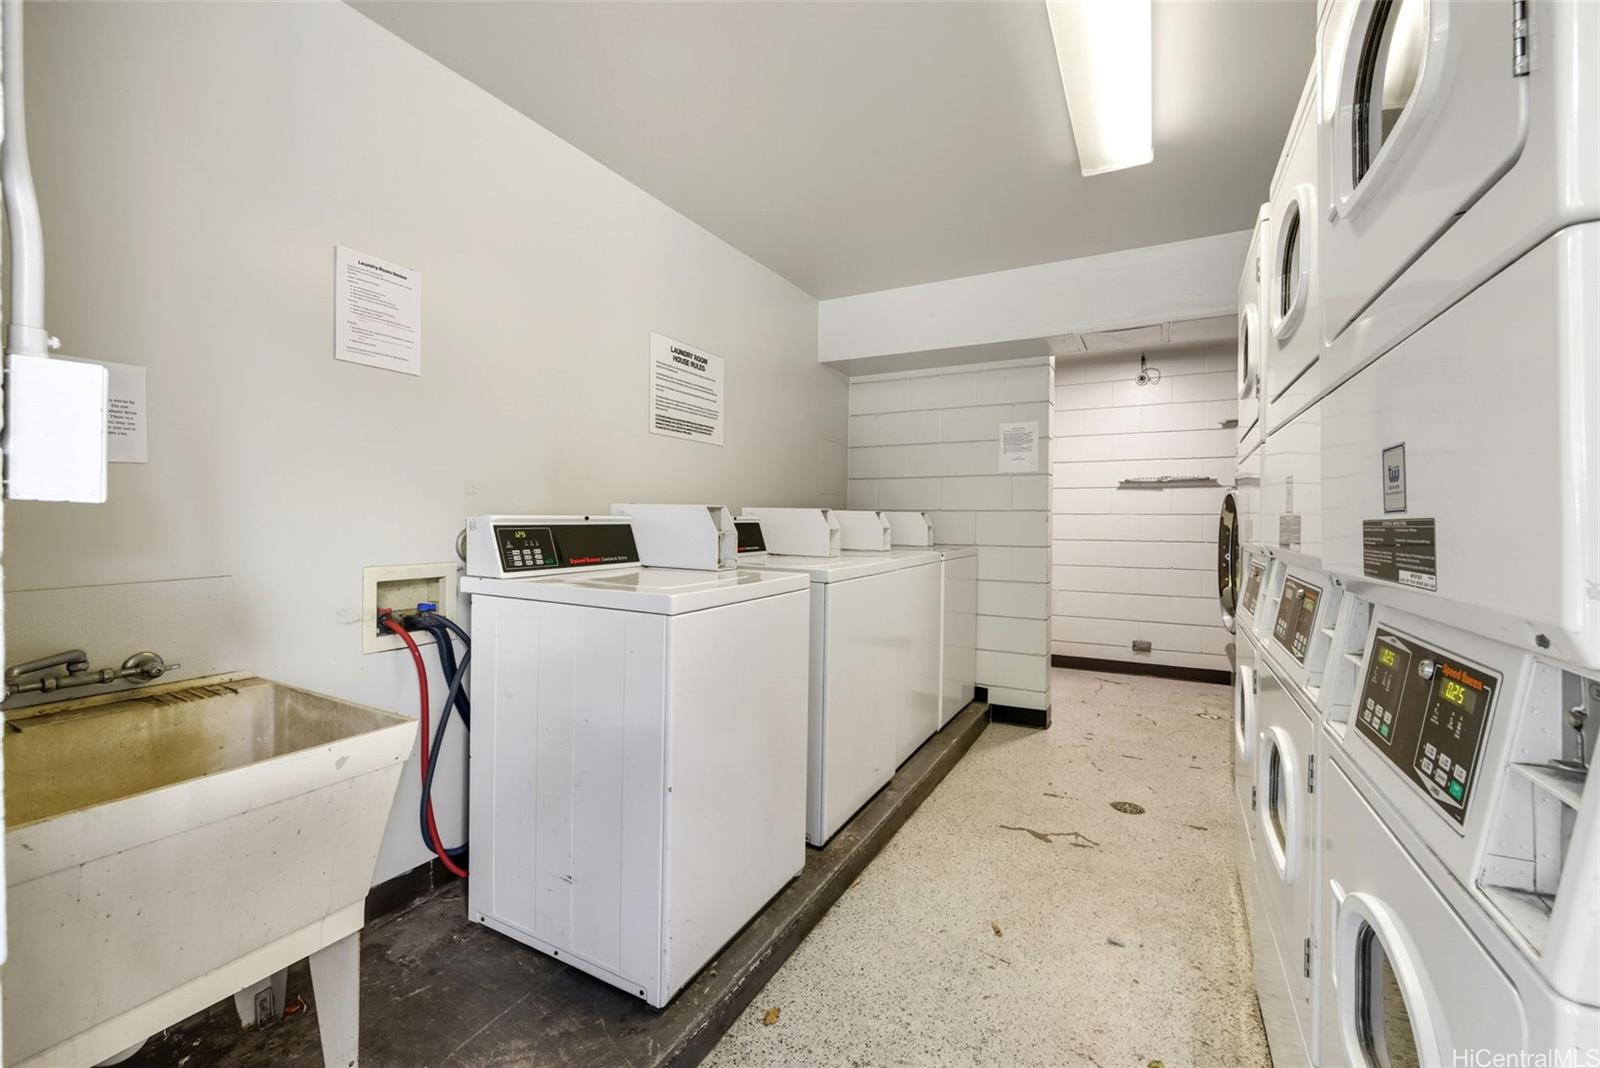
| Amenities | BBQ, Community Laundry, Condo Association Pool, Resident Manager, Trash Chute |
| Construction | Concrete, Hollow Tile, Slab |
| Flooring | Vinyl |
| Disclosures | Pets Allowed (Verify), Property Disclosure Stmt, See Remarks |
| Furnished | None |
| Land Recorded | Regular System |
| Possession | 45 Days or Less, At Closing |
| Sale Conditions | None |
| Building Style | High-Rise 7+ Stories |
| Security | Key, Keyed Elevator |
| Parcel # | 1-2-7-031-017-0069 |
| Listing courtesy of | Five Star Realty, Inc. |
Property History from MLS
| Date | MLS# | Change | Old Value | New Value | List Price | Sold Price | Assessed Total | Land | Building |
|---|---|---|---|---|---|---|---|---|---|
| 12-19-2025 | 202520668 | Sold | P | S | $449,000 | $427,500 | $419,200 | $118,000 | $301,200 |
| 12-19-2025 | 202520668 | Pending | C | P | $449,000 | $427,500 | $419,200 | $118,000 | $301,200 |
| 10-22-2025 | 202520668 | Active Under Contract | A | C | $449,000 | $427,500 | $419,200 | $118,000 | $301,200 |
| 09-23-2025 | 202520668 | New Listing | A | $449,000 | $427,500 | $419,200 | $118,000 | $301,200 |
View the public schools for this property · Google Maps · Supermarkets · Schools · Hospitals · Restaurants · Beaches · City Tax Record / Plat Map · View beach access points all over Oahu · Buyer Closing Cost Calculator · Seller Closing Cost Calculator