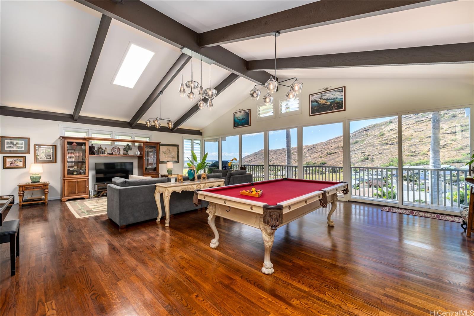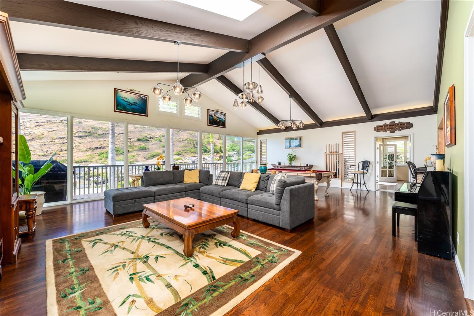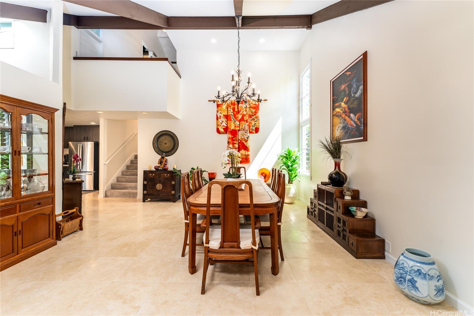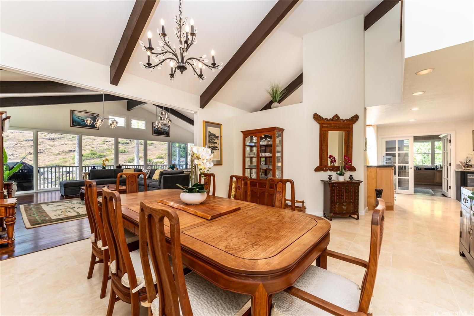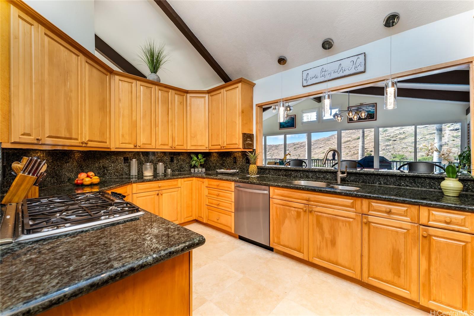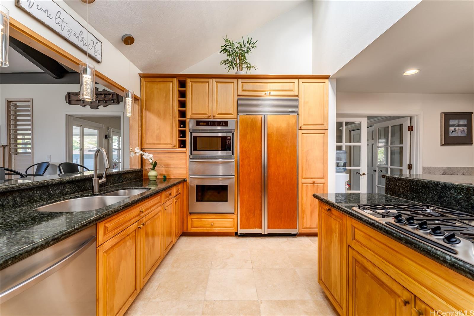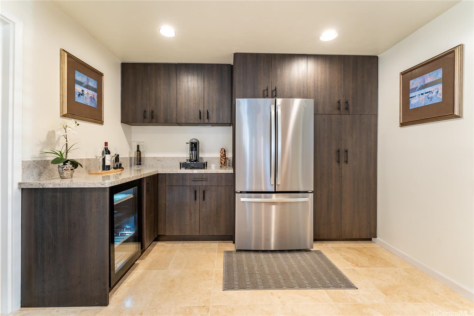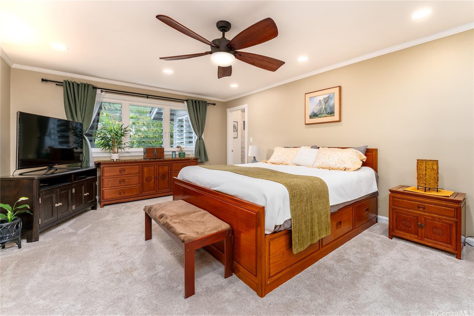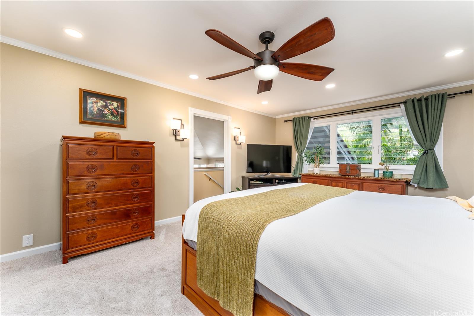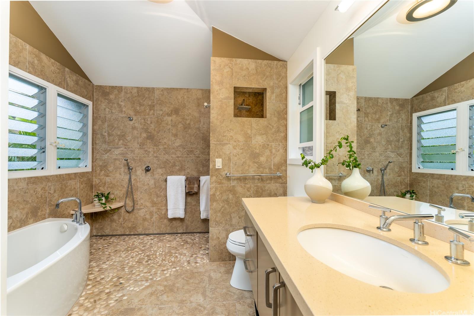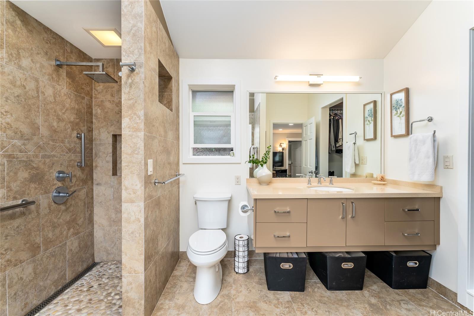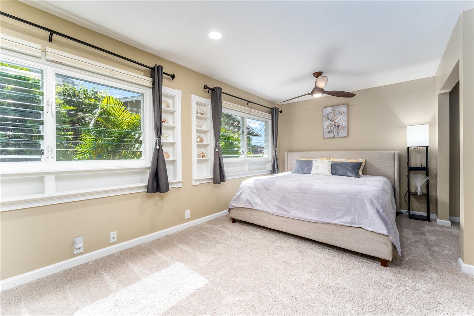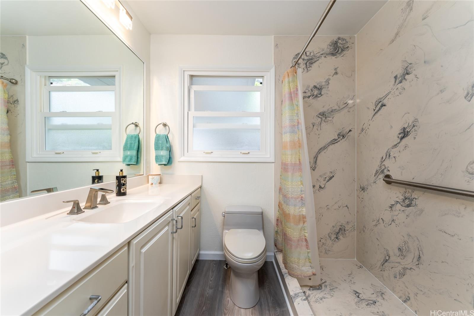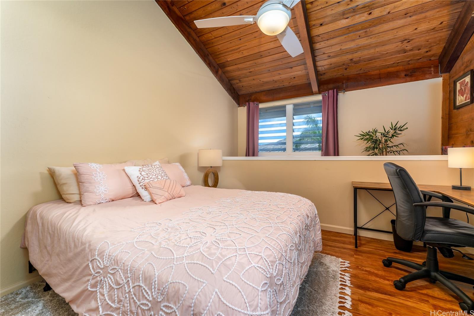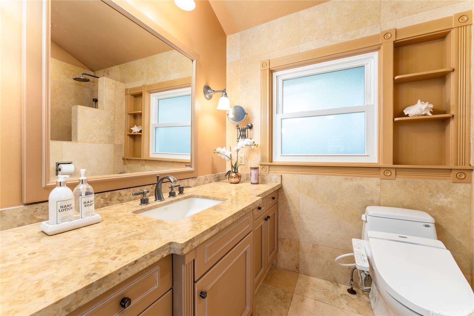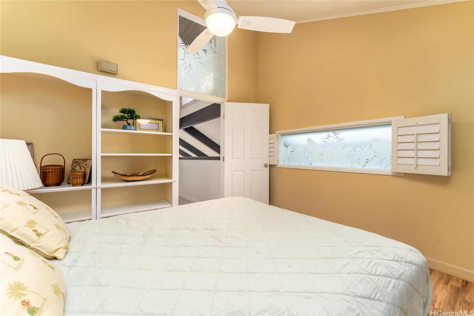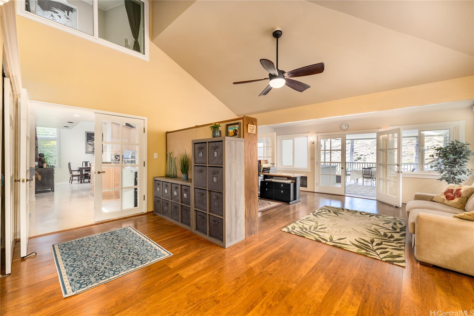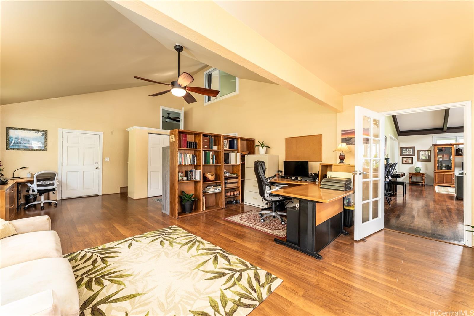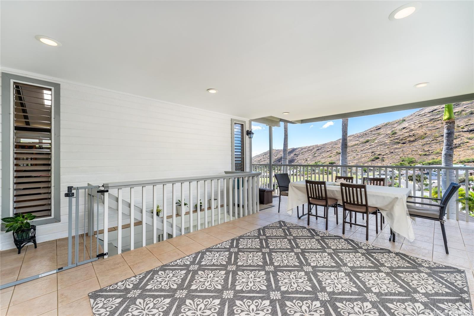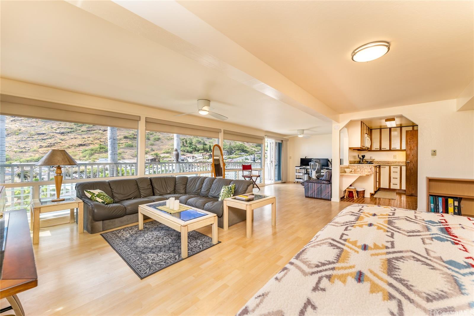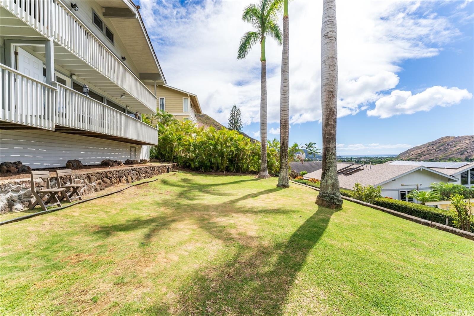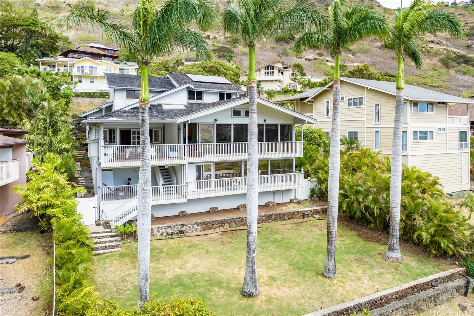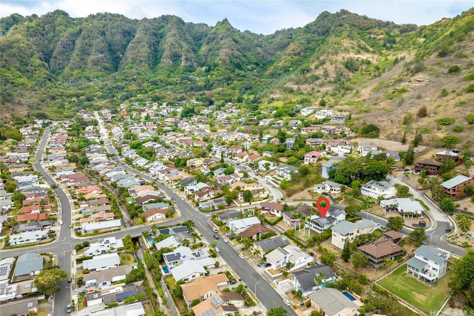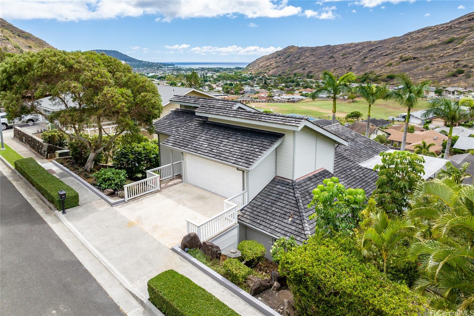
| Description | This exquisitely renovated 4-bed 4-bath Haha’ione hillside hale boasts of panoramic mauka to makai views. The main living area is built for both indoor and protected outdoor entertainment featuring a vaulted ceiling open floor plan flowing seamlessly from the formal dining room into the living room/entertainment and protected outdoor deck area. The renovated kitchen boasts stainless steel appliances, granite counter tops, a wine bar, a pass thru bar with seating and abundant food/appliance storage. The adjacent and spacious bonus room offers opportunities for home office, home gym, or room for multigenerational living. The existing 4 bedrooms include 2-beautifully renovated ensuite with walk-in closets and 2-with access to a recently renovated bathroom with expanded shower. This home also includes a 790+ sqft lower-level studio/rental featuring its own separate entrance and covered deck area with a picturesque Makai view. Stay cool on those warm summer days with 28 PV panels on NEM. Recent renovations include new carpet, new paint, travertine flooring, new lighting, sanded and refinished natural hardwood floors, interior french doors and much much more. |
|---|---|
| Status | Sold since 07-31-2024 |
| MLS# | 202417236 |
| Price | $2,130,000 |
| Original Price | $2,130,000 |
| Price Change | (0.00%) |
| Beds / Baths / Half | 4 / 4 / 0 |
| Parking Spaces | 4 |
| Living Sq Ft | 3,216 |
| Land Sq Ft | 9,543 |
| Land Tenure | FS - Fee Simple |
| Maintenance Fee | $0 |
| Address | 911 Ainapo Street Honolulu HI 96825 |
| Region | Hawaii Kai |
| Neighborhood | Hahaione-Upper |
| Days on Market | 5 |
| Year Built | 1980 |
| Condition | Above Average |
| View | Mountain, Ocean |
| Pool | None |
| Parking | 3 Car+, Driveway, Garage, Street |
| Zoning | 05 - R-5 Residential District |
| Flood Zone | Zone D |
| Tax Amount | $468 |
| Assessed Land | $1,047,600 |
| Assessed Building | $717,600 |
| Assessed Total | $1,765,200 |
| Assessed Ratio | 121% |
| Inclusions | Auto Garage Door Opener, Blinds, Book Shelves, Ceiling Fan, Chandelier, Dishwasher, Disposal, Drapes, Dryer, Microwave, Photovoltaic - Owned, Range/Oven, Refrigerator, Smoke Detector, Washer, Water Heater, Wine Refrigerator |
| Amenities | Bedroom on 1st Floor, Full Bath on 1st Floor, Landscaped, Patio/Deck |
| Utilities | Cable, Gas, Internet, Public Water, Sewer Fee, Underground Electricity |
| Construction | Above Ground, Concrete, Double Wall, Wood Frame |
| Lot Features | Clear |
| Flooring | Ceramic Tile, Hardwood, Laminate, W/W Carpet |
| Disclosures | Licensed Owner, Pet on Property, Property Disclosure Stmt |
| Furnished | None |
| Land Recorded | Regular System |
| Possession | At Closing, Seller Lease Back |
| Sale Conditions | None |
| Topography | Down Slope, Terraced |
| Building Style | Detach Single Family |
| Roofing | Wood Shake |
| Easements | Sewer |
| Parcel # | 1-3-9-083-003-0000 |
| Listing courtesy of | Coldwell Banker Island Prop |
Property History from MLS
| Date | MLS# | Change | Old Value | New Value | List Price | Sold Price | Assessed Total | Land | Building |
|---|---|---|---|---|---|---|---|---|---|
| 10-11-2024 | 202417236 | Sold | C | S | $2,130,000 | $2,100,000 | $1,765,200 | $1,047,600 | $717,600 |
| 08-05-2024 | 202417236 | Active Under Contract | A | C | $2,130,000 | $2,100,000 | $1,765,200 | $1,047,600 | $717,600 |
| 07-31-2024 | 202417236 | New Listing | A | $2,130,000 | $2,100,000 | $1,765,200 | $1,047,600 | $717,600 | |
| 07-10-2024 | 202324341 | Cancelled | A | W | $2,135,000 | $0 | $1,590,600 | $1,047,600 | $543,000 |
| 04-03-2024 | 202324341 | Price Decrease | $2,175,000 | $2,135,000 | $2,135,000 | $0 | $1,590,600 | $1,047,600 | $543,000 |
| 11-19-2023 | 202324341 | Price Decrease | $2,238,000 | $2,175,000 | $2,135,000 | $0 | $1,590,600 | $1,047,600 | $543,000 |
| 11-01-2023 | 202324341 | New Listing | A | $2,135,000 | $0 | $1,590,600 | $1,047,600 | $543,000 | |
| 04-19-2022 | 202203607 | Sold | P | S | $1,628,000 | $1,890,000 | $1,224,900 | $950,400 | $274,500 |
| 03-16-2022 | 202203607 | In Escrow Not Showing | C | P | $1,628,000 | $1,890,000 | $1,224,900 | $950,400 | $274,500 |
| 03-04-2022 | 202203607 | In Escrow Showing | A | C | $1,628,000 | $1,890,000 | $1,224,900 | $950,400 | $274,500 |
| 02-24-2022 | 202203607 | New Listing | A | $1,628,000 | $1,890,000 | $1,224,900 | $950,400 | $274,500 |
View the public schools for this property · Google Maps · Supermarkets · Schools · Hospitals · Restaurants · Beaches · City Tax Record / Plat Map · View beach access points all over Oahu · Buyer Closing Cost Calculator · Seller Closing Cost Calculator