| Rebate | 20% Buyer's Rebate | $3,500 Flat Fee Selling | 2% Full Service Selling |
|---|---|
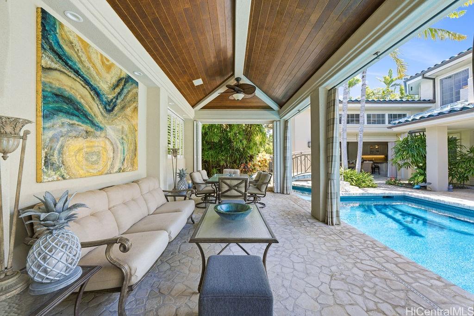
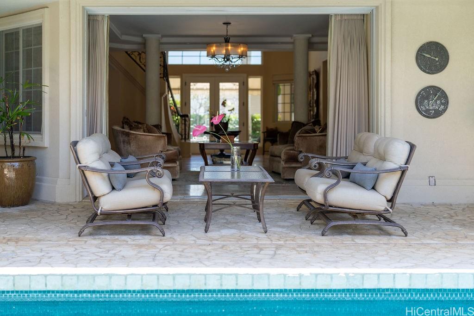
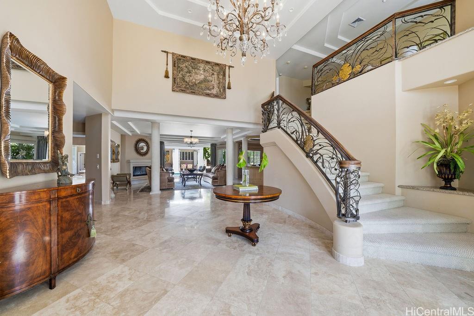
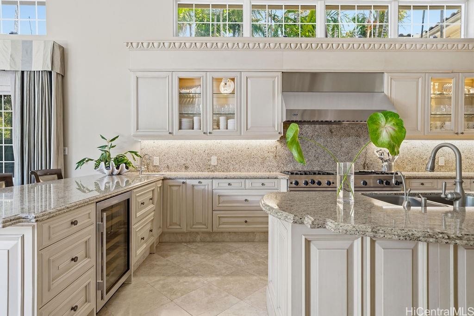
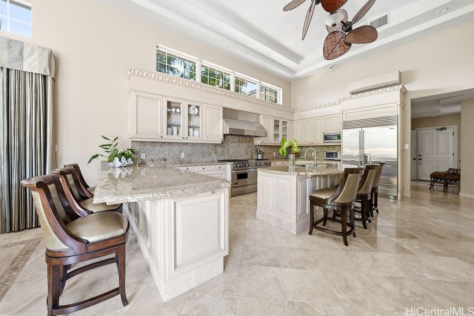
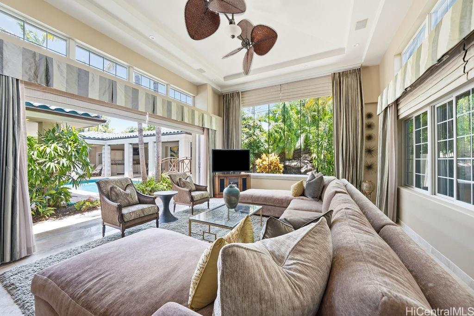
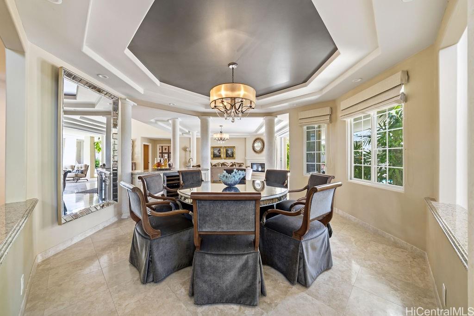
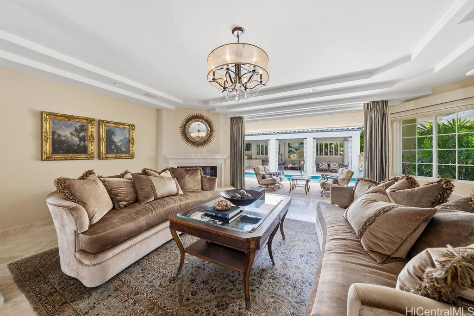
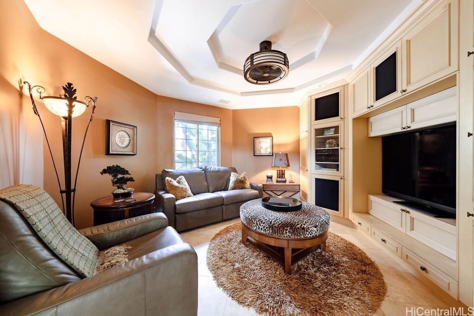
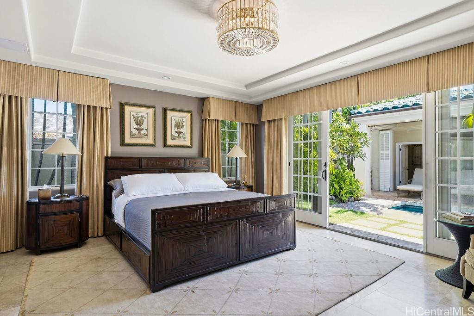
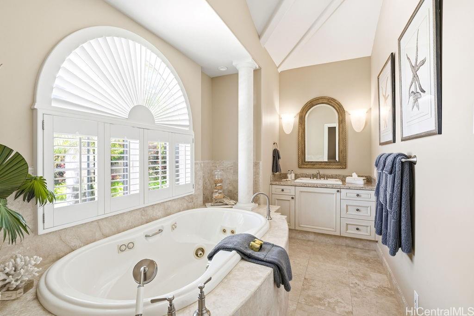
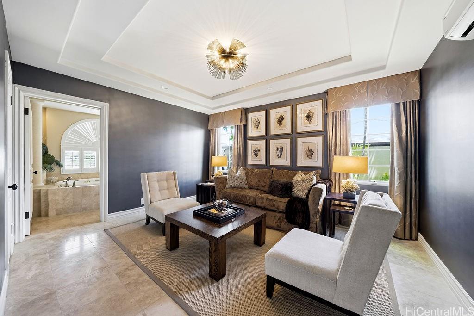
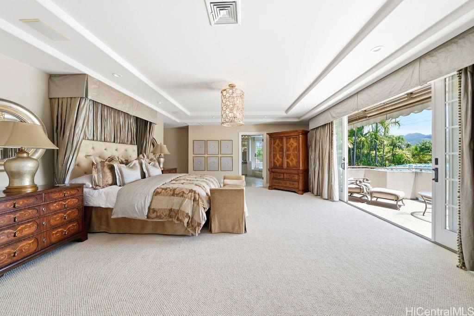
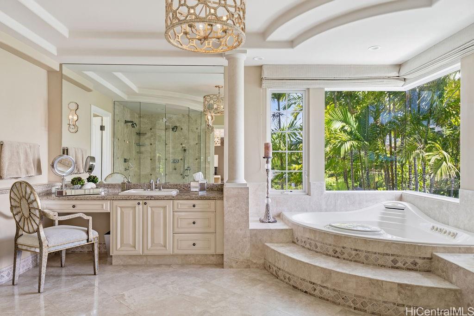
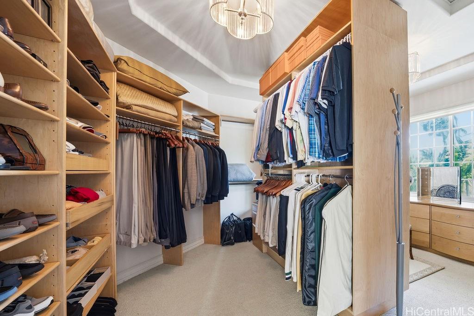
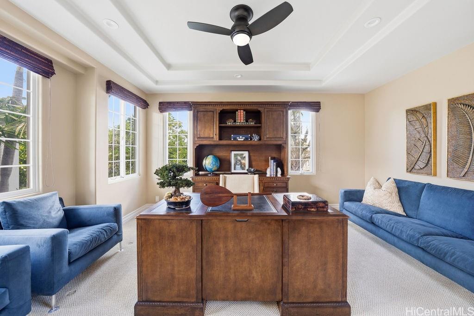
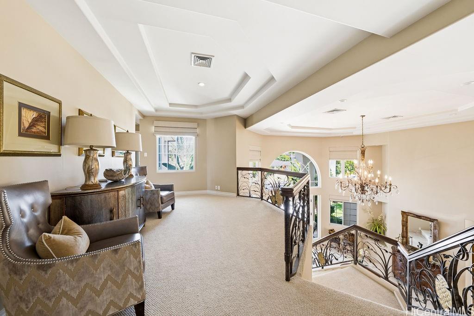
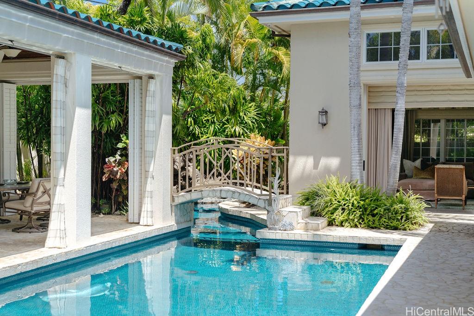
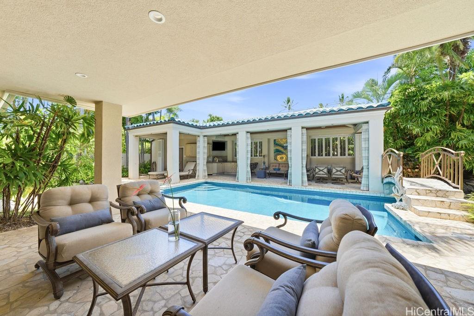
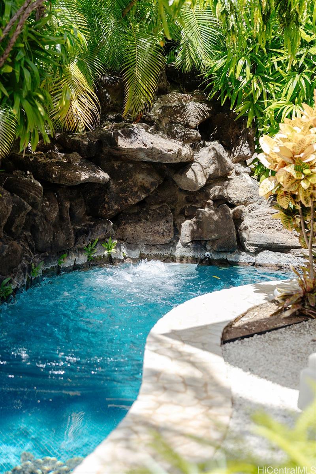
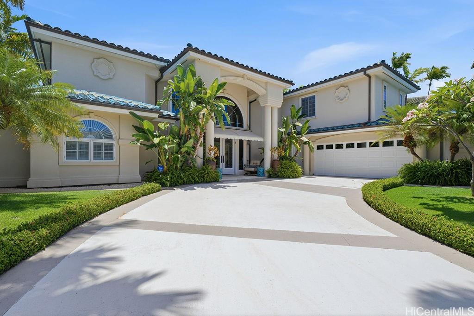
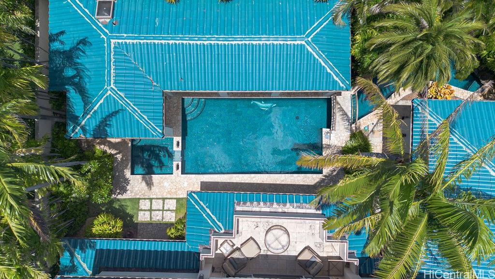
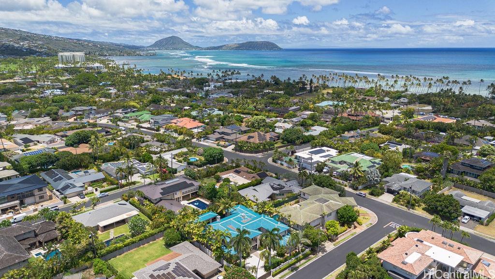
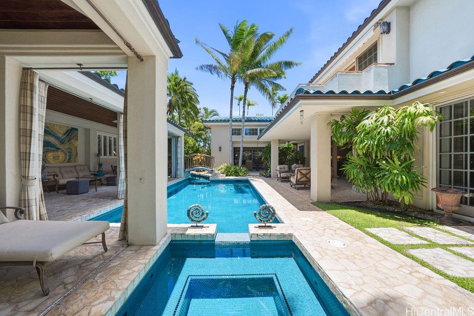
| Description | Privately gated and offered fully furnished, this exceptional Mediterranean-inspired estate evokes the ambiance of a private resort. Crowned by a striking turquoise tile roof and surrounded by lush tropical landscaping, the residence blends timeless architecture with Kahala's coveted indoor-outdoor lifestyle. Designed by Pyramid Premier Properties, the home features 5 bedrooms, a den, and 5.5 baths, including dual primary suites—one on the main level and another upstairs. Thoughtfully designed for both everyday living and gracious entertaining, the chef's kitchen is appointed with a Sub-Zero refrigerator, 60-inch Viking gas range, walk-in pantry, and abundant storage. Outside, a private oasis unfolds with a sparkling heated pool, spa, cascading waterfall, and Badu swim jet system for exercise. A whimsical bridge and separate pool cabana with full bath complete the resort-like setting. With an oversized garage, gated entry, and beautifully curated living spaces throughout, this remarkable Kahala retreat offers a rare blend of elegance, comfort, and escape. |
| Status | Active since 06-22-2026 |
| MLS# | 202612065 |
| Price | $5,645,000 |
| Original Price | $5,795,000 |
| Price Change | $-150,000 (-2.59%) |
| Beds / Baths / Half | 5 / 5 / 1 |
| Parking Spaces | 5 |
| Living Sq Ft | 5,359 |
| Land Sq Ft | 11,079 |
| Land Tenure | FS - Fee Simple |
| Maintenance Fee | $0 |
| Address | 917 Iiwi Street Honolulu HI 96816 |
| Region | Diamond Head |
| Neighborhood | Kahala Area |
| Days on Market | 118 |
| Year Built | 1998 |
| Condition | Excellent |
| View | Garden |
| Frontage | Other |
| Pool | In Ground, Spa/HotTub, Pool on Property |
| Parking | 3 Car+, Driveway, Garage, Street |
| Zoning | 04 - R-7.5 Residential District |
| Flood Zone | Zone AO |
| Tax Amount | $4,401 |
| Assessed Land | $2,207,200 |
| Assessed Building | $2,502,300 |
| Assessed Total | $4,709,500 |
| Assessed Ratio | 120% |
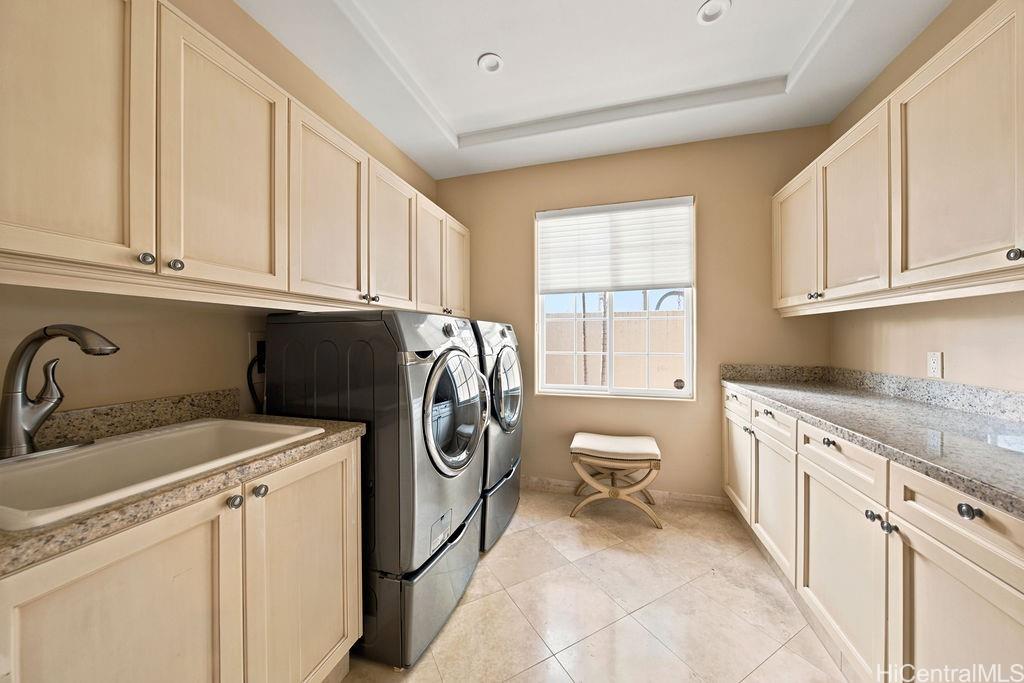
| Inclusions | AC Central, AC Split, Auto Garage Door Opener, Blinds, Book Shelves, Ceiling Fan, Chandelier, Dishwasher, Disposal, Drapes, Dryer, Fireplace, Lawn Sprinkler, Range Hood, Range/Oven, Refrigerator, Security System, Smoke Detector, Washer, Wine Refrigerator |
| Amenities | Bedroom on 1st Floor, Full Bath on 1st Floor, Landscaped, Patio/Deck, Storage |
| Utilities | Gas, Public Water, Water |
| Construction | Masonry/Stucco |
| Lot Features | Clear |
| Flooring | Other, W/W Carpet |
| Disclosures | Property Disclosure Stmt |
| Furnished | Full |
| Land Recorded | Regular System |
| Possession | At Closing |
| Sale Conditions | None |
| Topography | Level |
| Building Style | Detach Single Family |
| Roofing | Tile |
| Easements | Electric |
| Security | Key, Video |
| Parcel # | 1-3-5-031-051-0000 |
| Listing courtesy of | Hawaii Life |
Property History from MLS
| Date | MLS# | Change | Old Value | New Value | List Price | Sold Price | Assessed Total | Land | Building |
|---|---|---|---|---|---|---|---|---|---|
| 08-31-2026 | 202612065 | Price Decrease | $5,795,000 | $5,645,000 | $5,645,000 | $0 | $4,709,500 | $2,207,200 | $2,502,300 |
| 06-22-2026 | 202612065 | New Listing | A | $5,645,000 | $0 | $4,709,500 | $2,207,200 | $2,502,300 | |
| 08-12-2010 | 1006835 | Sold | C | S | $3,795,000 | $3,300,000 | $2,981,400 | $1,214,800 | $1,766,600 |
| 05-29-2010 | 1006835 | Active Continue to Show | A | C | $3,795,000 | $3,300,000 | $2,981,400 | $1,214,800 | $1,766,600 |
| 05-24-2010 | 1006835 | New Listing | A | $3,795,000 | $3,300,000 | $2,981,400 | $1,214,800 | $1,766,600 | |
| 09-20-2004 | 2408386 | Sold | C | S | $2,950,000 | $2,950,000 | $1,837,400 | $588,500 | $1,248,900 |
| 07-22-2004 | 2408386 | Active Continue to Show | A | C | $2,950,000 | $2,950,000 | $1,837,400 | $588,500 | $1,248,900 |
| 06-08-2004 | 2408386 | New Listing | A | $2,950,000 | $2,950,000 | $1,837,400 | $588,500 | $1,248,900 | |
| 12-30-1999 | 9903554 | Price Decrease | $2,980,000 | $2,700,000 | $2,980,000 | $2,700,000 | $1,033,000 | $525,500 | $507,500 |
| 12-30-1999 | 9903554 | Sold | C | S | $2,980,000 | $2,700,000 | $1,033,000 | $525,500 | $507,500 |
| 06-25-1999 | 9903554 | New Listing | A | $2,980,000 | $2,700,000 | $1,033,000 | $525,500 | $507,500 |
View the public schools for this property · Google Maps · Supermarkets · Schools · Hospitals · Restaurants · Beaches · City Tax Record / Plat Map · View beach access points all over Oahu · Buyer Closing Cost Calculator · Seller Closing Cost Calculator