| Rebate | 20% Buyer's Rebate | $3,500 Flat Fee Selling | 2% Full Service Selling |
|---|---|
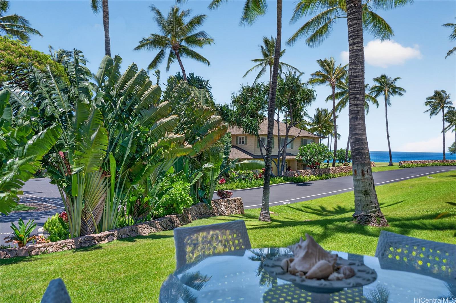
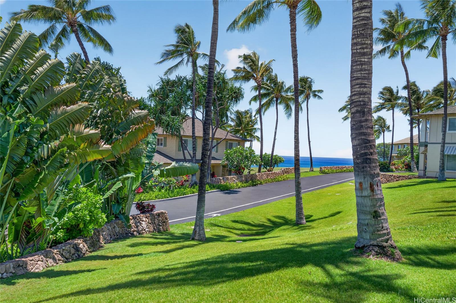
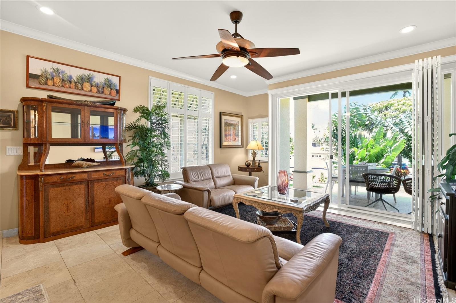
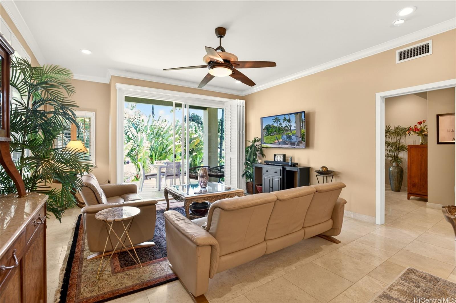
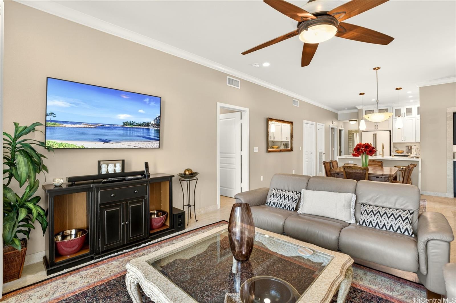
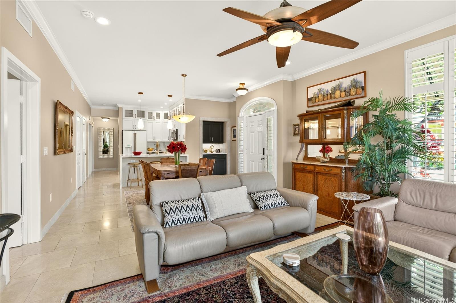
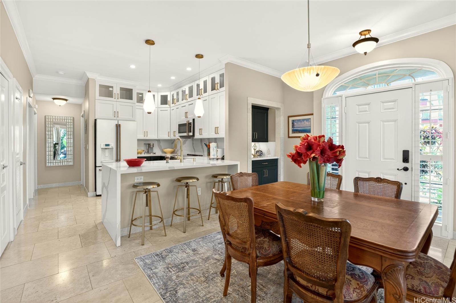
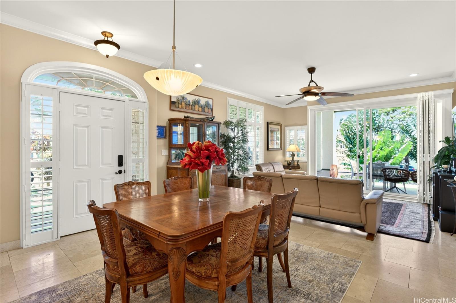
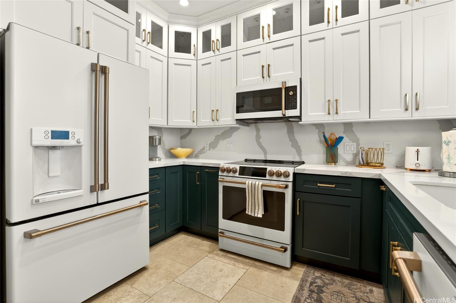
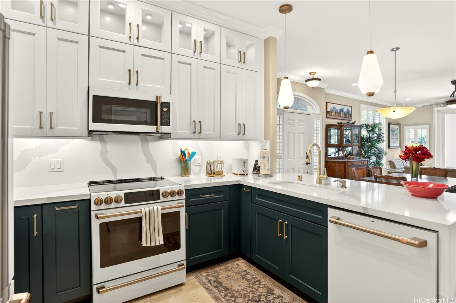
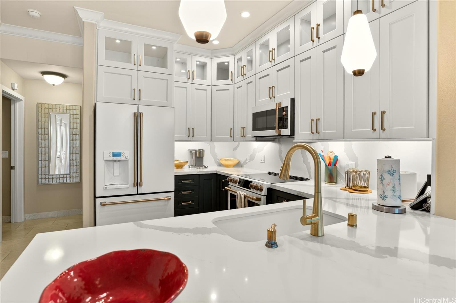
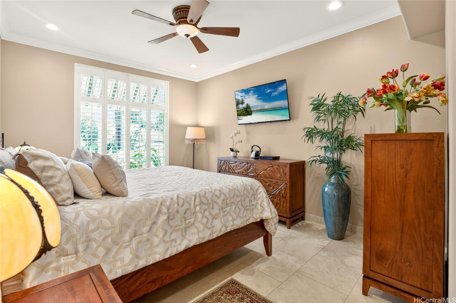
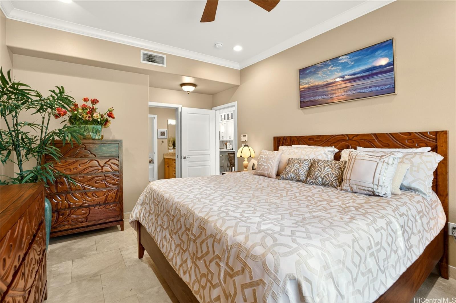
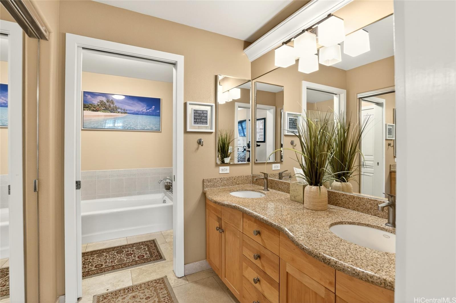
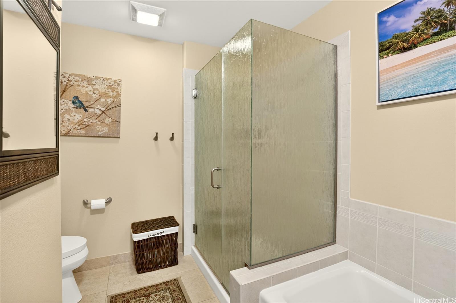
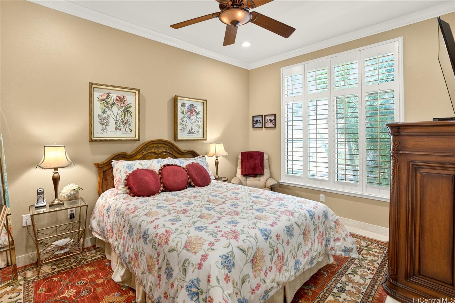
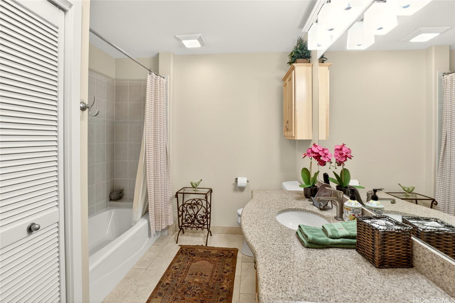
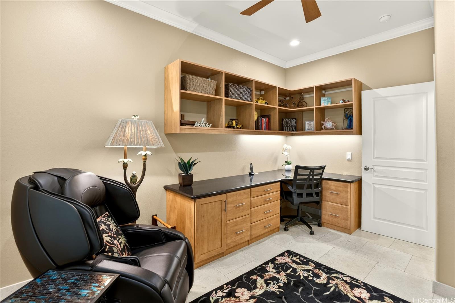
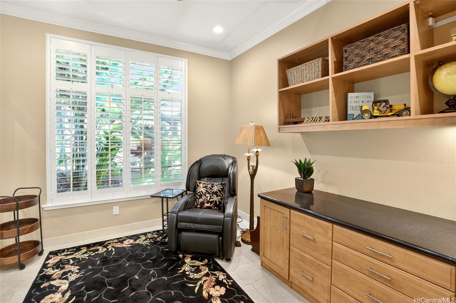
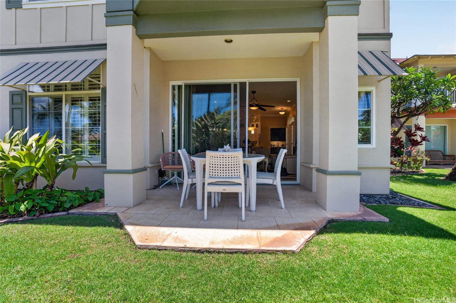
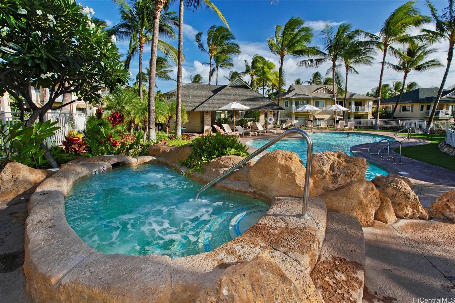
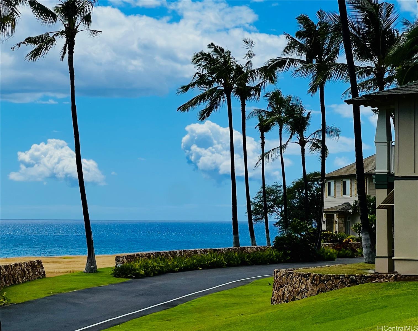
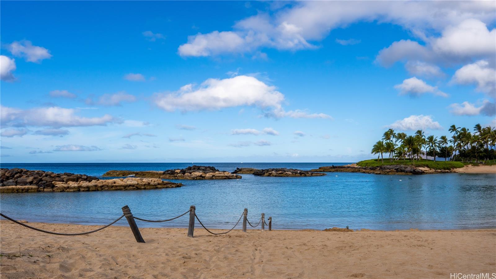
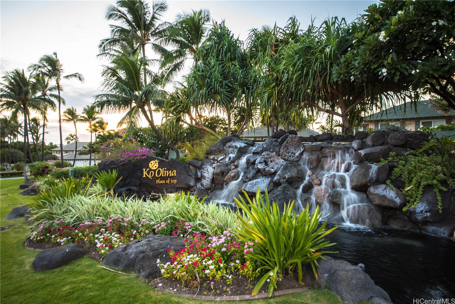
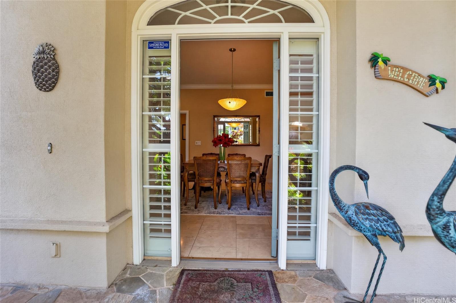
| Description | Ocean view 3BR/2BA ground floor Kai Lani with a fabulous remodeled kitchen featuring GE Café appliances. Fully furnished in an elegant blend of French antiques and new island-style furniture with marble flooring throughout. Enjoy as a primary, vacation, or investment property. Legal 30-day vacation rentals permitted. Pristine condition and never a rental. Gorgeous ocean and sunset views from the lanai, living area, and primary suite. En suite offers walk-in closet with organizers, double vanity, bathtub, and shower. Guest bedroom plus 3rd bedroom with built-in office. Additional upgrades include new slider door system (2026), newer central A/C, plantation shutters, ceiling fans, crown molding, and security system. Parking for 2 with garage & assigned stall. Kai Lani features a beautiful recreation area with heated pool, whirlpool & gas grills. Resort lifestyle includes lagoons, restaurants, market, café, gym, tennis, pickleball, golf, spas, massage, and stunning sunsets. Be neighbors with Disney’s Aulani, Four Seasons, and Marriott Beach Club! Fees include fitness classes, gym, tennis, pools, whirlpool, premium cable, internet, water, sewer, landscaping, maintenance & insurance. |
| Status | Sold since 06-01-2026 |
| MLS# | 202610721 |
| Price | $1,575,000 |
| Original Price | $1,575,000 |
| Price Change | (0.00%) |
| Beds / Baths / Half | 3 / 2 / 0 |
| Parking Spaces | 2 |
| Living Sq Ft | 1,320 |
| Land Tenure | FS - Fee Simple |
| Maintenance Fee | $1,556 |
| Building | Kai Lani |
| Address | 92-1001 Aliinui Drive 12B Kapolei HI 96707 |
| Region | Ewa Plain |
| Neighborhood | Ko Olina |
| Days on Market | 68 |
| Year Built | 2003 |
| Year Remodeled | 2022 |
| Condition | Excellent |
| View | Garden, Ocean, Sunset |
| Frontage | Ocean |
| Parking | Assigned, Covered - 1, Garage, Guest, Open - 1, Secured Entry |
| Zoning | 11 - A-1 Low Density Apartment |
| Flood Zone | Zone D |
| Elementary | Barbers Point |
| Middle | Kapolei |
| High | Kapolei |
| Tax Amount | $328 |
| Assessed Land | $143,800 |
| Assessed Building | $979,000 |
| Assessed Total | $1,123,700 |
| Assessed Ratio | 140% |
| Inclusions | AC Central, Auto Garage Door Opener, Cable TV, Ceiling Fan, Chandelier, Dishwasher, Disposal, Dryer, Kitchenware, Linens, Microwave Hood, Range/Oven, Refrigerator, Smoke Detector, Washer, Water Heater |
| Amenities | BBQ, Condo Association Pool, Exercise Room, Heated Pool, Patio/Deck, Recreation Area, Resident Manager, Tennis Court, Walking/Jogging Path, Wall/Fence, Whirlpool |
| Construction | Above Ground, Double Wall, Masonry/Stucco, Slab, Steel Frame |
| Flooring | Marble/Granite |
| Disclosures | Pets Allowed (Verify), Property Disclosure Stmt |
| Furnished | Full |
| Land Recorded | Land Court |
| Possession | 45 Days or Less, At Closing, Negotiable |
| Sale Conditions | None |
| Building Style | Townhouse |
| Security | Card, Gated Community, Key, Video |
| Parcel # | 1-9-1-056-002-0046 |
| Listing courtesy of | A.J. Kelly Realty, Inc. |
Property History from MLS
| Date | MLS# | Change | Old Value | New Value | List Price | Sold Price | Assessed Total | Land | Building |
|---|---|---|---|---|---|---|---|---|---|
| 09-04-2026 | 202610721 | Sold | P | S | $1,575,000 | $1,525,000 | $1,123,700 | $143,800 | $979,000 |
| 08-23-2026 | 202610721 | Pending | C | P | $1,575,000 | $1,525,000 | $1,123,700 | $143,800 | $979,000 |
| 08-08-2026 | 202610721 | Active Under Contract | A | C | $1,575,000 | $1,525,000 | $1,123,700 | $143,800 | $979,000 |
| 06-02-2026 | 202610721 | New Listing | A | $1,575,000 | $1,525,000 | $1,123,700 | $143,800 | $979,000 | |
| 04-01-2026 | 202521608 | Expired | A | X | $1,575,000 | $0 | $954,800 | $143,800 | $811,000 |
| 02-13-2026 | 202521608 | Back On Market | C | A | $1,575,000 | $0 | $954,800 | $143,800 | $811,000 |
| 12-17-2025 | 202521608 | Active Under Contract | A | C | $1,575,000 | $0 | $954,800 | $143,800 | $811,000 |
| 10-16-2025 | 202521608 | New Listing | CS | A | $1,575,000 | $0 | $954,800 | $143,800 | $811,000 |
| 02-28-2014 | 201330633 | Sold | X | S | $775,000 | $750,000 | $615,900 | $135,000 | $480,000 |
| 02-06-2014 | 201330633 | Expired | C | X | $775,000 | $750,000 | $615,900 | $135,000 | $480,000 |
| 01-03-2014 | 201330633 | Active Continue to Show | A | C | $775,000 | $750,000 | $615,900 | $135,000 | $480,000 |
| 11-09-2013 | 201330633 | Price Decrease | $799,000 | $775,000 | $775,000 | $750,000 | $615,900 | $135,000 | $480,000 |
| 08-05-2013 | 201330633 | New Listing | A | $775,000 | $750,000 | $615,900 | $135,000 | $480,000 | |
| 05-10-2007 | 2706055 | Withdrawn | A | W | $795,000 | $0 | $963,000 | $127,800 | $835,200 |
| 03-26-2007 | 2614542 | Price Increase | $795,000 | $875,000 | $875,000 | $0 | $963,000 | $127,800 | $835,200 |
| 03-26-2007 | 2706055 | New Listing | A | $795,000 | $0 | $963,000 | $127,800 | $835,200 | |
| 03-26-2007 | 2614542 | Price Decrease | $875,000 | $795,000 | $875,000 | $0 | $963,000 | $127,800 | $835,200 |
| 01-01-2007 | 2614542 | Expired | A | X | $875,000 | $0 | $963,000 | $127,800 | $835,200 |
| 08-03-2006 | 2614542 | New Listing | A | $875,000 | $0 | $963,000 | $127,800 | $835,200 | |
| 04-05-2006 | 2603069 | Withdrawn | A | W | $938,000 | $0 | $963,000 | $127,800 | $835,200 |
| 03-17-2006 | 2603069 | Price Decrease | $988,000 | $938,000 | $938,000 | $0 | $963,000 | $127,800 | $835,200 |
| 02-09-2006 | 2603069 | New Listing | A | $938,000 | $0 | $963,000 | $127,800 | $835,200 | |
| 02-10-2004 | 2315233 | Sold | P | S | $565,000 | $550,000 | $2 | $1 | $1 |
| 11-11-2003 | 2315233 | New Listing | A | $565,000 | $550,000 | $2 | $1 | $1 |
View the public schools for this property · Google Maps · Supermarkets · Schools · Hospitals · Restaurants · Beaches · City Tax Record / Plat Map · View beach access points all over Oahu · Buyer Closing Cost Calculator · Seller Closing Cost Calculator