| Rebate | 20% Buyer's Rebate | $3,500 Flat Fee Selling | 2% Full Service Selling |
|---|---|
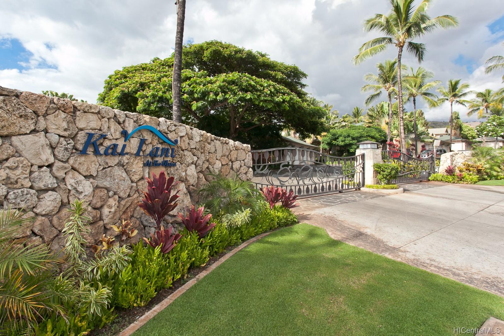
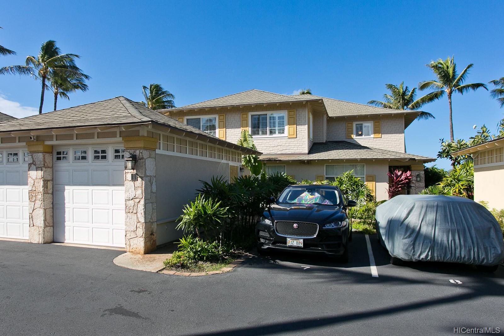
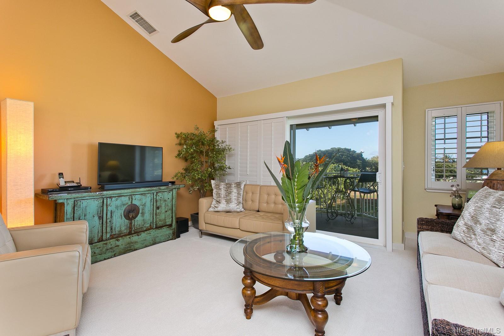
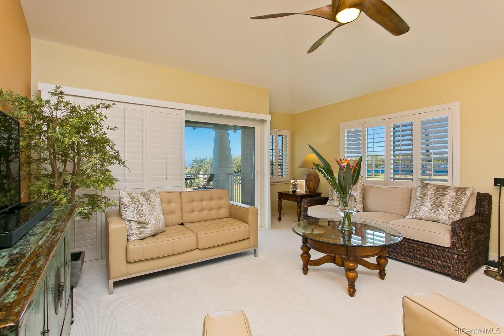
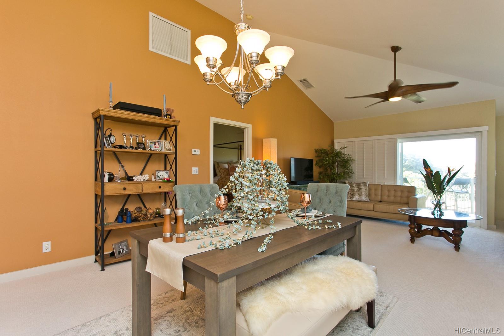
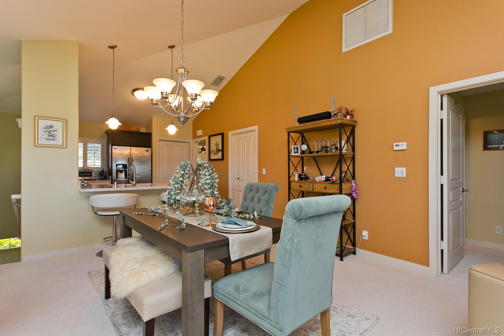
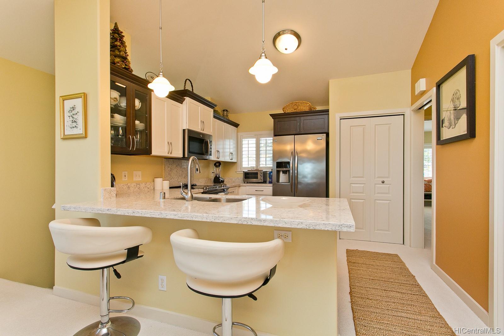
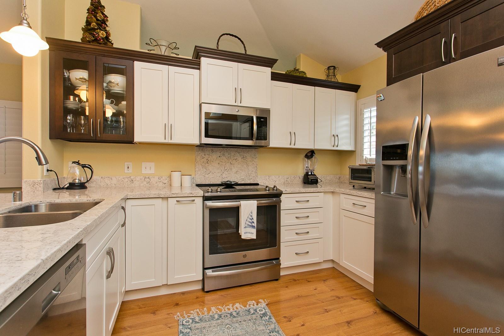
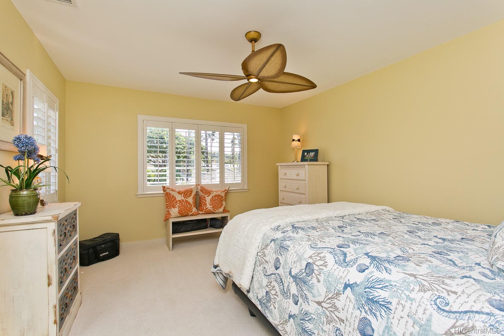
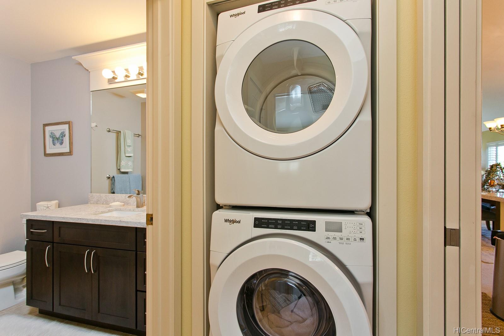
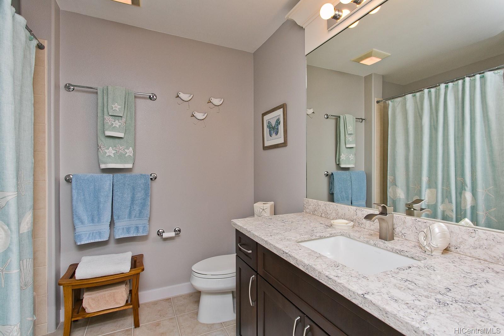
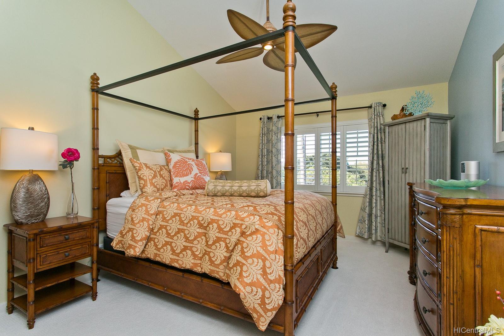
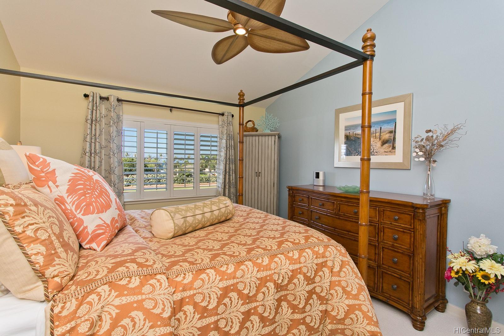
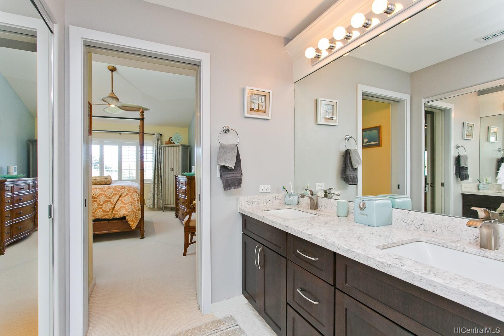
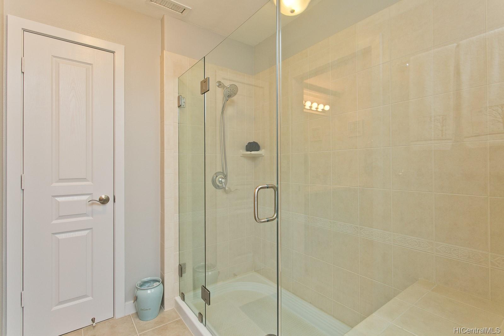
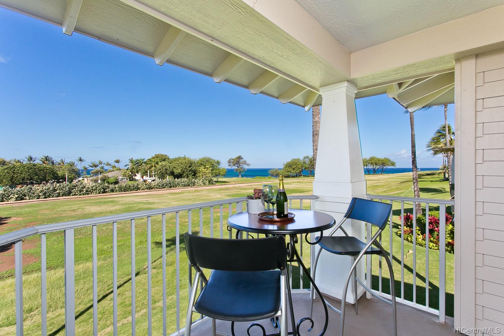
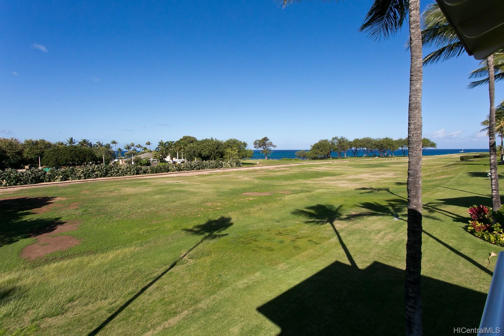
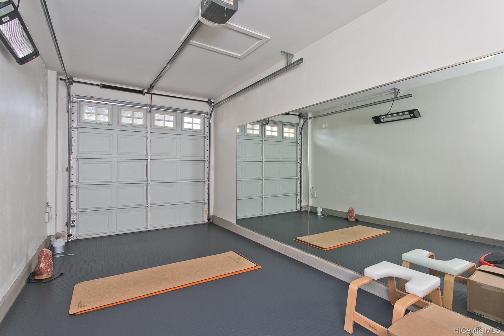
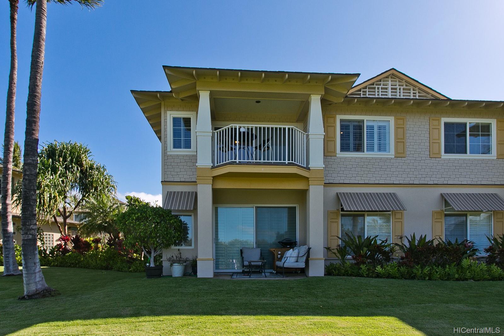
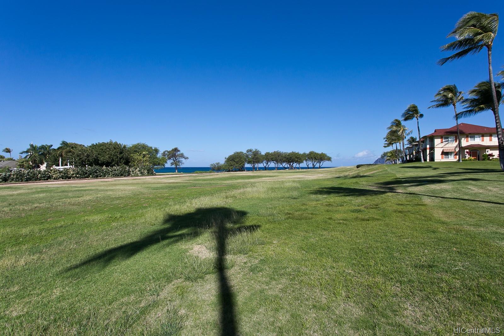
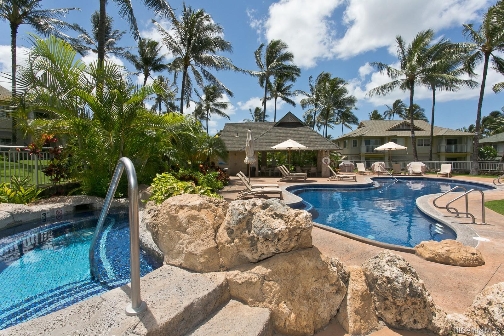
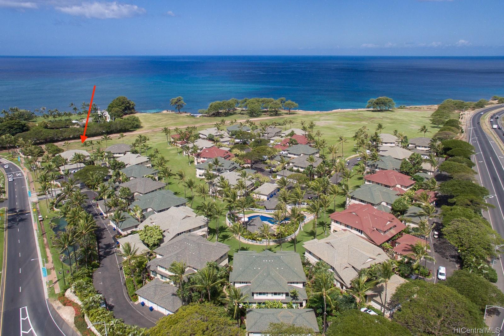
| Description | Luxurious Resort Living. Welcome to Kai Lani in Ko Olina. This highly desirable 2 bedroom 2 bath townhome has many upgrades for you to appreciate. Relax and take in the ocean views from your lanai or take a short stroll to the beach within minutes from your home. Many upgrades which include plantation shutters, recently renovated kitchen counters and cabinets, bathroom vanities, newer glass shower enclosure to master bath, newer appliances, ceiling fans and so much more. Garage attached used as a yoga/workout room with new paint, flooring in garage and 12x6 wall mirrors. Enjoy the many perks of The Ko Olina Beach & Sports Club including gym access, tennis courts, fitness classes and access to lagoons for water activities. Come and see what Oahu resort living is all about. |
| Status | Sold since 03-18-2021 |
| MLS# | 202106731 |
| Price | $1,000,000 |
| Original Price | $1,000,000 |
| Price Change | (0.00%) |
| Beds / Baths / Half | 2 / 2 / 0 |
| Parking Spaces | 2 |
| Living Sq Ft | 1,244 |
| Land Tenure | FS - Fee Simple |
| Maintenance Fee | $934 — includes Other Common Expenses |
| Lanai Sq Ft | 0 |
| Building | Kai Lani |
| Address | 92-1001 Aliinui Drive 1C Kapolei HI 96707 |
| Region | Ewa Plain |
| Neighborhood | Ko Olina |
| Days on Market | 5 |
| Year Built | 2003 |
| Condition | Excellent |
| View | Garden, Ocean, Sunset |
| Parking | Assigned, Covered - 1, Garage, Guest, Open - 1, Secured Entry |
| Zoning | 11 - A-1 Low Density Apartment |
| Flood Zone | Zone D · See flood zone map · Explain flood zones |
| Monthly Tax | $178 |
| Assessed Land | $129,300 |
| Assessed Building | $571,600 |
| Assessed Total | $700,900 |
| Assessed Ratio | 143% |
| Inclusions | AC Central, Auto Garage Door Opener, Blinds, Cable TV, Ceiling Fan, Disposal, Dryer, Microwave Hood, Range/Oven, Refrigerator, Washer |
| Amenities | BBQ, Condo Association Pool, Exercise Room, Heated Pool, Patio/Deck, Recreation Area, Recreation Room, Resident Manager, Sauna, Tennis Court, Walking/Jogging Path |
| Construction | Above Ground, Concrete, Double Wall, Steel Frame |
| Flooring | Ceramic Tile, Hardwood, W/W Carpet |
| Disclosures | Property Disclosure Stmt |
| Land Recorded | Land Court |
| Possession | 45 Days or Less |
| Sale Conditions | None |
| Building Style | Townhouse |
| Floor Number | 2 |
| Security | Gated Community |
| Parcel # | 1-9-1-056-002-0003 |
| Listing courtesy of | Locations LLC |
Property History from MLS · Top
| Date | MLS# | Change | Old Value | New Value | List Price | Sold Price | Assessed Total | Land | Building |
|---|---|---|---|---|---|---|---|---|---|
| 12-30-2025 | 202516913 | Sold | P | S | $1,345,000 | $1,300,000 | $1,102,000 | $135,500 | $966,500 |
| 12-12-2025 | 202516913 | Pending | C | P | $1,345,000 | $1,300,000 | $1,102,000 | $135,500 | $966,500 |
| 10-29-2025 | 202516913 | Active Under Contract | A | C | $1,345,000 | $1,300,000 | $1,102,000 | $135,500 | $966,500 |
| 09-24-2025 | 202516913 | Price Decrease | $1,395,000 | $1,345,000 | $1,345,000 | $1,300,000 | $1,102,000 | $135,500 | $966,500 |
| 07-30-2025 | 202516913 | New Listing | A | $1,345,000 | $1,300,000 | $1,102,000 | $135,500 | $966,500 | |
| 04-06-2021 | 202106731 | Sold | C | S | $1,000,000 | $1,000,000 | $700,900 | $129,300 | $571,600 |
| 03-23-2021 | 202106731 | In Escrow Showing | A | C | $1,000,000 | $1,000,000 | $700,900 | $129,300 | $571,600 |
| 03-18-2021 | 202106731 | New Listing | CS | A | $1,000,000 | $1,000,000 | $700,900 | $129,300 | $571,600 |
| 03-10-2021 | 202106731 | Coming Soon | I | CS | $1,000,000 | $1,000,000 | $700,900 | $129,300 | $571,600 |
| 08-29-2017 | 201700324 | Sold | X | S | $850,000 | $850,000 | $717,300 | $126,200 | $591,100 |
| 08-01-2017 | 201700324 | Expired | C | X | $850,000 | $850,000 | $717,300 | $126,200 | $591,100 |
| 06-06-2017 | 201700324 | In Escrow Showing | A | C | $850,000 | $850,000 | $717,300 | $126,200 | $591,100 |
| 05-21-2017 | 201700324 | Price Decrease | $890,000 | $850,000 | $850,000 | $850,000 | $717,300 | $126,200 | $591,100 |
| 03-12-2017 | 201700324 | New Listing | A | $850,000 | $850,000 | $717,300 | $126,200 | $591,100 |
Similar properties in this Region · Similar properties in this neighborhood · Similar properties in this building · Similar properties island-wide
Show Buyer's Closing Costs · Show Seller's Closing Costs · Receive automatic email updates for this property
Public Schools · City Tax Record / Plat Map · Tsunami Evacuation Zones · Mortgage Calculator · Neighborhood Boundary Map · Traffic Maps
Google Maps · This property · Supermarkets · Schools · Hospitals · Restaurants · Beaches · Beach access points all over Oahu · Top