| Rebate | 20% Buyer's Rebate | $3,500 Flat Fee Selling | 2% Full Service Selling |
|---|---|
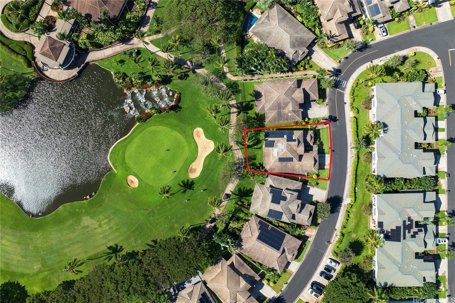
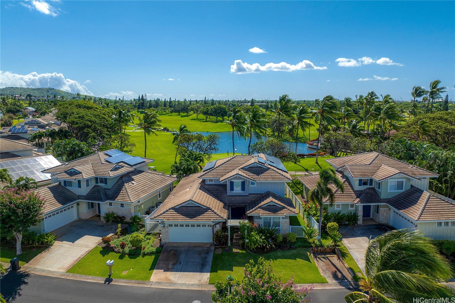
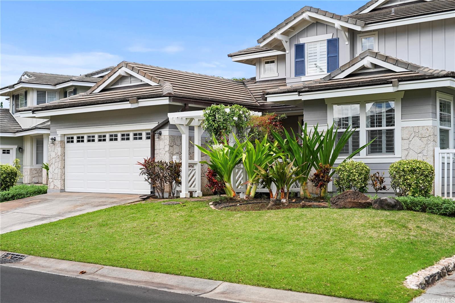
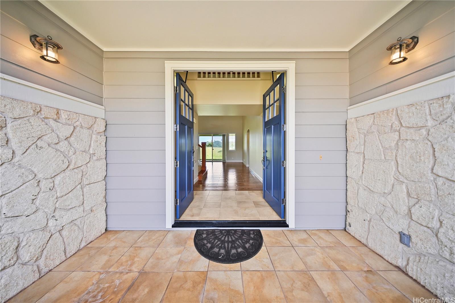
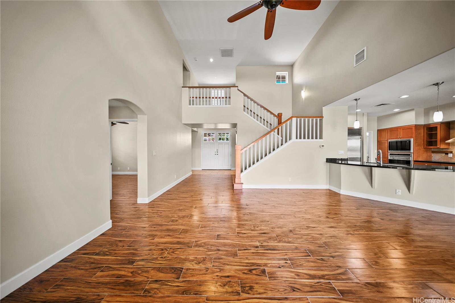
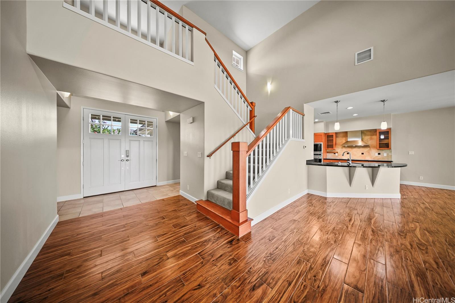
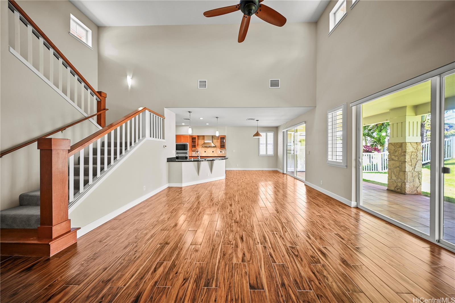
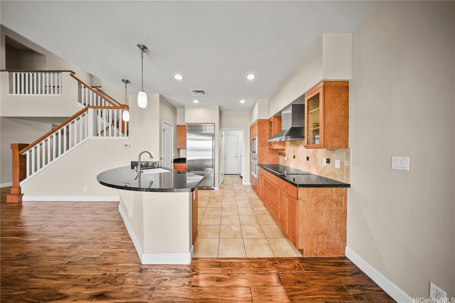
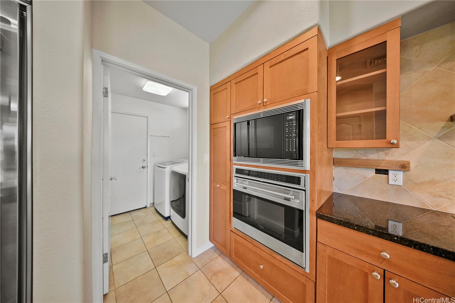
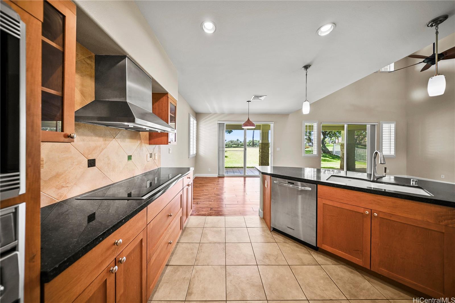
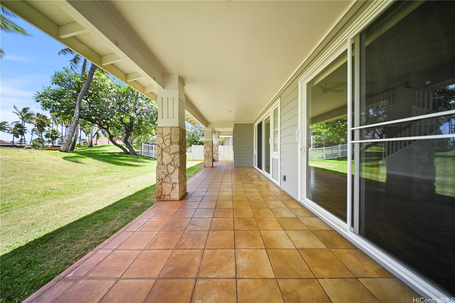
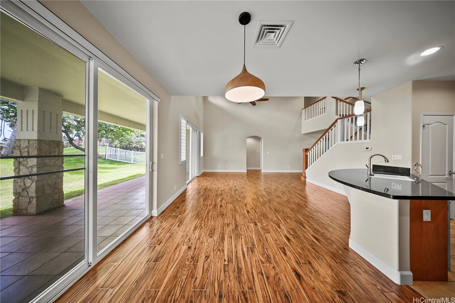
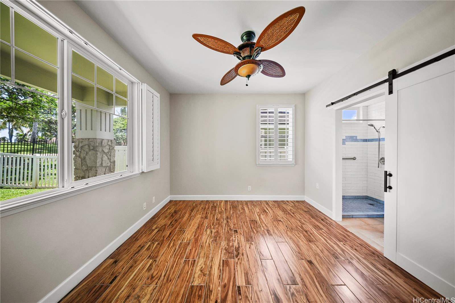
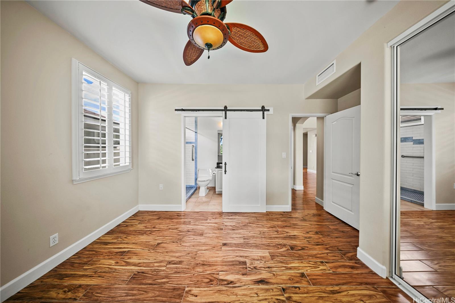
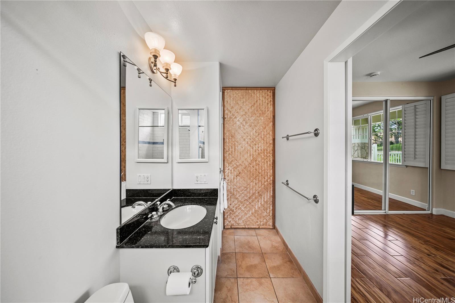
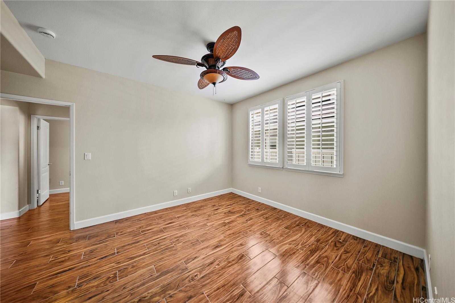
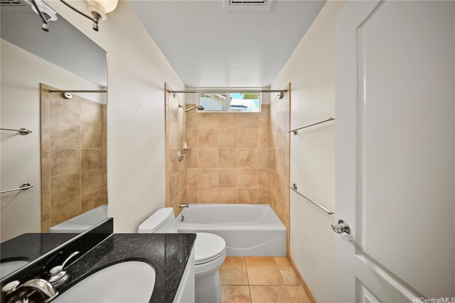
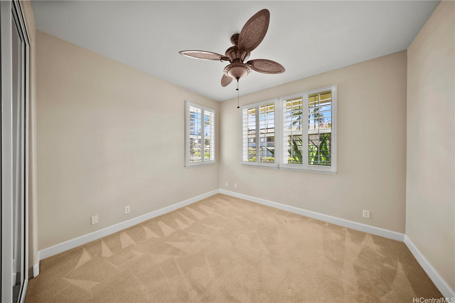
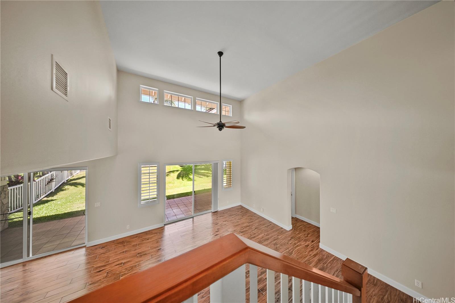
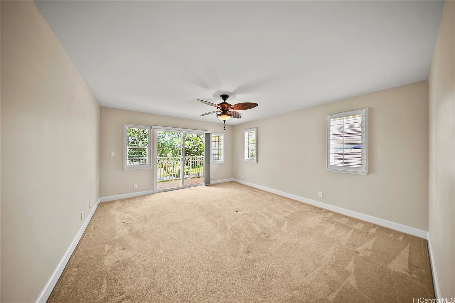
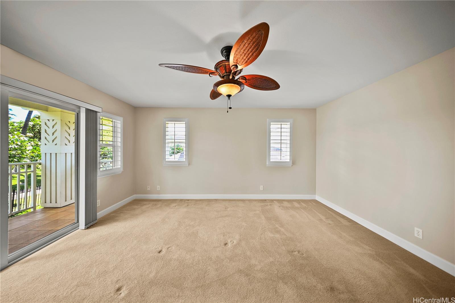
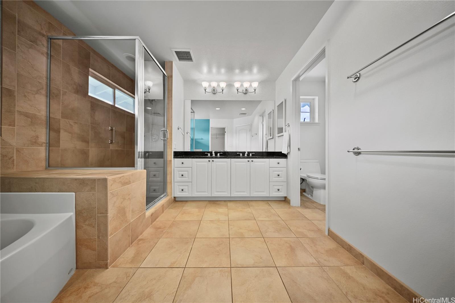
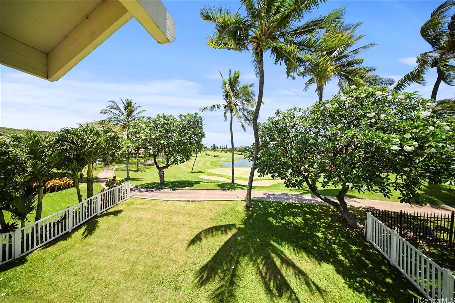
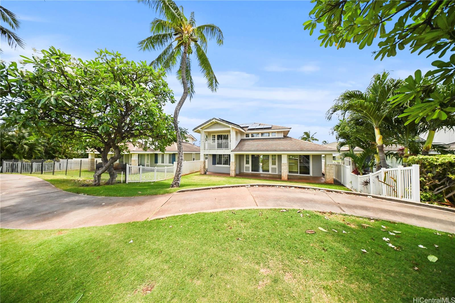
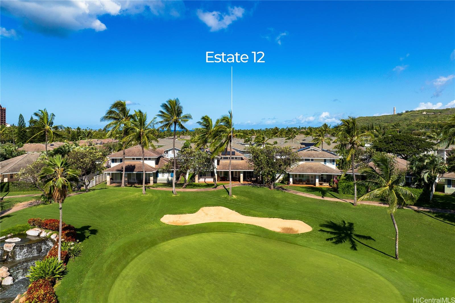
| Description | Under Contract and continue to show. Sunday Open House (May 31) from 1:00pm to 4:00pm * Located in the gated Ko Olina Kai Golf Estates and Villas community, Estate 12 offers a spacious 4-bedroom, 3.5-bath detached single-family home in a desirable two-story layout. Set along the golf course on the quiet side of the neighborhood, the home captures peaceful views of the course and 18th green from the private lanai off the upstairs primary suite, thoughtfully separated from the main living areas for added privacy. Features include 35 owned Photovoltaic panels on a net-metering system and new tile flooring. This modified model, offering a 4th bedroom and 3rd full bathroom in place of the original den, has not been available in years. Easy to show, contact the listing agent for more information and to schedule a private showing * More Photos, 3D Matterport Tour and Floor Plan in the Virtual Tour link. |
| Status | Sold since 05-15-2026 |
| MLS# | 202607282 |
| Price | $2,425,000 |
| Original Price | $2,425,000 |
| Price Change | (0.00%) |
| Beds / Baths / Half | 4 / 3 / 1 |
| Parking Spaces | 4 |
| Living Sq Ft | 2,124 |
| Land Sq Ft | 6,185 |
| Land Tenure | FS - Fee Simple |
| Maintenance Fee | $2,037 |
| Building | Ko Olina Kai Golf Estates |
| Address | 92-1019 Koio Drive S-12 Kapolei HI 96707 |
| Region | Ewa Plain |
| Neighborhood | Ko Olina |
| Days on Market | 13 |
| Year Built | 2004 |
| Year Remodeled | 2024 |
| Condition | Excellent |
| View | Garden, Golf Course, Other, Sunrise |
| Frontage | Golf Course |
| Pool | Community Association Pool |
| Parking | 3 Car+, Driveway, Garage |
| Zoning | 11 - A-1 Low Density Apartment |
| Flood Zone | Zone D |
| Elementary | Barbers Point |
| Middle | Kapolei |
| High | Kapolei |
| Tax Amount | $1,441 |
| Assessed Land | $1,641,800 |
| Assessed Building | $524,300 |
| Assessed Total | $2,166,100 |
| Assessed Ratio | 112% |
| Inclusions | AC Central, Auto Garage Door Opener, Blinds, Cable TV, Ceiling Fan, Convection Oven, Dishwasher, Disposal, Dryer, Lawn Sprinkler, Microwave, Photovoltaic - Owned, Range Hood, Range/Oven, Refrigerator, Smoke Detector, Solar Heater, Washer, Water Heater |
| Amenities | Bedroom on 1st Floor, Entry, Full Bath on 1st Floor, Landscaped, Patio/Deck, Storage, Wall/Fence |
| Utilities | Cable, Connected, Internet, Public Water, Telephone, Underground Electricity, Water |
| Construction | Double Wall, Slab, Steel Frame |
| Lot Features | Clear |
| Flooring | Ceramic Tile |
| Disclosures | Property Disclosure Stmt |
| Furnished | Partial |
| Land Recorded | Land Court |
| Possession | At Closing |
| Sale Conditions | None |
| Topography | Gentle Slope, Level |
| Building Style | CPR, Detach Single Family |
| Roofing | Tile |
| Easements | Cable, Electric, Sewer, Telephone, Water |
| Security | Card, Gated Community, Security Patrol, Video |
| Parcel # | 1-9-1-056-005-0012 |
| Listing courtesy of | Real Broker |
Property History from MLS
| Date | MLS# | Change | Old Value | New Value | List Price | Sold Price | Assessed Total | Land | Building |
|---|---|---|---|---|---|---|---|---|---|
| 09-08-2026 | 202607282 | Sold | P | S | $2,425,000 | $2,400,000 | $2,166,100 | $1,641,800 | $524,300 |
| 09-04-2026 | 202607282 | Pending | C | P | $2,425,000 | $2,400,000 | $2,166,100 | $1,641,800 | $524,300 |
| 05-28-2026 | 202607282 | Active Under Contract | A | C | $2,425,000 | $2,400,000 | $2,166,100 | $1,641,800 | $524,300 |
| 05-15-2026 | 202607282 | New Listing | CS | A | $2,425,000 | $2,400,000 | $2,166,100 | $1,641,800 | $524,300 |
| 08-26-2016 | 201511399 | Sold | X | S | $1,425,000 | $1,425,000 | $1,194,400 | $663,000 | $531,400 |
| 07-07-2016 | 201511399 | Expired | C | X | $1,425,000 | $1,425,000 | $1,194,400 | $663,000 | $531,400 |
| 05-30-2016 | 201511399 | Active Continue to Show | A | C | $1,425,000 | $1,425,000 | $1,194,400 | $663,000 | $531,400 |
| 04-26-2016 | 201511399 | Price Decrease | $1,595,000 | $1,425,000 | $1,425,000 | $1,425,000 | $1,194,400 | $663,000 | $531,400 |
| 10-22-2015 | 201511399 | Price Decrease | $1,695,000 | $1,595,000 | $1,425,000 | $1,425,000 | $1,194,400 | $663,000 | $531,400 |
| 07-08-2015 | 201511399 | New Listing | A | $1,425,000 | $1,425,000 | $1,194,400 | $663,000 | $531,400 | |
| 07-08-2015 | 201511399 | $1,695,000 | $1,425,000 | $1,425,000 | $1,194,400 | $663,000 | $531,400 | ||
| 06-06-2005 | 2505003 | Expired | A | X | $1,895,000 | $0 | $214,500 | $214,500 | $0 |
| 04-06-2005 | 2505003 | New Listing | A | $1,895,000 | $0 | $214,500 | $214,500 | $0 |
View the public schools for this property · Google Maps · Supermarkets · Schools · Hospitals · Restaurants · Beaches · City Tax Record / Plat Map · View beach access points all over Oahu · Buyer Closing Cost Calculator · Seller Closing Cost Calculator