| Rebate | 20% Buyer's Rebate | $3,500 Flat Fee Selling | 2% Full Service Selling |
|---|---|
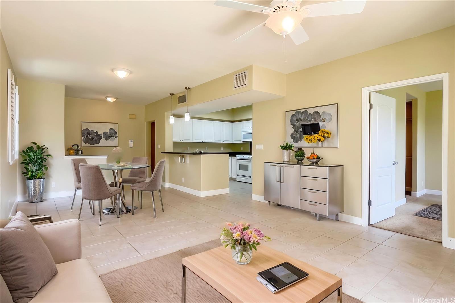
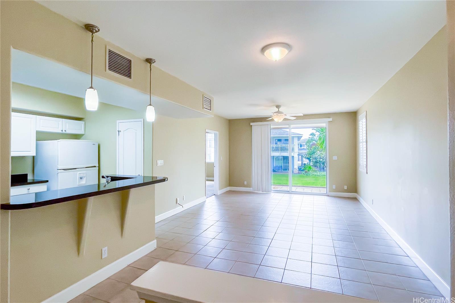
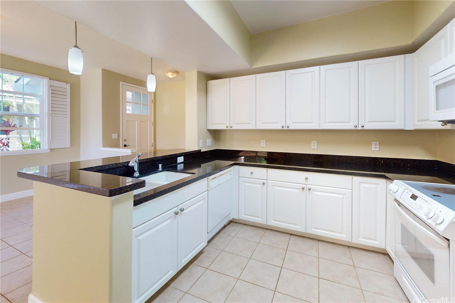
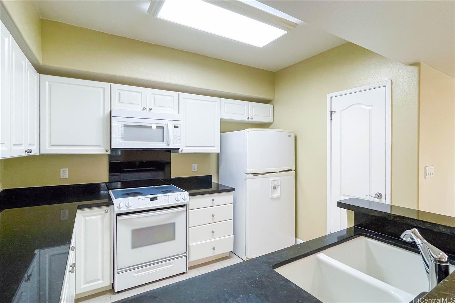
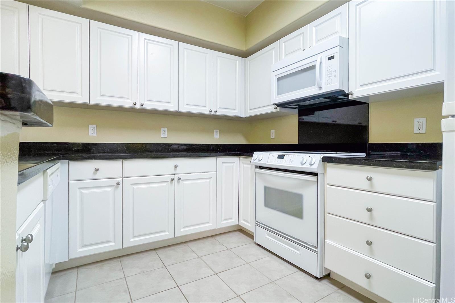
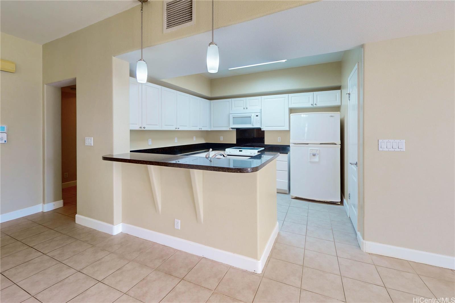
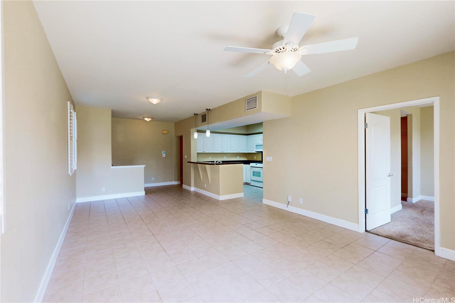
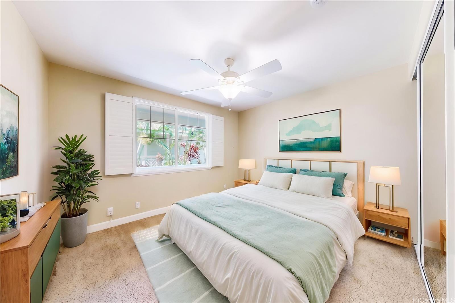
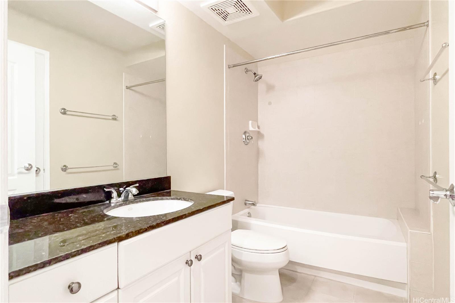
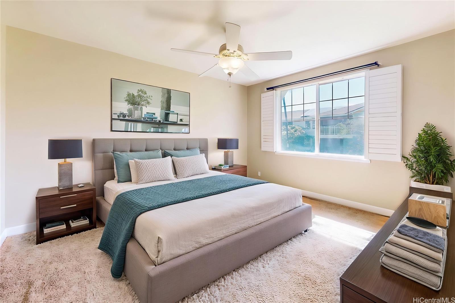
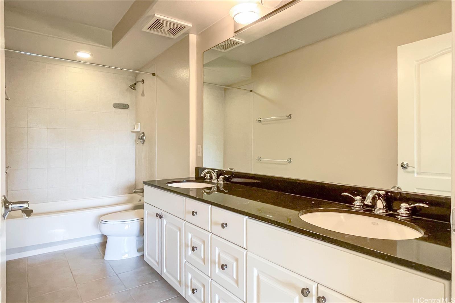
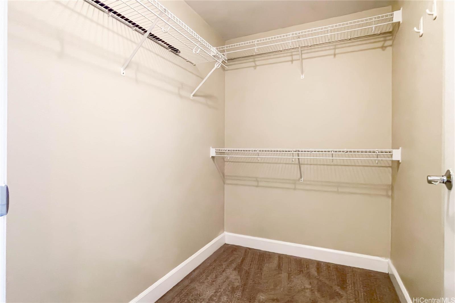
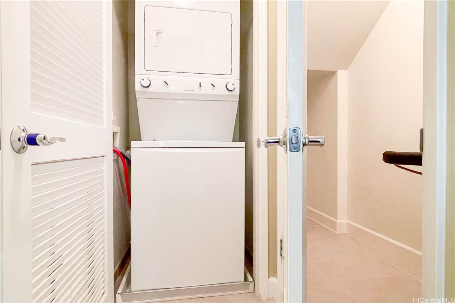
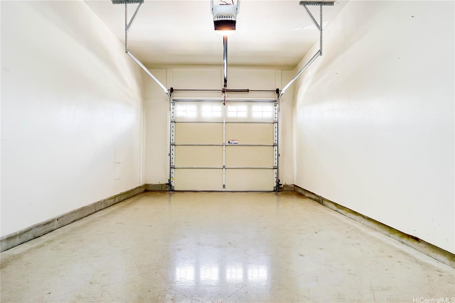
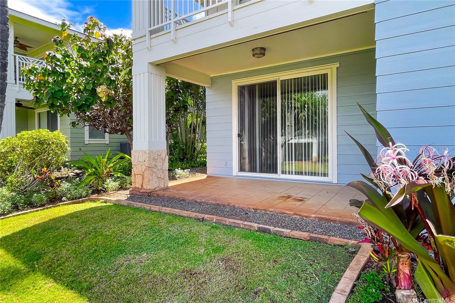
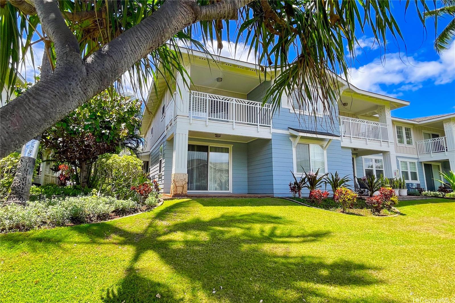
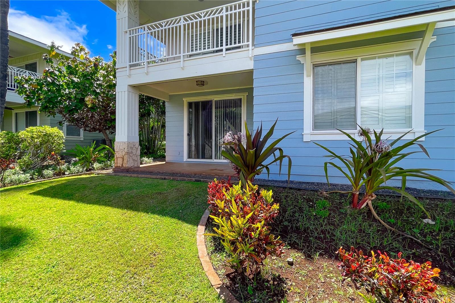
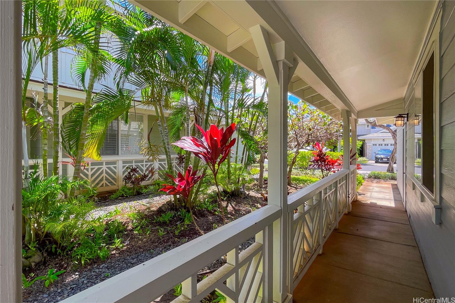
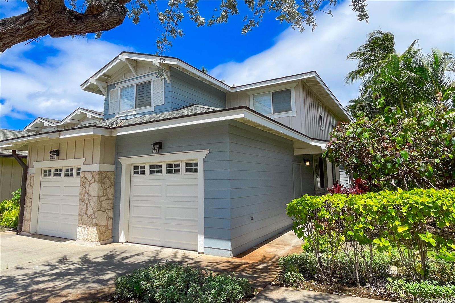
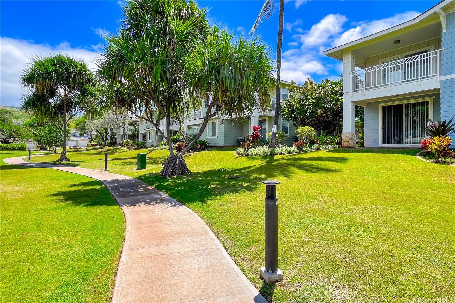
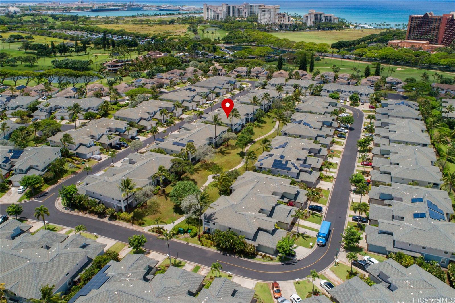
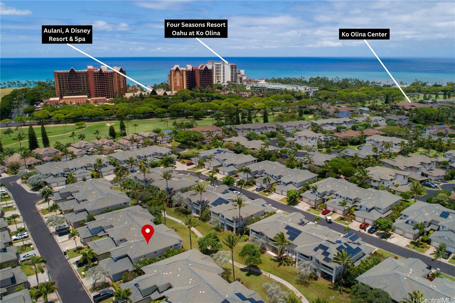
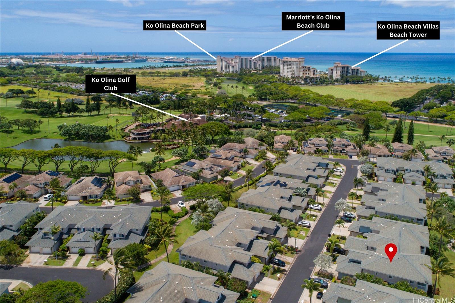
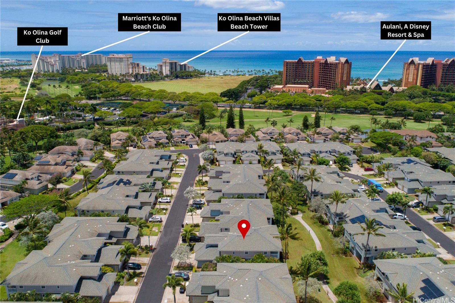
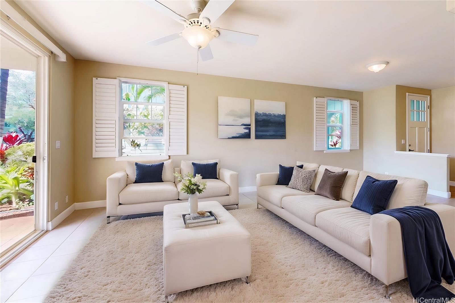
| Description | Live the Ko Olina resort lifestyle in this rare ground-floor, single-level 2-bedroom, 2-bathroom corner unit at Ko Olina Kai Golf Estates & Villas, one of Oahu's most desirable gated golf course communities in Kapolei. This move-in ready home offers an open floor plan, central air conditioning, ceramic tile flooring, spacious bedrooms, and a private lanai with yard space perfect for entertaining or expanding your outdoor living area. Residents enjoy access to the Ko Olina Golf Club, private marina, the community's man-made lagoons, oceanfront dining and shopping, and the Ko Olina Beach & Sports Club with tennis courts and a fitness center. The complex also features a resort-style pool, BBQ pavilions, and 24-hour security patrol. Includes a private garage plus designated guest parking. Located in the Kapolei-Ewa school district and minutes from Ko Olina's beaches, restaurants, and marina — a great fit for a primary residence, vacation home, or investment in one of West Oahu's premier resort communities. View 3D tours, video, and high-res photos via the virtual tour link (chain link icon). Offers subject to inspections. |
| Status | Active since 07-21-2026 |
| MLS# | 202614036 |
| Price | $915,000 |
| Original Price | $915,000 |
| Price Change | (0.00%) |
| Beds / Baths / Half | 2 / 2 / 0 |
| Parking Spaces | 2 |
| Living Sq Ft | 1,144 |
| Land Tenure | FS - Fee Simple |
| Maintenance Fee | $1,118 |
| Building | Ko Olina Kai Golf Estates |
| Address | 92-1033 Koio Drive M15-6 Kapolei HI 96707 |
| Region | Ewa Plain |
| Neighborhood | Ko Olina |
| Days on Market | 84 |
| Year Built | 2005 |
| Condition | Above Average |
| View | Garden |
| Parking | Garage, Guest |
| Zoning | 11 - A-1 Low Density Apartment |
| Flood Zone | Zone D |
| Tax Amount | $271 |
| Assessed Land | $117,400 |
| Assessed Building | $841,600 |
| Assessed Total | $959,000 |
| Assessed Ratio | 95% |
| Inclusions | AC Central, Blinds, Ceiling Fan, Dishwasher, Disposal, Dryer, Microwave, Range/Oven, Refrigerator, Smoke Detector, Washer, Water Heater |
| Amenities | BBQ, Community Association Pool, Exercise Room, Patio/Deck, Recreation Area, Resident Manager, Tennis Court, Walking/Jogging Path, Wall/Fence, Whirlpool |
| Construction | Concrete, Steel Frame, Wood Frame |
| Flooring | Ceramic Tile |
| Disclosures | Property Disclosure Stmt |
| Land Recorded | Land Court |
| Possession | At Closing |
| Sale Conditions | None |
| Building Style | Townhouse |
| Security | Key |
| Parcel # | 1-9-1-056-005-0150 |
| Listing courtesy of | Team Lally |
Property History from MLS
| Date | MLS# | Change | Old Value | New Value | List Price | Sold Price | Assessed Total | Land | Building |
|---|---|---|---|---|---|---|---|---|---|
| 07-21-2026 | 202614036 | New Listing | A | $915,000 | $0 | $959,000 | $117,400 | $841,600 | |
| 07-20-2026 | 202610387 | Cancelled | A | W | $925,000 | $0 | $959,000 | $117,400 | $841,600 |
| 06-15-2026 | 202610387 | New Listing | CS | A | $925,000 | $0 | $959,000 | $117,400 | $841,600 |
| 06-04-2026 | 202609165 | Cancelled | T | W | $930,000 | $0 | $959,000 | $117,400 | $841,600 |
| 05-12-2026 | 202609165 | Hold | A | T | $930,000 | $0 | $959,000 | $117,400 | $841,600 |
| 05-08-2026 | 202609165 | New Listing | A | $930,000 | $0 | $959,000 | $117,400 | $841,600 | |
| 04-01-2026 | 202521103 | Expired | A | X | $930,000 | $0 | $929,100 | $117,400 | $811,700 |
| 09-24-2025 | 202521103 | New Listing | CS | A | $930,000 | $0 | $929,100 | $117,400 | $811,700 |
| 09-24-2025 | 202521103 | Coming Soon | CS | $930,000 | $0 | $929,100 | $117,400 | $811,700 |
View the public schools for this property · Google Maps · Supermarkets · Schools · Hospitals · Restaurants · Beaches · City Tax Record / Plat Map · View beach access points all over Oahu · Buyer Closing Cost Calculator · Seller Closing Cost Calculator