| Rebate | 20% Buyer's Rebate | $3,500 Flat Fee Selling | 2% Full Service Selling |
|---|---|
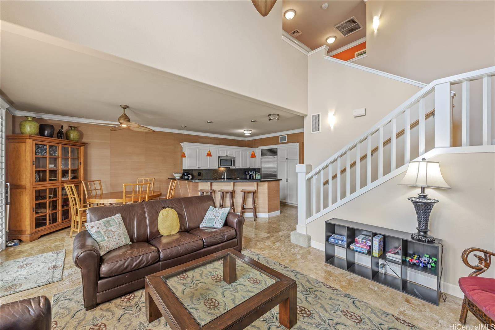
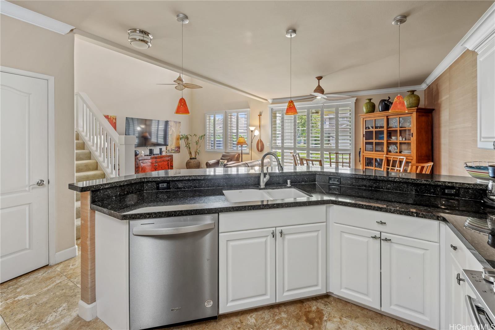
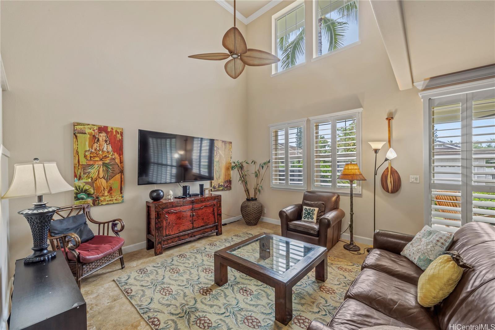
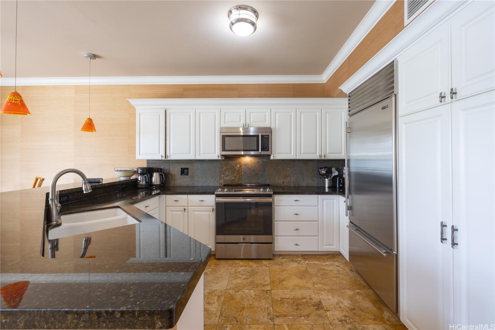
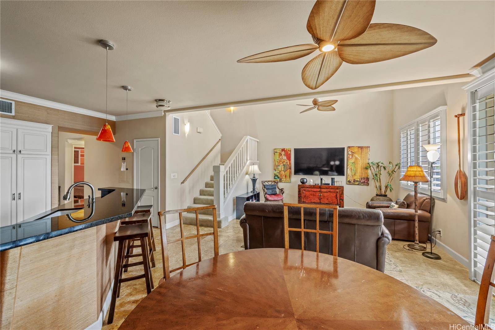
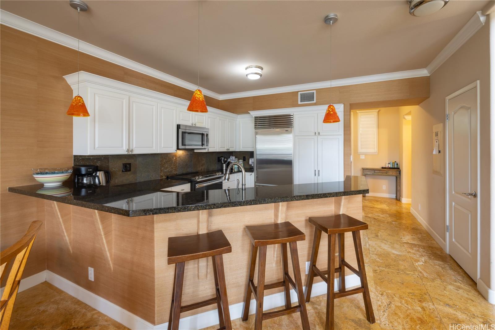
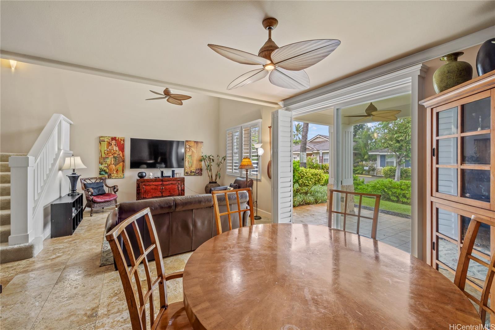
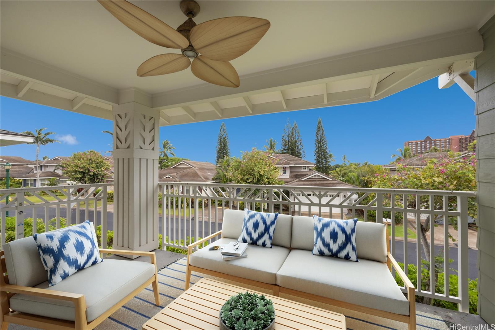
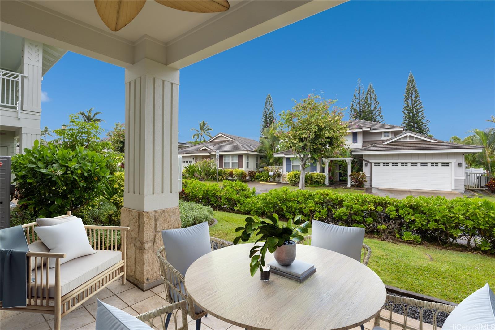
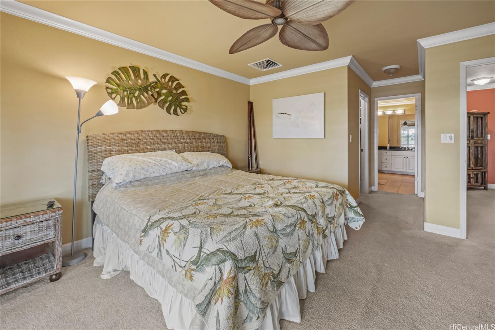
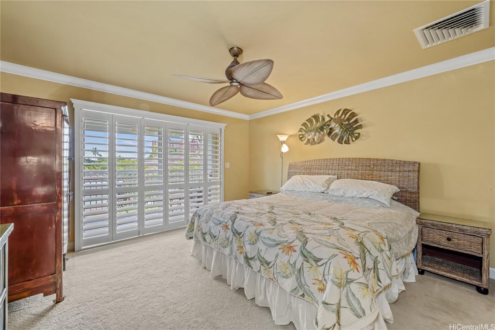
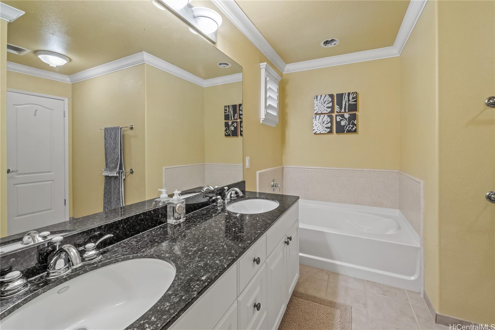
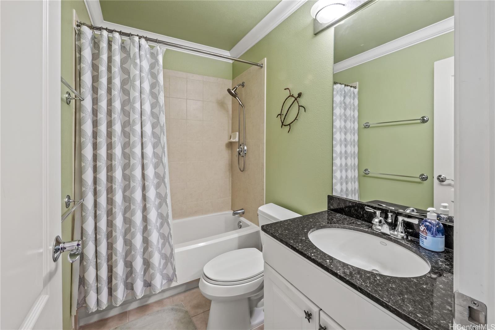
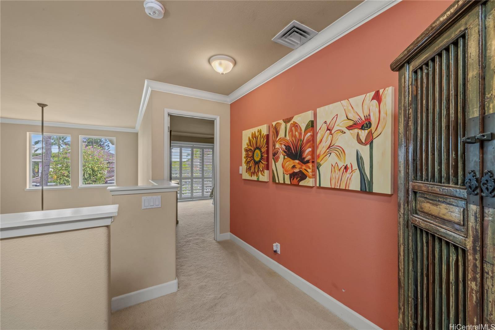
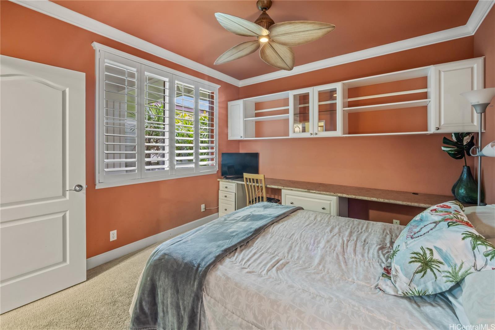
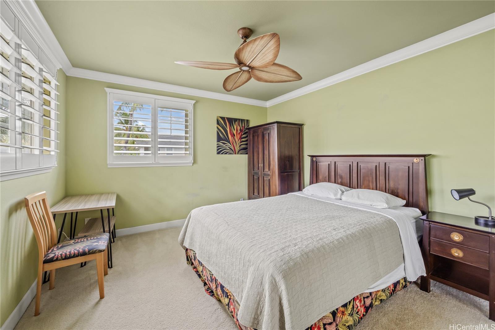
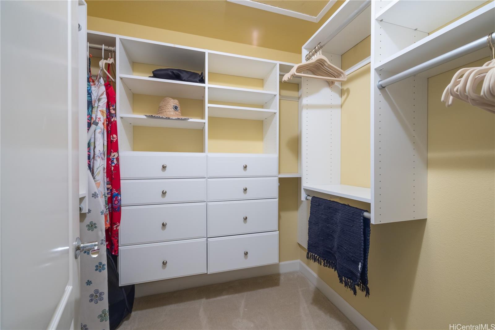
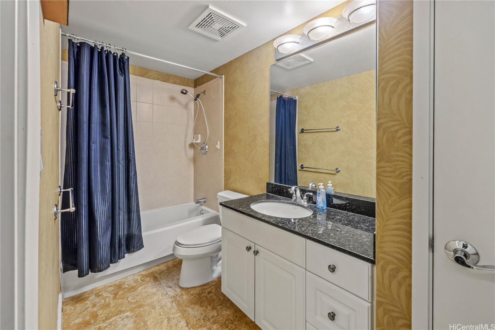
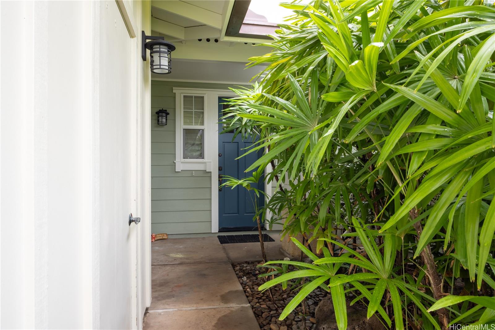
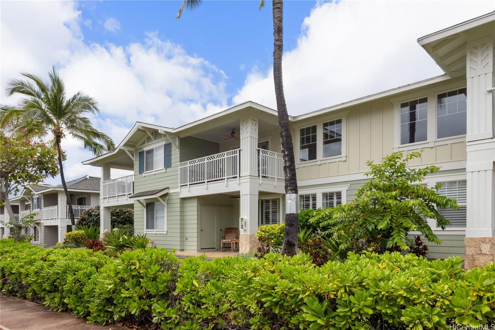
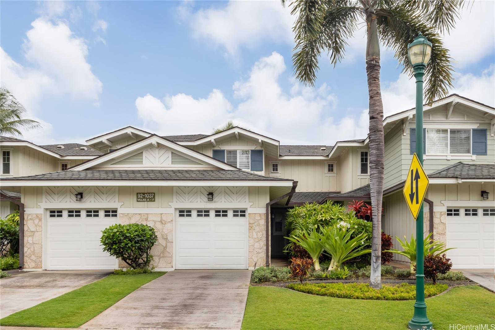
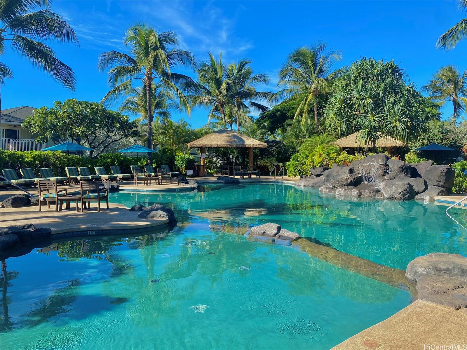
| Description | Gorgeous 3 bedroom/3 bath/2 parking townhome in beautiful Ko Olina Kai. This spacious two-level home comes fully furnished & turn key! This gated-community home includes: travertine tiles, granite countertops, crown molding, built-in counters/shelves, upgraded central air-conditioning (Feb 2025), stainless steel appliances, upgraded full size washer/dryer, water purifying system, built-in closet systems in all three bedrooms & plantation shutters throughout the home. This floor plan is highly desired for its convenience of having a bedroom + full bath on the first floor. Great location with walking paths that lead you to the waterfall pool/hot tub & bbq cabanas; the golf course, tennis courts, gym, shops & restaurants are also just around the corner. Perfect as your favorite holiday getaway, full-time residence or investment property (minimum 30-day rental required). Live like you are always on vacation in this beautiful community. |
| Status | Sold since 08-04-2025 |
| MLS# | 202517338 |
| Price | $1,338,000 |
| Original Price | $1,338,000 |
| Price Change | (0.00%) |
| Beds / Baths / Half | 3 / 3 / 0 |
| Parking Spaces | 2 |
| Living Sq Ft | 1,625 |
| Land Tenure | FS - Fee Simple |
| Maintenance Fee | $1,419 |
| Building | Ko Olina Kai Golf Estates |
| Address | 92-1037D Koio Drive M1-4 Kapolei HI 96707 |
| Region | Ewa Plain |
| Neighborhood | Ko Olina |
| Days on Market | 38 |
| Year Built | 2005 |
| Condition | Excellent |
| View | Garden |
| Parking | Covered - 1, Garage, Guest, Open - 1, Secured Entry, Tandem |
| Zoning | 11 - A-1 Low Density Apartment |
| Flood Zone | Zone D |
| Elementary | Barbers Point |
| Middle | Kapolei |
| High | Kapolei |
| Tax Amount | $363 |
| Assessed Land | $159,300 |
| Assessed Building | $1,116,200 |
| Assessed Total | $1,275,500 |
| Assessed Ratio | 105% |
| Inclusions | AC Central, Auto Garage Door Opener, Book Shelves, Cable TV, Ceiling Fan, Dishwasher, Disposal, Dryer, Kitchenware, Linens, Microwave, Other, Range/Oven, Refrigerator, Smoke Detector, Washer, Water Heater |
| Amenities | BBQ, Condo Association Pool, Exercise Room, Other, Patio/Deck, Recreation Area, Recreation Room, Resident Manager, Sauna, Security Guard, Storage, Tennis Court, Walking/Jogging Path, Whirlpool |
| Construction | Above Ground, Concrete, Double Wall, Slab |
| Flooring | Ceramic Tile, Marble/Granite, W/W Carpet |
| Disclosures | Non Resident Owner, Pets Allowed (Verify), Property Disclosure Stmt |
| Furnished | Full |
| Land Recorded | Land Court |
| Possession | 45 Days or Less, At Closing |
| Sale Conditions | None |
| Building Style | No Unit Above or Below, Townhouse |
| Security | Gated Community |
| Parcel # | 1-9-1-056-005-0064 |
| Listing courtesy of | Berkshire Hathaway HmSvc HI RE |
Property History from MLS
| Date | MLS# | Change | Old Value | New Value | List Price | Sold Price | Assessed Total | Land | Building |
|---|---|---|---|---|---|---|---|---|---|
| 10-28-2025 | 202517338 | Sold | P | S | $1,338,000 | $1,250,000 | $1,275,500 | $159,300 | $1,116,200 |
| 10-14-2025 | 202517338 | Pending | C | P | $1,338,000 | $1,250,000 | $1,275,500 | $159,300 | $1,116,200 |
| 09-11-2025 | 202517338 | Active Under Contract | A | C | $1,338,000 | $1,250,000 | $1,275,500 | $159,300 | $1,116,200 |
| 08-04-2025 | 202517338 | New Listing | A | $1,338,000 | $1,250,000 | $1,275,500 | $159,300 | $1,116,200 | |
| 08-01-2025 | 202513286 | Cancelled | A | W | $1,338,000 | $0 | $1,275,500 | $159,300 | $1,116,200 |
| 06-04-2025 | 202513286 | New Listing | A | $1,338,000 | $0 | $1,275,500 | $159,300 | $1,116,200 | |
| 12-18-2023 | 202321240 | Expired | T | X | $1,388,000 | $0 | $967,100 | $159,300 | $807,800 |
| 09-27-2023 | 202321240 | Hold | A | T | $1,388,000 | $0 | $967,100 | $159,300 | $807,800 |
| 09-17-2023 | 202321240 | New Listing | A | $1,388,000 | $0 | $967,100 | $159,300 | $807,800 | |
| 04-06-2021 | 202108493 | Sold | P | S | $845,000 | $845,000 | $774,100 | $152,100 | $622,000 |
| 04-06-2021 | 202108493 | In Escrow Not Showing | A | P | $845,000 | $845,000 | $774,100 | $152,100 | $622,000 |
| 04-06-2021 | 202108493 | New Listing | A | $845,000 | $845,000 | $774,100 | $152,100 | $622,000 |
View the public schools for this property · Google Maps · Supermarkets · Schools · Hospitals · Restaurants · Beaches · City Tax Record / Plat Map · View beach access points all over Oahu · Buyer Closing Cost Calculator · Seller Closing Cost Calculator