| Rebate | 20% Buyer's Rebate | $3,500 Flat Fee Selling | 2% Full Service Selling |
|---|---|
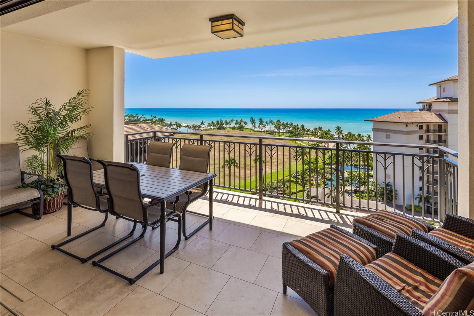
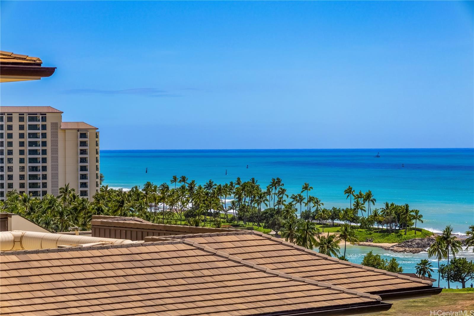
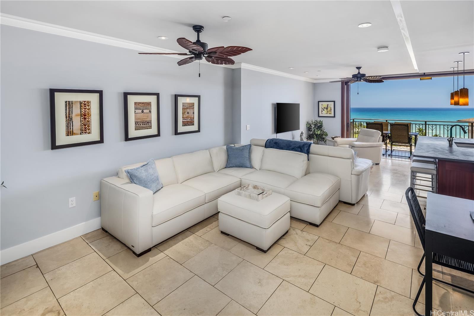
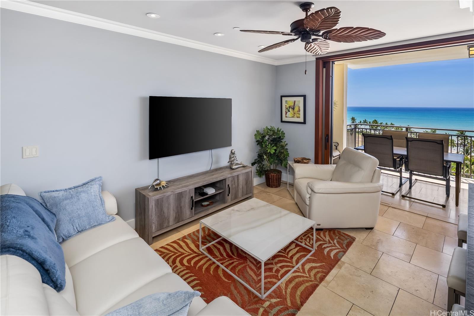
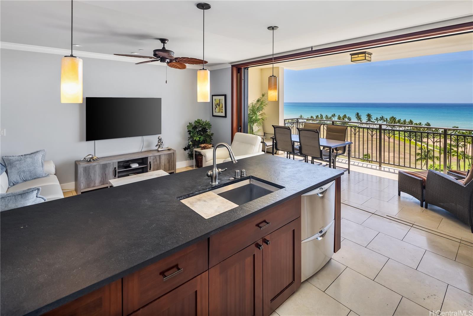
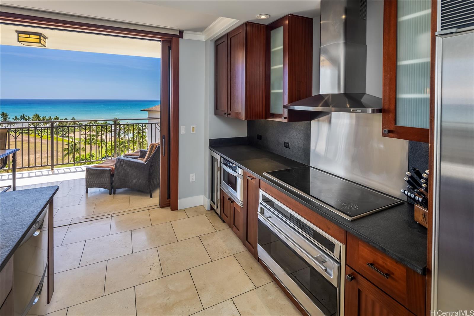
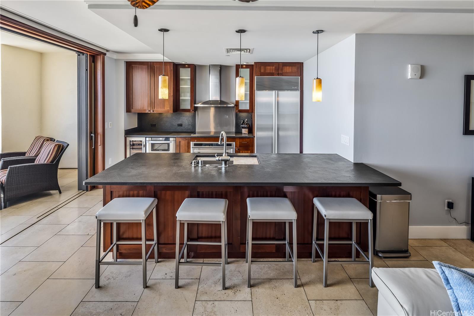
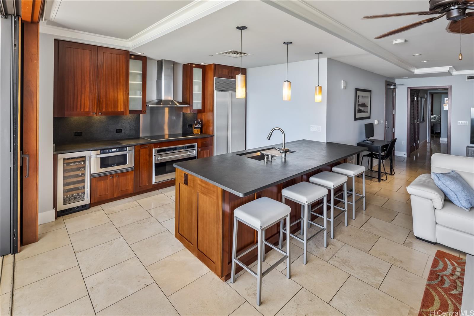
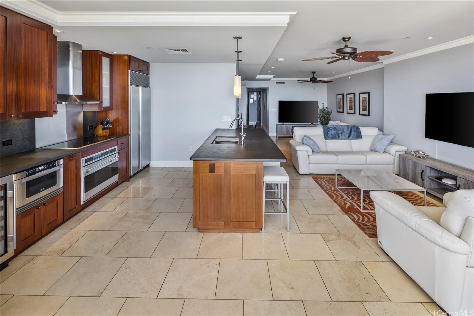
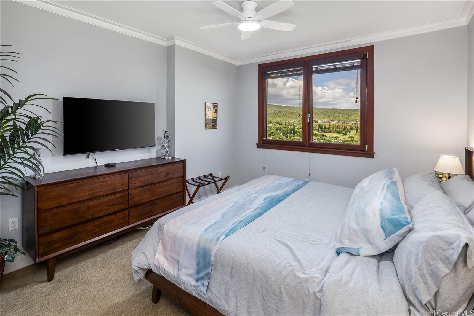
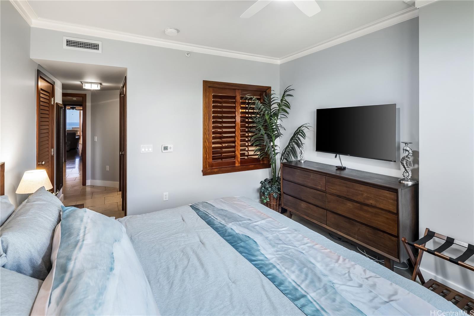
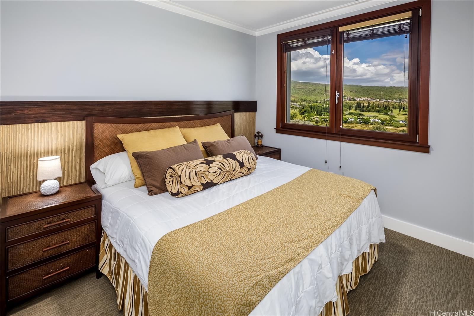
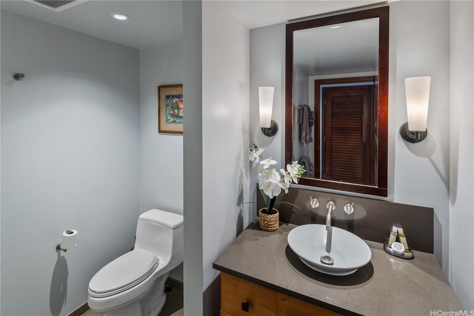
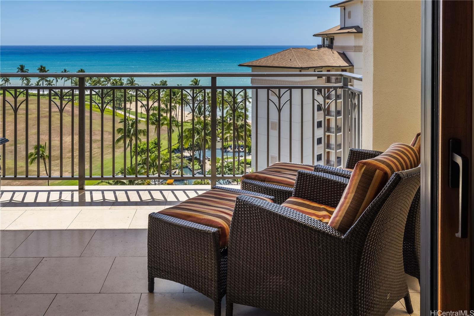
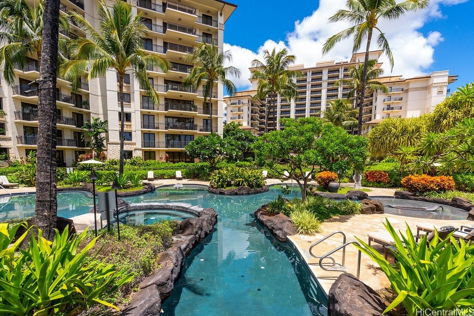
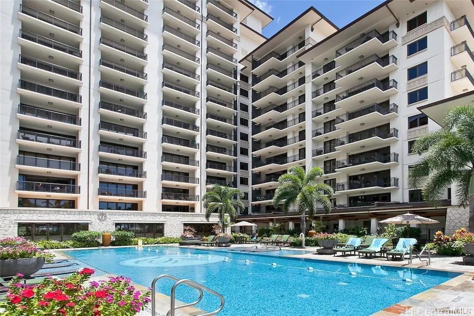
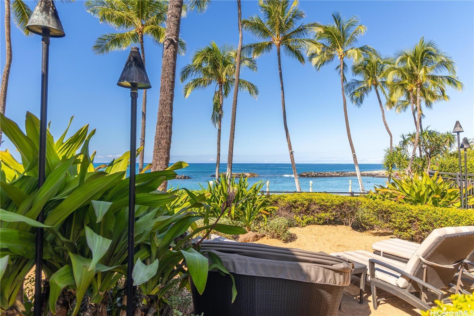
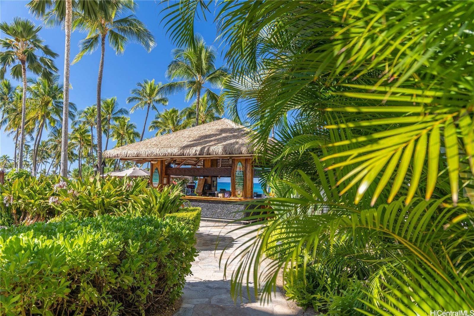
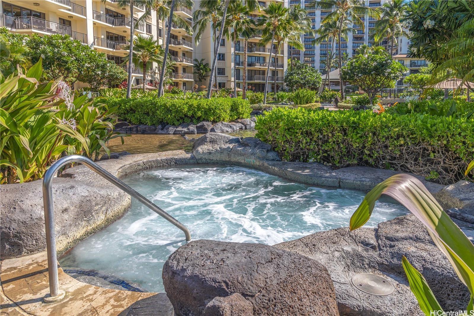
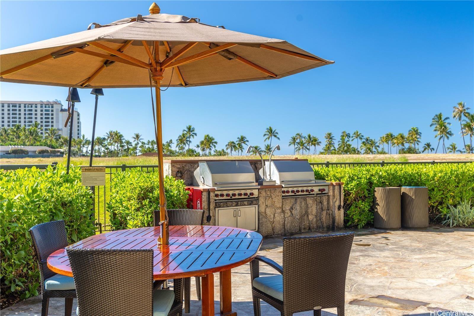
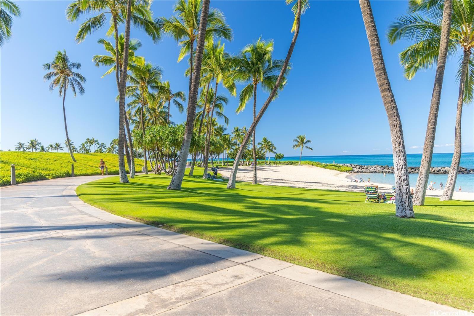
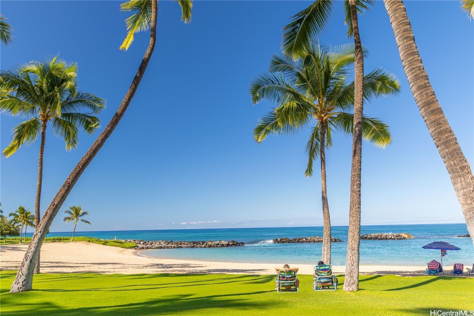
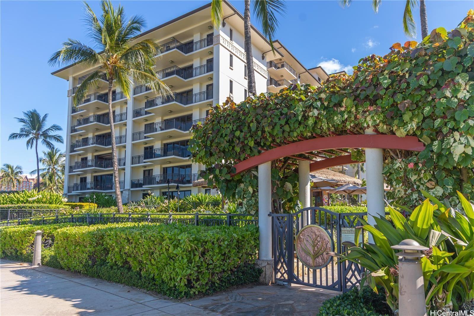
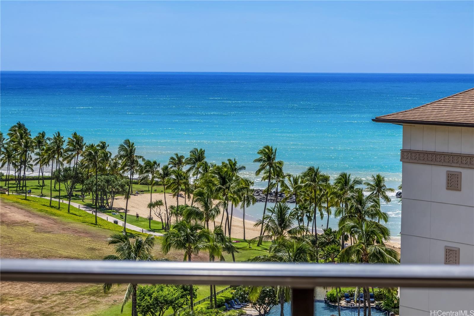
| Description | Wake up to the Pacific and end the day with unforgettable sunsets from this stunning 11th-floor villa at Beach Villas at Ko Olina. OT-1103 showcases breathtaking direct ocean, lagoon and sunset views, creating a beautiful backdrop from morning to evening. Recently upgraded, the villa features elegant Natuzzi leather furniture, a Sleep Number bed in the primary suite, new electrical throughout, a new full-size washer and dryer, new appliances, and fresh paint in modern colors. The spacious lanai and open living area invite you to enjoy the views and relaxed Ko Olina lifestyle. Offered fully furnished and legally permitted for vacation rentals with a 6-night minimum, this is a rare turnkey opportunity for personal enjoyment and rental income. Beach Villas is a gated oceanfront resort with direct lagoon access, pools, hot tubs, fitness center, BBQ areas and beach bar. Just steps away are Ko Olina’s scenic oceanfront paths, four lagoons, golf, marina, restaurants and shops. A special high-floor villa with the ocean truly front and center. |
| Status | Active since 09-21-2026 |
| MLS# | 202617611 |
| Price | $2,350,000 |
| Original Price | $2,350,000 |
| Price Change | (0.00%) |
| Beds / Baths / Half | 2 / 2 / 0 |
| Parking Spaces | 1 |
| Living Sq Ft | 1,187 |
| Land Tenure | FS - Fee Simple |
| Maintenance Fee | $2,767 |
| Building | Beachvillas@ko Olina |
| Address | 92-104 Waialii Place O1103 Kapolei HI 96707 |
| Region | Ewa Plain |
| Neighborhood | Ko Olina |
| Days on Market | 27 |
| Year Built | 2007 |
| Condition | Above Average |
| View | Ocean, Sunset |
| Parking | Assigned, Covered - 1 |
| Zoning | 21 - Resort District |
| Flood Zone | Zone D |
| Tax Amount | $1,431 |
| Assessed Land | $210,300 |
| Assessed Building | $1,945,300 |
| Assessed Total | $2,155,600 |
| Assessed Ratio | 109% |
| Inclusions | AC Central, Blinds, Cable TV, Ceiling Fan, Dishwasher, Disposal, Dryer, Kitchenware, Linens, Microwave, Refrigerator, Smoke Detector, Washer, Wine Refrigerator |
| Amenities | BBQ, Community Association Pool, Concierge, Condo Association Pool, Exercise Room, Fire Sprinkler, Pool on Property, Recreation Area, Resident Manager, Sauna, Trash Chute, Walking/Jogging Path, Whirlpool |
| Construction | Above Ground, Concrete |
| Flooring | Ceramic Tile, W/W Carpet |
| Disclosures | Non Resident Owner, Pets Allowed (Verify), Property Disclosure Stmt |
| Furnished | Full |
| Land Recorded | Land Court |
| Possession | 45 Days or Less, 45 Days or More, At Closing, Early Occupancy, Negotiable, Other |
| Sale Conditions | None |
| Building Style | Condotel |
| Security | Card |
| Parcel # | 1-9-1-057-009-0126 |
| Listing courtesy of | The Surrealty Group |
Property History from MLS
| Date | MLS# | Change | Old Value | New Value | List Price | Sold Price | Assessed Total | Land | Building |
|---|---|---|---|---|---|---|---|---|---|
| 09-21-2026 | 202617611 | New Listing | CS | A | $2,350,000 | $0 | $2,155,600 | $210,300 | $1,945,300 |
| 07-30-2021 | 202112814 | Sold | C | S | $1,595,000 | $1,551,000 | $1,264,500 | $210,300 | $1,054,206 |
| 05-27-2021 | 202112814 | In Escrow Showing | A | C | $1,595,000 | $1,551,000 | $1,264,500 | $210,300 | $1,054,206 |
| 05-24-2021 | 202112814 | New Listing | A | $1,595,000 | $1,551,000 | $1,264,500 | $210,300 | $1,054,206 |
View the public schools for this property · Google Maps · Supermarkets · Schools · Hospitals · Restaurants · Beaches · City Tax Record / Plat Map · View beach access points all over Oahu · Buyer Closing Cost Calculator · Seller Closing Cost Calculator