| Rebate | 20% Buyer's Rebate | $3,500 Flat Fee Selling | 2% Full Service Selling |
|---|---|
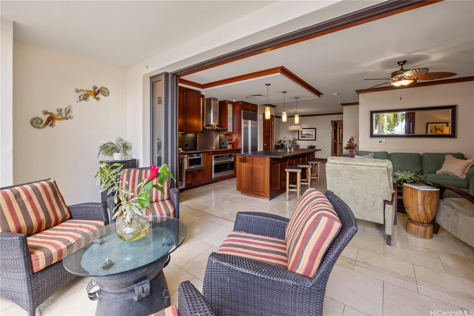
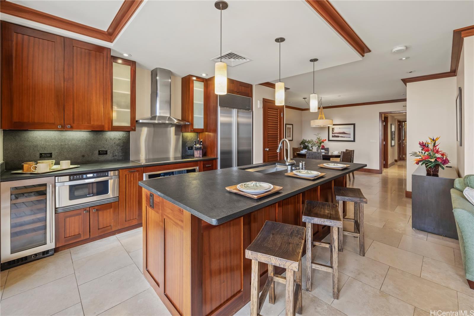
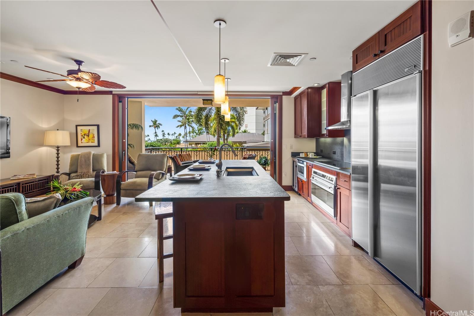
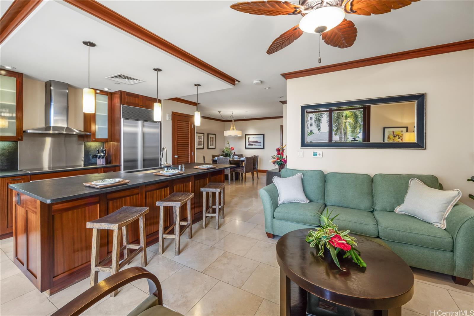
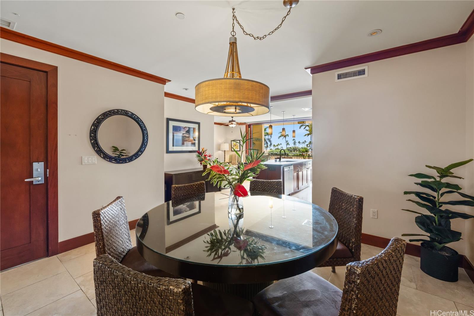
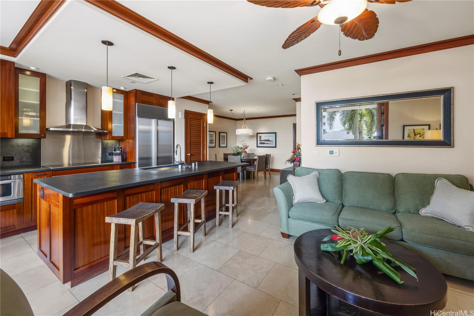
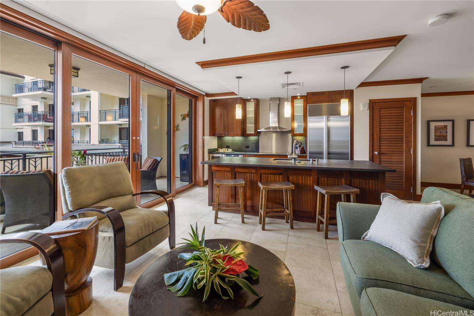
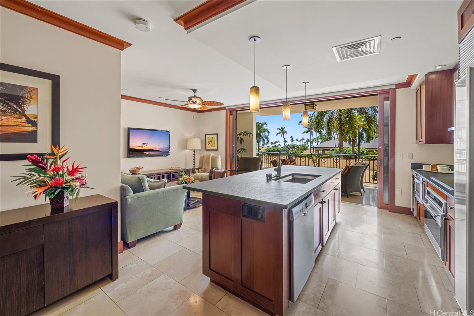
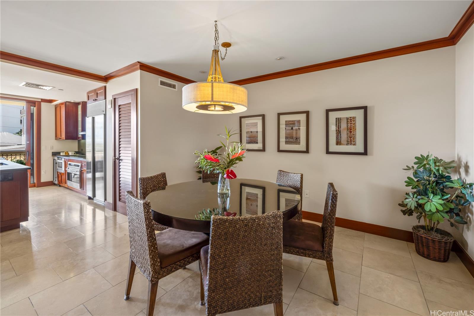
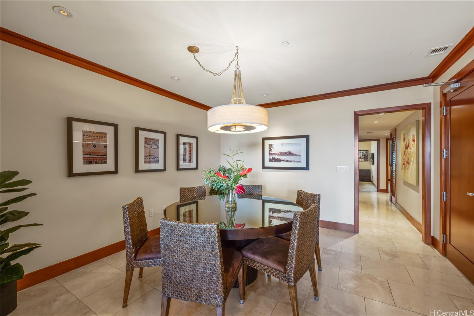
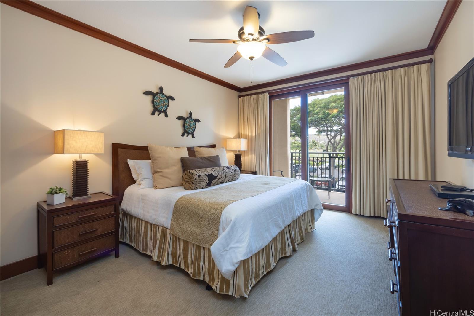
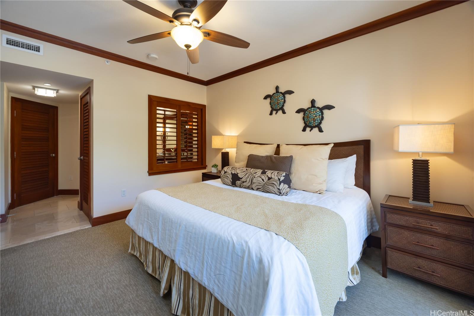
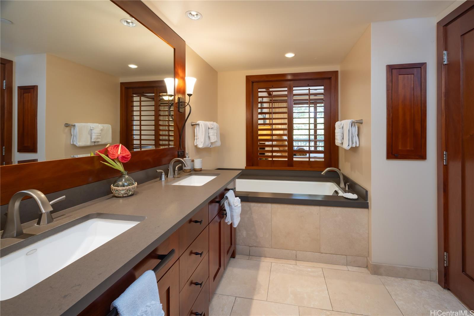
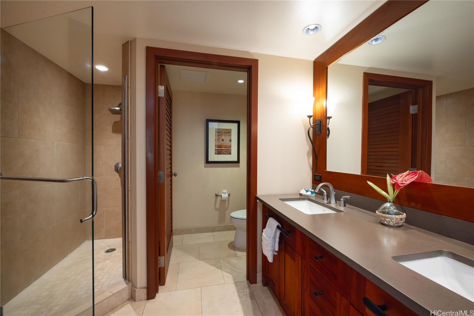
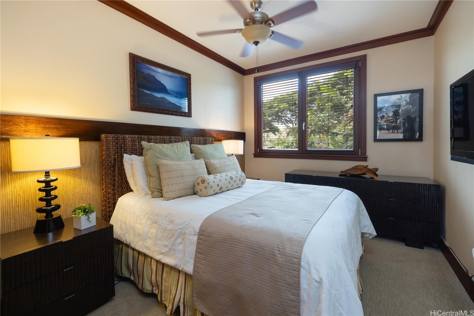
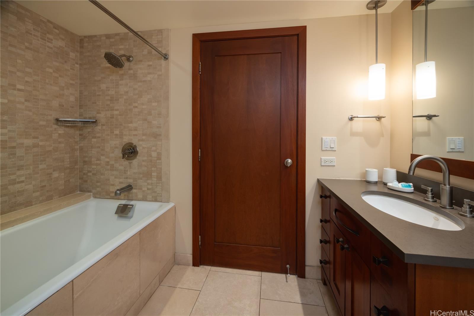
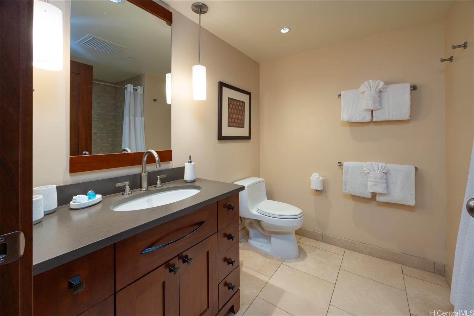
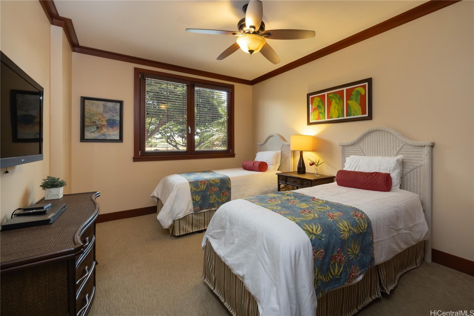
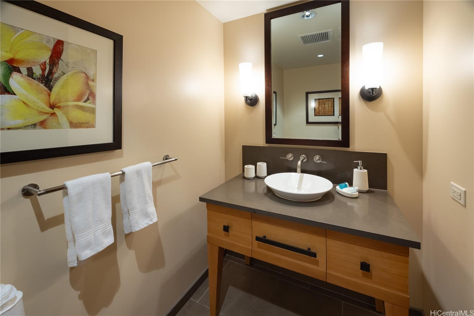
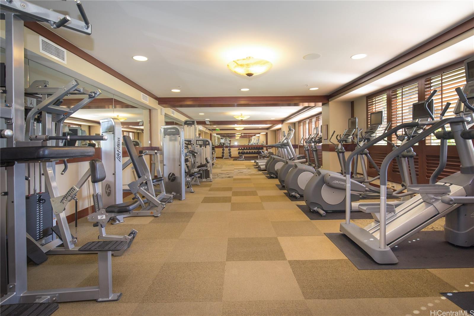
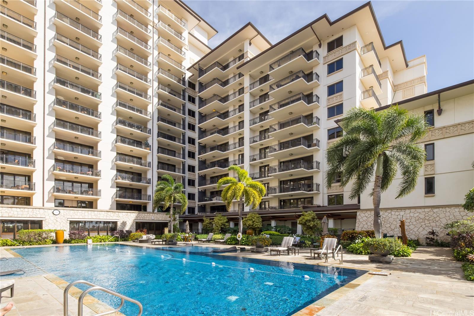
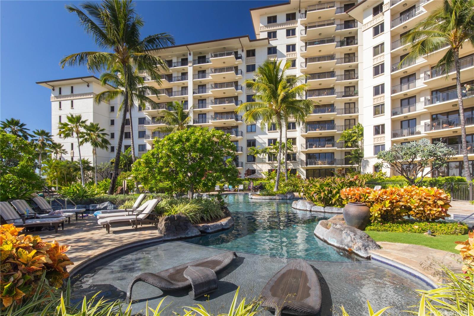
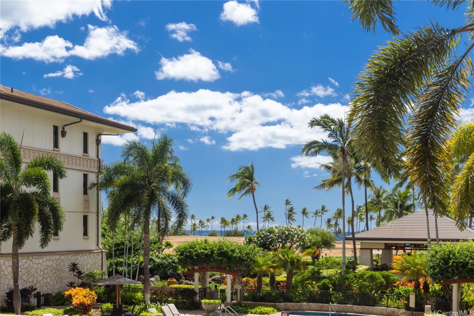
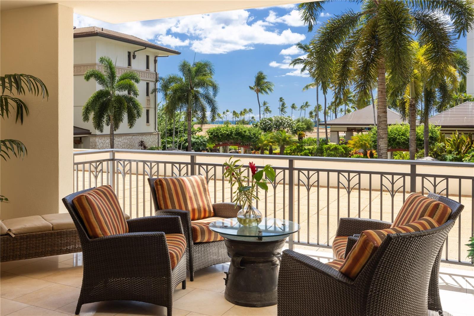
| Description | Discover Villa O-202 in the Ocean Tower at the Beach Villas at Ko Olina, where comfort and resort living come together. This 3-bedroom, 2.5-bath villa offers breathtaking views of the pools and ocean, enjoyed from your private lanai. The open floor plan features a gourmet kitchen with high-end appliances, spacious living and dining areas, and tasteful finishes that create a relaxed yet elegant atmosphere. Designed for both full-time and part-time living, this home provides the ideal balance of privacy and convenience. A private elevator, shared with just one other residence, offers easy access from the garage directly to your villa. Ko Olina’s resort community features four pristine lagoons, a championship golf course, spa services, fine dining, shopping, and year-round activities. Approved for vacation rentals, this villa offers excellent income potential when not in use. Experience sunsets over the Pacific and the ease of true resort living. Your island escape awaits! |
| Status | Active since 09-28-2026 |
| MLS# | 202618358 |
| Price | $2,395,000 |
| Original Price | $2,395,000 |
| Price Change | (0.00%) |
| Beds / Baths / Half | 3 / 2 / 1 |
| Parking Spaces | 2 |
| Living Sq Ft | 1,507 |
| Land Tenure | FS - Fee Simple |
| Maintenance Fee | $3,906 |
| Building | Beachvillas@ko Olina |
| Address | 92-104 Waialii Place O202 Kapolei HI 96707 |
| Region | Ewa Plain |
| Neighborhood | Ko Olina |
| Days on Market | 20 |
| Year Built | 2007 |
| Condition | Excellent,Above Average |
| View | Ocean |
| Frontage | Ocean, Sandy Beach |
| Parking | Covered - 2, Garage, Secured Entry |
| Zoning | 21 - Resort District |
| Flood Zone | Zone D |
| Tax Amount | $2,715 |
| Assessed Land | $323,500 |
| Assessed Building | $2,020,200 |
| Assessed Total | $2,343,700 |
| Assessed Ratio | 102% |
| Inclusions | AC Central, Blinds, Ceiling Fan, Convection Oven, Dishwasher, Disposal, Dryer, Kitchenware, Linens, Microwave, Other, Range/Oven, Refrigerator, Smoke Detector, Washer, Water Heater |
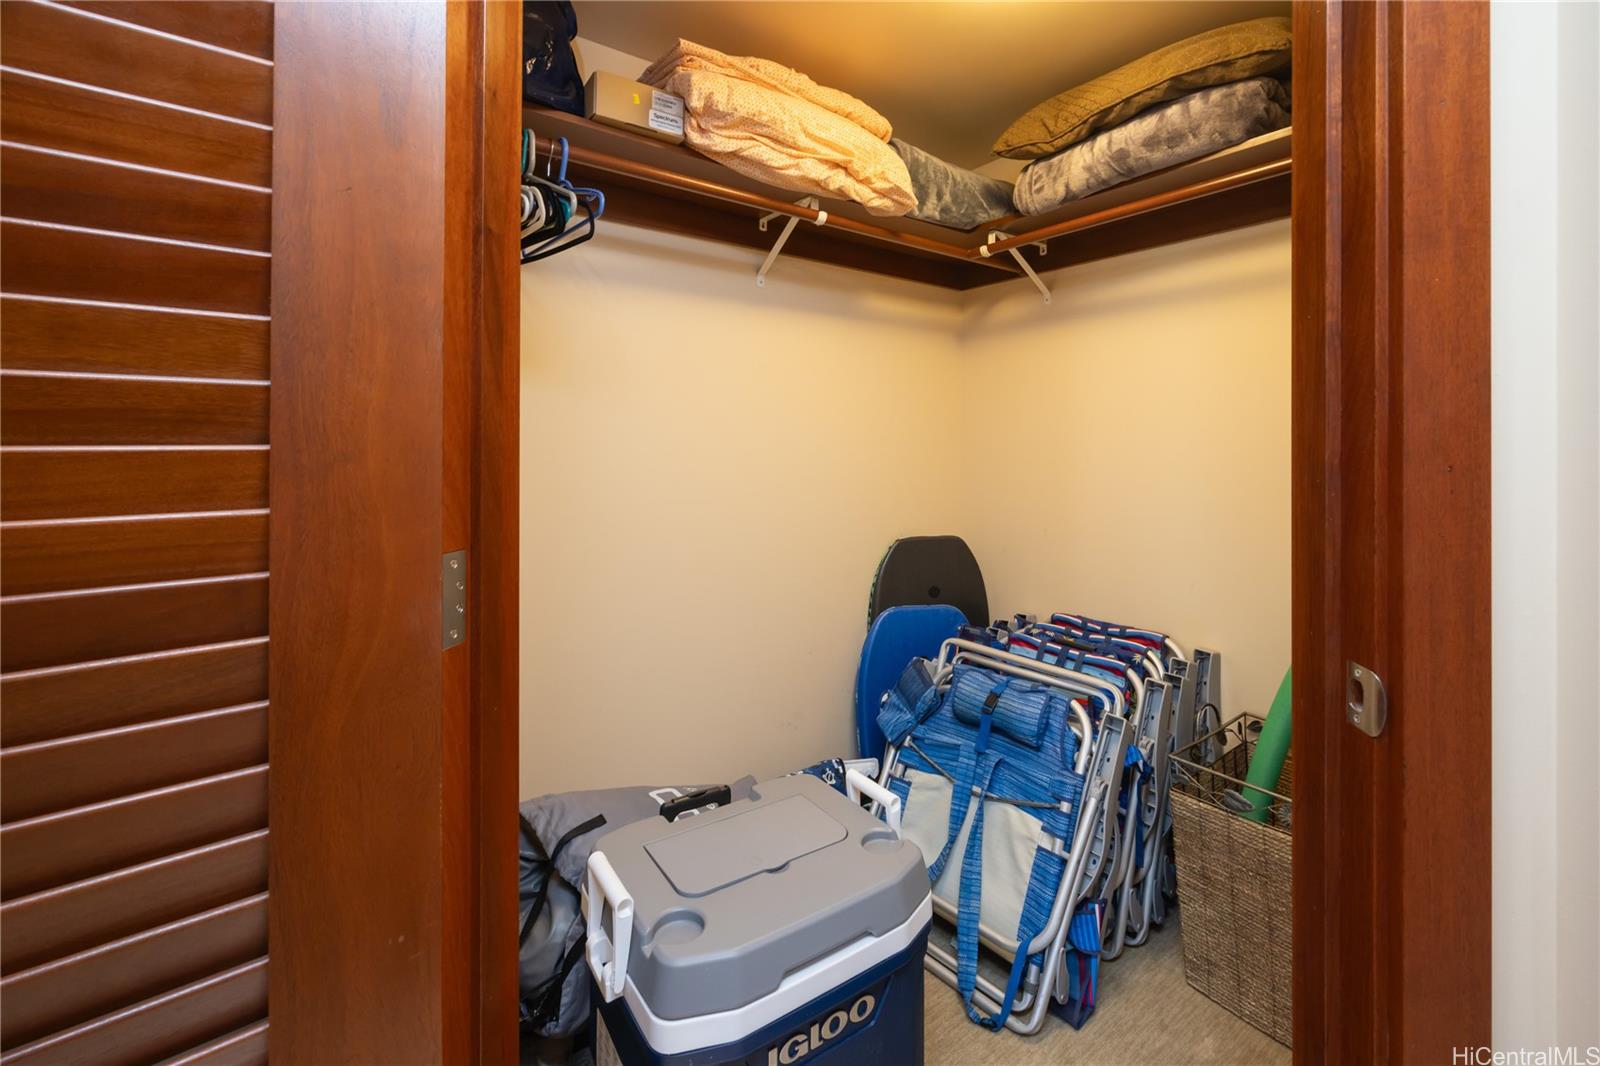
| Amenities | BBQ, Car Wash, Concierge, Condo Association Pool, Exercise Room, Fire Sprinkler, Heated Pool, Patio/Deck, Sauna, Security Guard, Storage, Trash Chute, Walking/Jogging Path, Wall/Fence, Whirlpool |
| Construction | Concrete |
| Flooring | Ceramic Tile |
| Disclosures | Property Disclosure Stmt |
| Furnished | Full |
| Land Recorded | Land Court |
| Possession | At Closing |
| Sale Conditions | None |
| Building Style | High-Rise 7+ Stories |
| Security | Card, Keyed Elevator, Security Patrol, Video |
| Parcel # | 1-9-1-057-009-0003 |
| Listing courtesy of | Island Living Homes |
Property History from MLS
| Date | MLS# | Change | Old Value | New Value | List Price | Sold Price | Assessed Total | Land | Building |
|---|---|---|---|---|---|---|---|---|---|
| 09-28-2026 | 202618358 | New Listing | A | $2,395,000 | $0 | $2,343,700 | $323,500 | $2,020,200 | |
| 09-23-2026 | 202519133 | Expired | A | X | $2,395,000 | $0 | $2,343,700 | $323,500 | $2,020,200 |
| 07-24-2026 | 202519133 | Price Decrease | $2,425,000 | $2,395,000 | $2,395,000 | $0 | $2,343,700 | $323,500 | $2,020,200 |
| 10-18-2025 | 202519133 | Price Decrease | $2,597,000 | $2,425,000 | $2,395,000 | $0 | $2,343,700 | $323,500 | $2,020,200 |
| 09-22-2025 | 202519133 | New Listing | CS | A | $2,395,000 | $0 | $2,343,700 | $323,500 | $2,020,200 |
View the public schools for this property · Google Maps · Supermarkets · Schools · Hospitals · Restaurants · Beaches · City Tax Record / Plat Map · View beach access points all over Oahu · Buyer Closing Cost Calculator · Seller Closing Cost Calculator