Open House Wed Oct 21, 11:00am-1:00pm
| Rebate | 20% Buyer's Rebate | $3,500 Flat Fee Selling | 2% Full Service Selling |
|---|---|
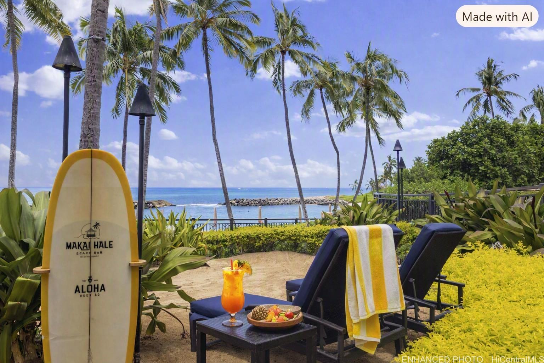
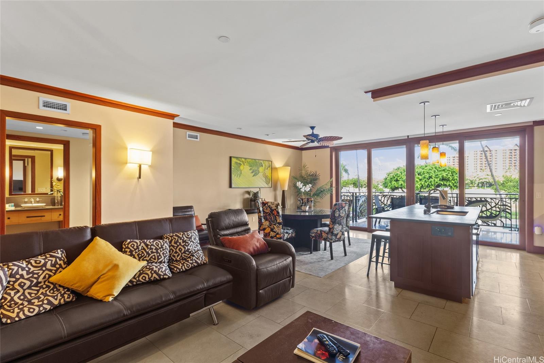
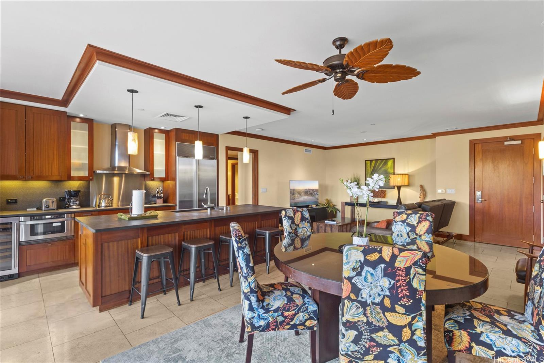
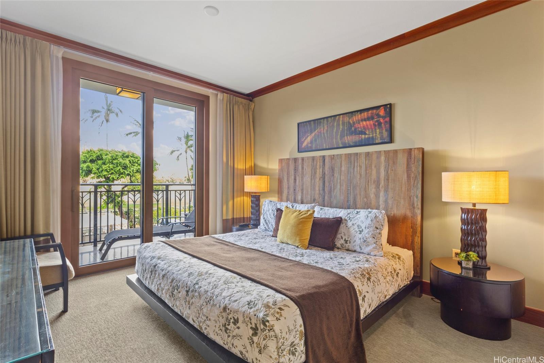
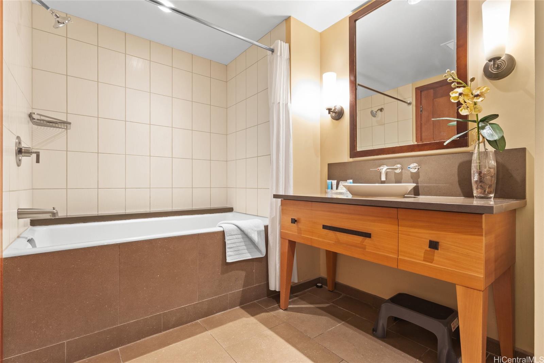
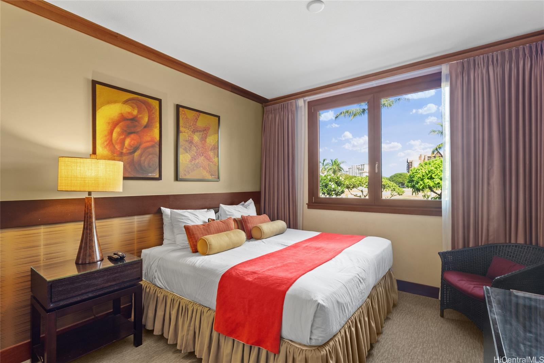
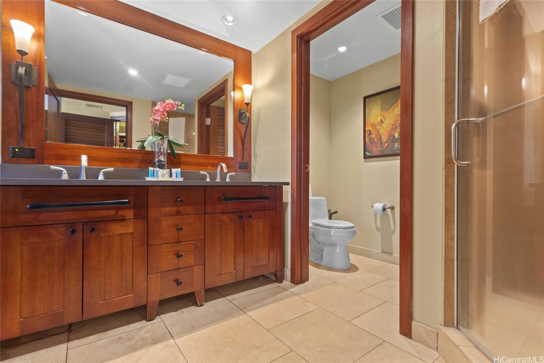
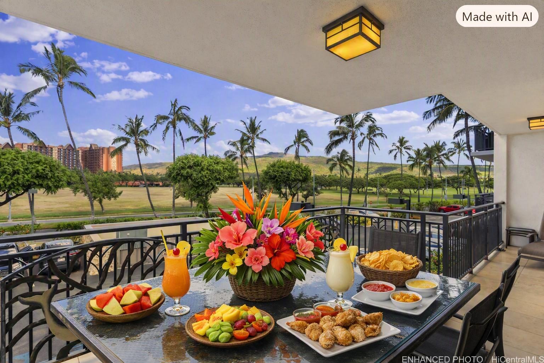
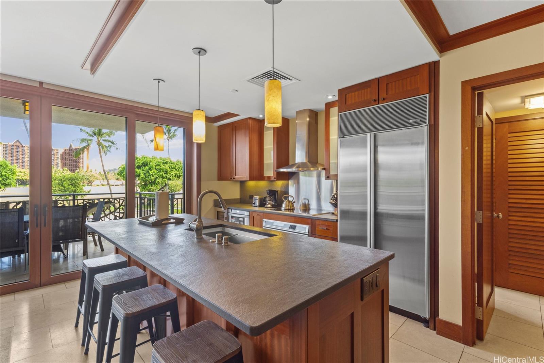
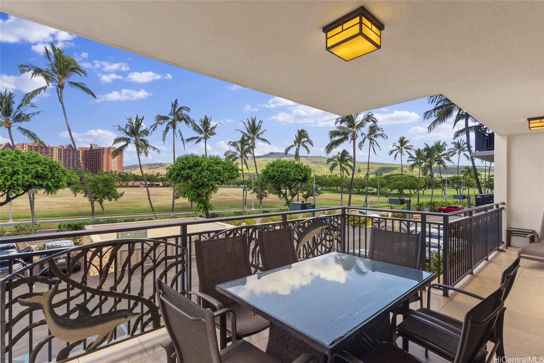
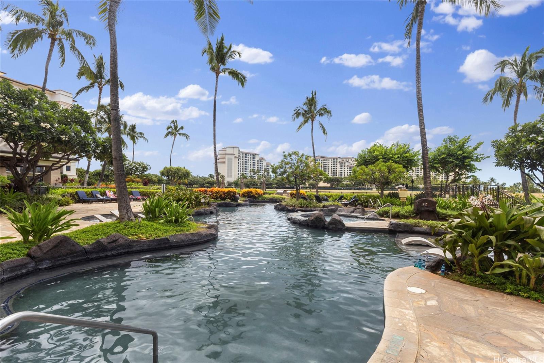
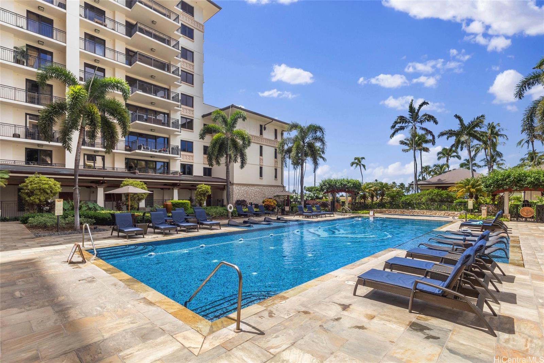
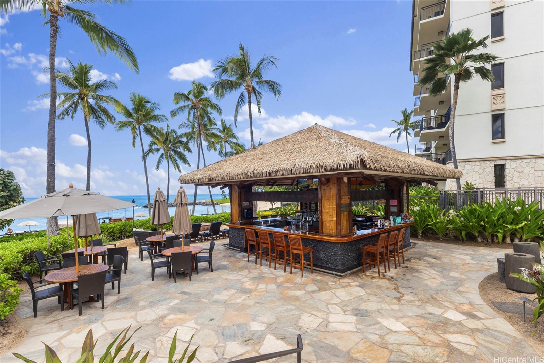
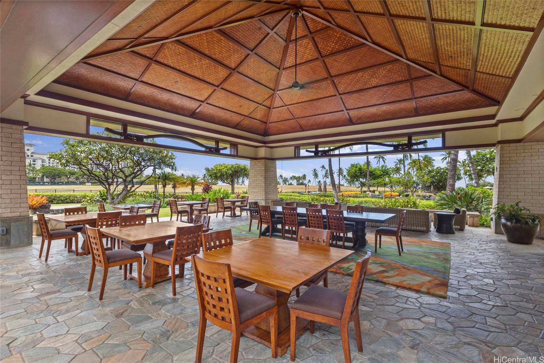
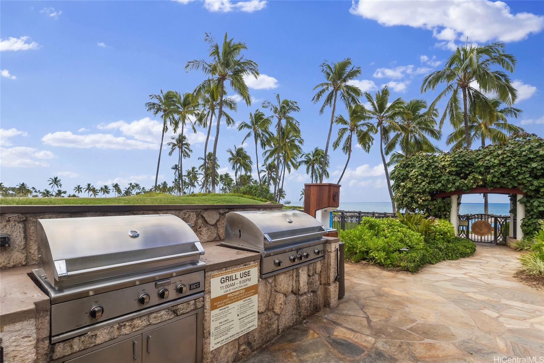
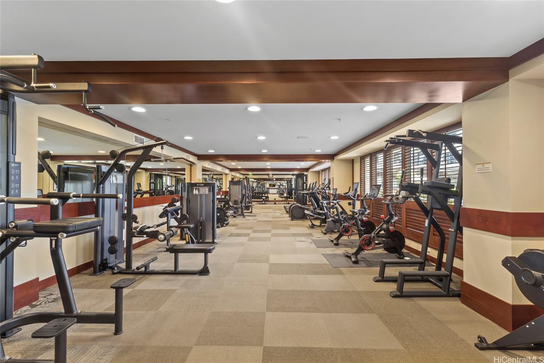
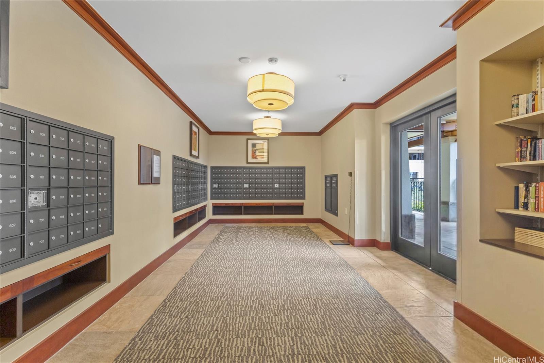
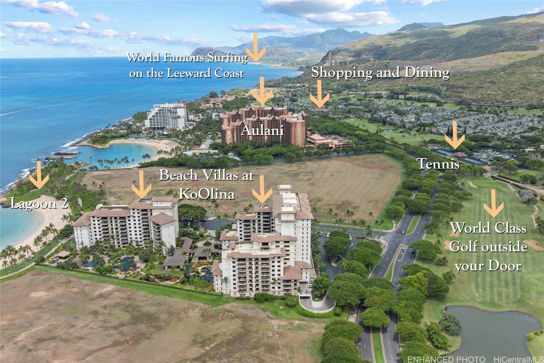
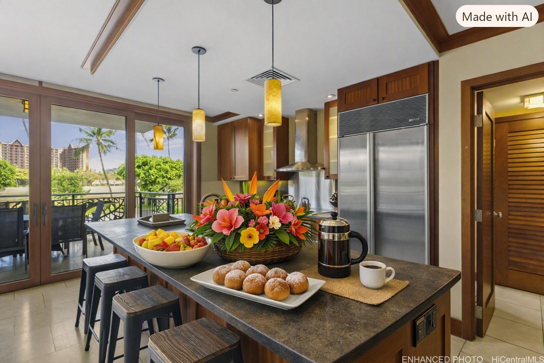
| Description | Experience the best of resort living at Beach Villas at Ko’Olina—where elegance, privacy, and breathtaking views come together. Unit O-214 showcases a spacious open floor plan designed for true indoor–outdoor living, luxurious tile flooring, tropical island furnishings, and rich mahogany doors that glide open to an expansive lanai. From here, enjoy serene mountain and sunset views that define the Beach Villas lifestyle. The gourmet kitchen—crafted with signature design elements inspired by Chef Roy Yamaguchi—includes high-end appliances and a layout ideal for entertaining. The residence’s thoughtful design provides both comfort and sophistication, making it perfect for full-time living, a second home, or a high-performing vacation rental. Resort-style amenities include a state-of-the-art fitness center, lap/swimming pool, sauna, koi ponds, and the beloved Owners Beachside Bar with live music. Step outside to Ko'Olina’s pristine lagoons, championship golf course, spa services, fine dining, boutique shopping, and year-round activities. Your retreat in paradise awaits. |
| Status | Active since 09-14-2026 |
| MLS# | 202616699 |
| Price | $1,995,000 |
| Original Price | $1,995,000 |
| Price Change | (0.00%) |
| Beds / Baths / Half | 2 / 2 / 0 |
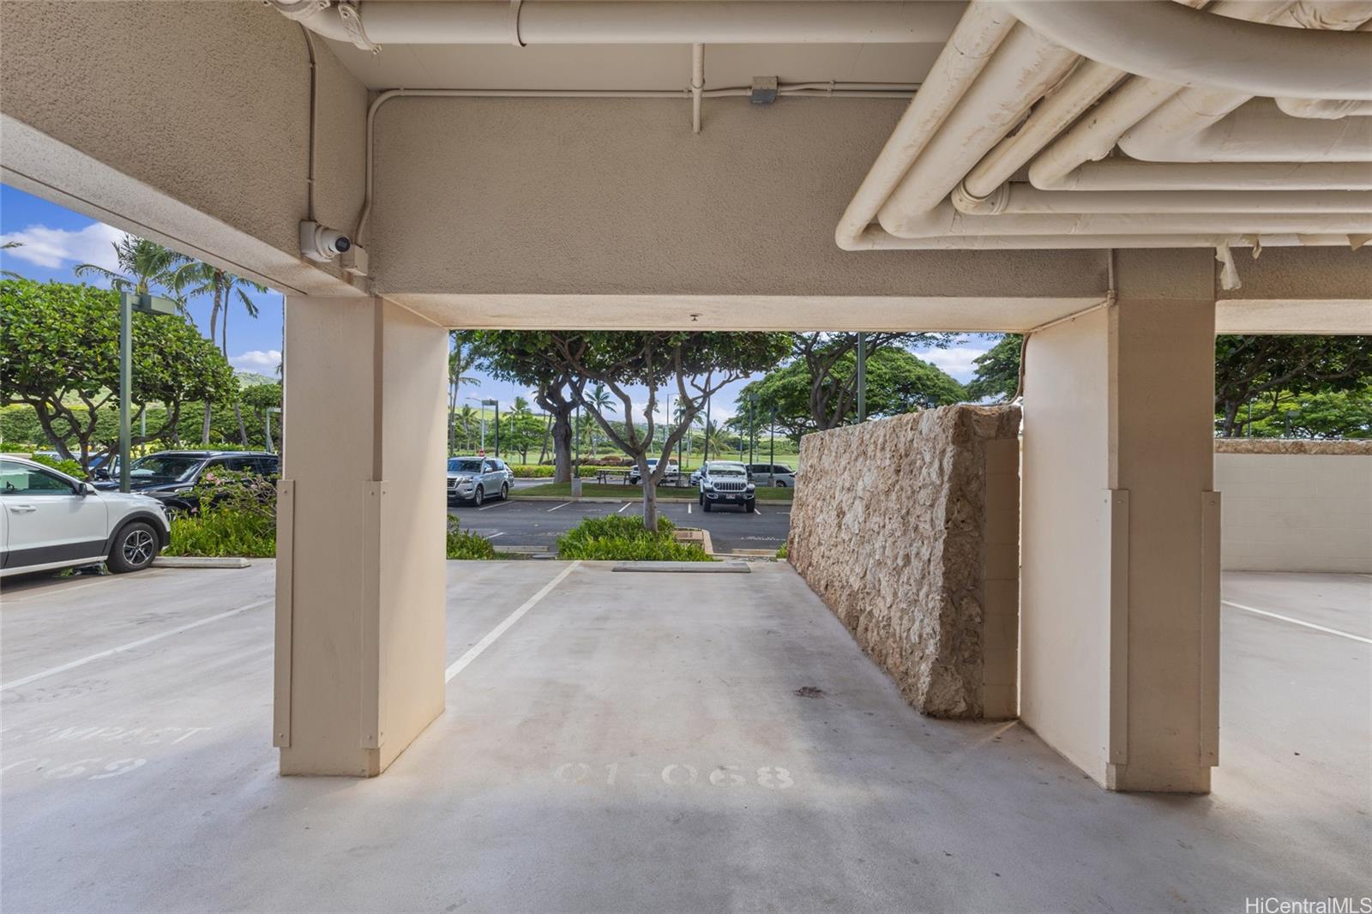
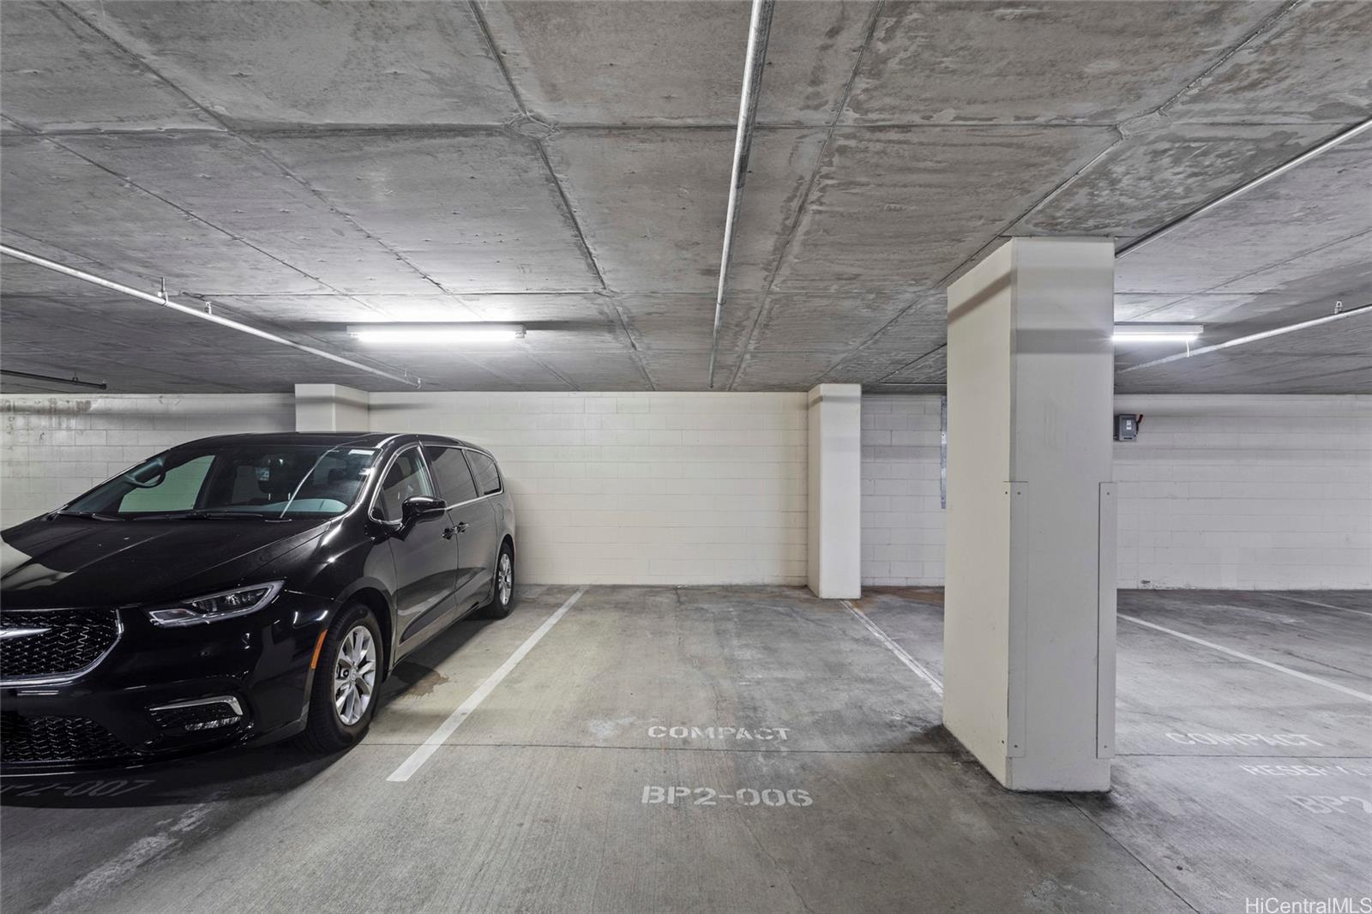
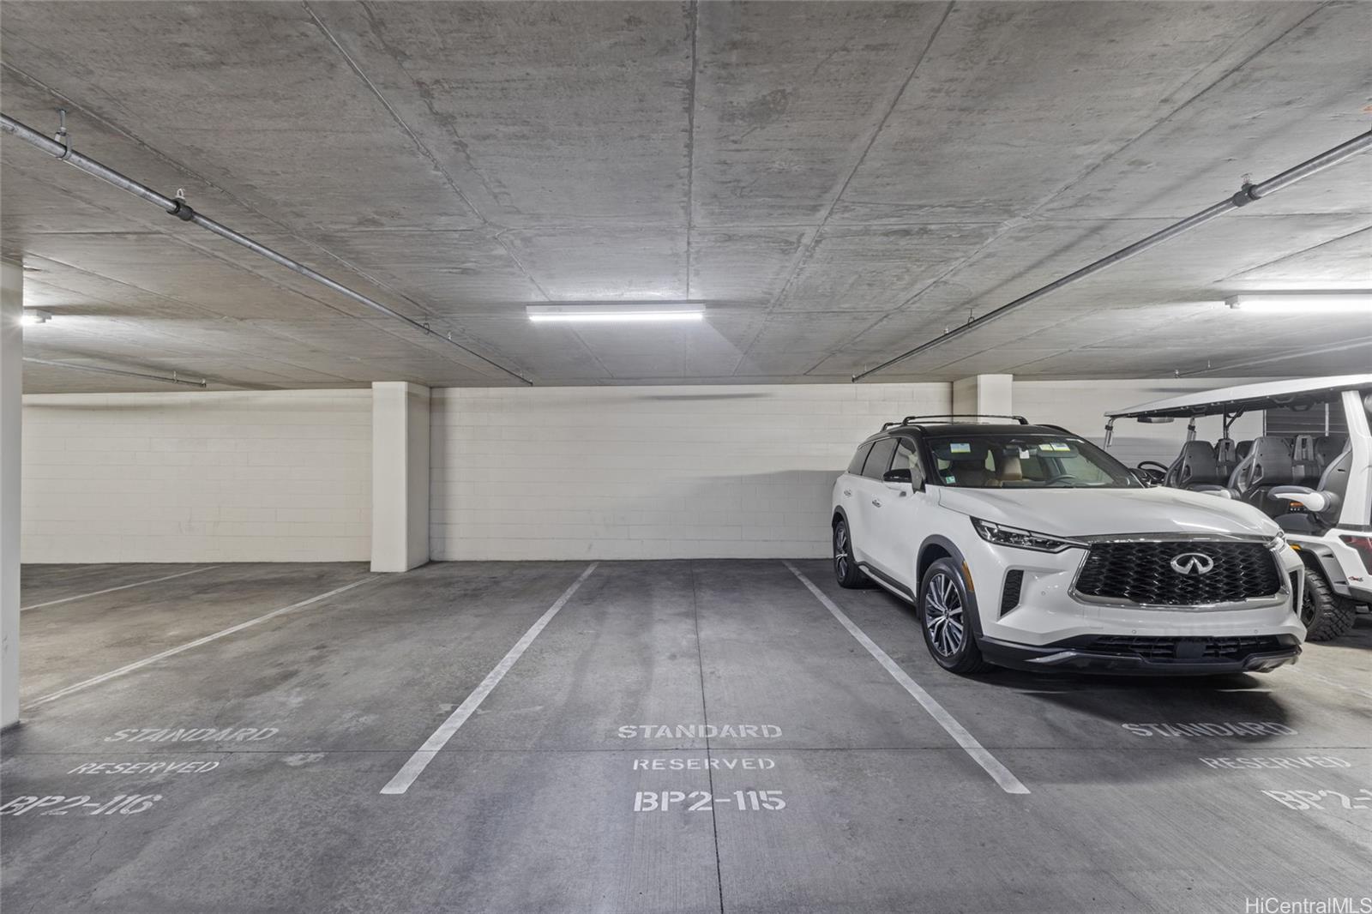
| Parking Spaces | 2 |
| Living Sq Ft | 1,171 |
| Land Tenure | FS - Fee Simple |
| Maintenance Fee | $2,680 |
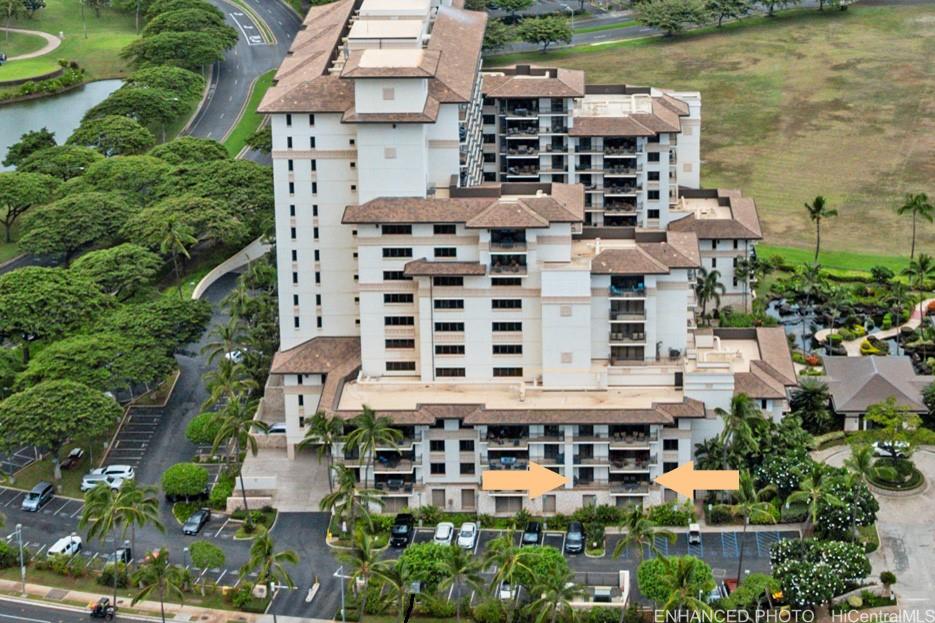
| Building | Beachvillas@ko Olina |
| Address | 92-104 Waialii Place O214 Kapolei HI 96707 |
| Region | Ewa Plain |
| Neighborhood | Ko Olina |
| Days on Market | 34 |
| Year Built | 2007 |
| Condition | Excellent |
| View | Mountain, Sunset |
| Frontage | Other |
| Parking | Assigned, Covered - 2, Guest, Open - 1, Secured Entry |
| Zoning | 21 - Resort District |
| Flood Zone | Zone D |
| Elementary | Barbers Point |
| Middle | Kapolei |
| High | Kapolei |
| Tax Amount | $2,002 |
| Assessed Land | $207,500 |
| Assessed Building | $1,900,100 |
| Assessed Total | $2,107,600 |
| Assessed Ratio | 95% |
| Inclusions | AC Central, Blinds, Book Shelves, Cable TV, Ceiling Fan, Chandelier, Convection Oven, Dishwasher, Disposal, Drapes, Dryer, Heat Pump, Kitchenware, Linens, Microwave, Range Hood, Range/Oven, Refrigerator, Smoke Detector, Washer, Wine Refrigerator |
| Amenities | BBQ, Concierge, Condo Association Pool, Exercise Room, Fire Sprinkler, Heated Pool, Meeting Room, Patio/Deck, Recreation Area, Resident Manager, Sauna, Security Guard, Storage, Trash Chute, Walking/Jogging Path, Whirlpool |
| Construction | Masonry/Stucco |
| Flooring | Ceramic Tile |
| Disclosures | Non Resident Owner, Property Disclosure Stmt, See Remarks |
| Furnished | Full |
| Land Recorded | Dual Systems |
| Possession | 45 Days or Less, At Closing, Other |
| Sale Conditions | None |
| Building Style | High-Rise 7+ Stories |
| Security | Card, Gated Community, Keyed Elevator, Security Patrol |
| Open House | Wed Oct 21, 11:00am-1:00pm |
| Parcel # | 1-9-1-057-009-0012 |
| Listing courtesy of | Coldwell Banker Island Prop |
Property History from MLS
| Date | MLS# | Change | Old Value | New Value | List Price | Sold Price | Assessed Total | Land | Building |
|---|---|---|---|---|---|---|---|---|---|
| 09-14-2026 | 202616699 | New Listing | A | $1,995,000 | $0 | $2,107,600 | $207,500 | $1,900,100 | |
| 09-22-2020 | 202008139 | Withdrawn | A | W | $999,950 | $0 | $1,068,900 | $228,500 | $840,400 |
| 08-19-2020 | 202008139 | Back On Market | C | A | $999,950 | $0 | $1,068,900 | $228,500 | $840,400 |
| 07-30-2020 | 202008139 | In Escrow Showing | A | C | $999,950 | $0 | $1,068,900 | $228,500 | $840,400 |
| 04-29-2020 | 202008139 | New Listing | A | $999,950 | $0 | $1,068,900 | $228,500 | $840,400 | |
| 07-20-2019 | 201913700 | Withdrawn | A | W | $999,950 | $0 | $1,068,900 | $228,500 | $840,400 |
| 05-09-2019 | 201913700 | New Listing | A | $999,950 | $0 | $1,068,900 | $228,500 | $840,400 | |
| 05-01-2019 | 201811571 | Expired | A | X | $999,500 | $0 | $1,005,000 | $201,100 | $803,900 |
| 04-02-2019 | 201811571 | Price Increase | $995,000 | $999,500 | $999,500 | $0 | $1,005,000 | $201,100 | $803,900 |
| 03-24-2019 | 201811571 | Price Decrease | $1,098,000 | $995,000 | $999,500 | $0 | $1,005,000 | $201,100 | $803,900 |
| 03-13-2019 | 201811571 | Price Increase | $1,060,000 | $1,098,000 | $999,500 | $0 | $1,005,000 | $201,100 | $803,900 |
| 03-13-2019 | 201811571 | Price Decrease | $1,098,000 | $1,060,000 | $999,500 | $0 | $1,005,000 | $201,100 | $803,900 |
| 09-03-2018 | 201811571 | Price Decrease | $1,150,000 | $1,098,000 | $999,500 | $0 | $1,005,000 | $201,100 | $803,900 |
| 04-30-2018 | 201811571 | New Listing | A | $999,500 | $0 | $1,005,000 | $201,100 | $803,900 | |
| 10-10-2016 | 201518456 | Expired | A | X | $1,099,000 | $0 | $877,800 | $132,500 | $745,300 |
| 10-10-2015 | 201518456 | New Listing | A | $1,099,000 | $0 | $877,800 | $132,500 | $745,300 | |
| 09-16-2015 | 201418435 | Expired | A | X | $1,150,000 | $0 | $767,000 | $132,500 | $634,500 |
| 09-19-2014 | 201418435 | New Listing | A | $1,150,000 | $0 | $767,000 | $132,500 | $634,500 |
View the public schools for this property · Google Maps · Supermarkets · Schools · Hospitals · Restaurants · Beaches · City Tax Record / Plat Map · View beach access points all over Oahu · Buyer Closing Cost Calculator · Seller Closing Cost Calculator