| Rebate | 20% Buyer's Rebate | $3,500 Flat Fee Selling | 2% Full Service Selling |
|---|---|
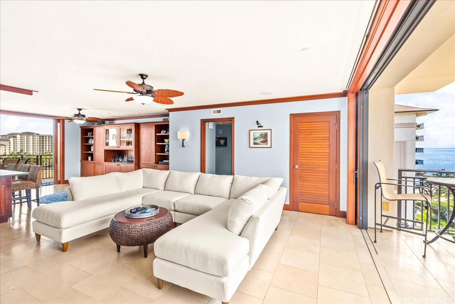
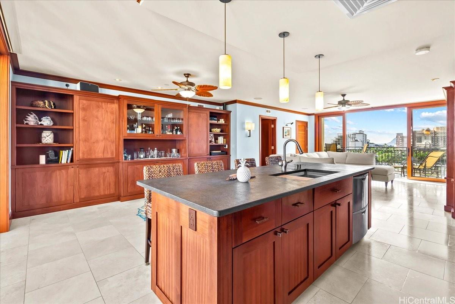
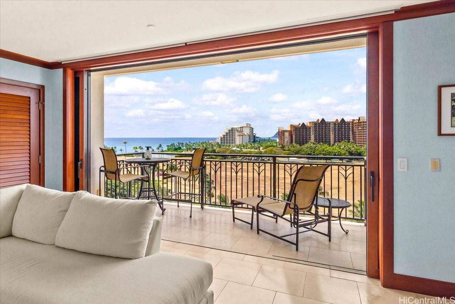
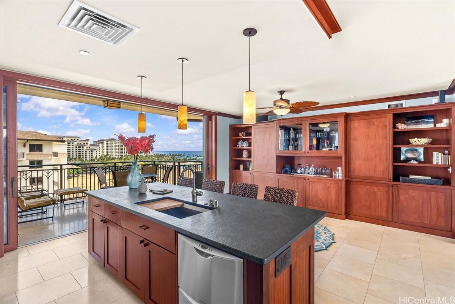
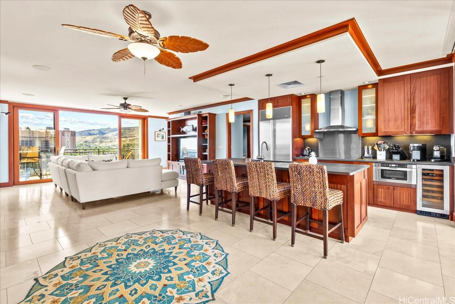
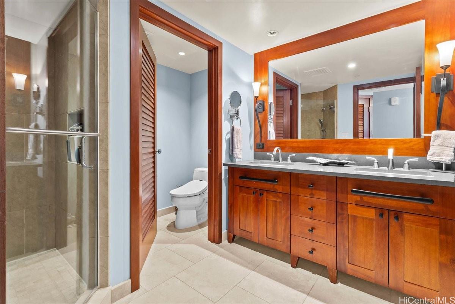
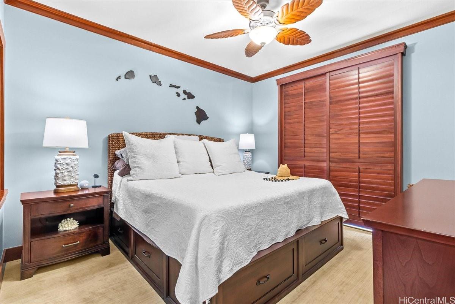
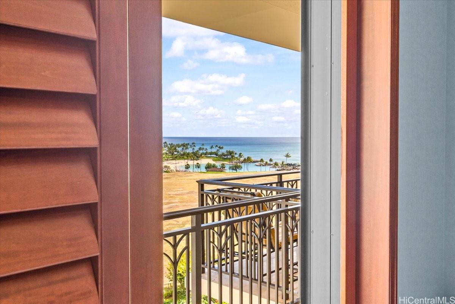
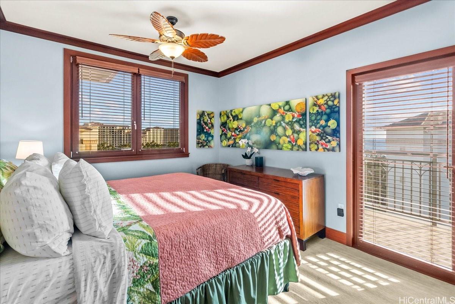
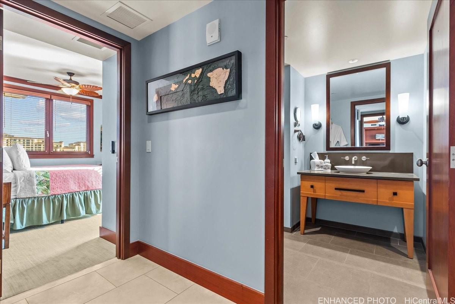
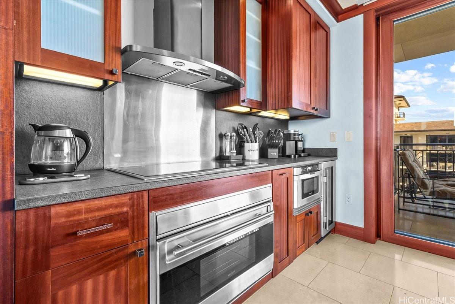
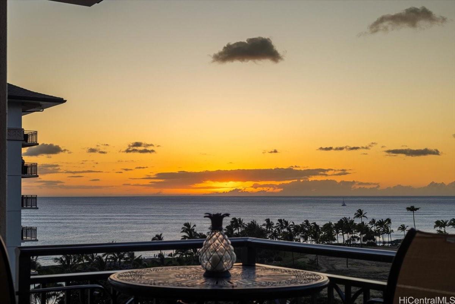
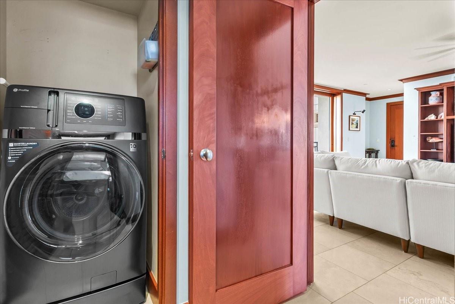
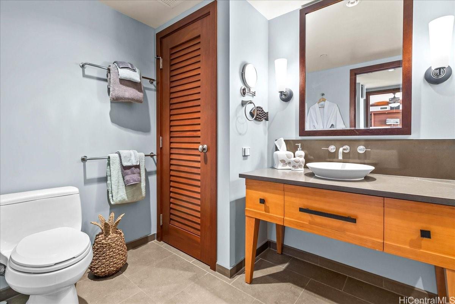
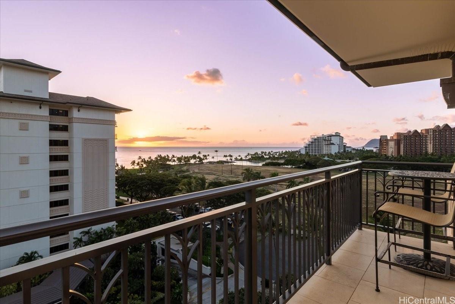
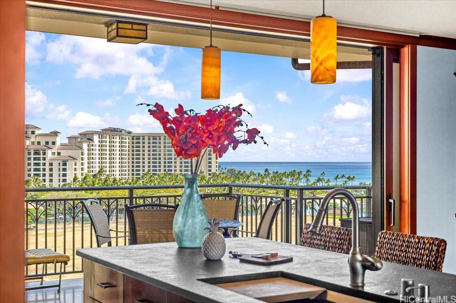
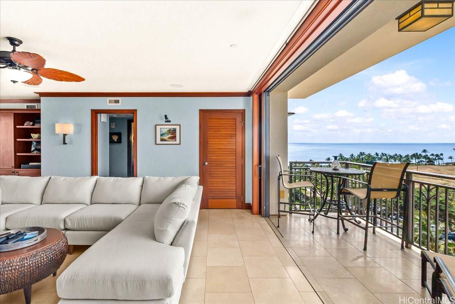
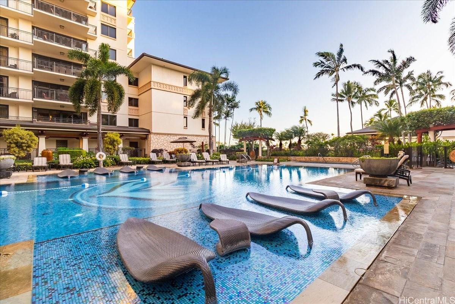
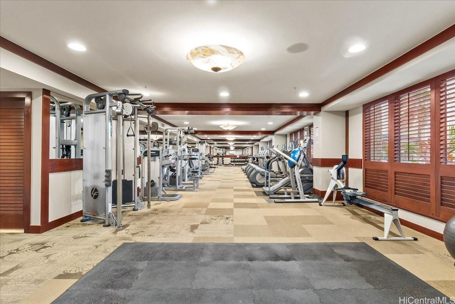
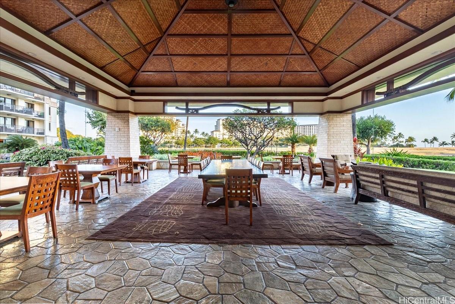
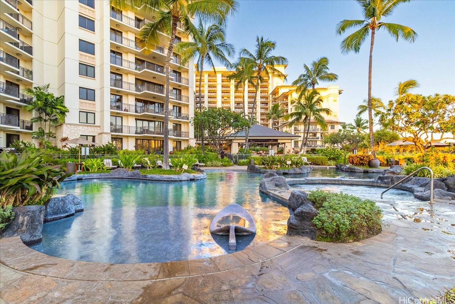
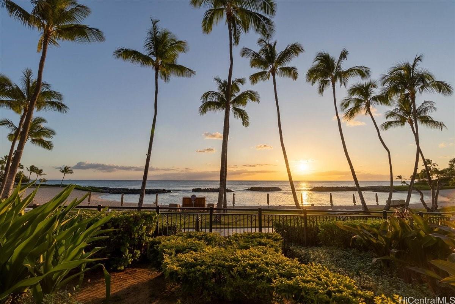
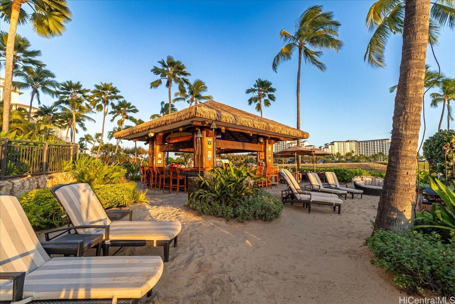
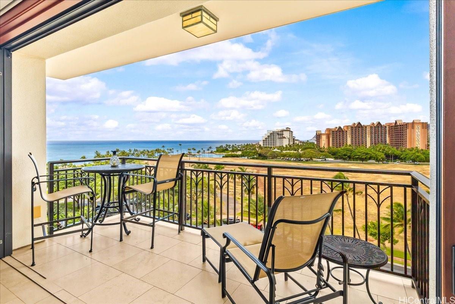
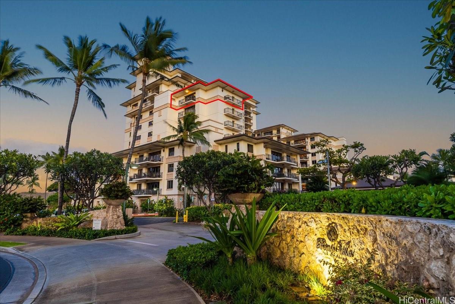
| Description | Situated on the 9th floor, this rare end-stack unit boasts a unique three-lanai layout offering breathtaking ocean views and vibrant sunsets. Custom wall units and cabinetry provide ample storage, while a Sonos TV sound bar and in-ceiling speakers in the living room create an immersive surround sound experience. The "split-bedroom" layout ensures privacy, enhancing these elegantly appointed living spaces, perfect for hosting guests. Enjoy seamless interiors with high-end finishes and top-of-the-line appliances in the signature kitchen by renowned Master Chef Roy Yamaguchi. Benefit from two premium parking spaces on the ground floor, plus additional storage. Exclusive amenities include a lagoon pool, three spas, a heated saltwater lap pool, a fitness center, and a tranquil garden area. Unique on Oahu, this property allows legal short-term rentals with a minimum stay of six nights, a wonderful opportunity for the discerning investor. Never rented, ideal as a primary or second home. Steps from the pristine beach, this home is a sanctuary of luxury and comfort. Note: one or more photos have been enhanced. |
| Status | Sold since 04-15-2025 |
| MLS# | 202507571 |
| Price | $2,450,000 |
| Original Price | $2,625,000 |
| Price Change | $-175,000 (-6.67%) |
| Beds / Baths / Half | 2 / 2 / 0 |
| Parking Spaces | 2 |
| Living Sq Ft | 1,293 |
| Land Tenure | FS - Fee Simple |
| Maintenance Fee | $3,006 |
| Lanai Sq Ft | 349 |
| Building | Beachvillas@ko Olina |
| Address | 92-104 Waialii Place O912 Kapolei HI 96707 |
| Region | Ewa Plain |
| Neighborhood | Ko Olina |
| Days on Market | 131 |
| Year Built | 2007 |
| Condition | Excellent,Above Average |
| View | Coastline, Mountain, Ocean, Sunset |
| Parking | Assigned, Covered - 2, Garage, Guest, Secured Entry |
| Zoning | 21 - Resort District |
| Flood Zone | Zone D |
| Tax Amount | $1,268 |
| Assessed Land | $252,300 |
| Assessed Building | $1,731,100 |
| Assessed Total | $1,983,400 |
| Assessed Ratio | 124% |
| Inclusions | AC Central, Cable TV, Ceiling Fan, Dishwasher, Disposal, Dryer, Range/Oven, Refrigerator, Washer |
| Amenities | BBQ, Car Wash, Condo Association Pool, Exercise Room, Fire Sprinkler, Heated Pool, Meeting Room, Pool on Property, Recreation Area, Resident Manager, Sauna, Security Guard, Storage, Trash Chute, Walking/Jogging Path, Whirlpool |
| Construction | Double Wall, Slab, Steel Frame |
| Flooring | Marble/Granite |
| Disclosures | Property Disclosure Stmt |
| Land Recorded | Land Court |
| Possession | 45 Days or Less, At Closing |
| Sale Conditions | None |
| Building Style | High-Rise 7+ Stories |
| Security | Key, Keyed Elevator, Video |
| Parcel # | 1-9-1-057-009-0111 |
| Listing courtesy of | Compass |
Property History from MLS
| Date | MLS# | Change | Old Value | New Value | List Price | Sold Price | Assessed Total | Land | Building |
|---|---|---|---|---|---|---|---|---|---|
| 01-22-2026 | 202507571 | Sold | C | S | $2,450,000 | $2,300,000 | $1,983,400 | $252,300 | $1,731,100 |
| 08-24-2025 | 202507571 | Active Under Contract | A | C | $2,450,000 | $2,300,000 | $1,983,400 | $252,300 | $1,731,100 |
| 07-02-2025 | 202507571 | Price Decrease | $2,625,000 | $2,450,000 | $2,450,000 | $2,300,000 | $1,983,400 | $252,300 | $1,731,100 |
| 04-16-2025 | 202507571 | New Listing | CS | A | $2,450,000 | $2,300,000 | $1,983,400 | $252,300 | $1,731,100 |
| 05-21-2019 | 201900407 | Sold | P | S | $1,595,000 | $1,495,000 | $1,192,600 | $222,100 | $970,500 |
| 05-16-2019 | 201900407 | In Escrow Not Showing | C | P | $1,595,000 | $1,495,000 | $1,192,600 | $222,100 | $970,500 |
| 03-19-2019 | 201900407 | In Escrow Showing | A | C | $1,595,000 | $1,495,000 | $1,192,600 | $222,100 | $970,500 |
| 01-05-2019 | 201900407 | New Listing | A | $1,595,000 | $1,495,000 | $1,192,600 | $222,100 | $970,500 | |
| 11-30-2018 | 201809593 | Withdrawn | A | W | $1,795,000 | $0 | $1,192,600 | $222,100 | $970,500 |
| 06-19-2018 | 201809593 | Price Decrease | $1,895,000 | $1,795,000 | $1,795,000 | $0 | $1,192,600 | $222,100 | $970,500 |
| 04-15-2018 | 201809593 | New Listing | A | $1,795,000 | $0 | $1,192,600 | $222,100 | $970,500 |
View the public schools for this property · Google Maps · Supermarkets · Schools · Hospitals · Restaurants · Beaches · City Tax Record / Plat Map · View beach access points all over Oahu · Buyer Closing Cost Calculator · Seller Closing Cost Calculator