| Rebate | 20% Buyer's Rebate | $3,500 Flat Fee Selling | 2% Full Service Selling |
|---|---|
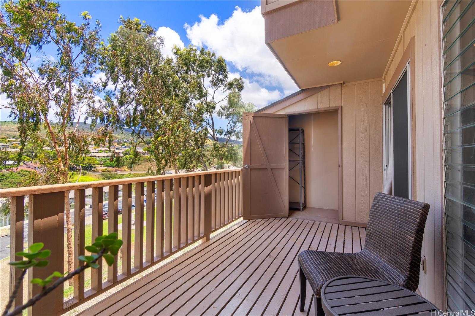
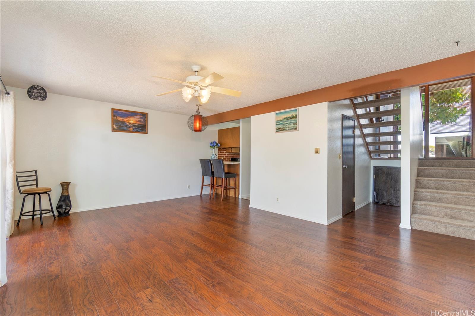
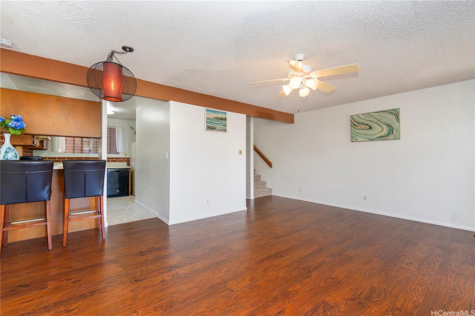
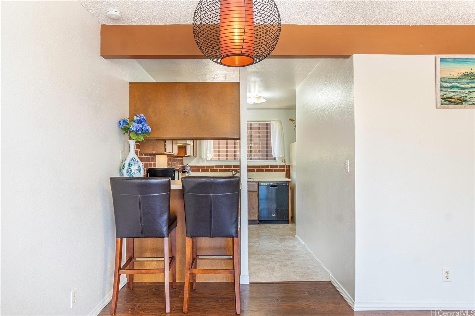
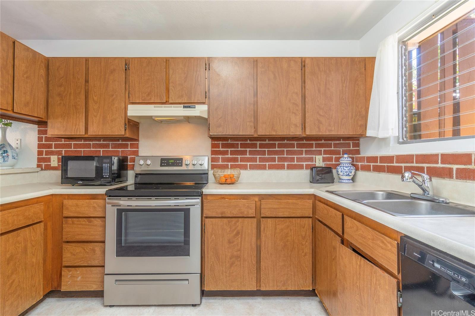
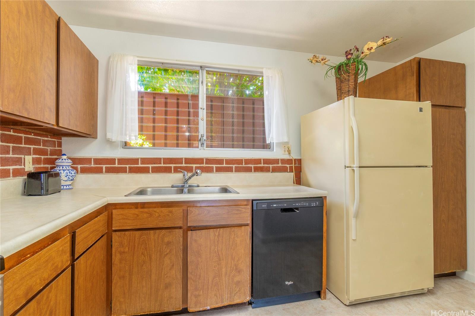
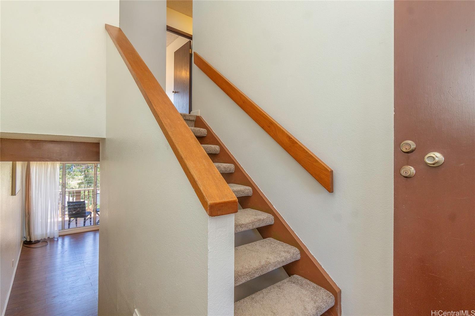
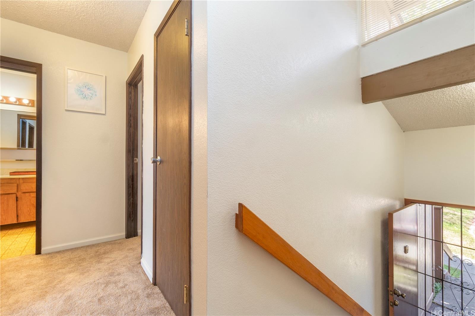
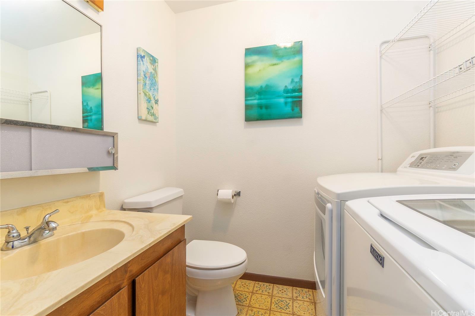
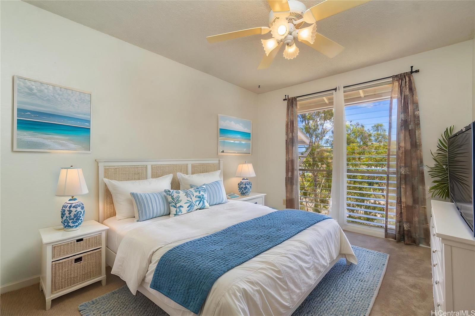
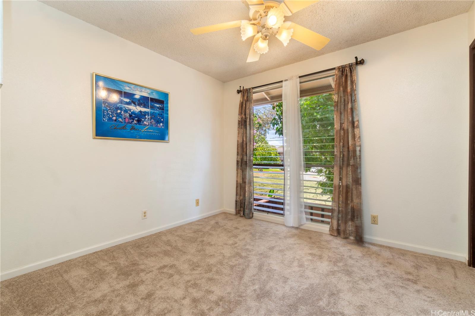
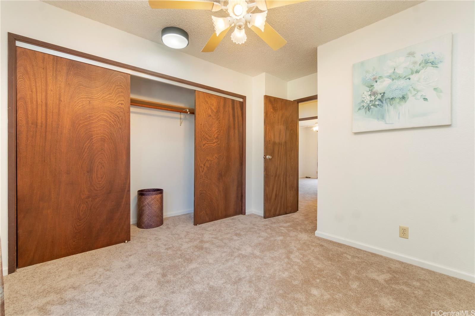
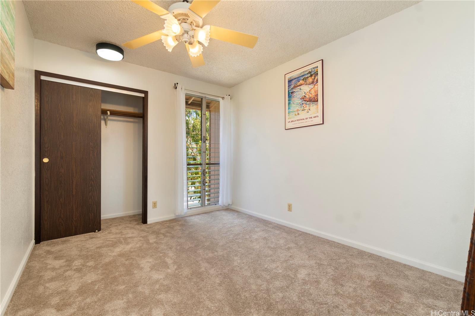
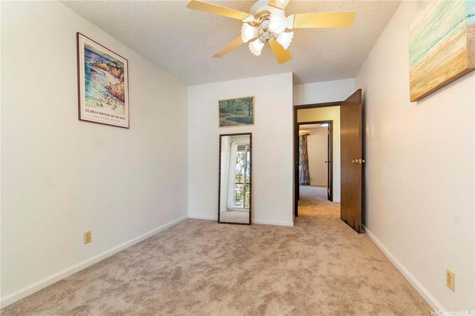
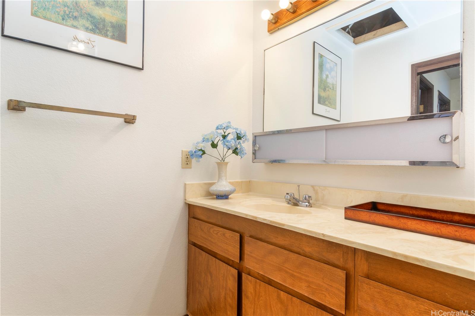
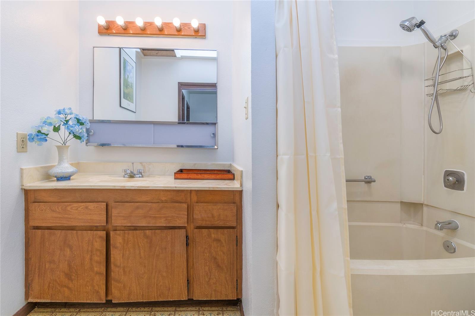
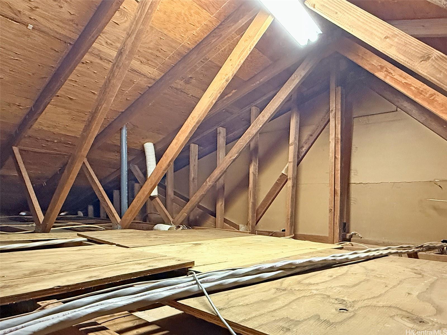
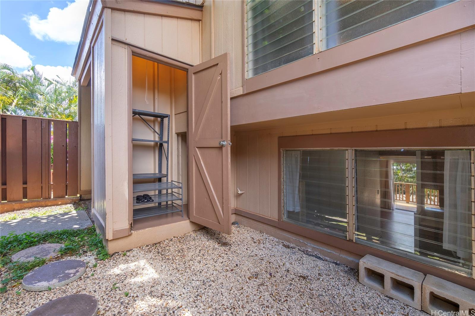
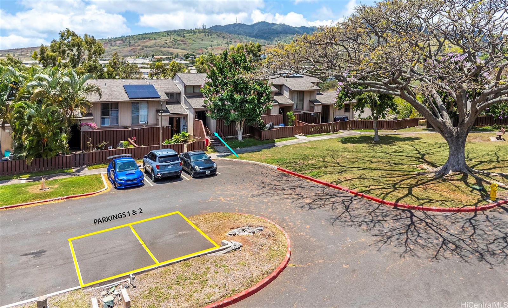
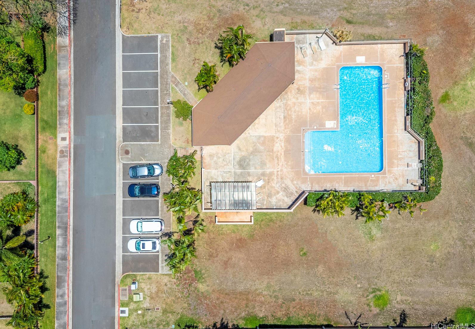
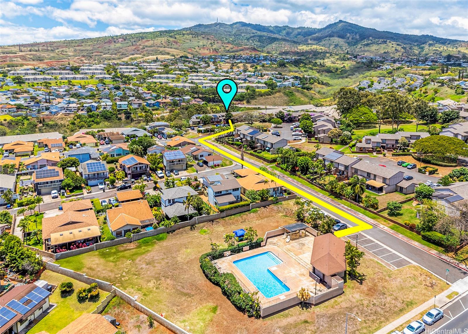
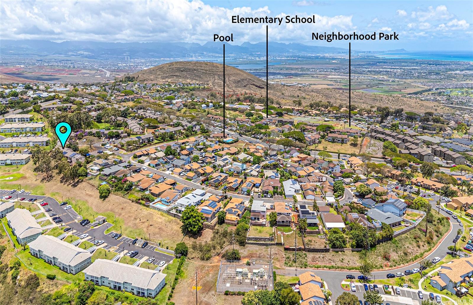
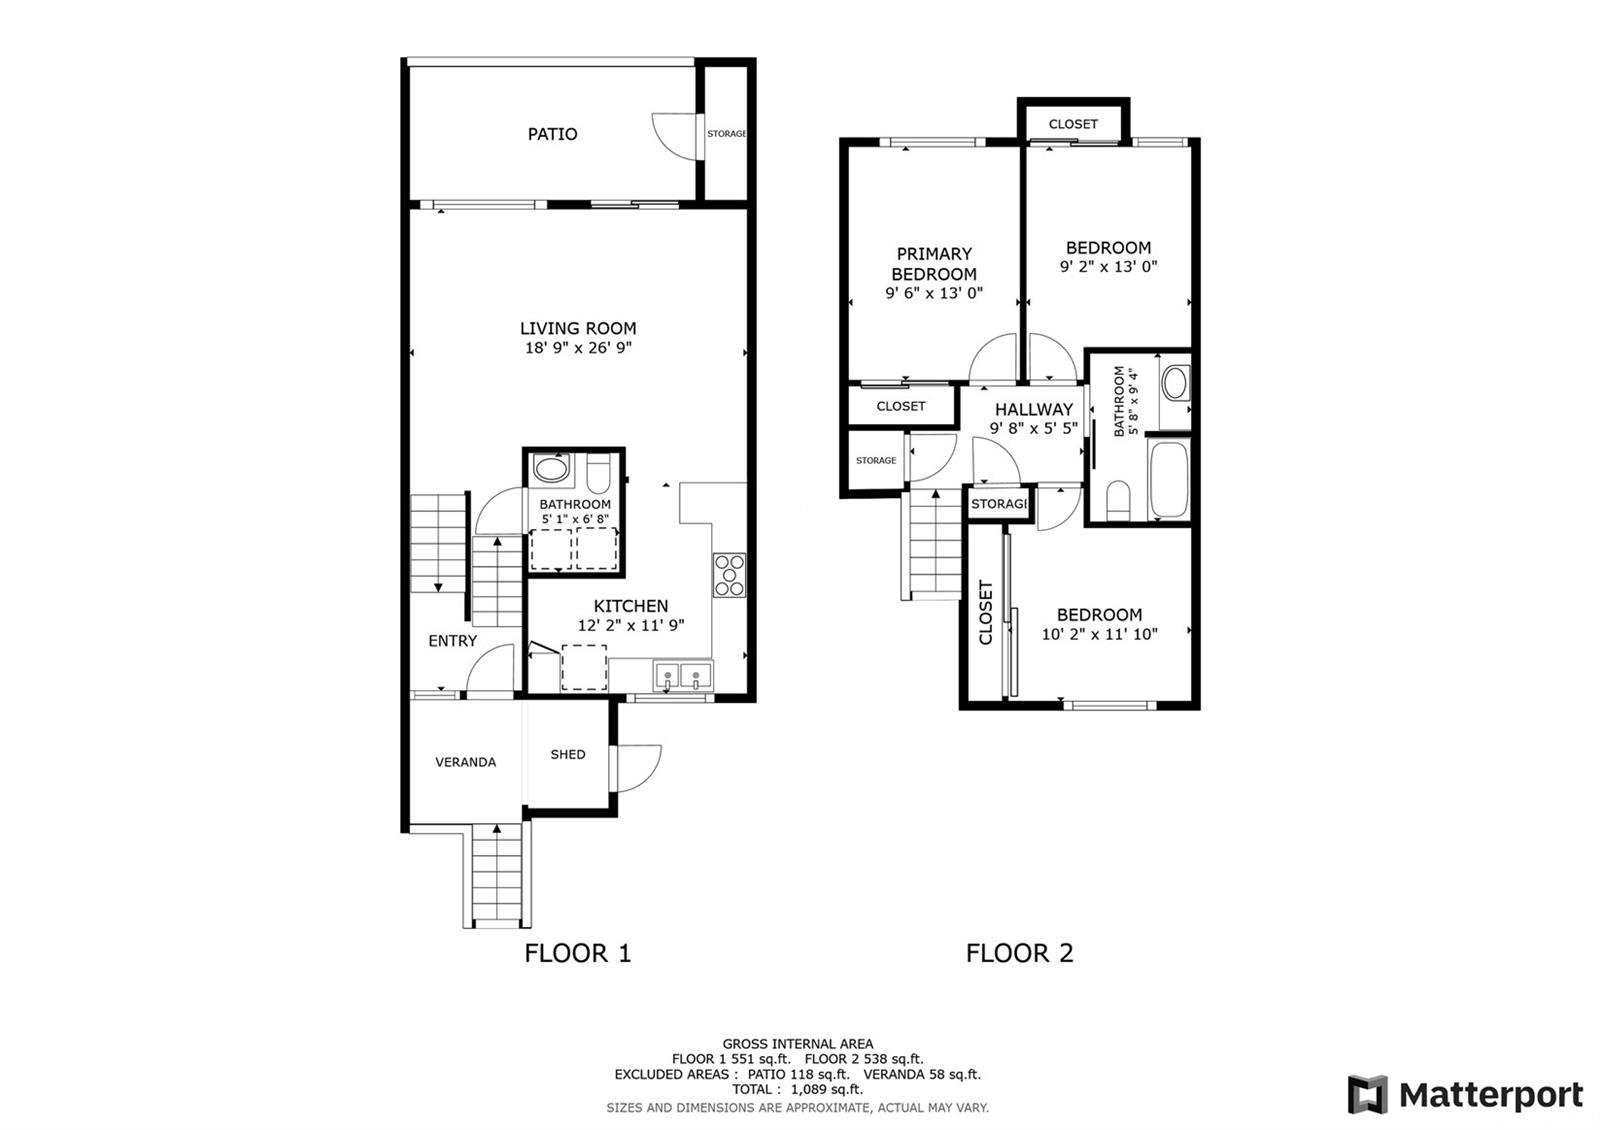
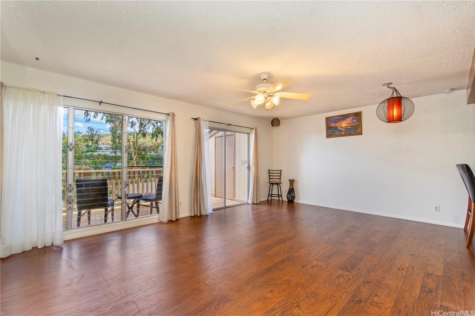
| Description | Tenant just moved out, so the home is now vacant and easy to show! Spacious 1,170 sq. ft. interior plus a scenic 131 sq. ft. lanai in the desirable breezy Palehua Hale complex. This well-maintained split-level 3-bed, 1.5-bath home includes 2 reserved parking stalls and offers comfort, functionality, and value. Freshly painted interior, new carpet, laminate flooring, ceiling fans throughout, quality appliances, some furniture and window treatments included. New in unit LG washer and dryer installed July 2026. Thoughtful layout blends a large open kitchen, dining, and living area leading to your private lanai-perfect for enjoying sunsets with mountain and ocean views. Upstairs features 3 bright bedrooms with green views and Makakilo's signature cooling breezes. Bonus: 4 storage areas, including a spacious attic. Surrounded by mature shade trees and lawns, and just a short stroll to the community pool-yet set back from traffic noise. Quick access to H-1, Kapolel's shops and restaurants, and the beaches of Ko Olina. Move-in ready & full of potential. A must-see to truly appreciate all it has to offer! One photo has been virtually enhanced. |
| Status | Active since 09-22-2026 |
| MLS# | 202617806 |
| Price | $499,000 |
| Original Price | $510,000 |
| Price Change | $-11,000 (-2.16%) |
| Beds / Baths / Half | 3 / 1 / 1 |
| Parking Spaces | 2 |
| Living Sq Ft | 1,170 |
| Land Tenure | FS - Fee Simple |
| Maintenance Fee | $840 |
| Lanai Sq Ft | 131 |
| Building | Palehua Hale 3 |
| Address | 92-1044 Kanehoa Loop 84 Kapolei HI 96707 |
| Region | Makakilo |
| Neighborhood | Makakilo-Upper |
| Days on Market | 26 |
| Year Built | 1979 |
| Condition | Average |
| View | Coastline, Mountain, Ocean, Sunset |
| Frontage | Other |
| Parking | Assigned, Open - 2, Street |
| Zoning | 05 - R-5 Residential District |
| Flood Zone | Zone D |
| Tax Amount | $153 |
| Assessed Land | $391,800 |
| Assessed Building | $133,200 |
| Assessed Total | $525,000 |
| Assessed Ratio | 95% |
| Inclusions | Ceiling Fan, Disposal, Drapes, Dryer, Microwave, Range Hood, Range/Oven, Refrigerator, Smoke Detector, Washer, Water Heater |
| Amenities | Community Association Pool, Patio/Deck, Playground, Private Yard, Storage, Wall/Fence |
| Construction | Above Ground, Double Wall |
| Flooring | Laminate, Vinyl, W/W Carpet |
| Disclosures | Pets Allowed (Verify), Property Disclosure Stmt |
| Furnished | Partial |
| Land Recorded | Land Court |
| Possession | 45 Days or Less, At Closing, Negotiable |
| Sale Conditions | None |
| Building Style | Townhouse |
| Security | Key |
| Parcel # | 1-9-2-019-032-0048 |
| Listing courtesy of | Redfin Corporation |
Property History from MLS
| Date | MLS# | Change | Old Value | New Value | List Price | Sold Price | Assessed Total | Land | Building |
|---|---|---|---|---|---|---|---|---|---|
| 10-07-2026 | 202617806 | Price Decrease | $510,000 | $499,000 | $499,000 | $0 | $525,000 | $391,800 | $133,200 |
| 09-22-2026 | 202617806 | New Listing | A | $499,000 | $0 | $525,000 | $391,800 | $133,200 | |
| 09-22-2026 | 202609256 | Expired | A | X | $525,000 | $0 | $531,600 | $391,800 | $139,800 |
| 09-11-2026 | 202609256 | Back On Market | C | A | $525,000 | $0 | $531,600 | $391,800 | $139,800 |
| 09-01-2026 | 202609256 | Active Under Contract | A | C | $525,000 | $0 | $531,600 | $391,800 | $139,800 |
| 05-14-2026 | 202609256 | New Listing | A | $525,000 | $0 | $531,600 | $391,800 | $139,800 | |
| 10-29-2025 | 202511720 | Expired | A | X | $549,000 | $0 | $490,100 | $376,800 | $113,300 |
| 05-15-2025 | 202511720 | New Listing | A | $549,000 | $0 | $490,100 | $376,800 | $113,300 |
View the public schools for this property · Google Maps · Supermarkets · Schools · Hospitals · Restaurants · Beaches · City Tax Record / Plat Map · View beach access points all over Oahu · Buyer Closing Cost Calculator · Seller Closing Cost Calculator