| Rebate | 20% Buyer's Rebate | $3,500 Flat Fee Selling | 2% Full Service Selling |
|---|---|
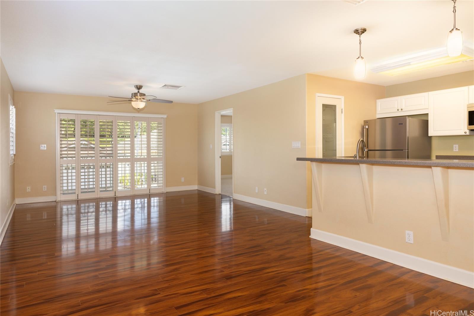
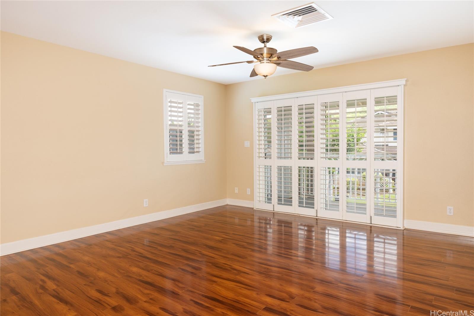
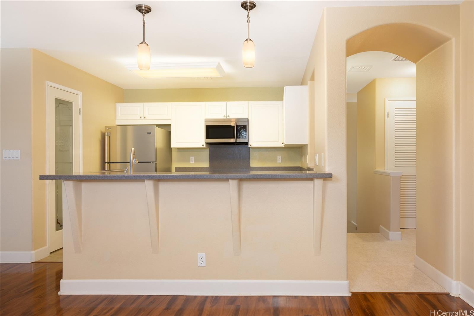
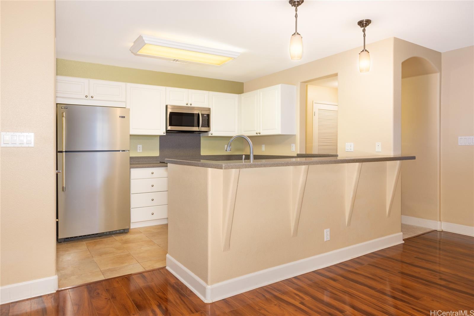
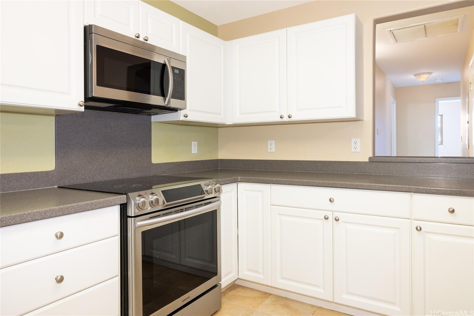
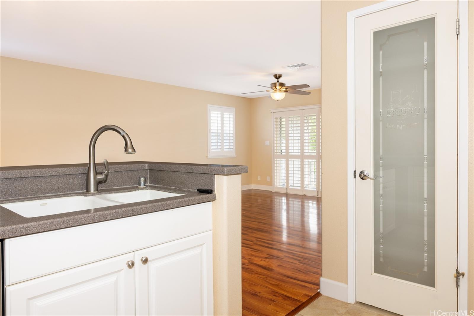
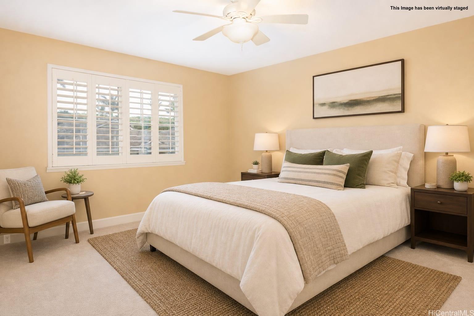
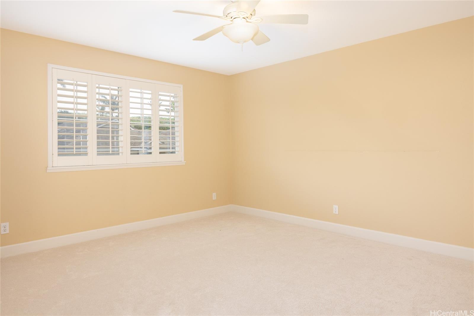
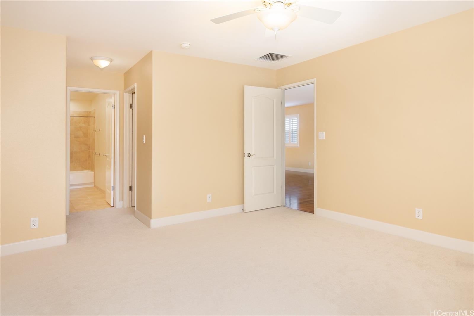
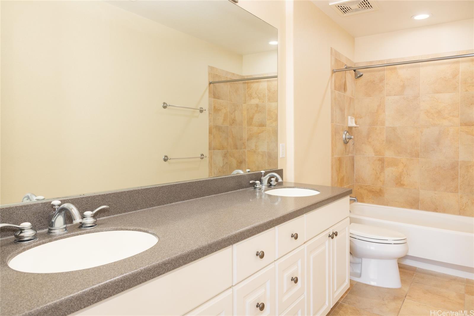
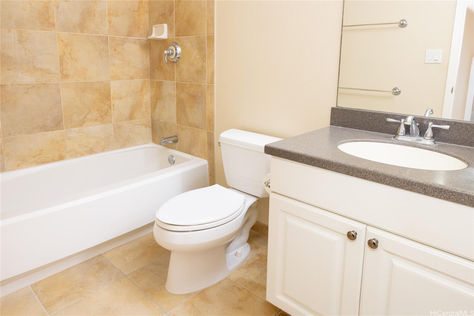
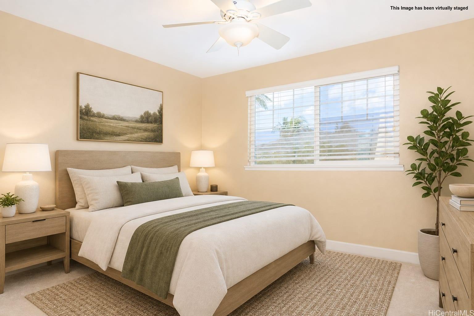
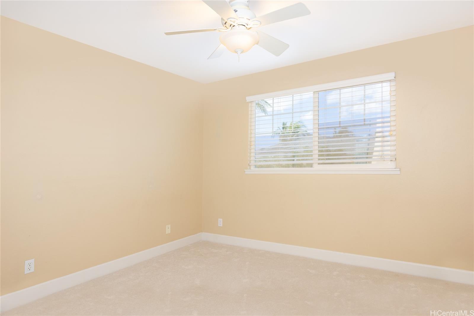
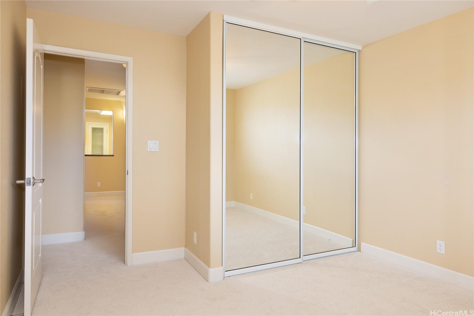
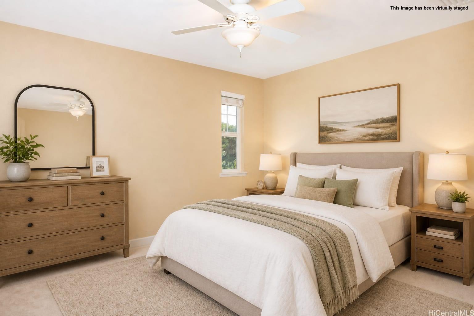
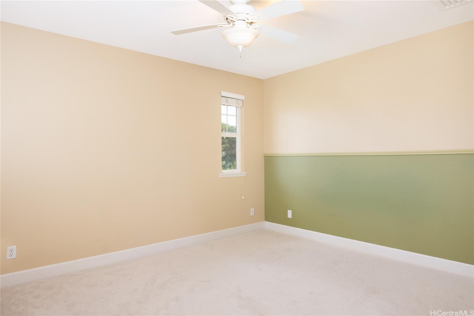
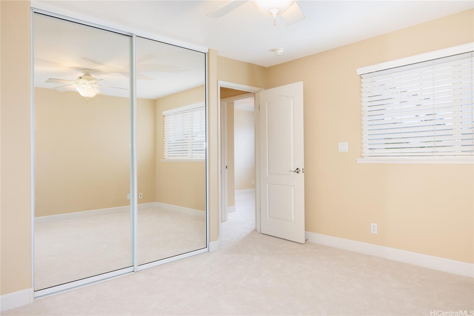
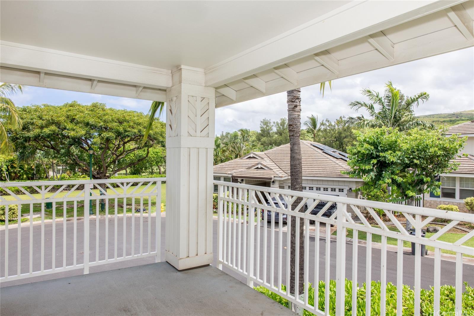
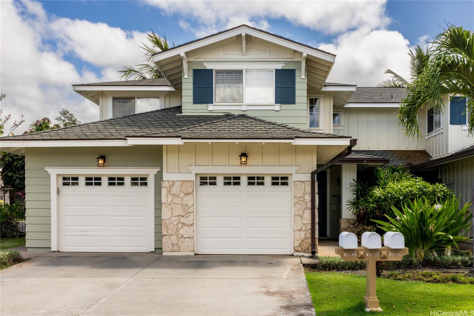
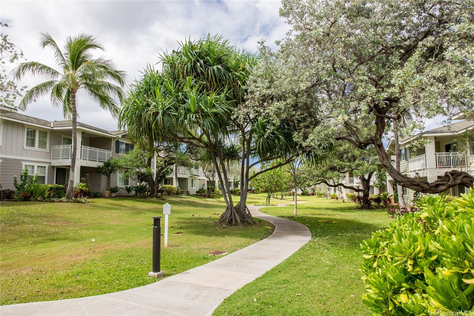
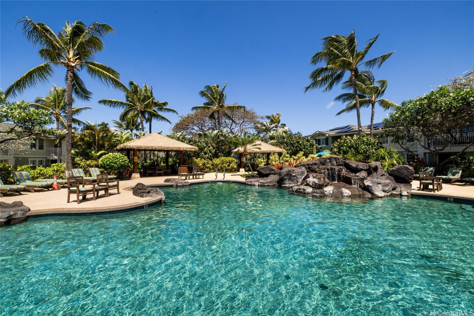
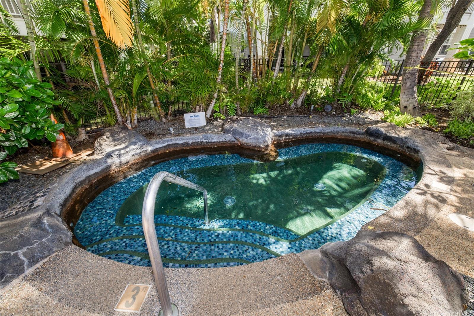
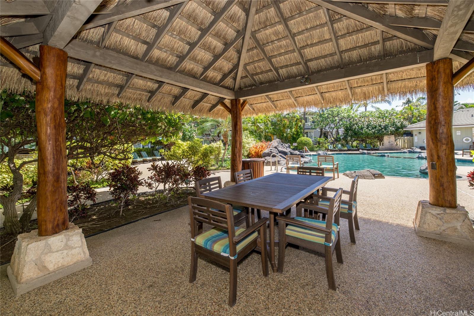
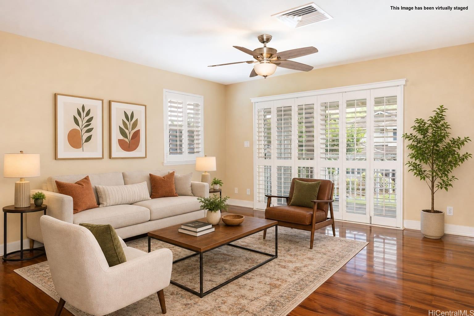
| Description | ENJOY RESORT LIVING in Ko Olina Kai Golf Estates, a gated community surrounded by tropical landscaping, golf course scenery, and island tranquility! This well-maintained, upstairs, 3-bedroom, 2-bath townhome offers 1,427 sq ft of comfortable living with garden and mountain views. The open-concept kitchen with bar seating flows into the spacious living area to the covered lanai, to enjoy a morning coffee or evening relaxation spot. The home has a new central A/C and ducting (2022) for energy efficiency. Private 1 car garage plus an additional driveway tandem parking space. Community amenities include a tropical pool & hot tub with cabanas, BBQ grills, and walking paths. Located near Ko Olina lagoons, beaches, golf courses, dining, shopping, and resort amenities, this home offers the convenience of resort-style living in one of Kapolei’s sought-after communities. **Looking for investors only as there is a tenant in place until July 2027.** |
| Status | Active since 05-24-2026 |
| MLS# | 202609827 |
| Price | $1,100,000 |
| Original Price | $1,130,000 |
| Price Change | $-30,000 (-2.65%) |
| Beds / Baths / Half | 3 / 2 / 0 |
| Parking Spaces | 2 |
| Living Sq Ft | 1,427 |
| Land Tenure | FS - Fee Simple |
| Maintenance Fee | $1,331 |
| Building | Ko Olina Kai Golf Estates |
| Address | 92-1051 Koio Drive M8-2 Kapolei HI 96707 |
| Region | Ewa Plain |
| Neighborhood | Ko Olina |
| Days on Market | 147 |
| Year Built | 2005 |
| Condition | Excellent,Above Average |
| View | Garden, Mountain |
| Parking | Assigned, Garage, Guest, Open - 1, Secured Entry, Tandem |
| Zoning | 11 - A-1 Low Density Apartment |
| Flood Zone | Zone D |
| Elementary | Barbers Point |
| Middle | Kapolei |
| High | Kapolei |
| Tax Amount | $455 |
| Assessed Land | $142,100 |
| Assessed Building | $972,200 |
| Assessed Total | $1,114,300 |
| Assessed Ratio | 99% |
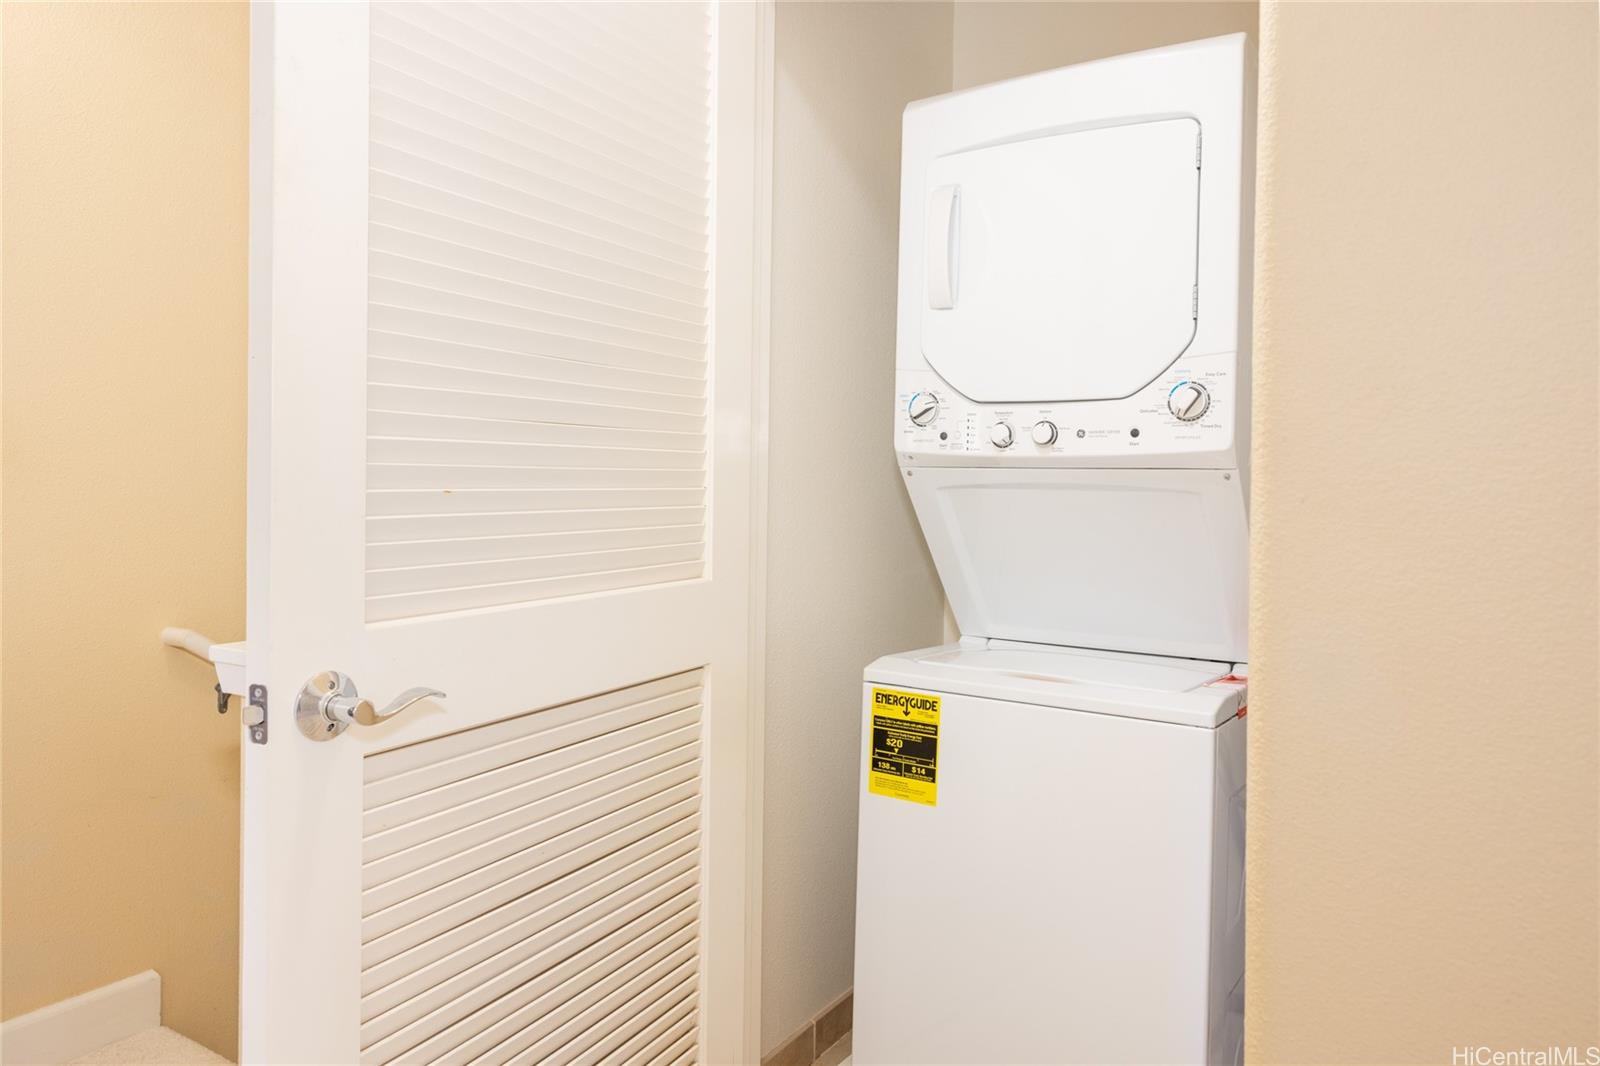
| Inclusions | AC Central, Auto Garage Door Opener, Blinds, Cable TV, Ceiling Fan, Dishwasher, Disposal, Dryer, Microwave Hood, Range/Oven, Refrigerator, Smoke Detector, Washer, Water Heater |
| Amenities | BBQ, Condo Association Pool, Exercise Room, Patio/Deck, Recreation Area, Resident Manager, Security Guard, Tennis Court, Walking/Jogging Path, Wall/Fence, Whirlpool |
| Construction | Above Ground, Double Wall |
| Flooring | Ceramic Tile, Laminate, Other, W/W Carpet |
| Disclosures | Property Disclosure Stmt |
| Land Recorded | Land Court |
| Possession | At Closing |
| Sale Conditions | None |
| Building Style | Townhouse, Walk-Up |
| Security | Gated Community, Key, Video |
| Parcel # | 1-9-1-056-005-0104 |
| Listing courtesy of | Century 21 Island Homes |
Property History from MLS
| Date | MLS# | Change | Old Value | New Value | List Price | Sold Price | Assessed Total | Land | Building |
|---|---|---|---|---|---|---|---|---|---|
| 07-11-2026 | 202609827 | Price Decrease | $1,130,000 | $1,100,000 | $1,100,000 | $0 | $1,114,300 | $142,100 | $972,200 |
| 05-24-2026 | 202609827 | New Listing | CS | A | $1,100,000 | $0 | $1,114,300 | $142,100 | $972,200 |
| 05-24-2026 | 202609827 | Coming Soon | I | CS | $1,100,000 | $0 | $1,114,300 | $142,100 | $972,200 |
| 05-11-2026 | 202525762 | Expired | A | X | $1,125,000 | $0 | $1,128,000 | $142,100 | $985,900 |
| 02-22-2026 | 202525762 | Price Decrease | $1,155,000 | $1,125,000 | $1,125,000 | $0 | $1,128,000 | $142,100 | $985,900 |
| 11-25-2025 | 202525762 | New Listing | A | $1,125,000 | $0 | $1,128,000 | $142,100 | $985,900 | |
| 02-14-2018 | 201721146 | Sold | C | S | $648,950 | $650,000 | $629,200 | $145,300 | $483,900 |
| 01-01-2018 | 201721146 | In Escrow Showing | A | C | $648,950 | $650,000 | $629,200 | $145,300 | $483,900 |
| 10-05-2017 | 201721146 | New Listing | A | $648,950 | $650,000 | $629,200 | $145,300 | $483,900 | |
| 05-01-2017 | 201701152 | Expired | A | X | $675,000 | $0 | $592,100 | $132,400 | $459,700 |
| 02-28-2017 | 201701152 | Price Decrease | $685,000 | $675,000 | $675,000 | $0 | $592,100 | $132,400 | $459,700 |
| 01-19-2017 | 201701152 | New Listing | A | $675,000 | $0 | $592,100 | $132,400 | $459,700 | |
| 11-16-2016 | 201621698 | Expired | A | X | $699,999 | $0 | $592,100 | $132,400 | $459,700 |
| 08-17-2016 | 201621698 | New Listing | A | $699,999 | $0 | $592,100 | $132,400 | $459,700 | |
| 08-17-2016 | 201519028 | Expired | A | X | $699,999 | $0 | $617,100 | $129,200 | $487,900 |
| 10-22-2015 | 201519028 | New Listing | A | $699,999 | $0 | $617,100 | $129,200 | $487,900 | |
| 08-05-2015 | 201416156 | Expired | A | X | $699,950 | $0 | $580,400 | $157,800 | $422,600 |
| 04-20-2015 | 201416156 | Price Decrease | $739,000 | $699,950 | $699,950 | $0 | $580,400 | $157,800 | $422,600 |
| 10-02-2014 | 201416156 | Price Decrease | $745,000 | $739,000 | $699,950 | $0 | $580,400 | $157,800 | $422,600 |
| 08-04-2014 | 201416156 | New Listing | A | $699,950 | $0 | $580,400 | $157,800 | $422,600 |
View the public schools for this property · Google Maps · Supermarkets · Schools · Hospitals · Restaurants · Beaches · City Tax Record / Plat Map · View beach access points all over Oahu · Buyer Closing Cost Calculator · Seller Closing Cost Calculator