| Rebate | 20% Buyer's Rebate | $3,500 Flat Fee Selling | 2% Full Service Selling |
|---|---|
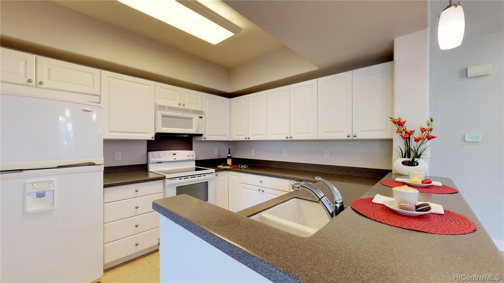
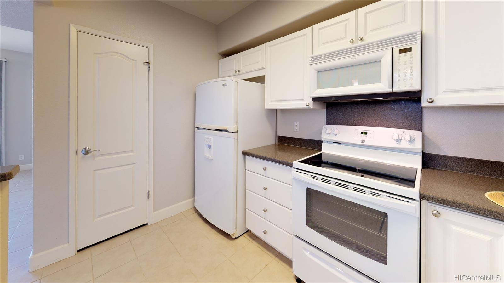
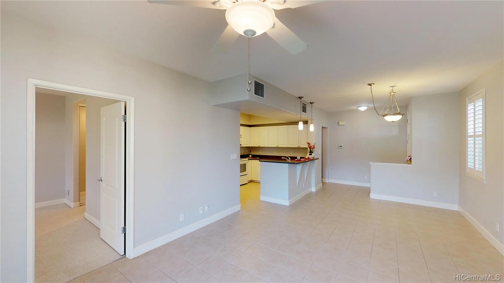
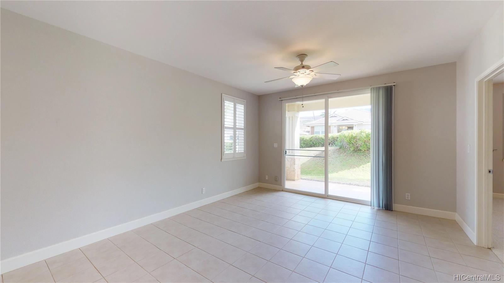
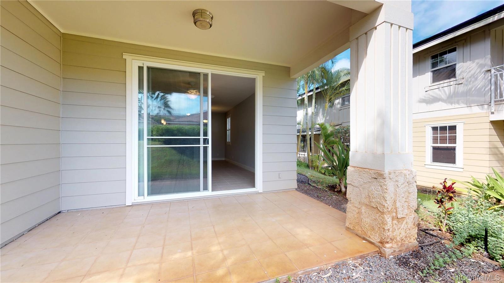
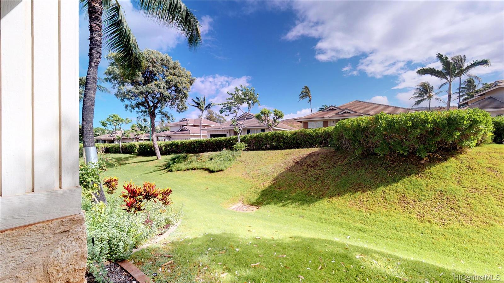
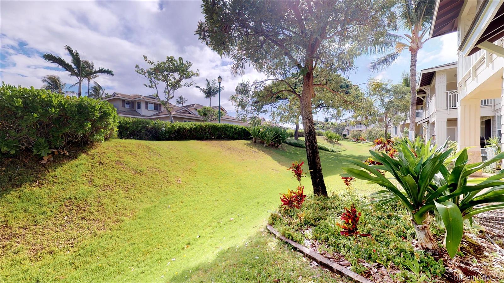
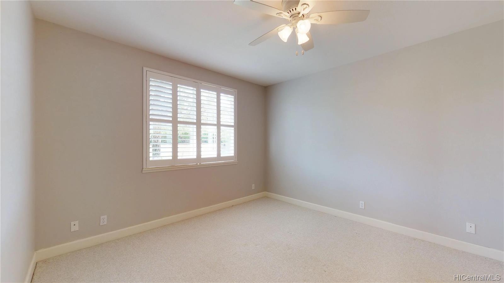
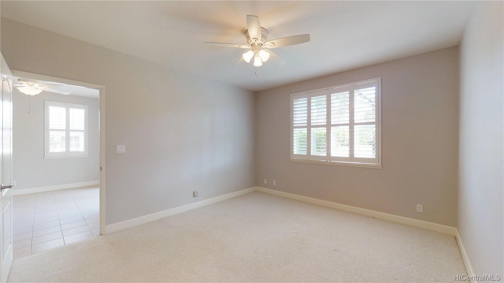
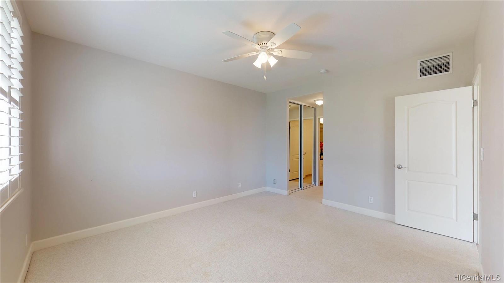
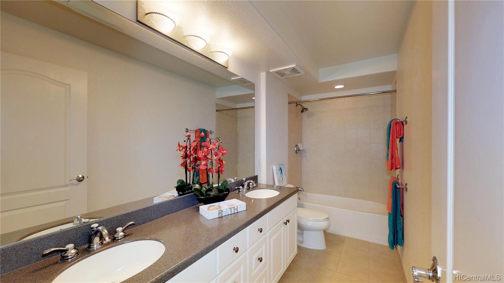
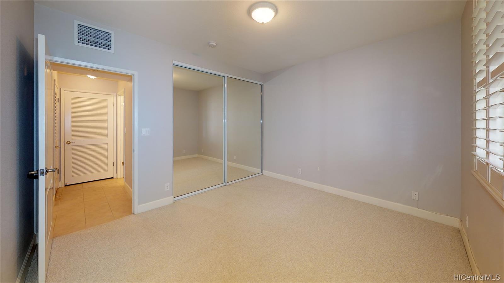
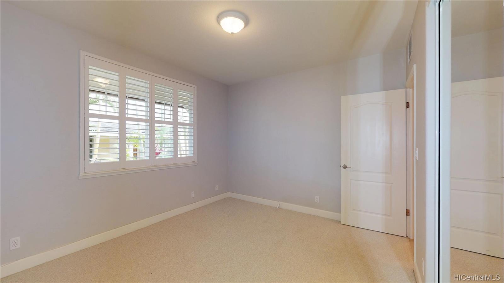
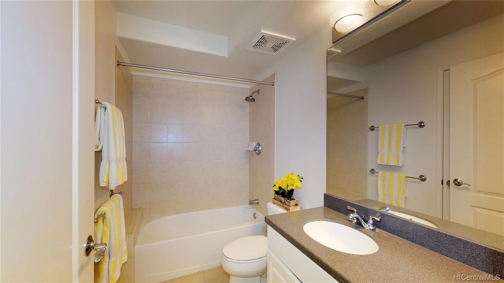
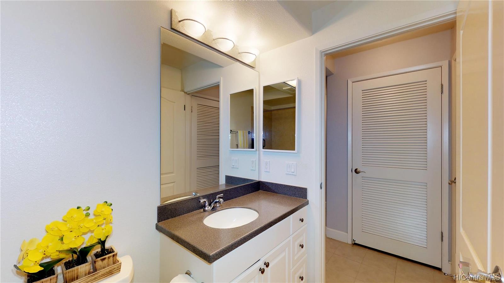
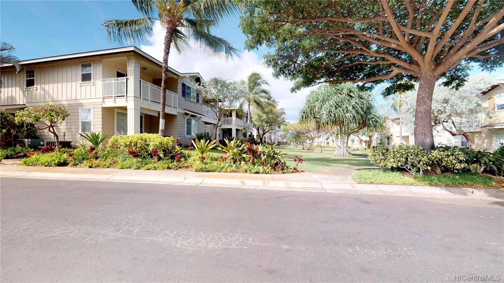
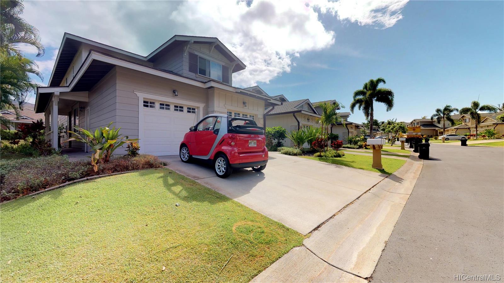
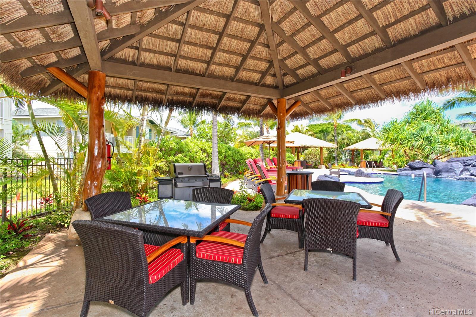
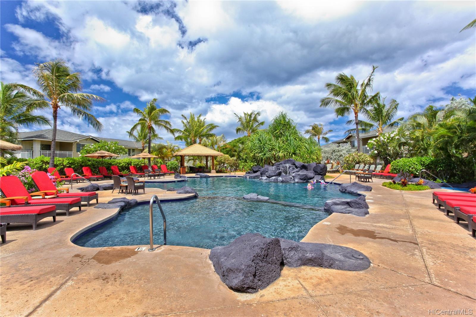
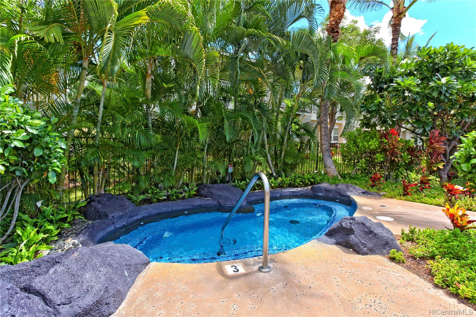
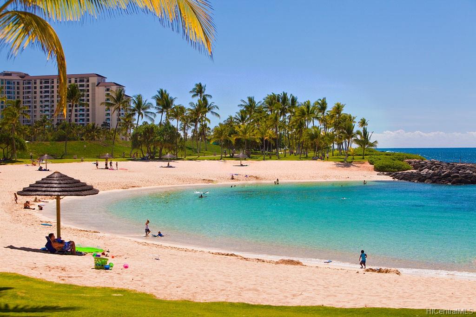
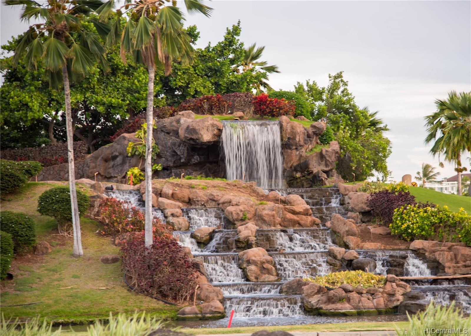
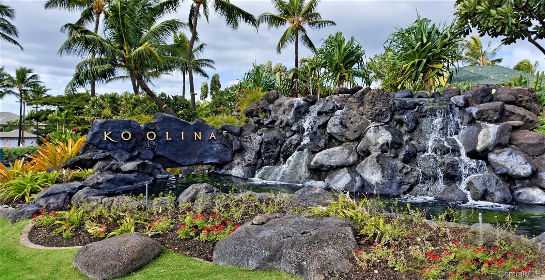
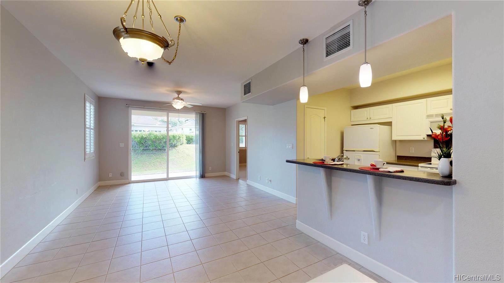
| Description | Just Reduced! Very nice Ko Olina Kai resort ground level condo. This 2-bedroom 2-bath is a private, quiet location with mountain breezes and views. Upgraded with plantation shutters, ceramic tile floors in the living areas, carpeted bedrooms, Whirlpool appliances, granite countertops, ceiling fans, newer paint. Great location with mountain breezes & close walk to pool, gym & paths to Ko Olina Station. Enjoy living the Resort Lifestyle in this gated community! Walk to beautiful beach lagoons, excellent resort restaurants, market, cafe, gym, golf, pools, whirlpool, BBQ cabanas, tennis & watch gorgeous sunsets! Be neighbors with Disney's Aulani, The Four Seasons & the future Atlantis! View the 360 Virtual Tour. This is the perfect place for retirement, a vacation home or investment property. |
| Status | Sold since 03-01-2019 |
| MLS# | 201905521 |
| Price | $615,000 |
| Original Price | $625,000 |
| Price Change | $-10,000 (-1.60%) |
| Beds / Baths / Half | 2 / 2 / 0 |
| Parking Spaces | 2 |
| Living Sq Ft | 1,144 |
| Land Tenure | FS - Fee Simple |
| Maintenance Fee | $547 — includes Other Common Expenses, Sewer, Water |
| Lanai Sq Ft | 114 |
| Building | Ko Olina Kai Golf Estates |
| Address | 92-1053A Koio Drive M9-1 Kapolei HI 96707 |
| Region | Ewa Plain |
| Neighborhood | Ko Olina |
| Days on Market | 94 |
| Year Built | 2005 |
| Condition | Excellent |
| View | Garden, Mountain, Sunrise |
| Frontage | Other |
| Parking | Assigned, Covered - 1, Garage, Guest, Open - 1, Secured Entry, Tandem |
| Zoning | 11 - A-1 Low Density Apartment |
| Flood Zone | Zone D · See flood zone map · Explain flood zones |
| Elementary | Barbers Point |
| Middle | Kapolei |
| High | Kapolei |
| Monthly Tax | $169 |
| Assessed Land | $120,100 |
| Assessed Building | $450,900 |
| Assessed Total | $571,000 |
| Assessed Ratio | 108% |
| Inclusions | AC Central, Auto Garage Door Opener, Blinds, Cable TV, Ceiling Fan, Chandelier, Dishwasher, Disposal, Dryer, Microwave Hood, Microwave, Range/Oven, Refrigerator, Smoke Detector, Washer |
| Amenities | BBQ, Exercise Room, Patio/Deck, Pool on Property, Recreation Area, Resident Manager, Tennis Court, Walking/Jogging Path, Whirlpool |
| Construction | Above Ground, Double Wall, Slab, Steel Frame, Wood Frame |
| Flooring | Ceramic Tile, W/W Carpet |
| Disclosures | Non Resident Owner, Pets Allowed (Verify), Property Disclosure Stmt |
| Furnished | Partial |
| Land Recorded | Land Court |
| Possession | 45 Days or Less, At Closing, Neg |
| Sale Conditions | None |
| Building Style | Townhouse |
| Stories | One |
| Floor Number | 1 |
| Security | Card, Gated Community, Key, Video |
| Parcel # | 1-9-1-056-005-0109 |
| Listing courtesy of | Ola Properties, Inc. |
Property History from MLS · Top
| Date | MLS# | Change | Old Value | New Value | List Price | Sold Price | Assessed Total | Land | Building |
|---|---|---|---|---|---|---|---|---|---|
| 08-24-2026 | 202601706 | Sold | C | S | $939,000 | $935,000 | $959,000 | $117,400 | $841,600 |
| 07-13-2026 | 202601706 | Active Under Contract | A | C | $939,000 | $935,000 | $959,000 | $117,400 | $841,600 |
| 07-09-2026 | 202601706 | Price Decrease | $959,000 | $939,000 | $939,000 | $935,000 | $959,000 | $117,400 | $841,600 |
| 06-18-2026 | 202601706 | Price Decrease | $975,000 | $959,000 | $939,000 | $935,000 | $959,000 | $117,400 | $841,600 |
| 04-07-2026 | 202601706 | Price Decrease | $995,000 | $975,000 | $939,000 | $935,000 | $959,000 | $117,400 | $841,600 |
| 03-12-2026 | 202601706 | New Listing | A | $939,000 | $935,000 | $959,000 | $117,400 | $841,600 | |
| 07-26-2019 | 201905521 | Sold | P | S | $615,000 | $610,000 | $571,000 | $120,100 | $450,900 |
| 07-18-2019 | 201905521 | In Escrow Not Showing | C | P | $615,000 | $610,000 | $571,000 | $120,100 | $450,900 |
| 06-17-2019 | 201905521 | In Escrow Showing | A | C | $615,000 | $610,000 | $571,000 | $120,100 | $450,900 |
| 05-30-2019 | 201905521 | Price Decrease | $625,000 | $615,000 | $615,000 | $610,000 | $571,000 | $120,100 | $450,900 |
| 05-21-2019 | 201905521 | Back On Market | C | A | $615,000 | $610,000 | $571,000 | $120,100 | $450,900 |
| 05-07-2019 | 201905521 | In Escrow Showing | A | C | $615,000 | $610,000 | $571,000 | $120,100 | $450,900 |
| 03-01-2019 | 201905521 | New Listing | A | $615,000 | $610,000 | $571,000 | $120,100 | $450,900 | |
| 10-30-2018 | 201820877 | Withdrawn | A | W | $625,000 | $0 | $571,000 | $120,100 | $450,900 |
| 08-19-2018 | 201820877 | Back On Market | C | A | $625,000 | $0 | $571,000 | $120,100 | $450,900 |
| 08-14-2018 | 201820877 | In Escrow Showing | A | C | $625,000 | $0 | $571,000 | $120,100 | $450,900 |
| 08-04-2018 | 201820877 | New Listing | A | $625,000 | $0 | $571,000 | $120,100 | $450,900 |
Similar properties in this Region · Similar properties in this neighborhood · Similar properties in this building · Similar properties island-wide
Show Buyer's Closing Costs · Show Seller's Closing Costs · Receive automatic email updates for this property
Public Schools · City Tax Record / Plat Map · Tsunami Evacuation Zones · Mortgage Calculator · Neighborhood Boundary Map · Traffic Maps
Google Maps · This property · Supermarkets · Schools · Hospitals · Restaurants · Beaches · Beach access points all over Oahu · Top