| Rebate | 20% Buyer's Rebate | $3,500 Flat Fee Selling | 2% Full Service Selling |
|---|---|
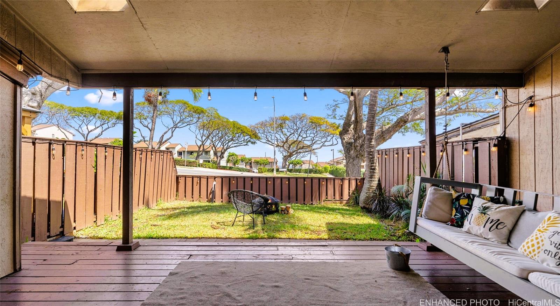
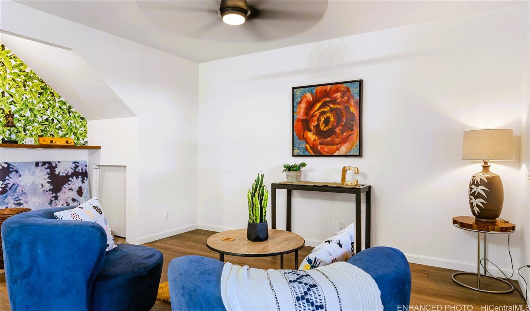
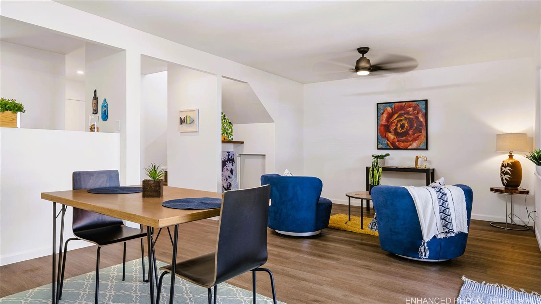
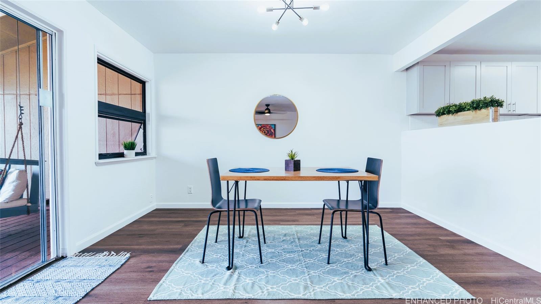
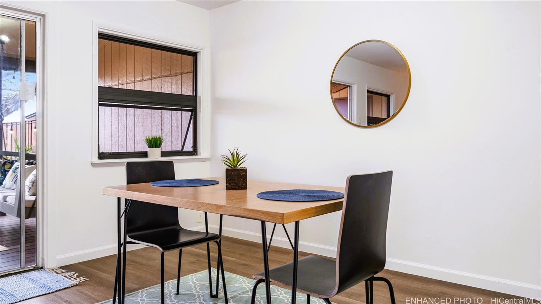
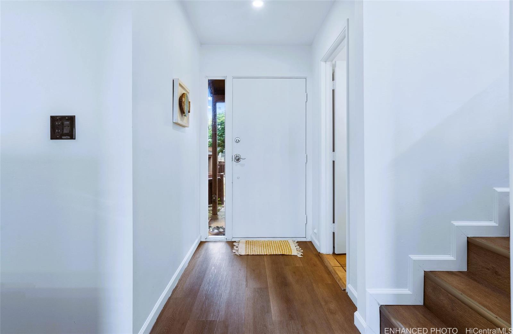
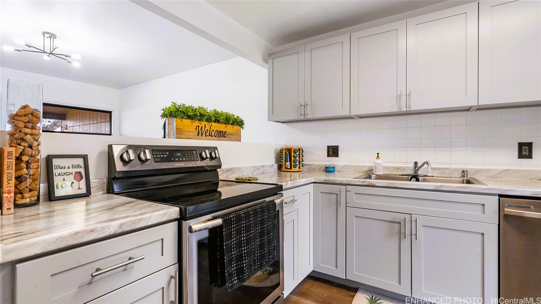
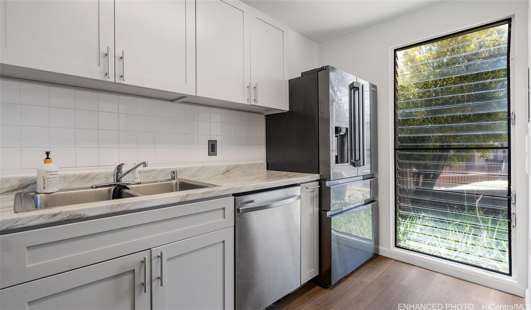
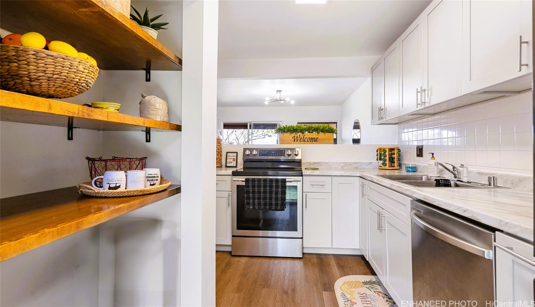
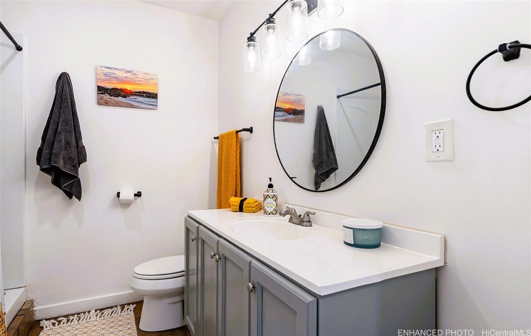
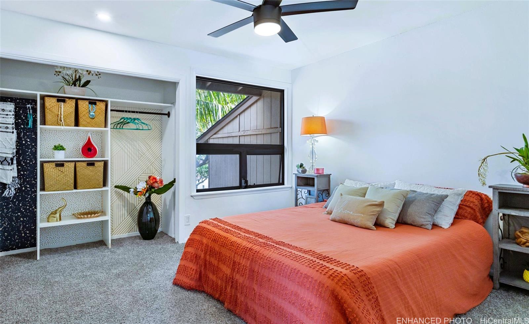
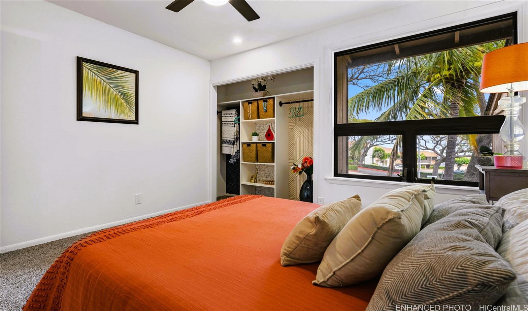
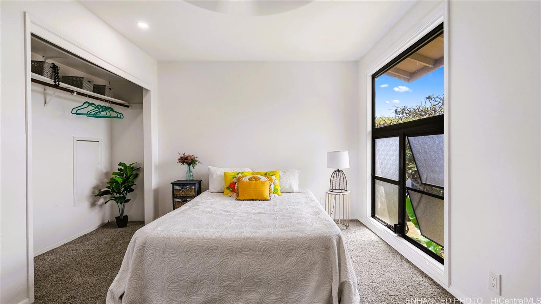
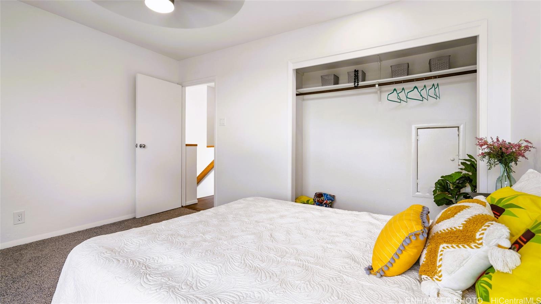
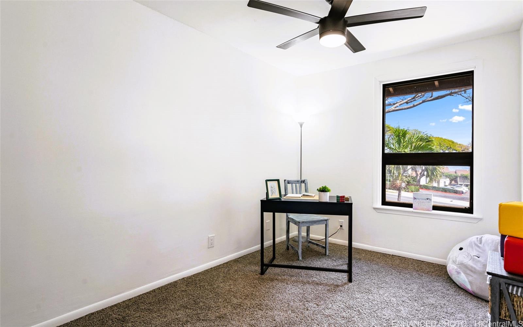
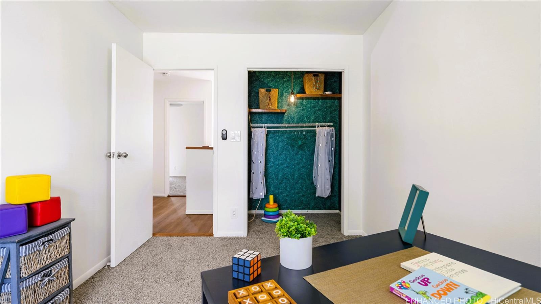
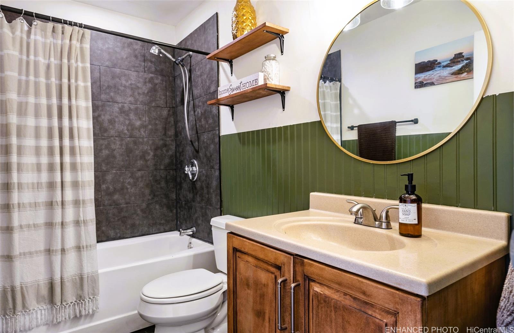
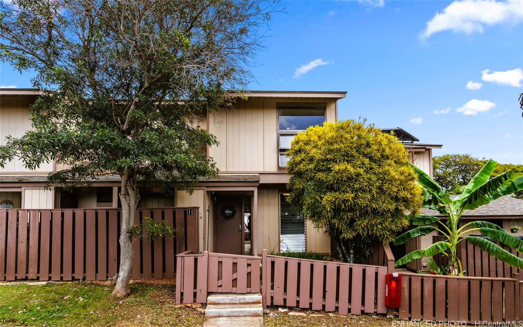
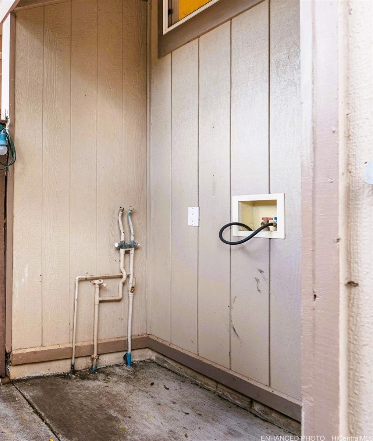
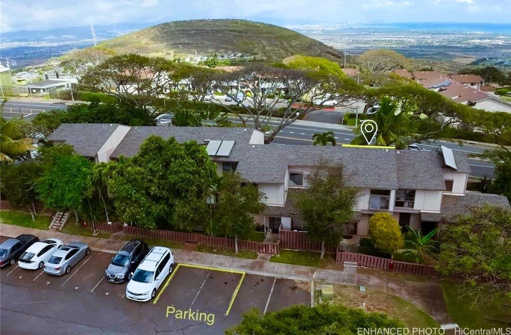
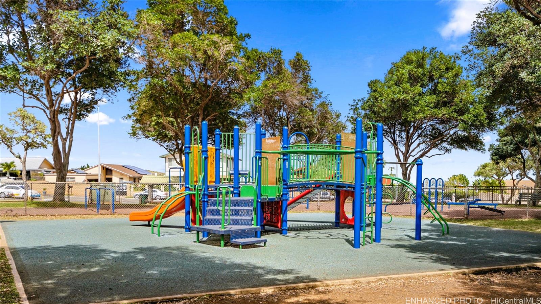

| Description | **$5K Seller Credit! Pet Friendly & VA 100% Financing Approved!** Welcome home to Palehua Hale in the breezy heights of Makakilo, where comfort meets value at $573K. This 3-bed, 2-full-bath townhome is your gateway to comfort, relaxation & convenience. As you enter, you’ll be greeted by a bright, open living space that flows seamlessly into your private lanai & lush yard, perfect for unwinding after a long day or hosting weekend BBQs. Imagine sipping your morning coffee outdoors while soaking in the beautiful view or sharing family dinners in the privacy of your own backyard oasis. The layout features two designated parking stalls & ample street parking for guests. Venture just moments from your doorstep to the Makakilo Community Park or quick grocery trip to the nearby Malama Market. For more excitement, Kapolei, Oahu’s “2nd City,” is just down the hill, with shopping, dining & entertainment options. This unique home, with modern amenities & a layout that differs from tax records, is a blend of serenity & accessibility. Schedule your showing today & take the first step toward your next adventure in Makakilo! |
| Status | Sold since 03-29-2024 |
| MLS# | 202406939 |
| Price | $573,000 |
| Original Price | $650,000 |
| Price Change | $-77,000 (-11.85%) |
| Beds / Baths / Half | 3 / 2 / 0 |
| Parking Spaces | 2 |
| Living Sq Ft | 1,196 |
| Land Tenure | FS - Fee Simple |
| Maintenance Fee | $701 |
| Lanai Sq Ft | 152 |
| Building | Palehua Hale 3 |
| Address | 92-1064 Palahia Street 11 Kapolei HI 96707 |
| Region | Makakilo |
| Neighborhood | Makakilo-Upper |
| Days on Market | 220 |
| Year Built | 1979 |
| Year Remodeled | 2022 |
| Condition | Above Average |
| View | Diamond Head, Mountain, Ocean |
| Parking | Assigned, Open - 2, Street |
| Zoning | 05 - R-5 Residential District |
| Flood Zone | Zone D |
| Elementary | Mauka Lani |
| Middle | Honouliuli |
| High | Kapolei |
| Tax Amount | $165 |
| Assessed Land | $385,200 |
| Assessed Building | $180,600 |
| Assessed Total | $565,800 |
| Assessed Ratio | 101% |
| Inclusions | Ceiling Fan, Chandelier, Convection Oven, Dishwasher, Disposal, Drapes, Dryer, Range/Oven, Refrigerator, Smoke Detector, Washer, Water Heater |
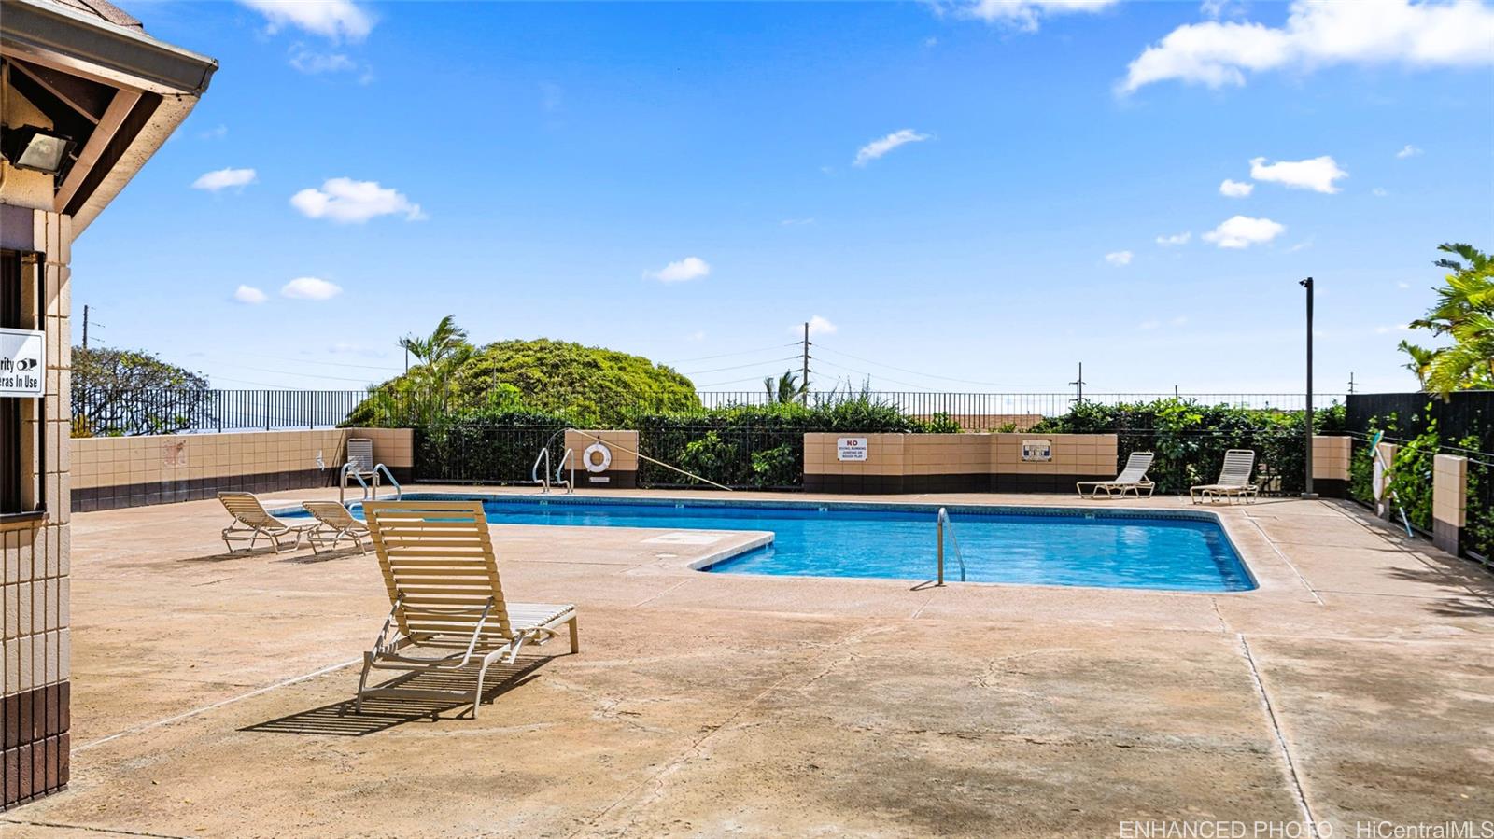
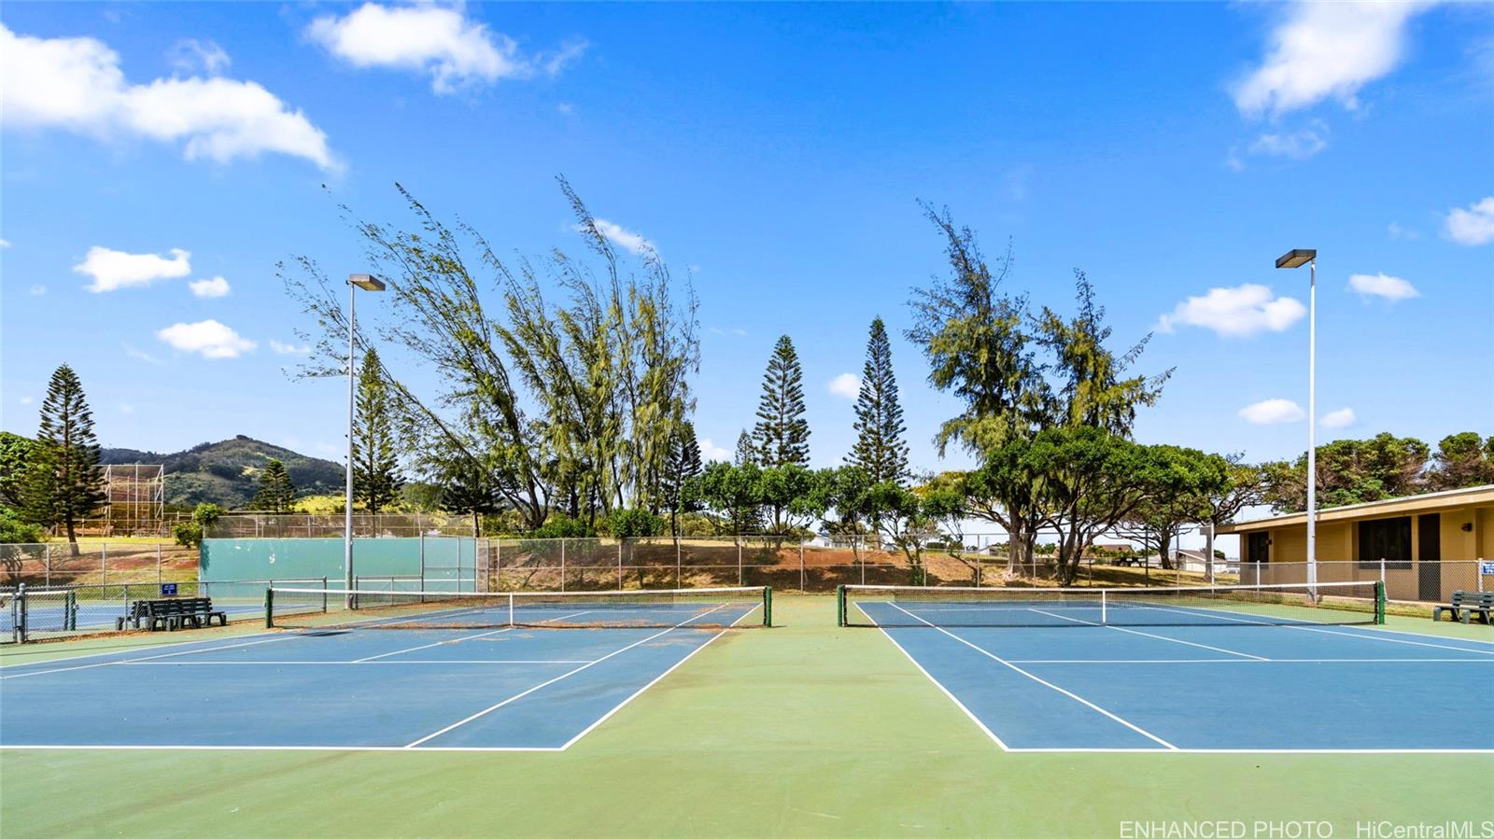
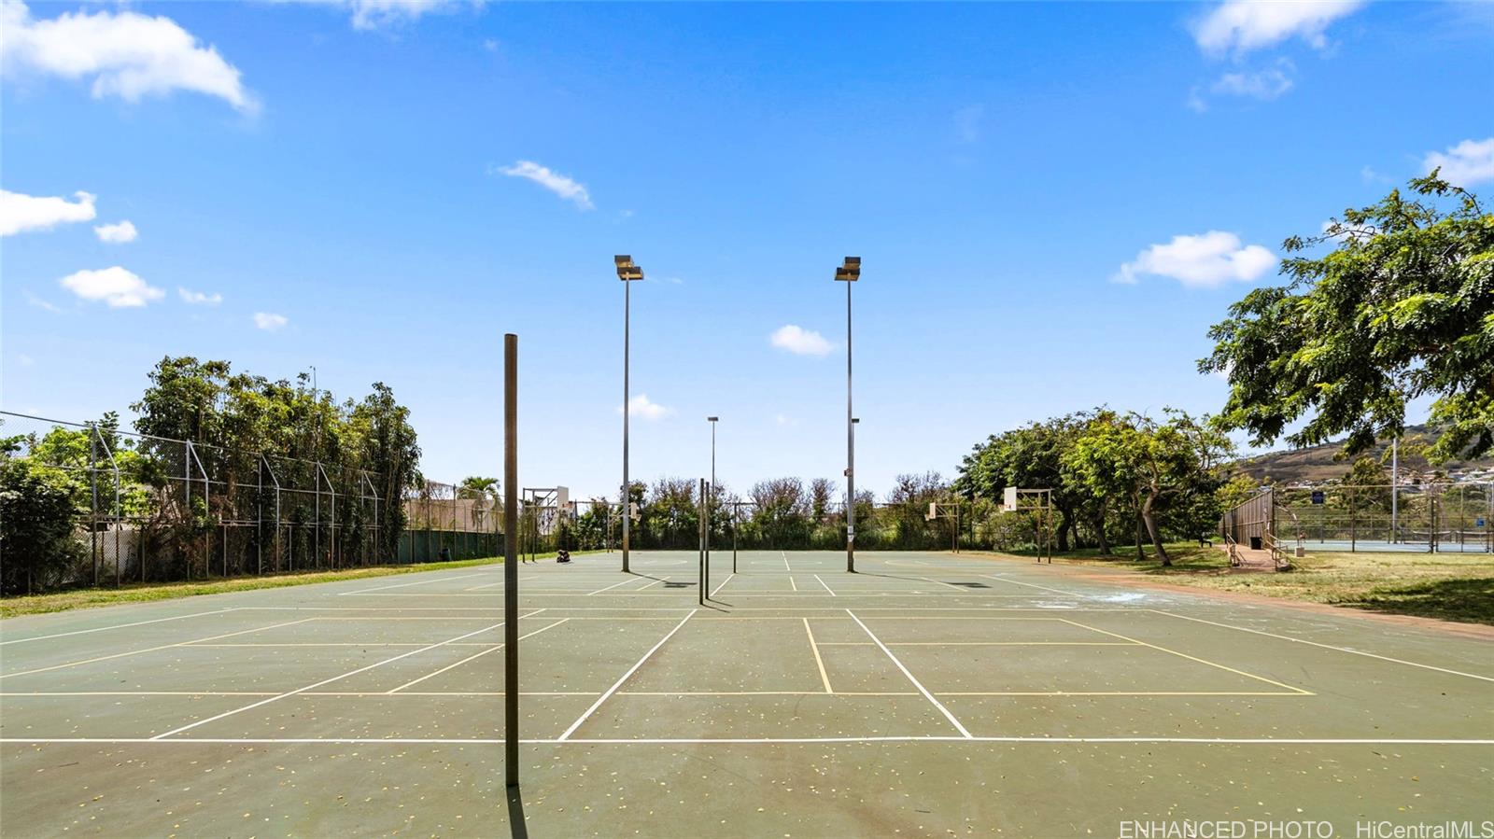
| Amenities | BBQ, Community Association Pool, Patio/Deck, Private Yard, Recreation Area, Resident Manager, Storage, Walking/Jogging Path, Wall/Fence |
| Construction | Above Ground, Double Wall, Slab, Wood Frame |
| Flooring | Ceramic Tile, Vinyl, W/W Carpet |
| Disclosures | Pets Allowed (Verify), Property Disclosure Stmt |
| Furnished | None |
| Land Recorded | Land Court |
| Possession | 45 Days or Less, At Closing |
| Sale Conditions | None, Short Sale |
| Building Style | Townhouse |
| Notice | Short Sale |
| Parcel # | 1-9-2-019-032-0062 |
| Listing courtesy of | Century 21 Island Homes |
Property History from MLS
| Date | MLS# | Change | Old Value | New Value | List Price | Sold Price | Assessed Total | Land | Building |
|---|---|---|---|---|---|---|---|---|---|
| 02-14-2025 | 202406939 | Sold | C | S | $573,000 | $570,000 | $565,800 | $385,200 | $180,600 |
| 11-04-2024 | 202406939 | Active Under Contract | A | C | $573,000 | $570,000 | $565,800 | $385,200 | $180,600 |
| 09-19-2024 | 202406939 | Price Decrease | $599,900 | $573,000 | $573,000 | $570,000 | $565,800 | $385,200 | $180,600 |
| 07-10-2024 | 202406939 | Price Decrease | $605,000 | $599,900 | $573,000 | $570,000 | $565,800 | $385,200 | $180,600 |
| 06-22-2024 | 202406939 | Price Decrease | $635,000 | $605,000 | $573,000 | $570,000 | $565,800 | $385,200 | $180,600 |
| 05-13-2024 | 202406939 | Price Decrease | $650,000 | $635,000 | $573,000 | $570,000 | $565,800 | $385,200 | $180,600 |
| 03-29-2024 | 202406939 | New Listing | CS | A | $573,000 | $570,000 | $565,800 | $385,200 | $180,600 |
| 03-29-2024 | 202406939 | $650,000 | $573,000 | $570,000 | $565,800 | $385,200 | $180,600 | ||
| 02-09-2024 | 202328413 | Cancelled | T | W | $650,000 | $0 | $566,200 | $385,200 | $181,000 |
| 01-27-2024 | 202328413 | Hold | A | T | $650,000 | $0 | $566,200 | $385,200 | $181,000 |
| 12-27-2023 | 202328413 | New Listing | CS | A | $650,000 | $0 | $566,200 | $385,200 | $181,000 |
| 05-16-2022 | 202204781 | Sold | C | S | $589,000 | $615,000 | $549,600 | $369,800 | $179,800 |
| 04-08-2022 | 202204781 | In Escrow Showing | A | C | $589,000 | $615,000 | $549,600 | $369,800 | $179,800 |
| 03-28-2022 | 202204781 | New Listing | A | $589,000 | $615,000 | $549,600 | $369,800 | $179,800 | |
| 05-26-2021 | 202032095 | Sold | C | S | $485,000 | $485,000 | $454,100 | $369,800 | $84,300 |
| 01-31-2021 | 202032095 | In Escrow Showing | A | C | $485,000 | $485,000 | $454,100 | $369,800 | $84,300 |
| 01-07-2021 | 202032095 | Price Decrease | $491,000 | $485,000 | $485,000 | $485,000 | $454,100 | $369,800 | $84,300 |
| 12-15-2020 | 202032095 | Price Increase | $474,470 | $491,000 | $485,000 | $485,000 | $454,100 | $369,800 | $84,300 |
| 12-14-2020 | 202032095 | New Listing | A | $485,000 | $485,000 | $454,100 | $369,800 | $84,300 | |
| 08-07-2009 | 2814999 | Sold | P | S | $249,000 | $249,900 | $336,500 | $182,400 | $154,100 |
| 07-30-2009 | 2814999 | Pending | C | P | $249,000 | $249,900 | $336,500 | $182,400 | $154,100 |
| 07-03-2009 | 2814999 | Active Continue to Show | A | C | $249,000 | $249,900 | $336,500 | $182,400 | $154,100 |
| 06-17-2009 | 2814999 | Back On Market | C | A | $249,000 | $249,900 | $336,500 | $182,400 | $154,100 |
| 05-06-2009 | 2814999 | Active Continue to Show | A | C | $249,000 | $249,900 | $336,500 | $182,400 | $154,100 |
| 01-22-2009 | 2814999 | Price Decrease | $275,000 | $249,000 | $249,000 | $249,900 | $336,500 | $182,400 | $154,100 |
| 10-23-2008 | 2814999 | Price Decrease | $325,000 | $275,000 | $249,000 | $249,900 | $336,500 | $182,400 | $154,100 |
| 09-15-2008 | 2814999 | New Listing | A | $249,000 | $249,900 | $336,500 | $182,400 | $154,100 | |
| 08-25-2005 | 2511334 | Sold | C | S | $310,000 | $325,000 | $213,000 | $37,800 | $175,200 |
| 07-29-2005 | 2511334 | Active Continue to Show | A | C | $310,000 | $325,000 | $213,000 | $37,800 | $175,200 |
| 10-17-1999 | 9905265 | Price Decrease | $107,500 | $103,300 | $107,500 | $103,300 | $105,100 | $48,600 | $56,500 |
| 10-17-1999 | 9905265 | Sold | P | S | $107,500 | $103,300 | $105,100 | $48,600 | $56,500 |
| 09-09-1999 | 9905265 | Pending | A | P | $107,500 | $103,300 | $105,100 | $48,600 | $56,500 |
| 08-26-1999 | 9905265 | Back On Market | P | A | $107,500 | $103,300 | $105,100 | $48,600 | $56,500 |
| 08-18-1999 | 9905265 | Pending | A | P | $107,500 | $103,300 | $105,100 | $48,600 | $56,500 |
| 08-14-1999 | 9905265 | New Listing | A | $107,500 | $103,300 | $105,100 | $48,600 | $56,500 |
View the public schools for this property · Google Maps · Supermarkets · Schools · Hospitals · Restaurants · Beaches · City Tax Record / Plat Map · View beach access points all over Oahu · Buyer Closing Cost Calculator · Seller Closing Cost Calculator