| Rebate | 20% Buyer's Rebate | $3,500 Flat Fee Selling | 2% Full Service Selling |
|---|---|
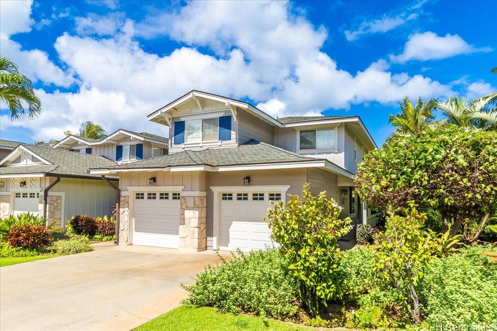
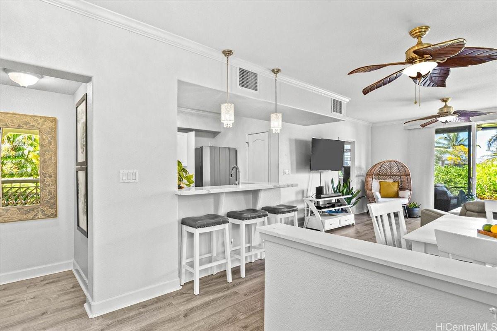
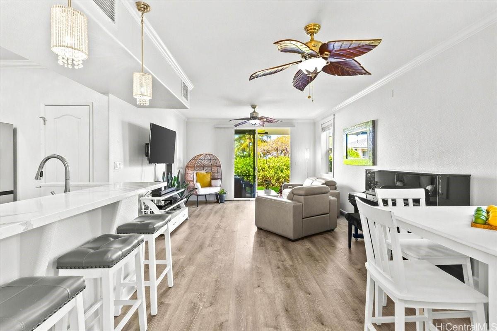
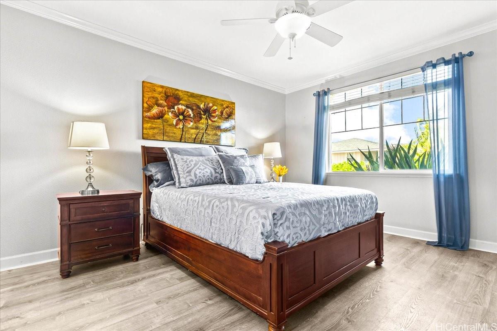
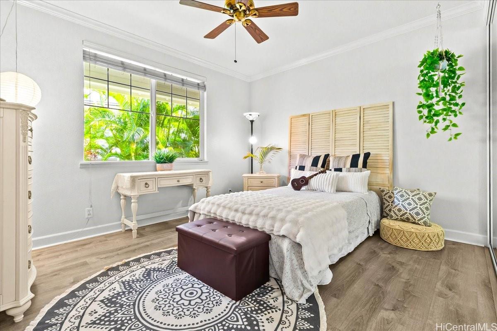
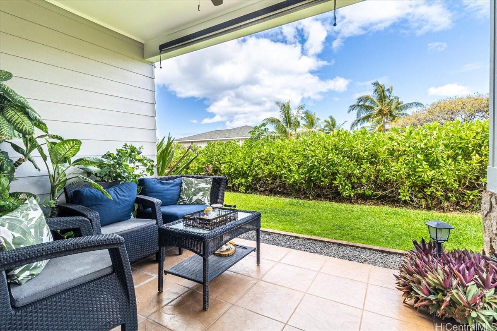
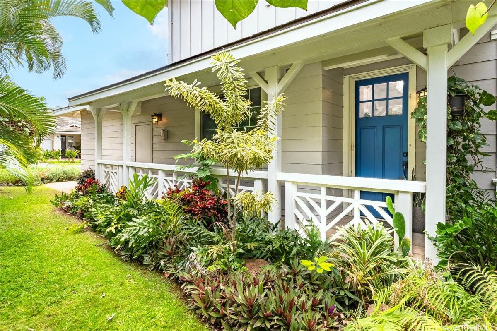
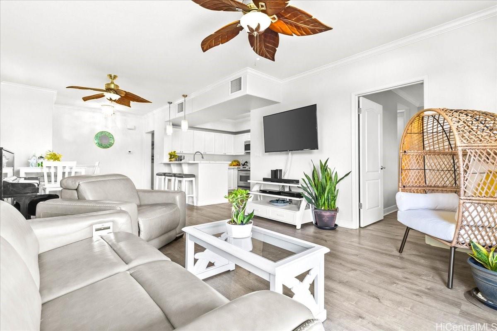
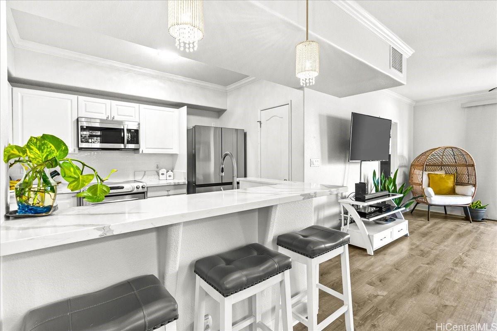
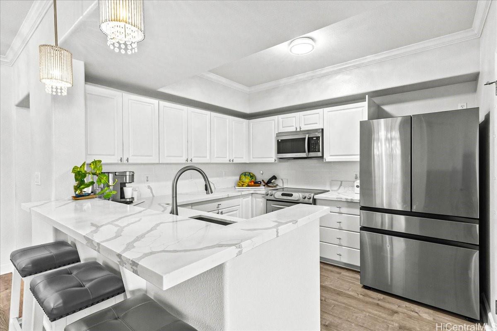
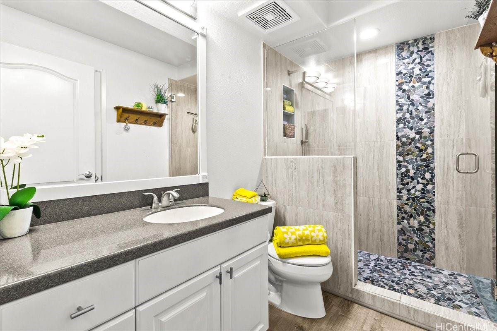
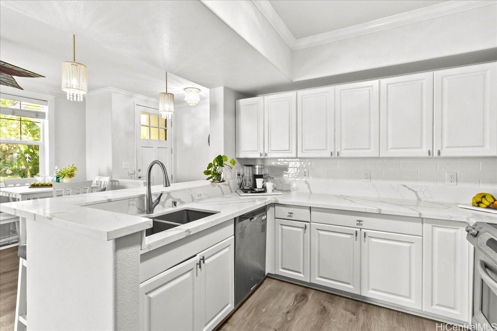
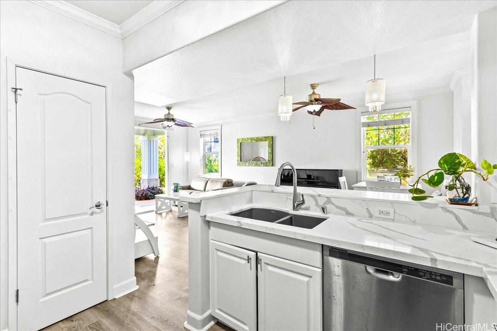
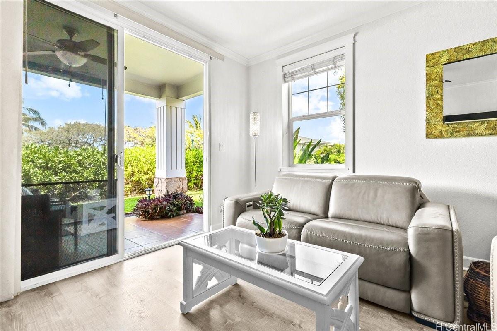
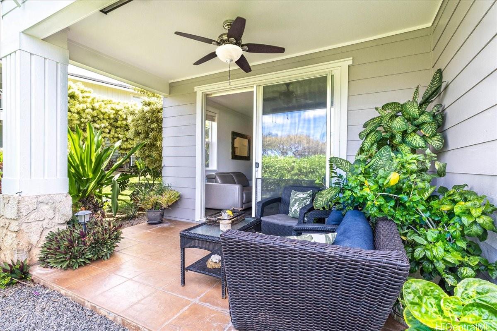
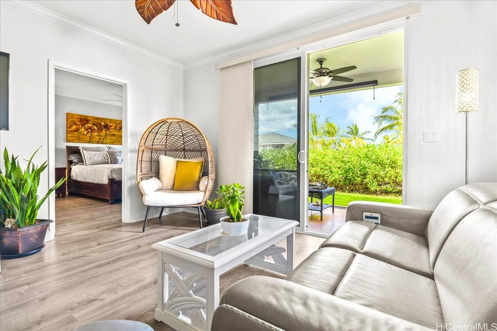
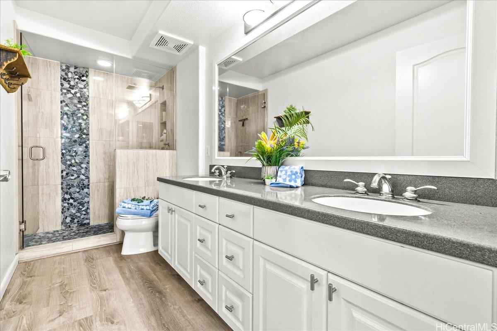
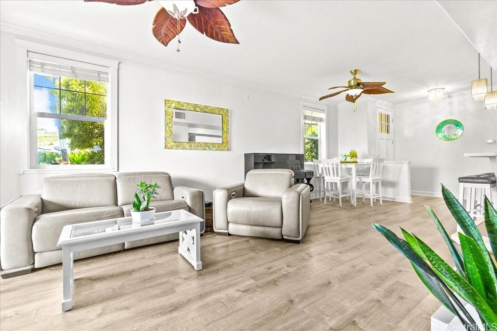
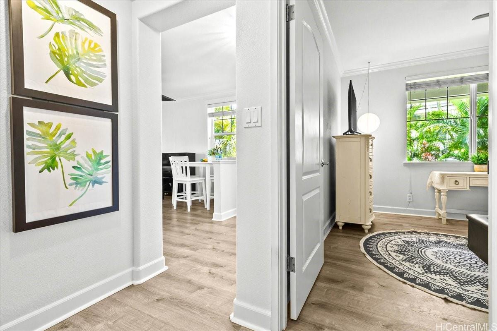
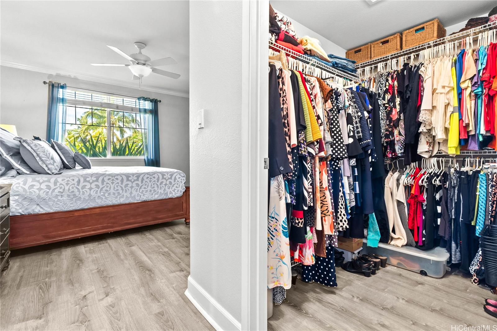
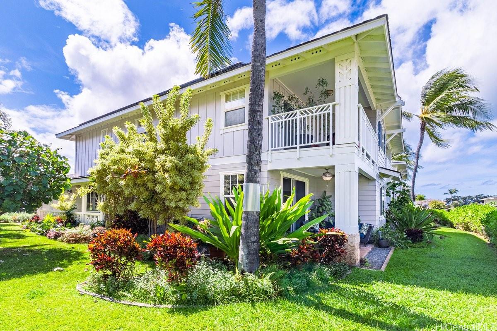
| Description | Introducing a stunning, fully furnished, upgraded residence within the private gates of Ko Olina Kai Golf Estates, perfect for a primary home, second retreat, or a 30-day rental investment. Inside this elegant unit, discover the beauty of an Italian granite sink, sleek quartz countertops, and a bespoke fridge that elevates the kitchen's functionality and style. Crown molding throughout adds a touch of sophistication, while luxury vinyl flooring provides both elegance and durability. The home features tinted windows for enhanced privacy and energy efficiency, complemented by Net Metered 8 PV panels and central air conditioning to ensure comfort throughout the year. Hampton fans add a coastal charm to the space. Beyond your door, immerse yourself in the vibrant lifestyle Ko Olina has to offer. You're just minutes away from the luxurious Four Seasons Ko Olina, the enchanting Disney’s Aulani, championship-caliber golf, exquisite dining and cafes, boutique shopping, and the stunning natural beauty of the Ko Olina Lagoons. This location not only offers a lifestyle of convenience but also a community rich in leisure and luxury. |
| Status | Sold since 05-13-2025 |
| MLS# | 202511674 |
| Price | $998,000 |
| Original Price | $998,000 |
| Price Change | (0.00%) |
| Beds / Baths / Half | 2 / 2 / 0 |
| Parking Spaces | 2 |
| Living Sq Ft | 1,144 |
| Land Tenure | FS - Fee Simple |
| Maintenance Fee | $1,125 |
| Lanai Sq Ft | 114 |
| Building | Ko Olina Kai Golf Estates |
| Address | 92-1069 Koio Drive M43-6 Kapolei HI 96707 |
| Region | Ewa Plain |
| Neighborhood | Ko Olina |
| Days on Market | 10 |
| Year Built | 2005 |
| Condition | Excellent |
| View | Garden, Sunset |
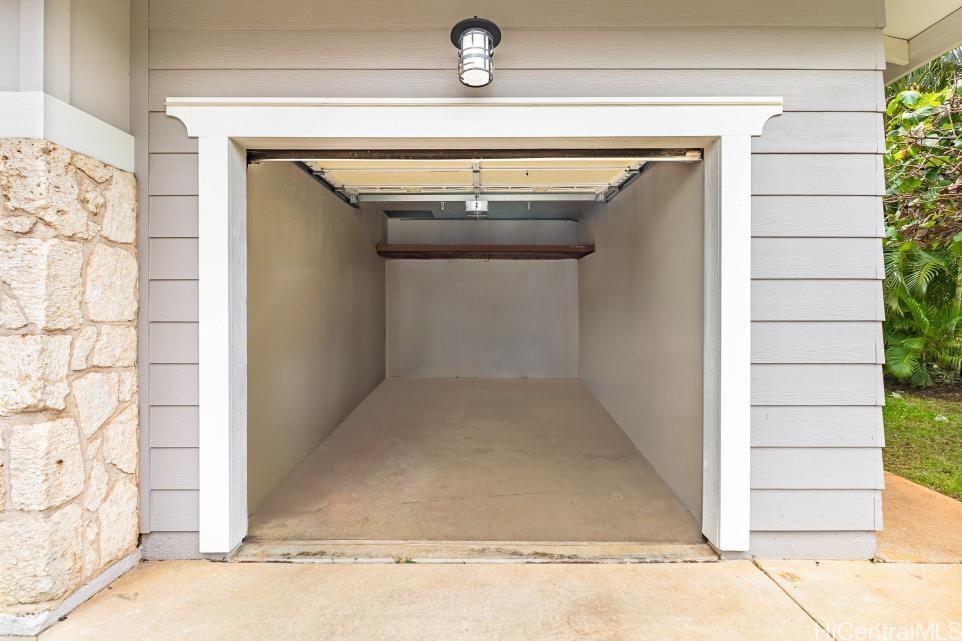
| Parking | Covered - 1, Garage, Guest, Open - 1 |
| Zoning | 11 - A-1 Low Density Apartment |
| Flood Zone | Zone D |
| Tax Amount | $252 |
| Assessed Land | $117,400 |
| Assessed Building | $811,700 |
| Assessed Total | $929,100 |
| Assessed Ratio | 107% |
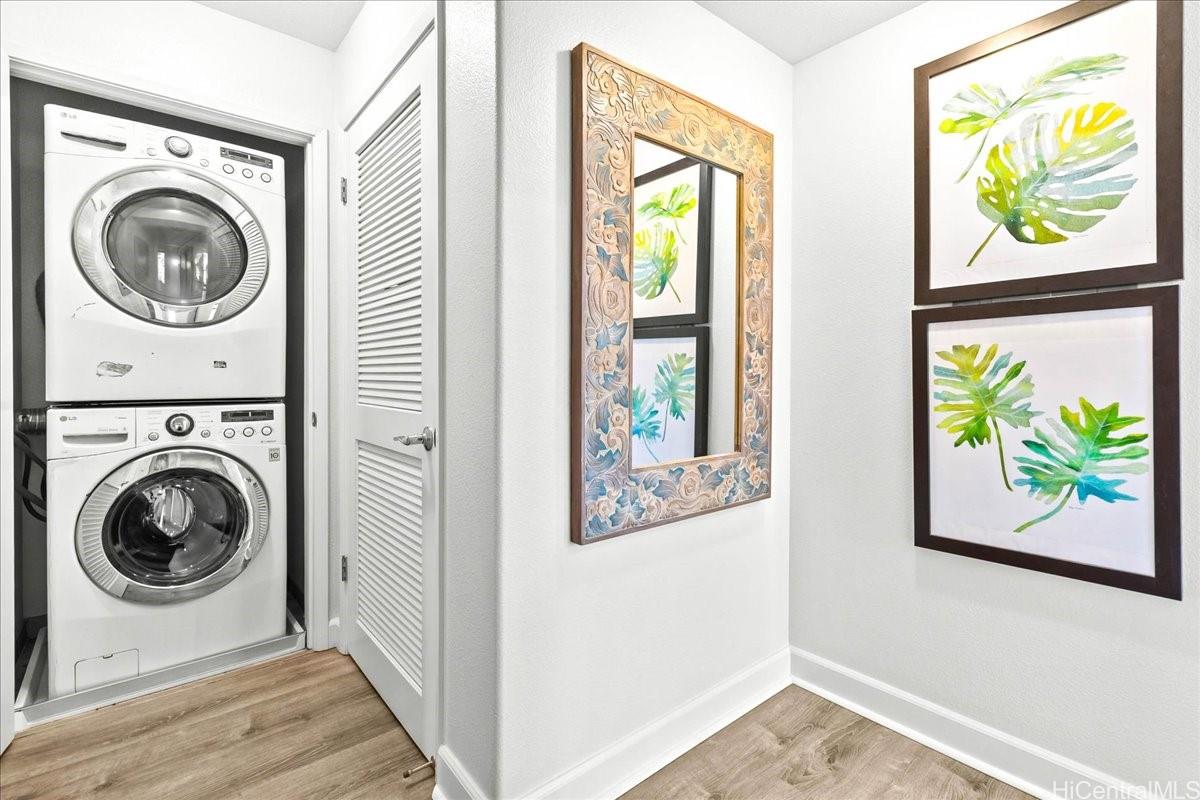
| Inclusions | AC Central, Auto Garage Door Opener, Blinds, Cable TV, Ceiling Fan, Chandelier, Dishwasher, Disposal, Dryer, Kitchenware, Microwave Hood, Photovoltaic - Owned, Range/Oven, Refrigerator, Smoke Detector, Washer, Water Heater |
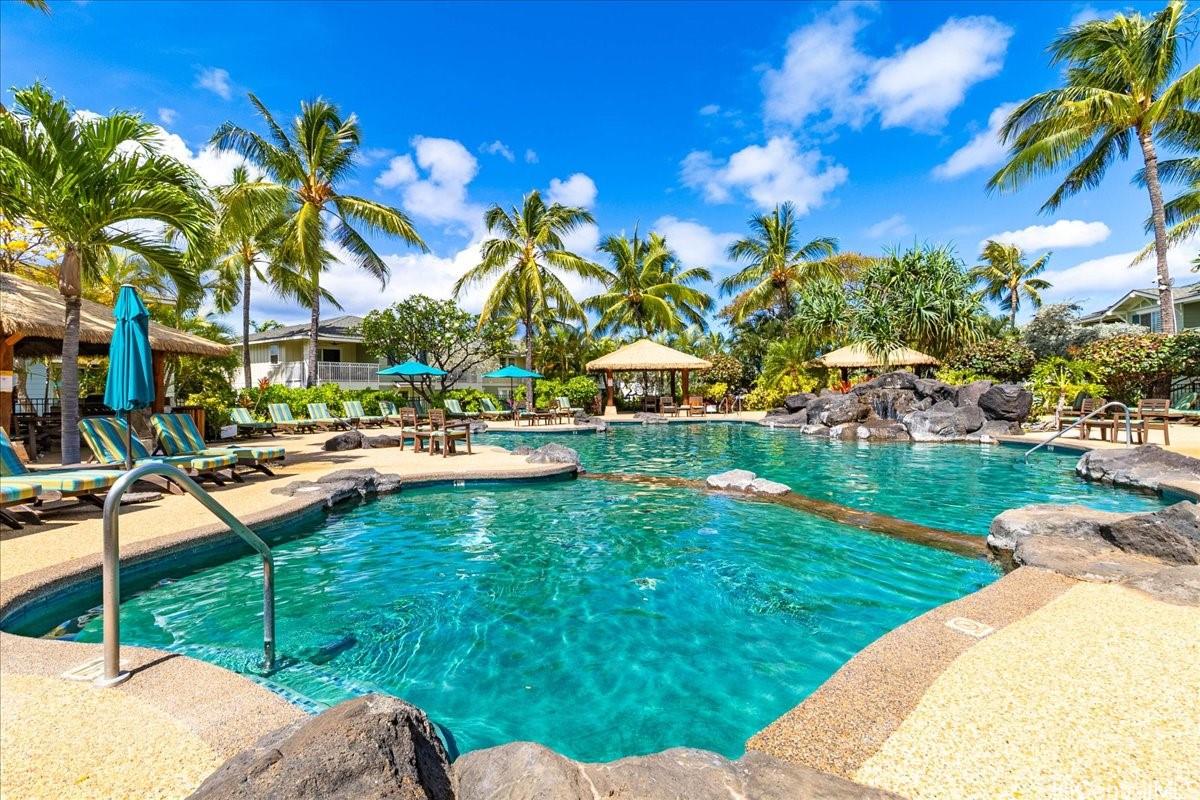
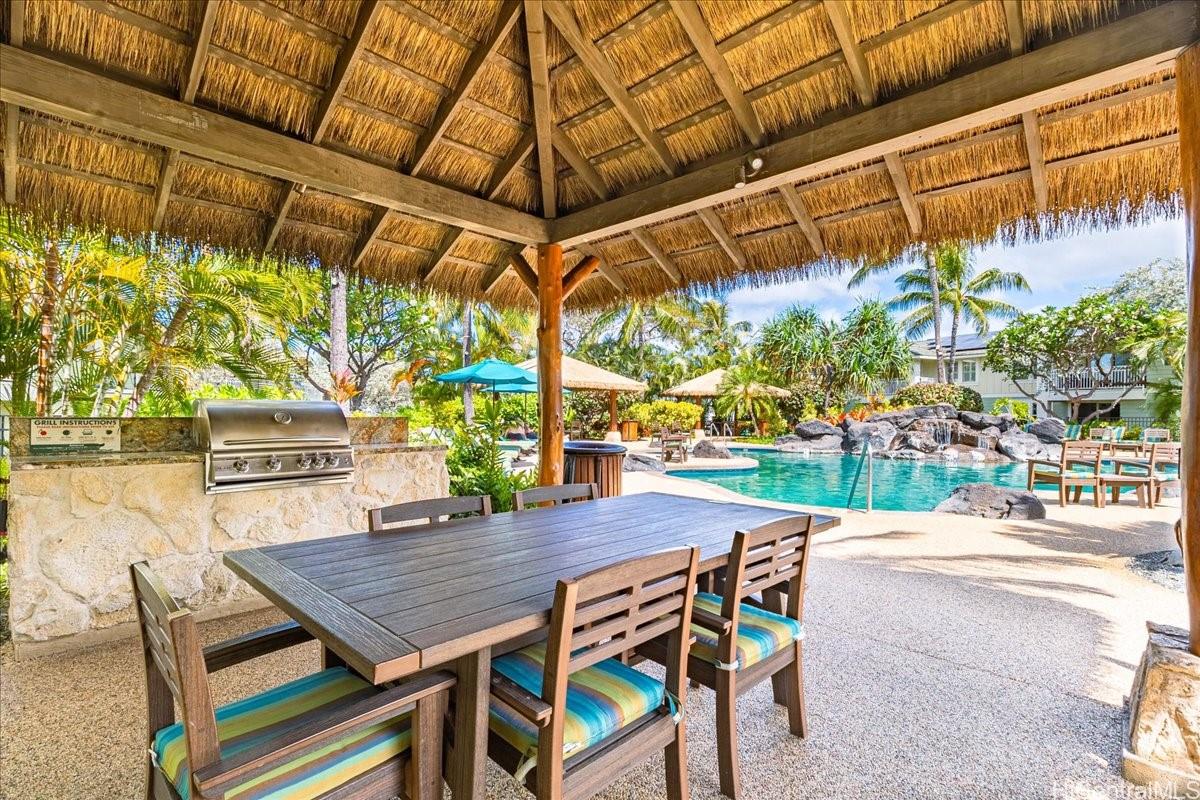
| Amenities | BBQ, Condo Association Pool, Exercise Room, Patio/Deck, Recreation Area, Resident Manager, Security Guard, Tennis Court, Walking/Jogging Path, Whirlpool |
| Construction | Double Wall, Masonry/Stucco, Steel Frame |
| Flooring | Vinyl |
| Disclosures | Property Disclosure Stmt |
| Furnished | Negotiable |
| Land Recorded | Land Court |
| Possession | At Closing |
| Sale Conditions | None |
| Building Style | Townhouse |
| Security | Gated Community, Key |
| Parcel # | 1-9-1-056-005-0318 |
| Listing courtesy of | Compass |
Property History from MLS
| Date | MLS# | Change | Old Value | New Value | List Price | Sold Price | Assessed Total | Land | Building |
|---|---|---|---|---|---|---|---|---|---|
| 07-26-2025 | 202511674 | Sold | C | S | $998,000 | $998,000 | $929,100 | $117,400 | $811,700 |
| 05-23-2025 | 202511674 | Active Under Contract | A | C | $998,000 | $998,000 | $929,100 | $117,400 | $811,700 |
| 05-13-2025 | 202511674 | New Listing | CS | A | $998,000 | $998,000 | $929,100 | $117,400 | $811,700 |
| 11-29-2018 | 201830118 | Withdrawn | A | W | $649,000 | $0 | $571,000 | $120,100 | $450,900 |
| 11-26-2018 | 201830118 | New Listing | A | $649,000 | $0 | $571,000 | $120,100 | $450,900 | |
| 03-24-2009 | 2806183 | Sold | P | S | $460,000 | $450,000 | $665,500 | $183,800 | $481,700 |
| 03-19-2009 | 2806183 | Pending | C | P | $460,000 | $450,000 | $665,500 | $183,800 | $481,700 |
| 02-02-2009 | 2806183 | Active Continue to Show | A | C | $460,000 | $450,000 | $665,500 | $183,800 | $481,700 |
| 11-10-2008 | 2806183 | Price Decrease | $485,000 | $460,000 | $460,000 | $450,000 | $665,500 | $183,800 | $481,700 |
| 10-23-2008 | 2806183 | Price Decrease | $510,000 | $485,000 | $460,000 | $450,000 | $665,500 | $183,800 | $481,700 |
| 10-22-2008 | 2806183 | Back On Market | C | A | $460,000 | $450,000 | $665,500 | $183,800 | $481,700 |
| 05-22-2008 | 2806183 | Active Continue to Show | A | C | $460,000 | $450,000 | $665,500 | $183,800 | $481,700 |
| 04-11-2008 | 2806183 | New Listing | A | $460,000 | $450,000 | $665,500 | $183,800 | $481,700 |
View the public schools for this property · Google Maps · Supermarkets · Schools · Hospitals · Restaurants · Beaches · City Tax Record / Plat Map · View beach access points all over Oahu · Buyer Closing Cost Calculator · Seller Closing Cost Calculator