| Rebate | 20% Buyer's Rebate | $3,500 Flat Fee Selling | 2% Full Service Selling |
|---|---|
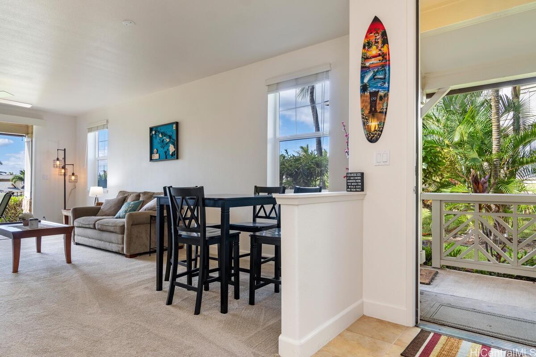
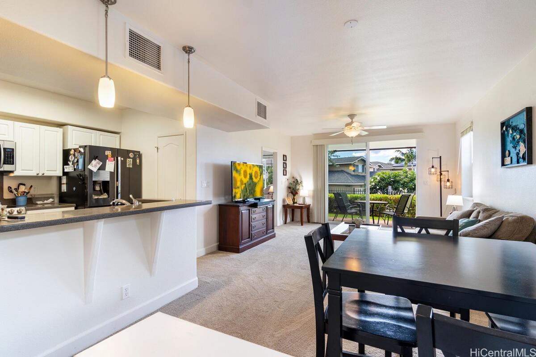
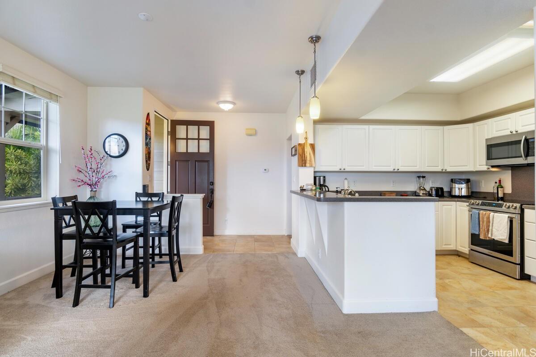
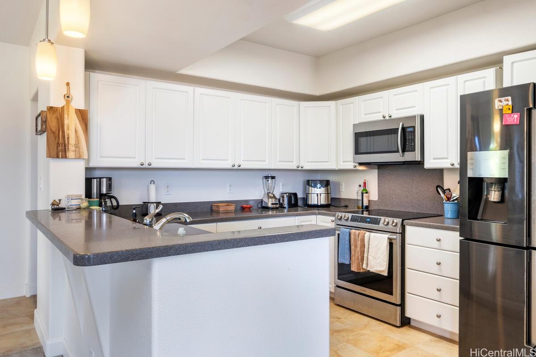
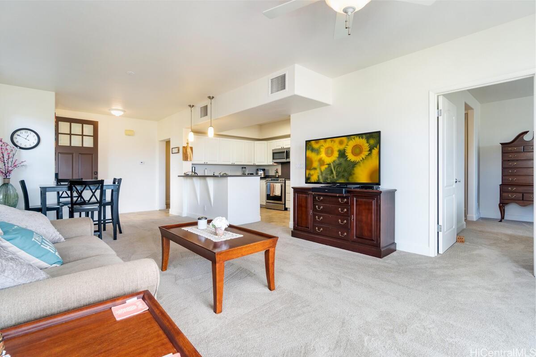
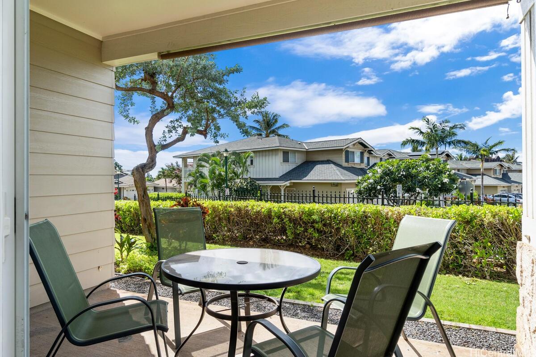
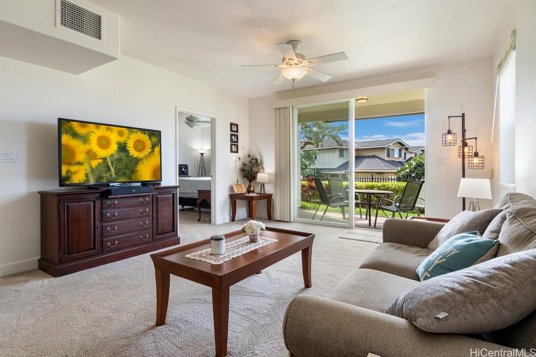
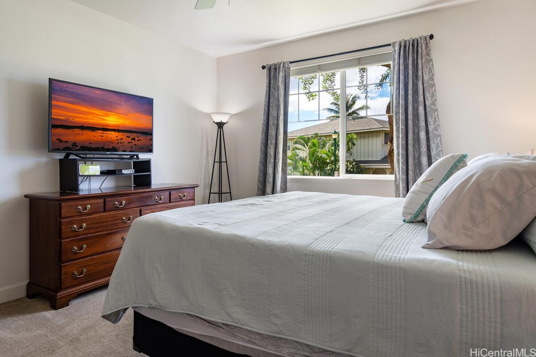
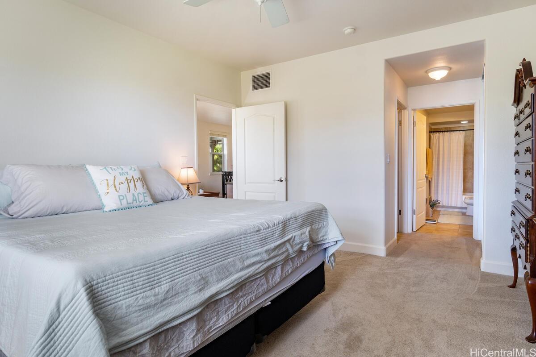
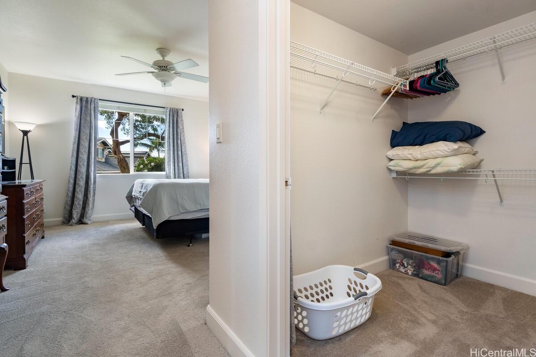
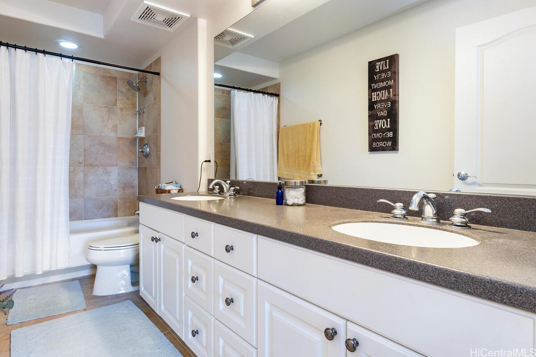
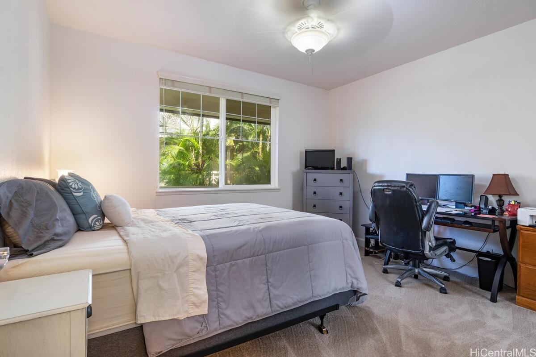
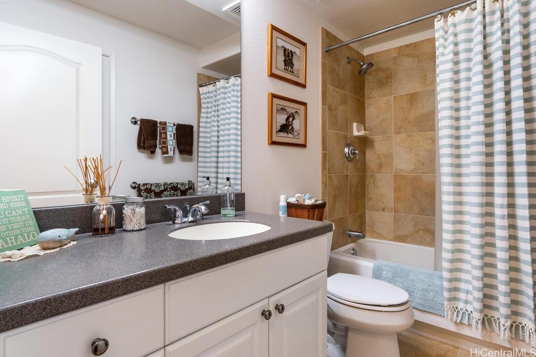
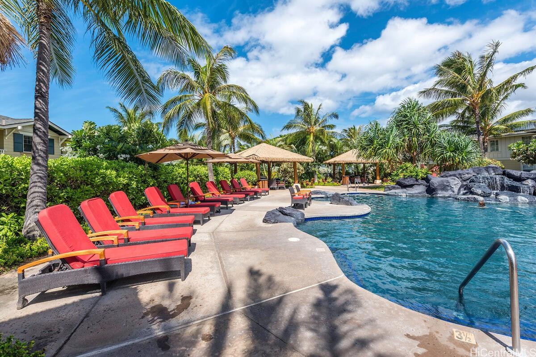
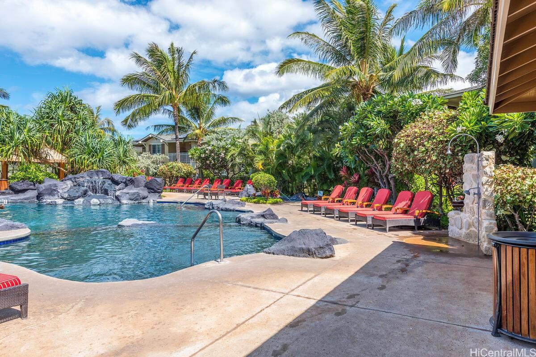
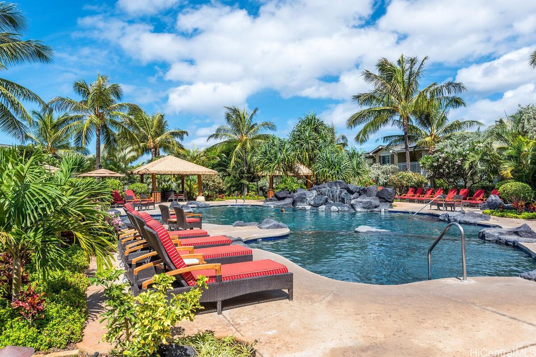
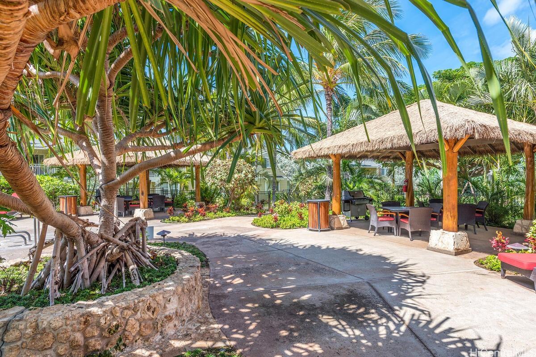
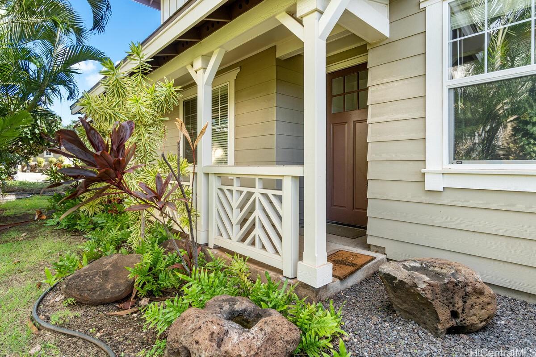
| Description | Luxurious 2 Bed, 2 Bath Ground Floor Condo in Koolina Kai – Perfect Vacation Retreat or Income Generator! Discover your dream home in the gated community of Koolina Kai! This stunning ground-floor condo offers 2 spacious bedrooms and 2 modern bathrooms, nestled in a resort-style setting perfect for relaxing or entertaining. Whether you're looking for a serene getaway or a smart investment, this property is a versatile gem—ideal for 30-day Airbnb rentals or as a long-term residence. Take advantage of the unique opportunity for veterans to assume the seller’s VA loan mortgage balance of just $557,000 + GAP at an incredible 2.25% interest rate! Live the island lifestyle with easy access to world-class beaches, golf courses, and amenities. Don’t miss out—call your agent today to schedule a private showing and step into your slice of paradise! |
| Status | Sold since 05-14-2025 |
| MLS# | 202511655 |
| Price | $950,000 |
| Original Price | $950,000 |
| Price Change | (0.00%) |
| Beds / Baths / Half | 2 / 2 / 0 |
| Parking Spaces | 2 |
| Living Sq Ft | 1,144 |
| Land Tenure | FS - Fee Simple |
| Maintenance Fee | $1,125 |
| Building | Ko Olina Kai Golf Estates |
| Address | 92-1071 Koio Drive M44-6 Kapolei HI 96707 |
| Region | Ewa Plain |
| Neighborhood | Ko Olina |
| Days on Market | 149 |
| Year Built | 2005 |
| Condition | Excellent |
| View | Garden |
| Parking | Covered - 1, Garage, Guest, Open - 1, Tandem |
| Zoning | 11 - A-1 Low Density Apartment |
| Flood Zone | Zone D |
| Tax Amount | $252 |
| Assessed Land | $117,400 |
| Assessed Building | $747,800 |
| Assessed Total | $865,200 |
| Assessed Ratio | 110% |
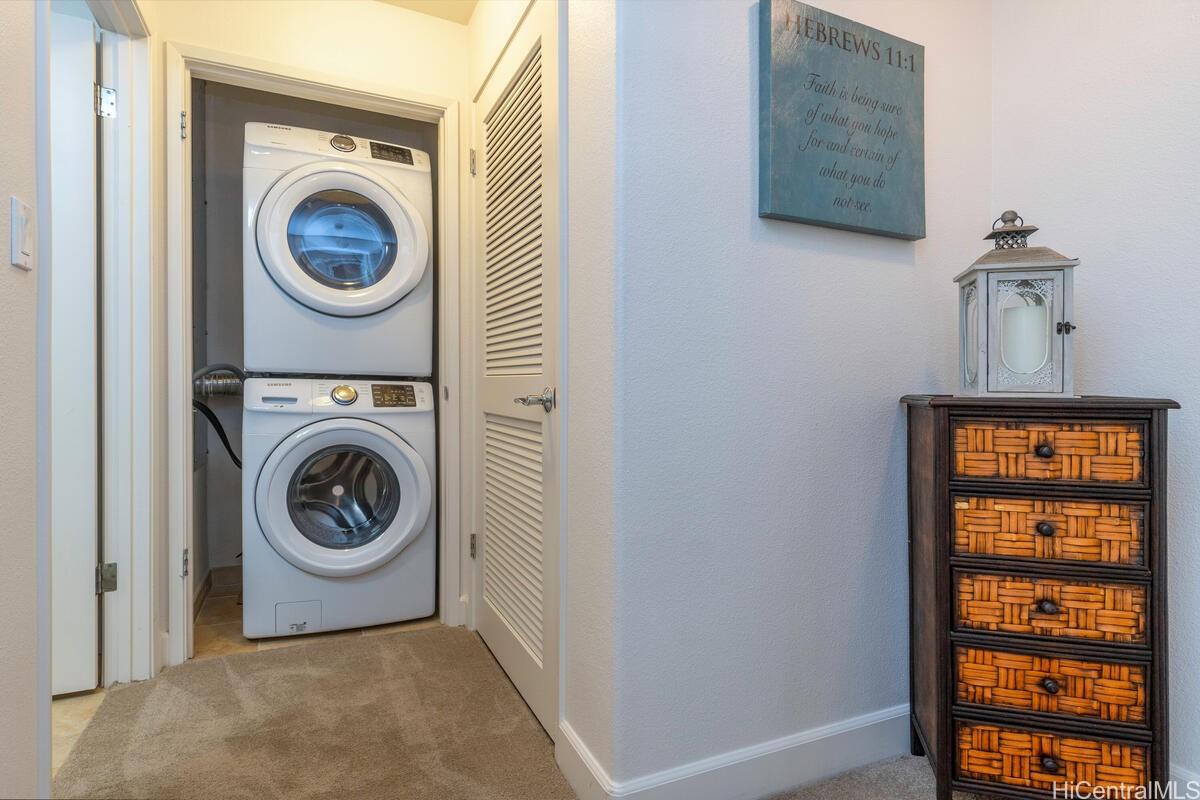
| Inclusions | AC Central, Auto Garage Door Opener, Blinds, Ceiling Fan, Dishwasher, Disposal, Dryer, Microwave, Range/Oven, Refrigerator, Smoke Detector, Washer |
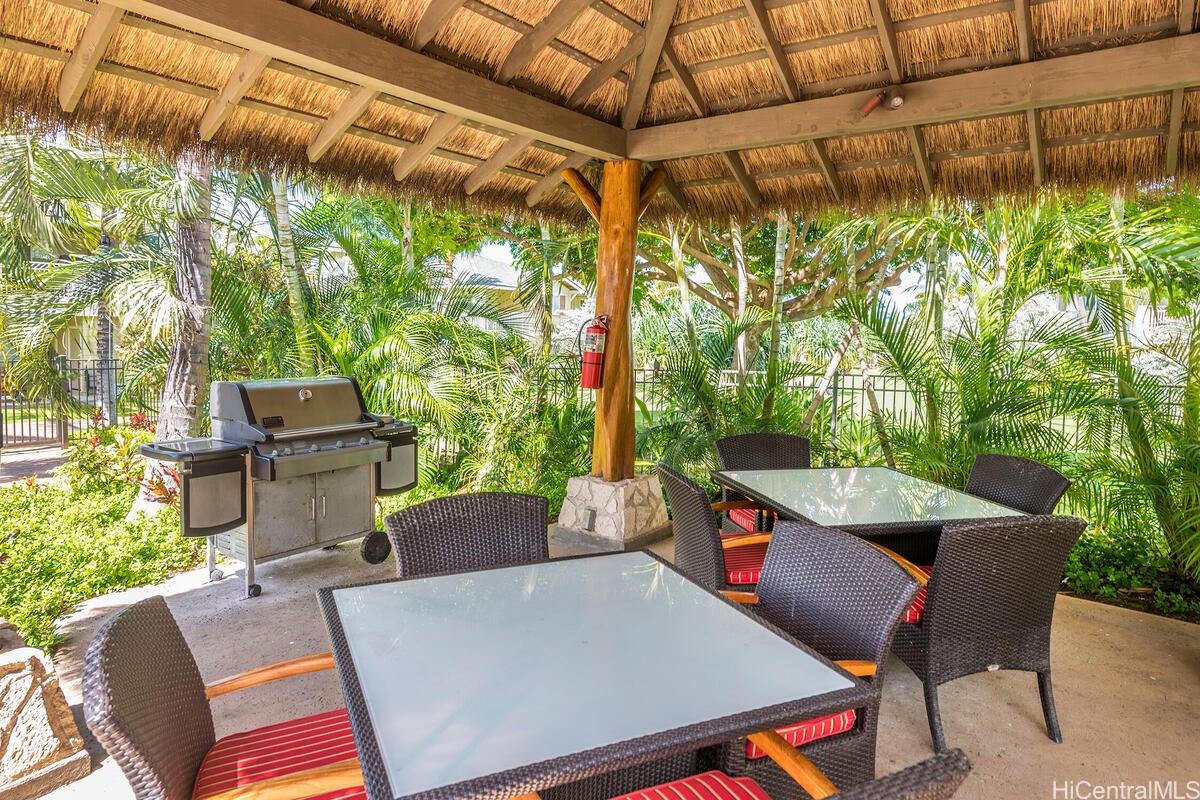
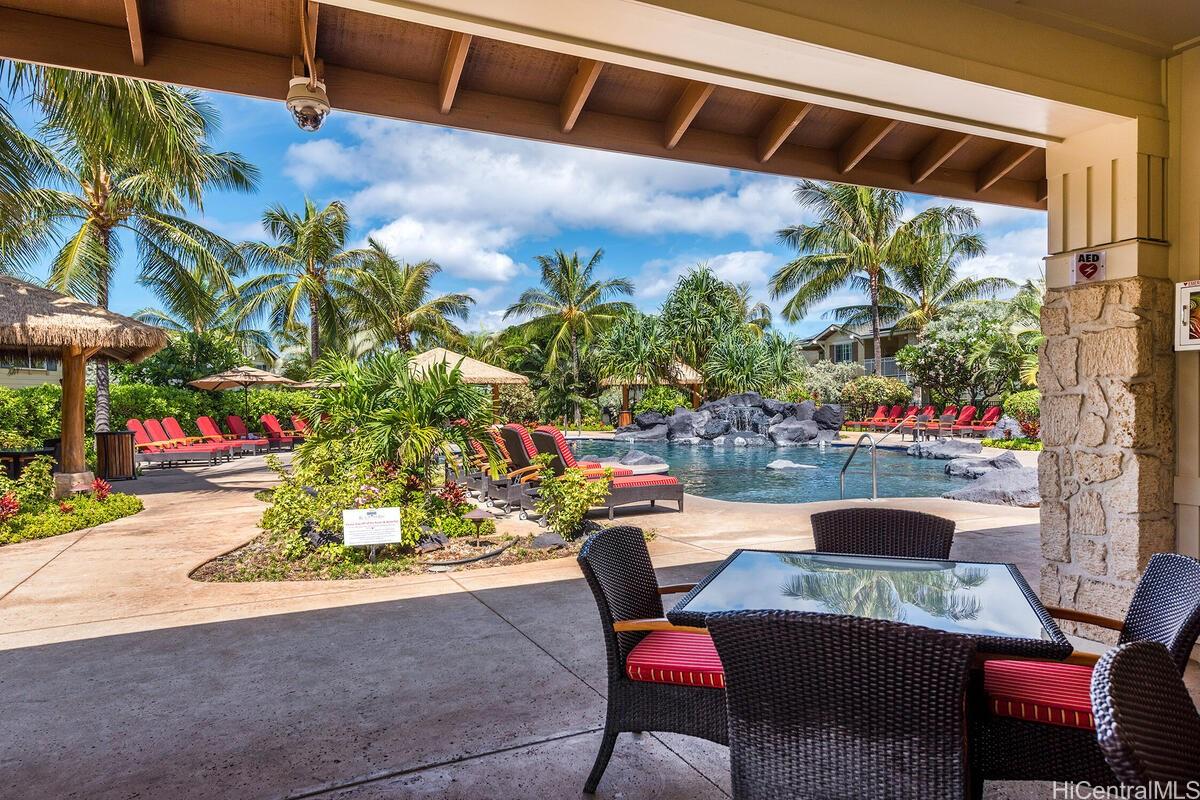
| Amenities | BBQ, Club House, Condo Association Pool, Exercise Room, Meeting Room, Patio/Deck, Recreation Area, Recreation Room, Resident Manager, Security Guard, Tennis Court, Walking/Jogging Path, Whirlpool |
| Construction | Double Wall, Slab, Steel Frame |
| Flooring | Ceramic Tile, W/W Carpet |
| Disclosures | Property Disclosure Stmt |
| Furnished | None |
| Land Recorded | Land Court |
| Possession | At Closing |
| Sale Conditions | None |
| Building Style | Townhouse |
| Security | Card, Gated Community, Key, Security Patrol, Video |
| Parcel # | 1-9-1-056-005-0324 |
| Listing courtesy of | John Riggins Real Estate |
Property History from MLS
| Date | MLS# | Change | Old Value | New Value | List Price | Sold Price | Assessed Total | Land | Building |
|---|---|---|---|---|---|---|---|---|---|
| 10-12-2025 | 202511655 | Sold | C | S | $950,000 | $950,000 | $865,200 | $117,400 | $747,800 |
| 10-12-2025 | 202511655 | Active Under Contract | A | C | $950,000 | $950,000 | $865,200 | $117,400 | $747,800 |
| 05-14-2025 | 202511655 | New Listing | A | $950,000 | $950,000 | $865,200 | $117,400 | $747,800 | |
| 07-02-2019 | 201905526 | Sold | C | S | $615,000 | $615,000 | $571,000 | $120,100 | $450,900 |
| 06-10-2019 | 201905526 | In Escrow Showing | A | C | $615,000 | $615,000 | $571,000 | $120,100 | $450,900 |
| 04-10-2019 | 201905526 | New Listing | A | $615,000 | $615,000 | $571,000 | $120,100 | $450,900 | |
| 02-10-2016 | 201522803 | Withdrawn | A | W | $565,000 | $0 | $554,000 | $106,700 | $447,300 |
| 01-22-2016 | 201522803 | Price Decrease | $575,000 | $565,000 | $565,000 | $0 | $554,000 | $106,700 | $447,300 |
| 12-23-2015 | 201522803 | New Listing | A | $565,000 | $0 | $554,000 | $106,700 | $447,300 | |
| 12-23-2015 | 201522803 | $575,000 | $565,000 | $0 | $554,000 | $106,700 | $447,300 |
View the public schools for this property · Google Maps · Supermarkets · Schools · Hospitals · Restaurants · Beaches · City Tax Record / Plat Map · View beach access points all over Oahu · Buyer Closing Cost Calculator · Seller Closing Cost Calculator