| Rebate | 20% Buyer's Rebate | $3,500 Flat Fee Selling | 2% Full Service Selling |
|---|---|
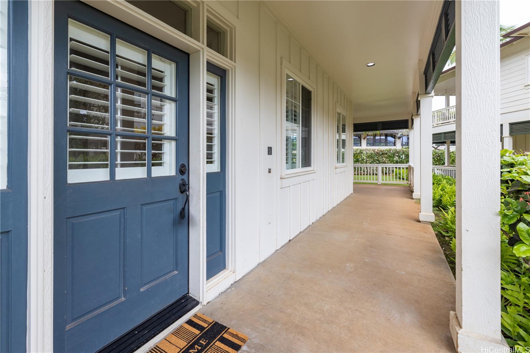
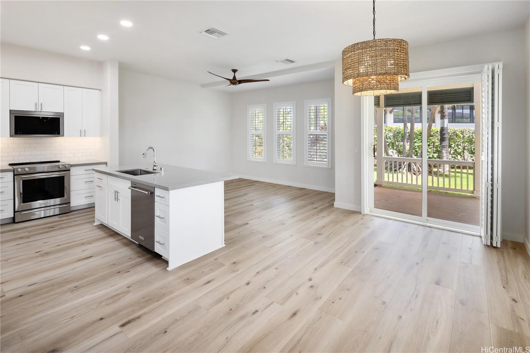
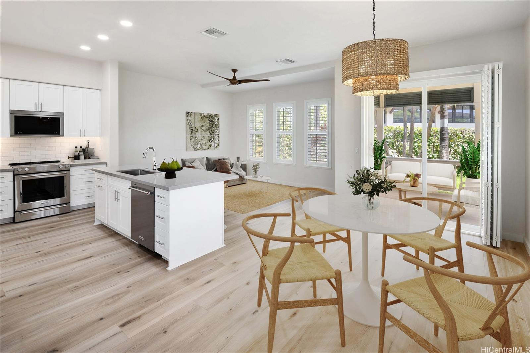
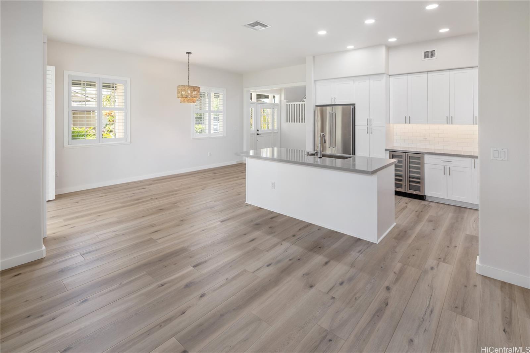
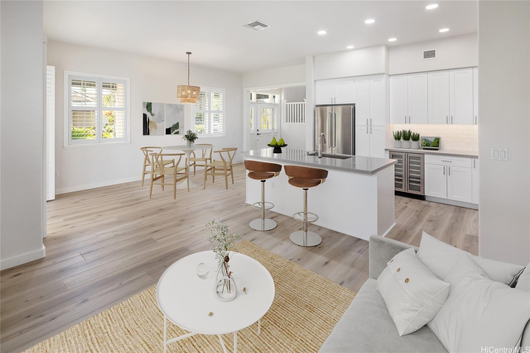
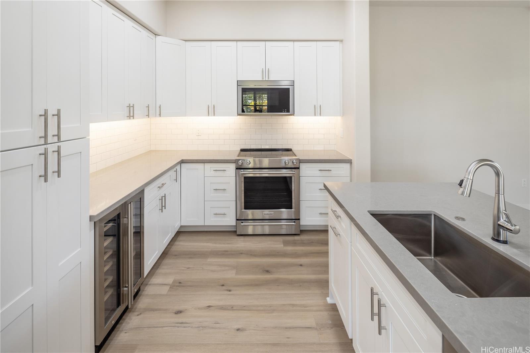
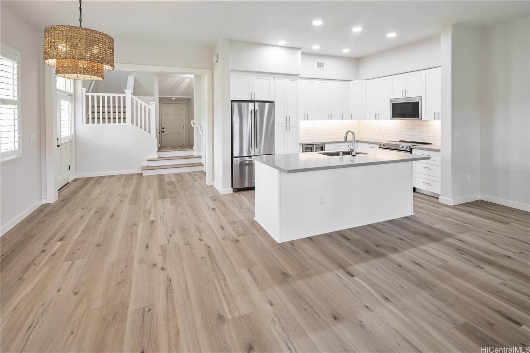
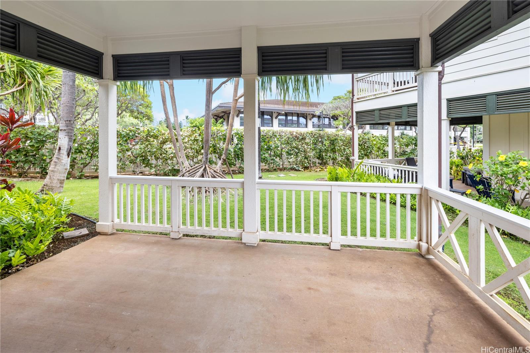
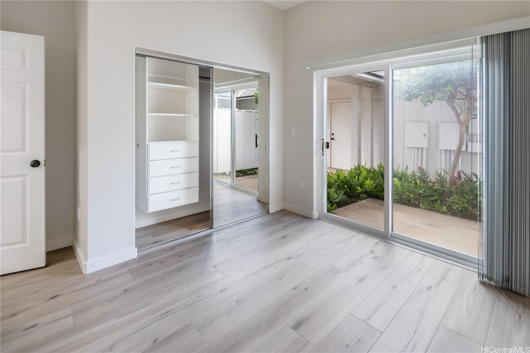
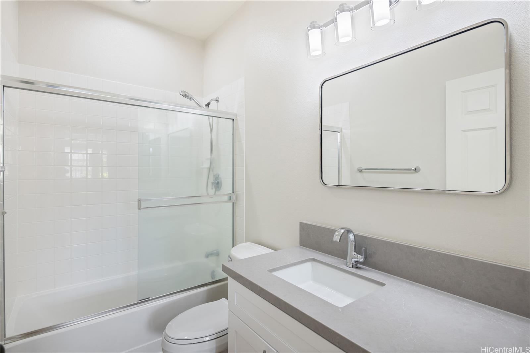
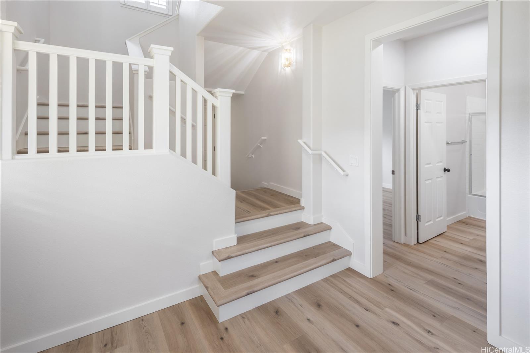
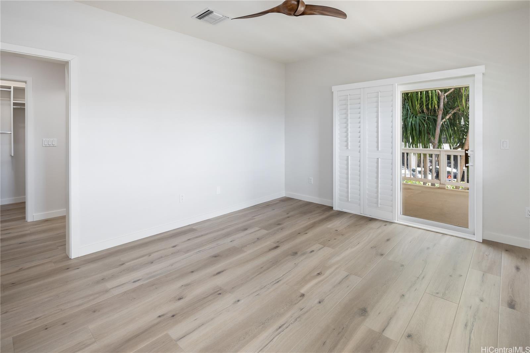
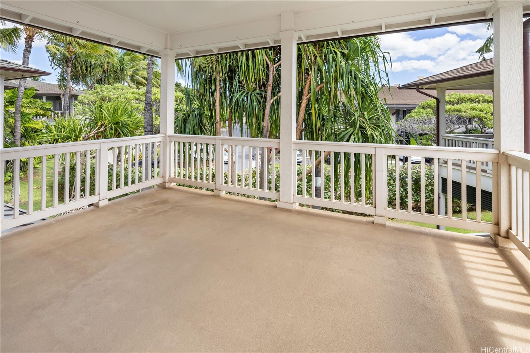
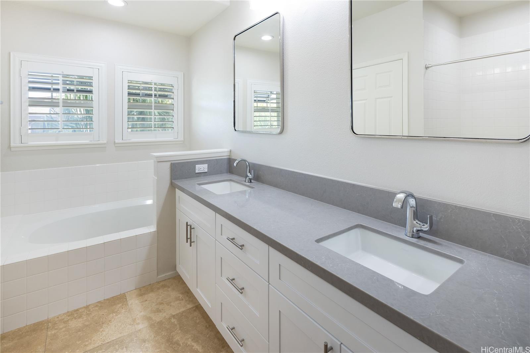
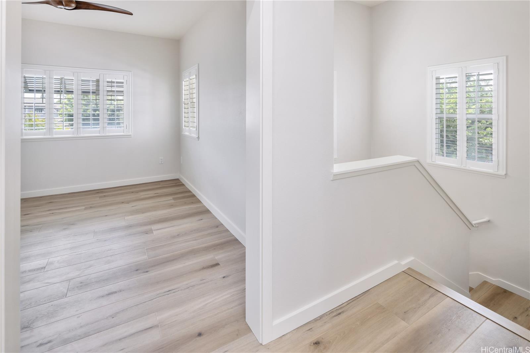
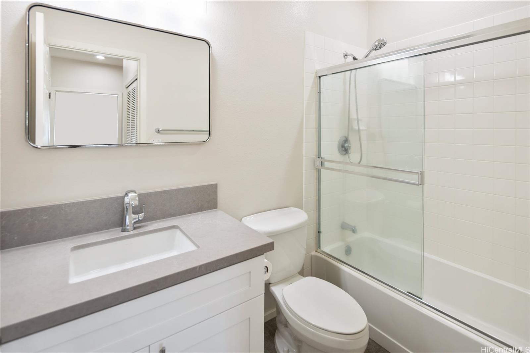
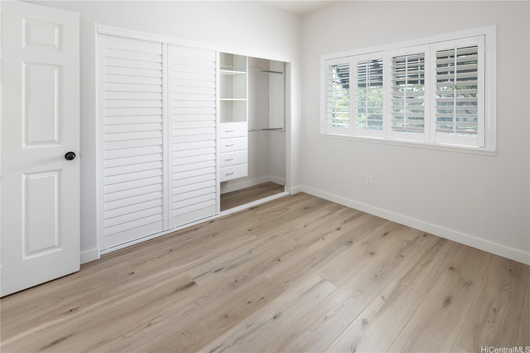
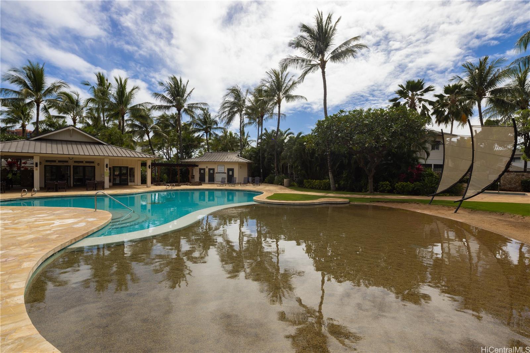
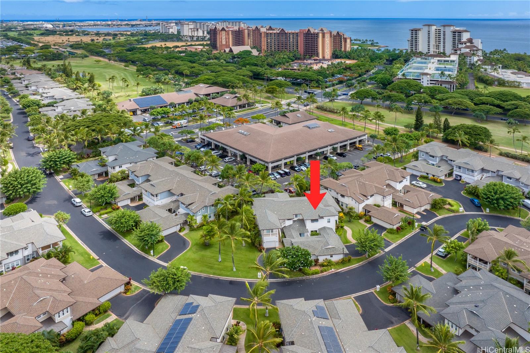
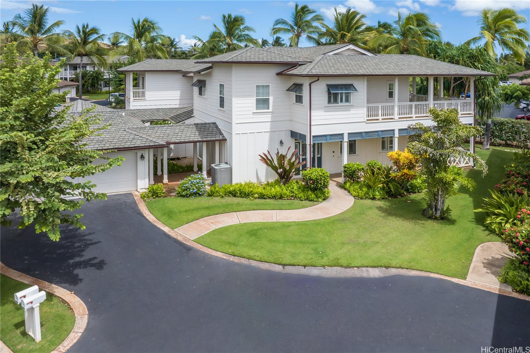
| Description | Experience luxury and comfort in this stunning townhome, perfectly situated in the coveted Coconut Plantation community in the resort area of Ko Olina. This meticulously maintained Coconut Palm model boasts 3 bedrooms plus a den and 3 baths, with one bedroom and full bath on the first floor. Step inside to discover a beautifully updated interior with new high-end vinyl flooring. The modern kitchen features new cabinets, quartz countertops, stainless steel appliances, and a wine refrigerator, making it a chef's delight. The open-concept living area extends seamlessly to a spacious lanai, accessible from the living room. The primary bedroom and the downstairs bedroom both have their own lanais, ideal for enjoying the island breeze. New custom plantation shutters and closet organizers add a touch of elegance and functionality. Additional features include newer central air conditioning and access to the community’s two pools and three spas. Situated in close proximity to ocean lagoons, the Four Seasons, Aulani Disney hotel, restaurants, spas, and market. Ko olina Beach + Sports Club offers a fitness center, tennis courts & other Ko Olina Resort amenities. |
| Status | Sold since 08-29-2024 |
| MLS# | 202419009 |
| Price | $1,860,000 |
| Original Price | $1,860,000 |
| Price Change | (0.00%) |
| Beds / Baths / Half | 3 / 3 / 0 |
| Parking Spaces | 2 |
| Living Sq Ft | 1,715 |
| Land Tenure | FS - Fee Simple |
| Maintenance Fee | $1,255 |
| Lanai Sq Ft | 579 |
| Building | Coconut Plantation |
| Address | 92-1076 Olani Street 2 Kapolei HI 96707 |
| Region | Ewa Plain |
| Neighborhood | Ko Olina |
| Days on Market | 56 |
| Year Built | 2002 |
| Year Remodeled | 2024 |
| Condition | Excellent,Above Average |
| View | Garden |
| Parking | Garage, Guest |
| Zoning | 11 - A-1 Low Density Apartment |
| Flood Zone | Zone D |
| Tax Amount | $545 |
| Assessed Land | $205,900 |
| Assessed Building | $1,176,000 |
| Assessed Total | $1,381,900 |
| Assessed Ratio | 135% |
| Inclusions | AC Central, Auto Garage Door Opener, Cable TV, Ceiling Fan, Chandelier, Convection Oven, Dishwasher, Disposal, Dryer, Microwave Hood, Range/Oven, Refrigerator, Smoke Detector, Washer, Water Heater, Wine Refrigerator |
| Amenities | BBQ, Condo Association Pool, Heated Pool, Other, Patio/Deck, Recreation Room, Walking/Jogging Path |
| Construction | Double Wall, Steel Frame |
| Flooring | Ceramic Tile, Vinyl |
| Disclosures | Non Resident Owner, Pets Allowed (Verify), Property Disclosure Stmt, See Remarks |
| Furnished | None |
| Land Recorded | Land Court |
| Possession | At Closing |
| Sale Conditions | None |
| Building Style | Townhouse |
| Security | Gated Community, Video |
| Parcel # | 1-9-1-056-004-0056 |
| Listing courtesy of | Coldwell Banker Realty |
Property History from MLS
| Date | MLS# | Change | Old Value | New Value | List Price | Sold Price | Assessed Total | Land | Building |
|---|---|---|---|---|---|---|---|---|---|
| 11-27-2024 | 202419009 | Sold | C | S | $1,860,000 | $1,840,000 | $1,381,900 | $205,900 | $1,176,000 |
| 10-24-2024 | 202419009 | Active Under Contract | A | C | $1,860,000 | $1,840,000 | $1,381,900 | $205,900 | $1,176,000 |
| 08-30-2024 | 202419009 | New Listing | A | $1,860,000 | $1,840,000 | $1,381,900 | $205,900 | $1,176,000 | |
| 05-09-2013 | 1303224 | Sold | P | S | $765,000 | $765,000 | $764,400 | $197,400 | $567,000 |
| 04-24-2013 | 1303224 | Pending | C | P | $765,000 | $765,000 | $764,400 | $197,400 | $567,000 |
| 04-10-2013 | 1303224 | Active Continue to Show | A | C | $765,000 | $765,000 | $764,400 | $197,400 | $567,000 |
| 03-21-2013 | 1303224 | New Listing | A | $765,000 | $765,000 | $764,400 | $197,400 | $567,000 |
View the public schools for this property · Google Maps · Supermarkets · Schools · Hospitals · Restaurants · Beaches · City Tax Record / Plat Map · View beach access points all over Oahu · Buyer Closing Cost Calculator · Seller Closing Cost Calculator