| Rebate | 20% Buyer's Rebate | $3,500 Flat Fee Selling | 2% Full Service Selling |
|---|---|
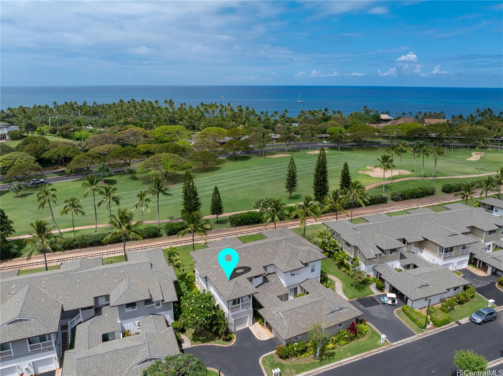
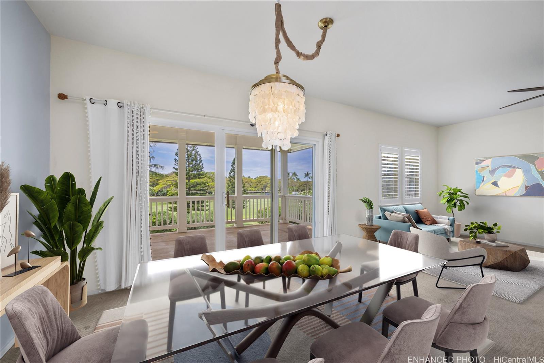
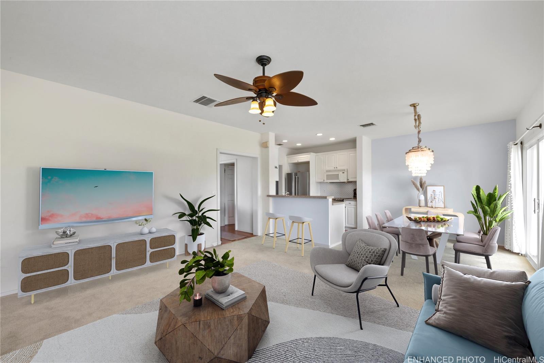
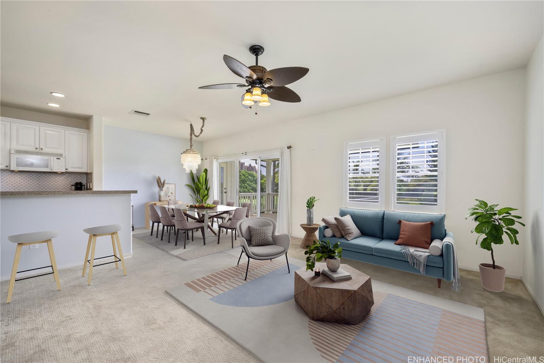
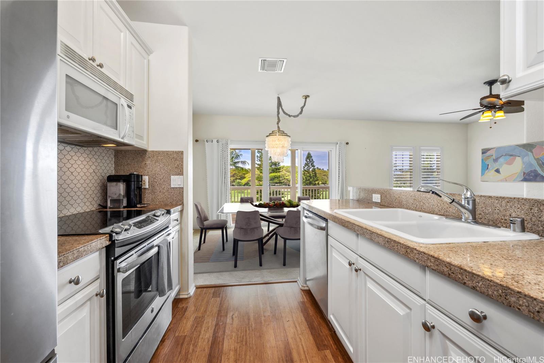
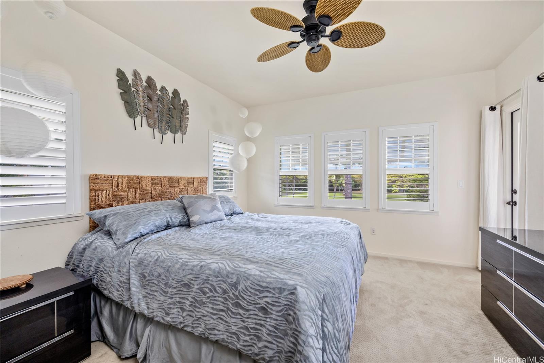
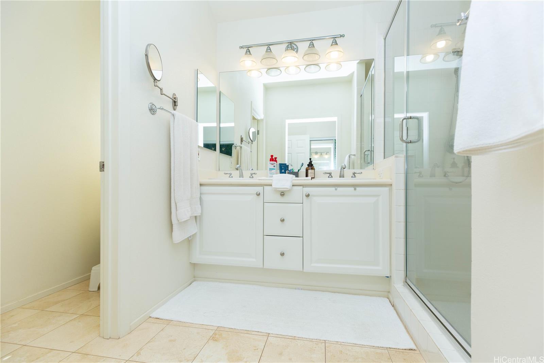
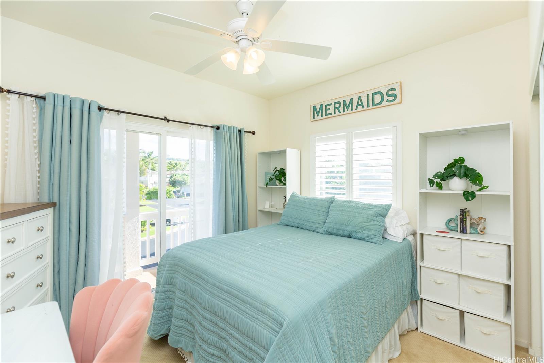
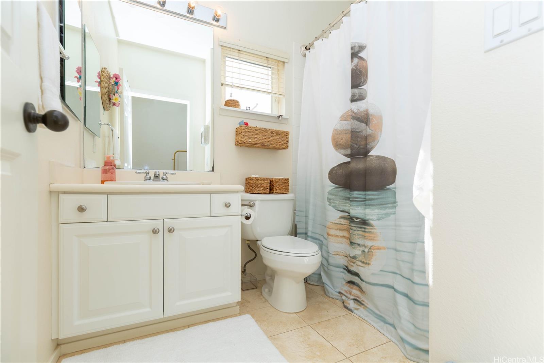
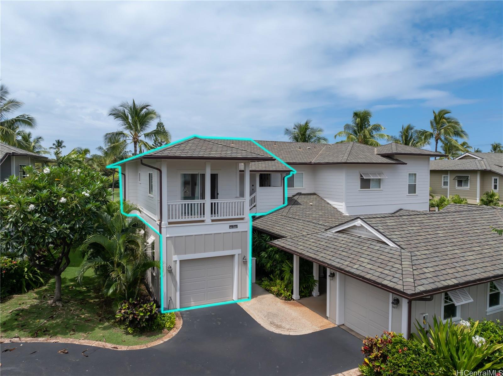
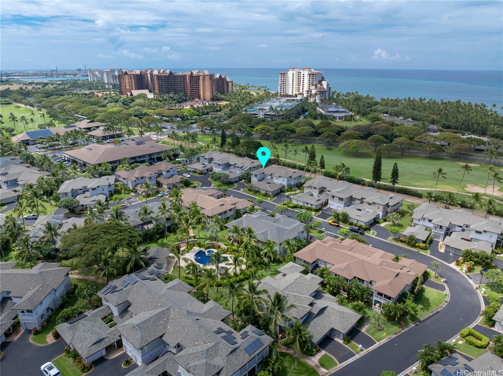
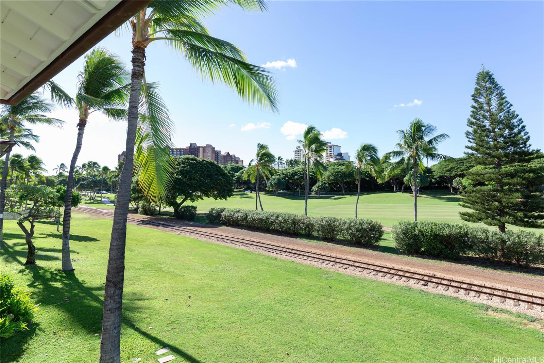
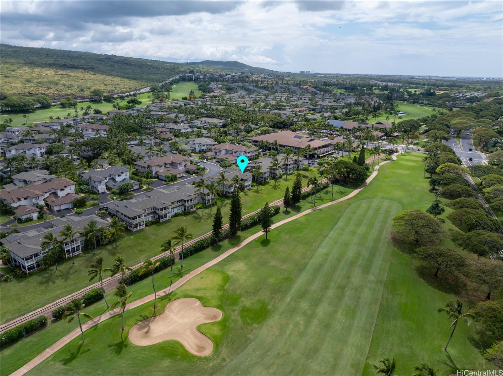
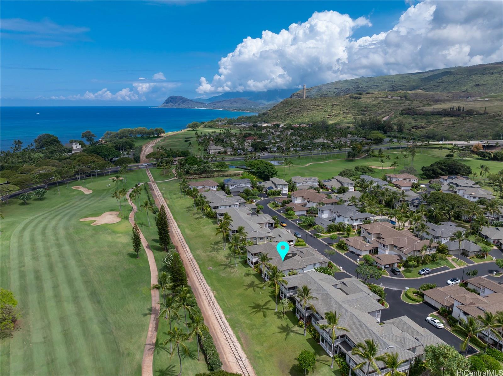
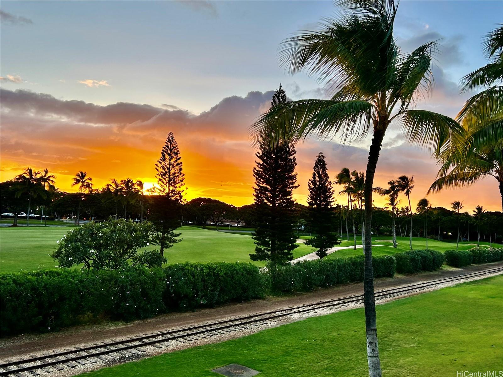
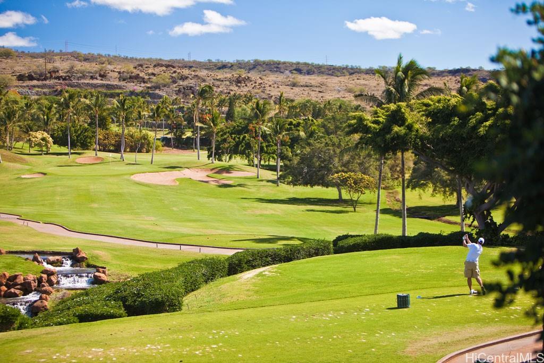
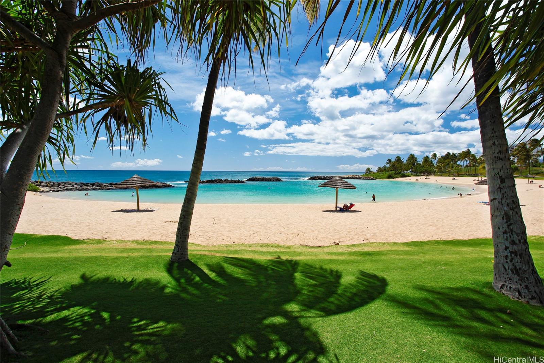
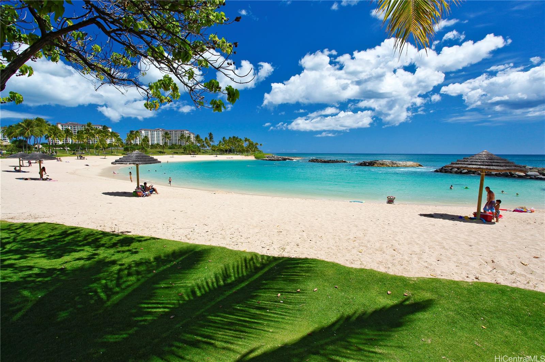
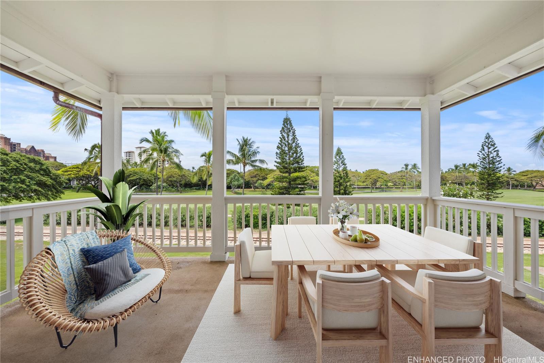
| Description | Rarely available golf course frontage condo with sunset views! Discover this highly sought-after Moonflower model with 2-bed 2-bath plus a Den that could be used as an office or extra sleeping quarters. Enjoy golf course views from your spacious Lanai. Unbeatable location just a minute walk to the pool / BBQ and a two minute walk to Ko Olina Market, restaurants and shops. Steps away from the beach lagoons where you can relax or indulge at the Aulani Disney Resort and Four Seasons Resort. HOA fees include Cable, WiFi, water, sewer, building insurance, landscaping, exterior painting/roof, fitness center membership, tennis, pickleball & fitness classes! Whether you're looking for a vacation home or a prime investment property, this private/gated Ko Olina Resort condo offers the perfect blend of luxury, convenience, and resort-style living. |
| Status | Sold since 05-03-2025 |
| MLS# | 202511220 |
| Price | $1,269,000 |
| Original Price | $1,269,000 |
| Price Change | (0.00%) |
| Beds / Baths / Half | 2 / 2 / 0 |
| Parking Spaces | 2 |
| Living Sq Ft | 1,236 |
| Land Tenure | FS - Fee Simple |
| Maintenance Fee | $1,050 |
| Lanai Sq Ft | 205 |
| Building | Coconut Plantation |
| Address | 92-1082 Olani Street 6-3 Kapolei HI 96707 |
| Region | Ewa Plain |
| Neighborhood | Ko Olina |
| Days on Market | 115 |
| Year Built | 2002 |
| Condition | Average |
| View | Golf Course, Mountain, Sunset |
| Frontage | Golf Course |
| Parking | Assigned, Covered - 1, Garage, Guest, Open - 1, Street |
| Zoning | 11 - A-1 Low Density Apartment |
| Flood Zone | Zone D |
| Elementary | Barbers Point |
| Middle | Kapolei |
| High | Kapolei |
| Tax Amount | $563 |
| Assessed Land | $130,200 |
| Assessed Building | $1,111,000 |
| Assessed Total | $1,241,200 |
| Assessed Ratio | 102% |
| Inclusions | AC Central, Auto Garage Door Opener, Cable TV, Ceiling Fan, Chandelier, Dishwasher, Disposal, Drapes, Dryer, Microwave Hood, Range/Oven, Refrigerator, Smoke Detector, Water Heater |
| Amenities | BBQ, Club House, Condo Association Pool, Exercise Room, Patio/Deck, Tennis Court, Walking/Jogging Path, Whirlpool |
| Construction | Double Wall, Slab, Steel Frame, Wood Frame |
| Flooring | Ceramic Tile, Hardwood, W/W Carpet |
| Disclosures | Pets Allowed (Verify), Property Disclosure Stmt |
| Furnished | None |
| Land Recorded | Land Court |
| Possession | At Closing |
| Sale Conditions | None |
| Building Style | Low-Rise 6 or Less Stories |
| Security | Gated Community, Key, Video |
| Parcel # | 1-9-1-056-004-0070 |
| Listing courtesy of | Ola Properties, Inc. |
Property History from MLS
| Date | MLS# | Change | Old Value | New Value | List Price | Sold Price | Assessed Total | Land | Building |
|---|---|---|---|---|---|---|---|---|---|
| 10-17-2025 | 202511220 | Sold | P | S | $1,269,000 | $1,170,000 | $1,241,200 | $130,200 | $1,111,000 |
| 09-15-2025 | 202511220 | Pending | C | P | $1,269,000 | $1,170,000 | $1,241,200 | $130,200 | $1,111,000 |
| 08-26-2025 | 202511220 | Active Under Contract | A | C | $1,269,000 | $1,170,000 | $1,241,200 | $130,200 | $1,111,000 |
| 05-03-2025 | 202511220 | New Listing | A | $1,269,000 | $1,170,000 | $1,241,200 | $130,200 | $1,111,000 | |
| 05-03-2025 | 202426868 | Cancelled | A | W | $1,369,000 | $0 | $1,241,200 | $130,200 | $1,111,000 |
| 12-01-2024 | 202426868 | New Listing | A | $1,369,000 | $0 | $1,241,200 | $130,200 | $1,111,000 | |
| 07-25-2012 | 1204610 | Sold | P | S | $525,000 | $485,000 | $0 | $0 | $0 |
| 07-24-2012 | 1204610 | Pending | C | P | $525,000 | $485,000 | $0 | $0 | $0 |
| 05-12-2012 | 1204610 | Active Continue to Show | A | C | $525,000 | $485,000 | $0 | $0 | $0 |
| 04-25-2012 | 1204610 | New Listing | A | $525,000 | $485,000 | $0 | $0 | $0 |
View the public schools for this property · Google Maps · Supermarkets · Schools · Hospitals · Restaurants · Beaches · City Tax Record / Plat Map · View beach access points all over Oahu · Buyer Closing Cost Calculator · Seller Closing Cost Calculator