| Rebate | 20% Buyer's Rebate | $3,500 Flat Fee Selling | 2% Full Service Selling |
|---|---|
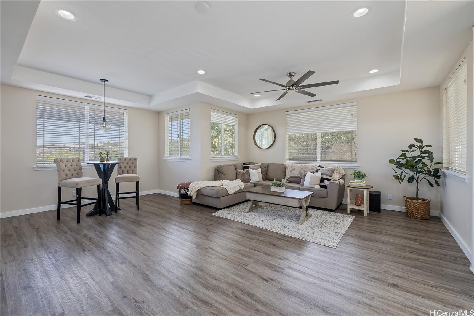
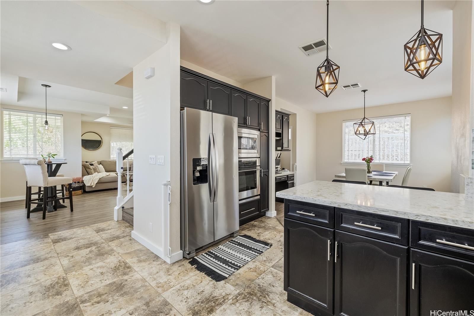
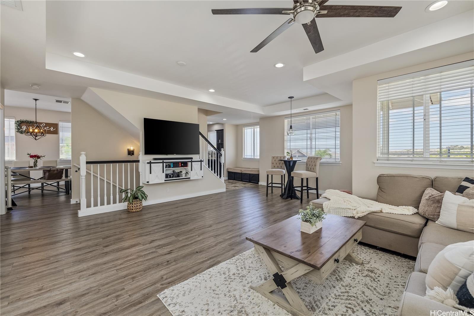
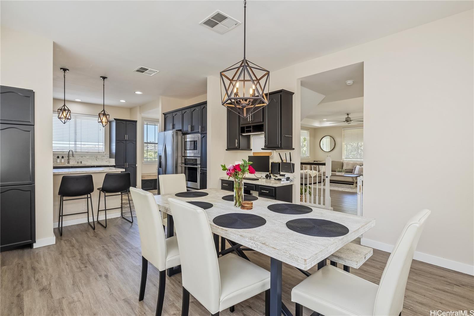
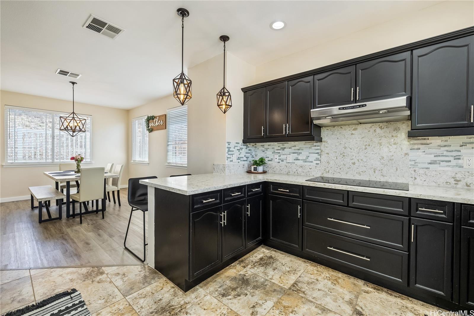
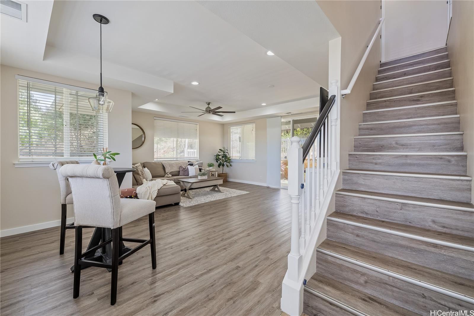
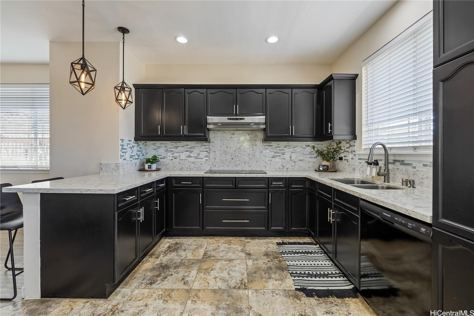
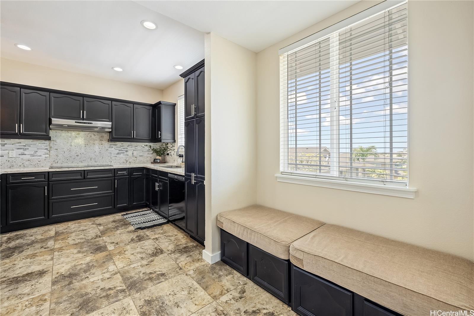
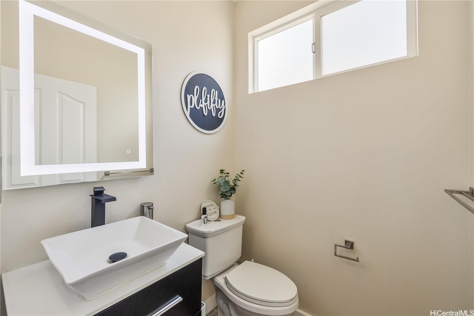
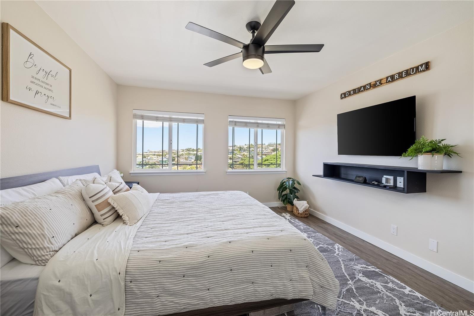
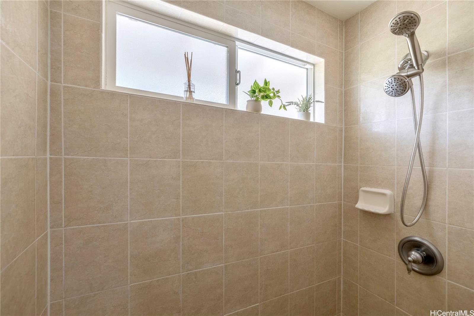
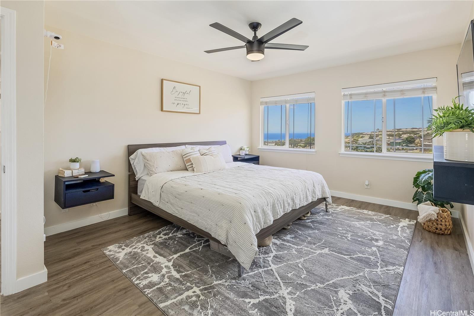
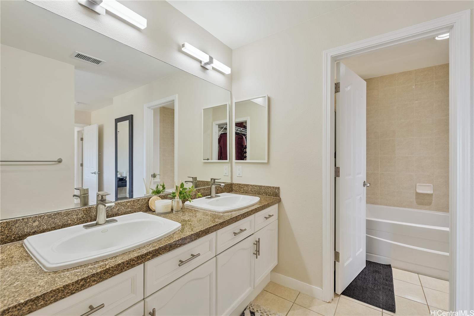
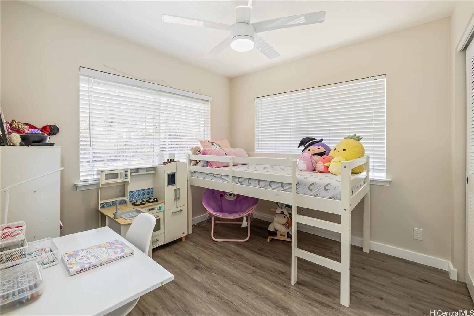
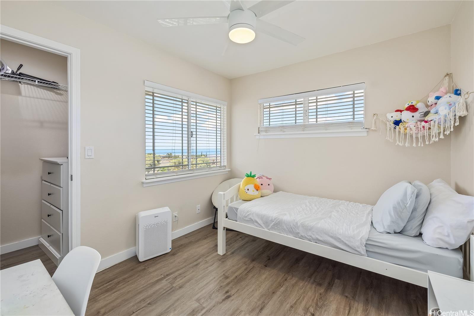
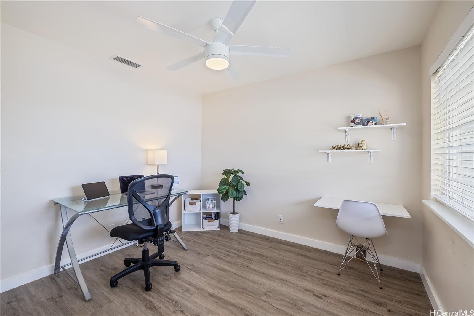
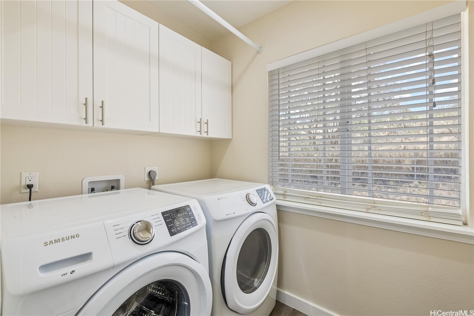
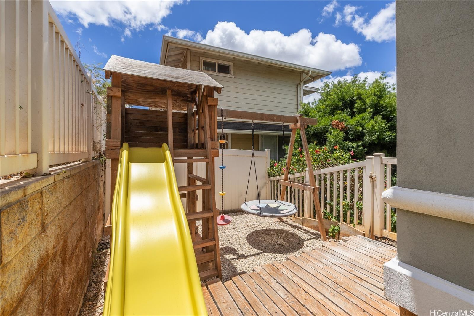
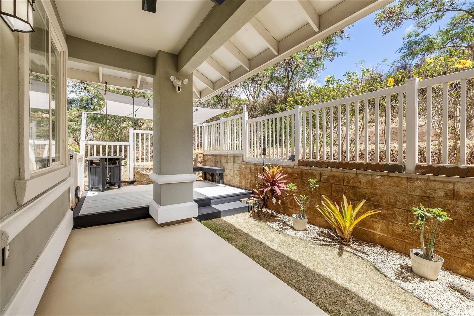
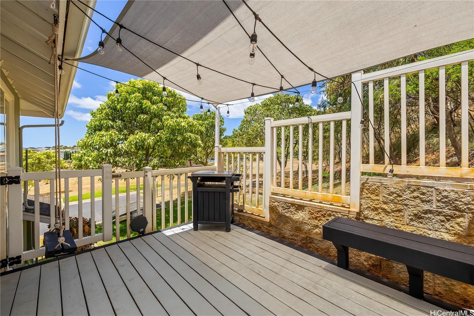
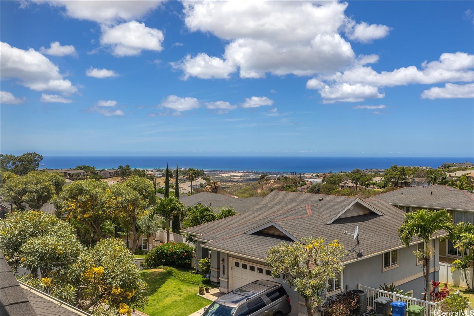
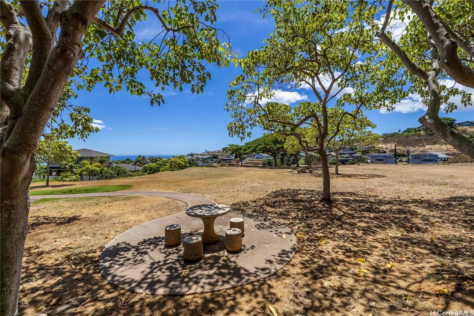
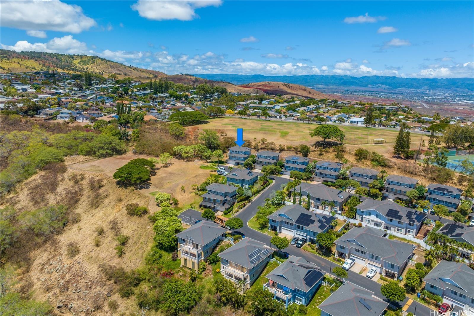
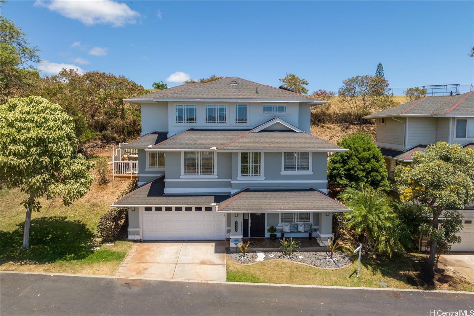
| Description | Welcome home to this beautiful modern style corner lot home in Makakilo. Stylish, & thoughtfully designed.This home offers peaceful sense of comfort & tranquility w/stunning mountain, ridge & ocean views.Featuring 4 bedrooms, 2.5 Bathrooms including one bedroom conveniently on the lower level.The primary suite boast a walk in closet, double vanity, soaking tub & walk-in shower. The open living area is perfect and ideal for everyday living. Check out the 9 foot ceilings w/ elegant soffit ceiling designs.The home includes Central AC, solar water heater, a well appointed kitchen stainless steel built in appliances, granite countertops & black solid wood cabinetry. It features spacious dining area, ceramic tile & luxury vinyl flooring. Enclosed 2-car garage plus a driveway parking.Outside is beautiful open deck & play area with swing & slide.Just step away is a private park ideal for relaxing walks & enjoying sunset views. Conveniently located w/ easy freeway access & minutes from shopping centers, restaurants, movie theater,Costco & businesses. Pls. allow 48 hours notice for showings through SentriKey Showing Service. First Showing & First Open House on Sunday 1/25 from 2-5 PM. |
| Status | Sold since 01-11-2026 |
| MLS# | 202600280 |
| Price | $950,000 |
| Original Price | $950,000 |
| Price Change | (0.00%) |
| Beds / Baths / Half | 4 / 2 / 1 |
| Parking Spaces | 2 |
| Living Sq Ft | 1,814 |
| Land Sq Ft | 4,095 |
| Land Tenure | FS - Fee Simple |
| Maintenance Fee | $683 |
| Address | 92-1083 Palahia Street N Kapolei HI 96707 |
| Region | Makakilo |
| Neighborhood | Makakilo-Upper |
| Days on Market | 21 |
| Year Built | 2006 |
| Condition | Excellent,Above Average |
| View | Coastline, Ocean, Sunrise, Sunset |
| Pool | None |
| Parking | 3 Car+, Driveway, Garage |
| Zoning | 05 - R-5 Residential District |
| Flood Zone | Zone D |
| Tax Amount | $261 |
| Assessed Land | $525,100 |
| Assessed Building | $368,700 |
| Assessed Total | $893,800 |
| Assessed Ratio | 106% |
| Inclusions | AC Central, Auto Garage Door Opener, Blinds, Cable TV, Ceiling Fan, Chandelier, Dishwasher, Disposal, Drapes, Dryer, Microwave Hood, Range/Oven, Refrigerator, Satellite Dish, Security System, Smoke Detector, Solar Heater, Washer |
| Amenities | Bedroom on 1st Floor, Patio/Deck, Storage, Wall/Fence |
| Utilities | Cable, Connected, Internet, Public Water, Sewer Fee, Underground Electricity, Water |
| Construction | Above Ground, Double Wall, Wood Frame |
| Lot Features | Clear |
| Flooring | Ceramic Tile, Vinyl |
| Disclosures | Property Disclosure Stmt |
| Land Recorded | Land Court |
| Possession | 45 Days or More |
| Sale Conditions | None |
| Topography | Level, Up Slope |
| Building Style | Detach Single Family |
| Roofing | Asphalt Shingle |
| Easements | None |
| Parcel # | 1-9-2-019-060-0013 |
| Listing courtesy of | Coldwell Banker Realty |
Property History from MLS
| Date | MLS# | Change | Old Value | New Value | List Price | Sold Price | Assessed Total | Land | Building |
|---|---|---|---|---|---|---|---|---|---|
| 03-31-2026 | 202600280 | Sold | P | S | $950,000 | $975,000 | $893,800 | $525,100 | $368,700 |
| 02-04-2026 | 202600280 | Pending | C | P | $950,000 | $975,000 | $893,800 | $525,100 | $368,700 |
| 02-01-2026 | 202600280 | Active Under Contract | A | C | $950,000 | $975,000 | $893,800 | $525,100 | $368,700 |
| 01-11-2026 | 202600280 | New Listing | A | $950,000 | $975,000 | $893,800 | $525,100 | $368,700 | |
| 08-21-2024 | 202316883 | Expired | T | X | $1,048,000 | $0 | $1,001,600 | $572,900 | $428,700 |
| 10-27-2023 | 202316883 | Hold | A | T | $1,048,000 | $0 | $1,001,600 | $572,900 | $428,700 |
| 09-16-2023 | 202316883 | Price Decrease | $1,088,000 | $1,048,000 | $1,048,000 | $0 | $1,001,600 | $572,900 | $428,700 |
| 08-21-2023 | 202316883 | New Listing | CS | A | $1,048,000 | $0 | $1,001,600 | $572,900 | $428,700 |
| 12-25-2018 | 201827530 | Sold | C | S | $728,000 | $729,000 | $654,300 | $314,200 | $340,100 |
| 10-22-2018 | 201827530 | In Escrow Showing | A | C | $728,000 | $729,000 | $654,300 | $314,200 | $340,100 |
| 10-16-2018 | 201827530 | New Listing | A | $728,000 | $729,000 | $654,300 | $314,200 | $340,100 | |
| 08-15-2007 | 2712924 | Withdrawn | A | W | $689,000 | $0 | $676,000 | $355,700 | $320,300 |
| 07-10-2007 | 2712924 | New Listing | A | $689,000 | $0 | $676,000 | $355,700 | $320,300 |
View the public schools for this property · Google Maps · Supermarkets · Schools · Hospitals · Restaurants · Beaches · City Tax Record / Plat Map · View beach access points all over Oahu · Buyer Closing Cost Calculator · Seller Closing Cost Calculator