| Rebate | 20% Buyer's Rebate | $3,500 Flat Fee Selling | 2% Full Service Selling |
|---|---|
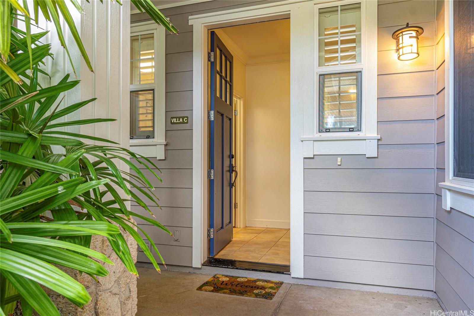
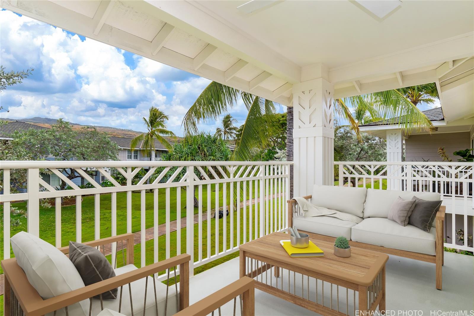
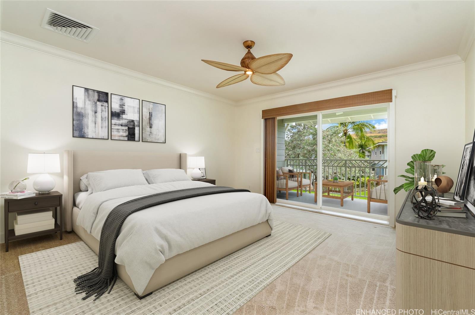
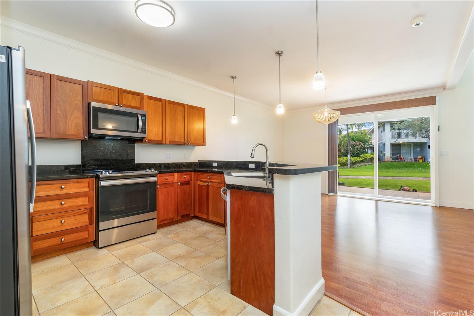
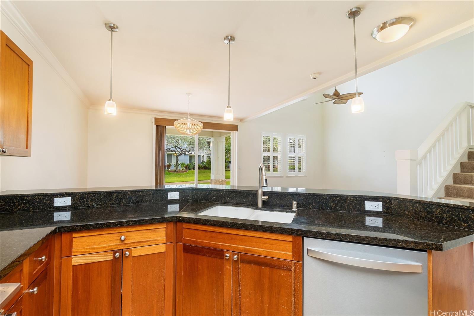
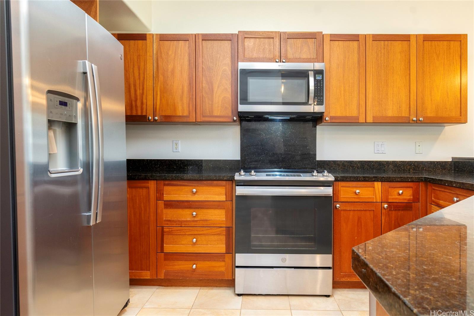
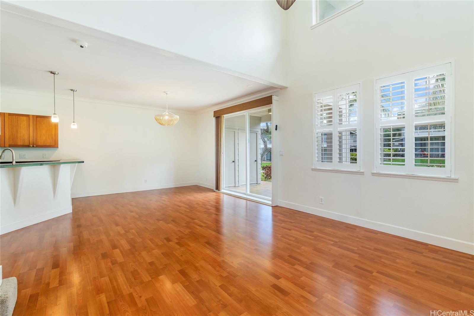
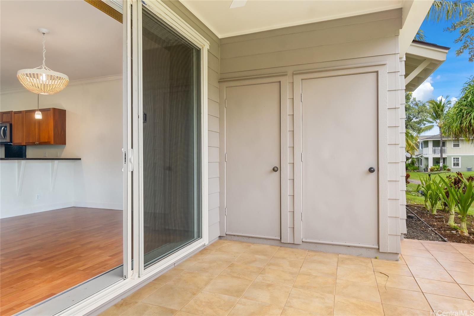
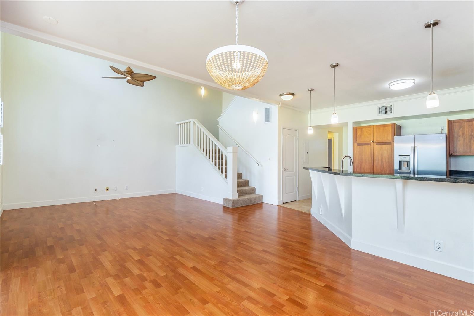
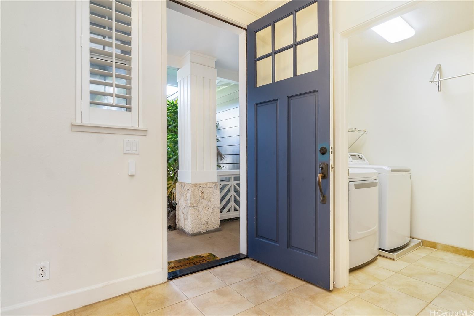
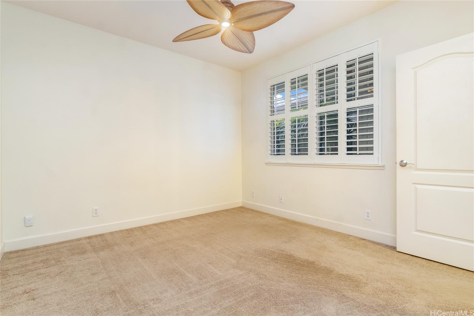
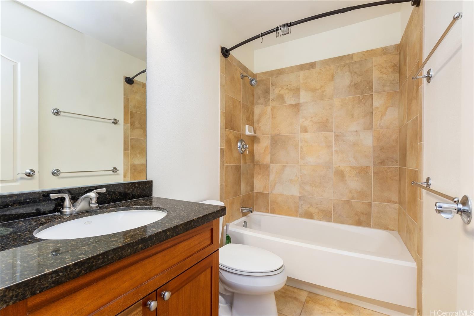
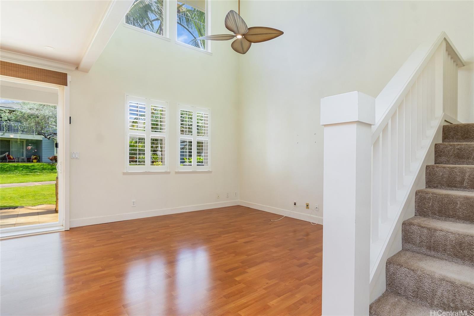
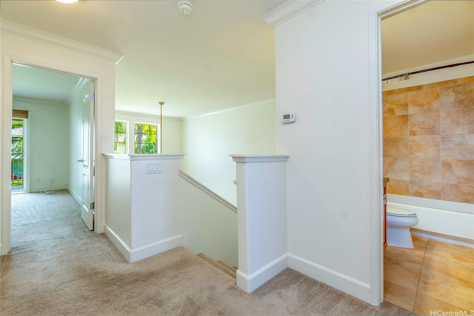
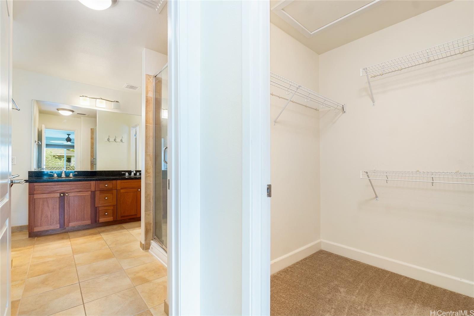
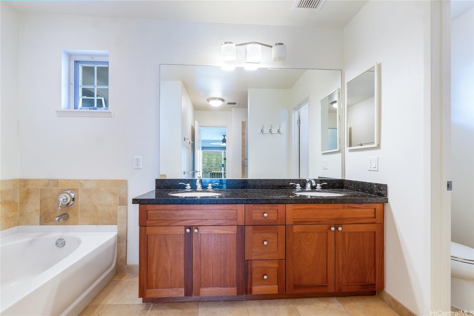
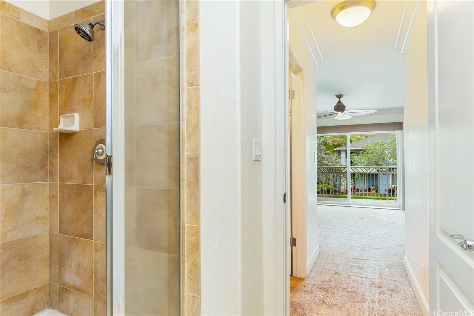
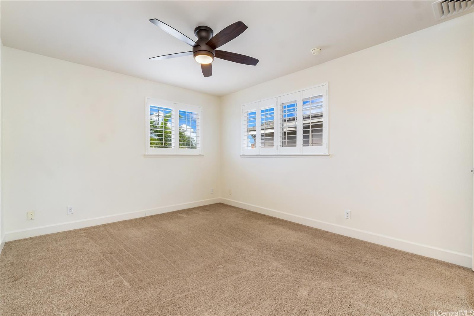
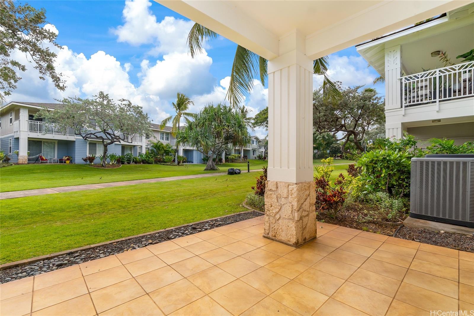
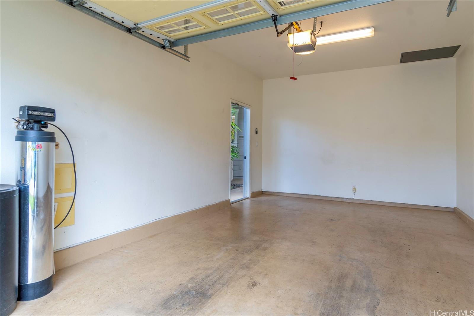
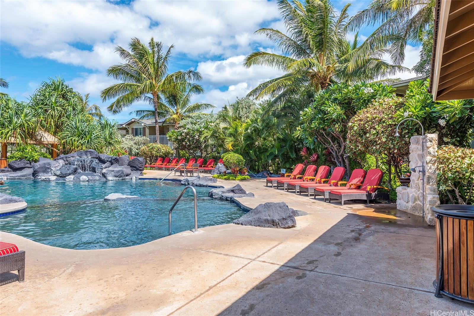
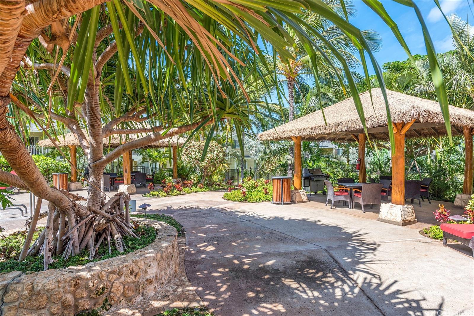
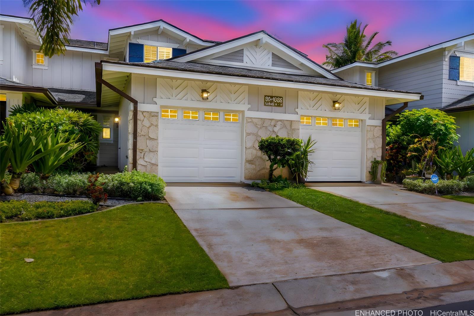
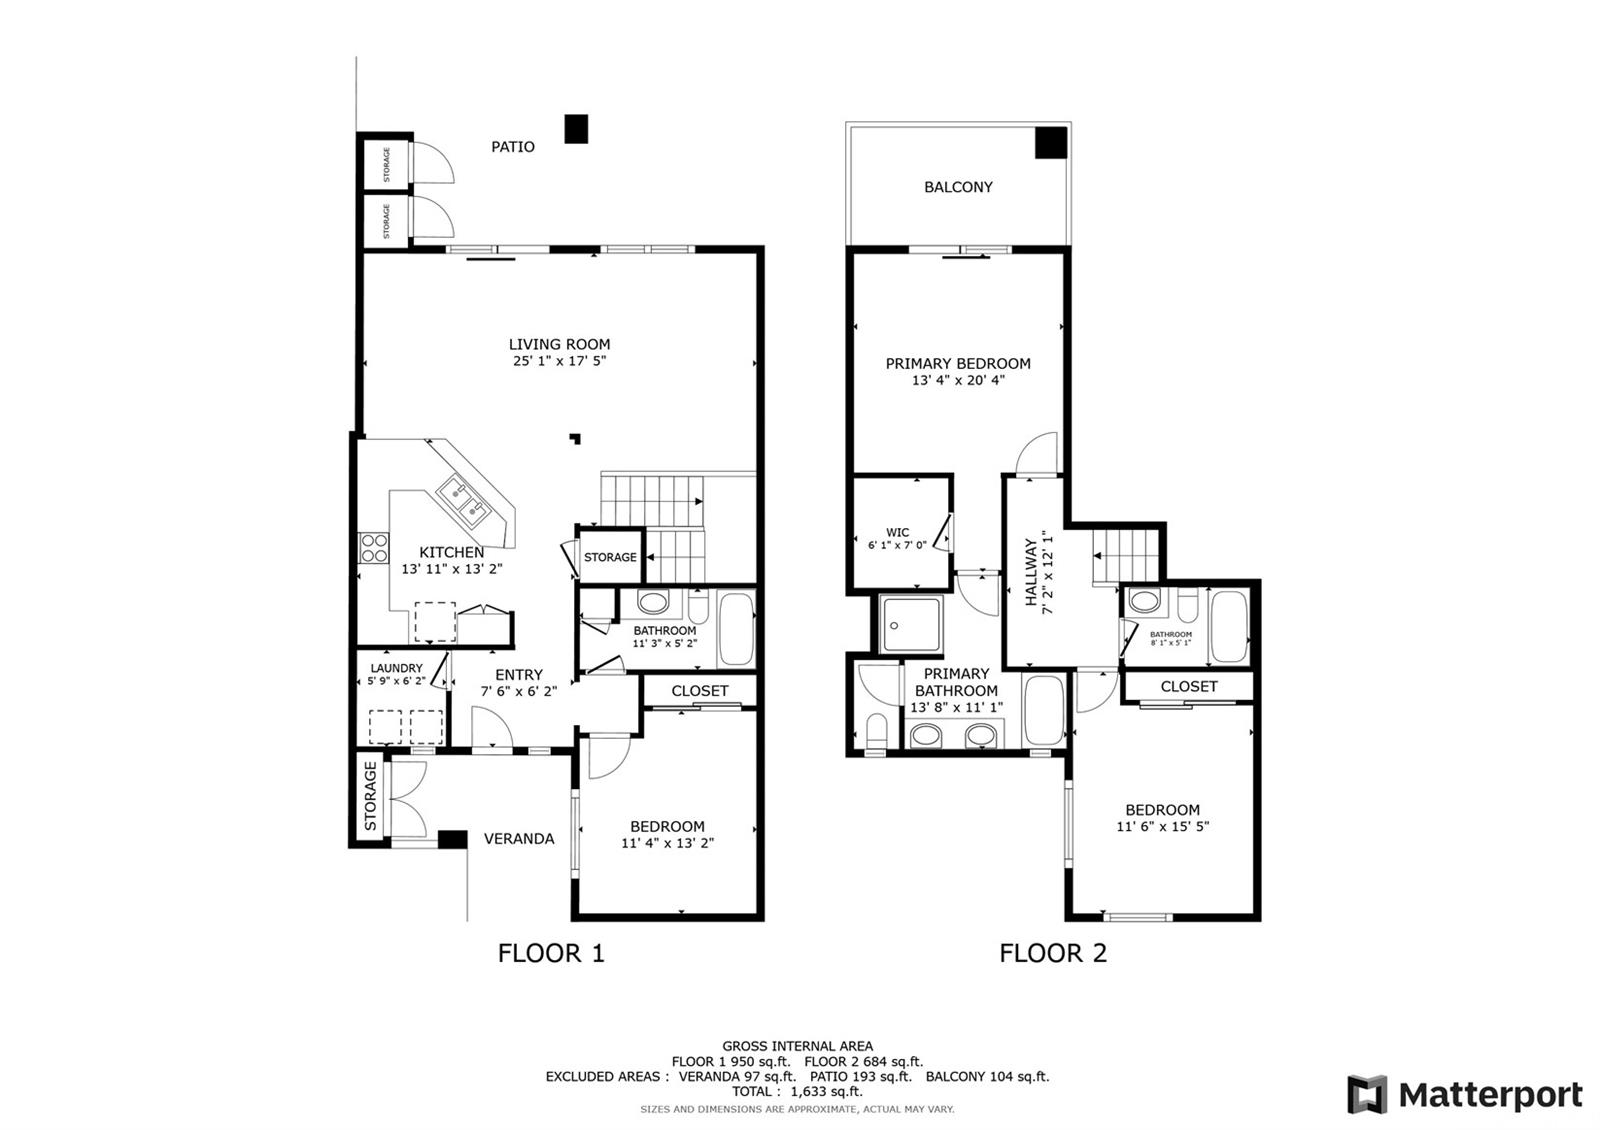
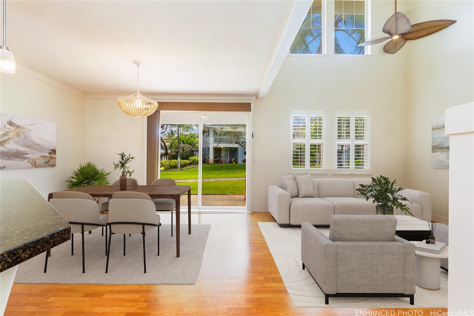
| Description | Ko Olina Kai Golf Estates & Villas is a peaceful, amenity-rich resort/residential community. This highly sought after Villa-C model features 3 bedroom, 3 bathroom plus a 1 car garage and 1 open parking. Unit is in move in ready condition! Well thought out floorplan with 1 bed and 1 bath downstairs with 2 additional bedrooms including the spacious primary suite upstairs. The primary suite features a walk in closet, dual vanity sinks, separate shower and soaking tub, plus your very own outdoor lanai. Step into this beautiful home where spaciousness and elegance converge. The living room opens up to stunning vaulted ceilings that not only create a dramatic sense of height and openness, but also enhances the natural flow of light. There is even a downstairs patio which opens up to the greenway, perfect for your morning coffee or an outdoor meal. Unit has central A/C, plantation shutters and high end wood laminate flooring. Live the Ko Olina lifestyle with shopping, restaurants, lagoons, pools, fitness center/tennis courts, and hotels all within your resort community. Some photos have been virtually enhanced. |
| Status | Sold since 08-08-2024 |
| MLS# | 202417679 |
| Price | $1,275,000 |
| Original Price | $1,350,000 |
| Price Change | $-75,000 (-5.56%) |
| Beds / Baths / Half | 3 / 3 / 0 |
| Parking Spaces | 2 |
| Living Sq Ft | 1,625 |
| Land Tenure | FS - Fee Simple |
| Maintenance Fee | $1,017 |
| Lanai Sq Ft | 275 |
| Building | Ko Olina Kai Golf Estates |
| Address | 92-1085 Koio Drive M28-3 Kapolei HI 96707 |
| Region | Ewa Plain |
| Neighborhood | Ko Olina |
| Days on Market | 134 |
| Year Built | 2005 |
| Condition | Above Average |
| View | Garden, Mountain |
| Frontage | Other |
| Parking | Assigned, Covered - 1, Garage, Guest, Open - 1, Secured Entry, Tandem |
| Zoning | 11 - A-1 Low Density Apartment |
| Flood Zone | Zone D |
| Tax Amount | $363 |
| Assessed Land | $159,300 |
| Assessed Building | $871,600 |
| Assessed Total | $1,030,900 |
| Assessed Ratio | 124% |
| Inclusions | AC Central, Auto Garage Door Opener, Cable TV, Dishwasher, Disposal, Microwave Hood, Range/Oven, Refrigerator, Smoke Detector, Washer, Water Heater |
| Amenities | BBQ, Club House, Community Association Pool, Exercise Room, Meeting Room, Patio/Deck, Recreation Area, Resident Manager, Security Guard, Tennis Court, Walking/Jogging Path |
| Construction | Double Wall, Slab, Steel Frame |
| Flooring | Ceramic Tile, W/W Carpet |
| Disclosures | 1031 Exchange, Pets Allowed (Verify), Property Disclosure Stmt |
| Land Recorded | Land Court |
| Possession | 45 Days or Less, At Closing, Negotiable |
| Sale Conditions | None |
| Building Style | Townhouse |
| Security | Gated Community, Key, Security Patrol |
| Parcel # | 1-9-1-056-005-0225 |
| Listing courtesy of | Redfin Corporation |
Property History from MLS
| Date | MLS# | Change | Old Value | New Value | List Price | Sold Price | Assessed Total | Land | Building |
|---|---|---|---|---|---|---|---|---|---|
| 01-16-2025 | 202417679 | Sold | P | S | $1,275,000 | $1,220,000 | $1,030,900 | $159,300 | $871,600 |
| 12-27-2024 | 202417679 | Pending | C | P | $1,275,000 | $1,220,000 | $1,030,900 | $159,300 | $871,600 |
| 12-20-2024 | 202417679 | Active Under Contract | A | C | $1,275,000 | $1,220,000 | $1,030,900 | $159,300 | $871,600 |
| 10-23-2024 | 202417679 | Price Decrease | $1,350,000 | $1,275,000 | $1,275,000 | $1,220,000 | $1,030,900 | $159,300 | $871,600 |
| 08-08-2024 | 202417679 | New Listing | A | $1,275,000 | $1,220,000 | $1,030,900 | $159,300 | $871,600 | |
| 04-08-2010 | 1000560 | Sold | C | S | $512,820 | $515,000 | $507,500 | $129,500 | $378,000 |
| 01-13-2010 | 1000560 | Active Continue to Show | A | C | $512,820 | $515,000 | $507,500 | $129,500 | $378,000 |
| 01-13-2010 | 1000560 | New Listing | A | $512,820 | $515,000 | $507,500 | $129,500 | $378,000 | |
| 01-11-2010 | 2914131 | Expired | A | X | $512,820 | $0 | $626,800 | $100,100 | $526,700 |
| 01-07-2010 | 2914131 | Back On Market | C | A | $512,820 | $0 | $626,800 | $100,100 | $526,700 |
| 01-05-2010 | 2914131 | Active Continue to Show | S | C | $512,820 | $0 | $626,800 | $100,100 | $526,700 |
| 12-31-2009 | 2914131 | Sold | C | S | $512,820 | $0 | $626,800 | $100,100 | $526,700 |
| 11-08-2009 | 2914131 | Active Continue to Show | A | C | $512,820 | $0 | $626,800 | $100,100 | $526,700 |
| 10-28-2009 | 2914131 | New Listing | A | $512,820 | $0 | $626,800 | $100,100 | $526,700 |
View the public schools for this property · Google Maps · Supermarkets · Schools · Hospitals · Restaurants · Beaches · City Tax Record / Plat Map · View beach access points all over Oahu · Buyer Closing Cost Calculator · Seller Closing Cost Calculator