| Rebate | 20% Buyer's Rebate | $3,500 Flat Fee Selling | 2% Full Service Selling |
|---|---|
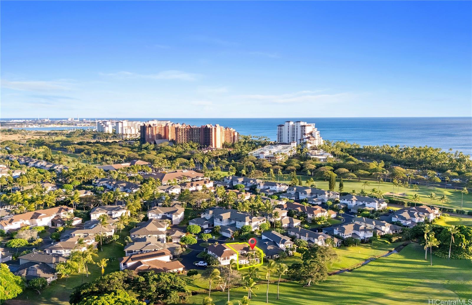
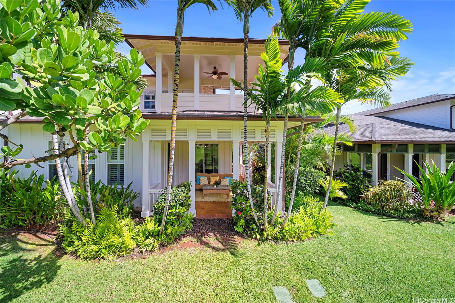
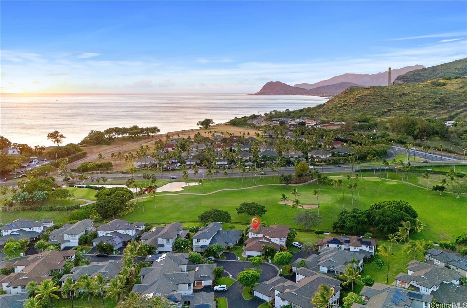
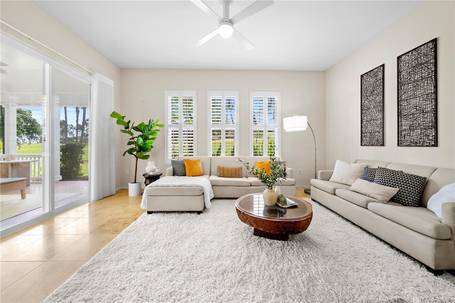
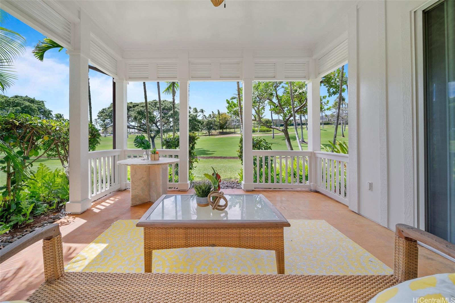
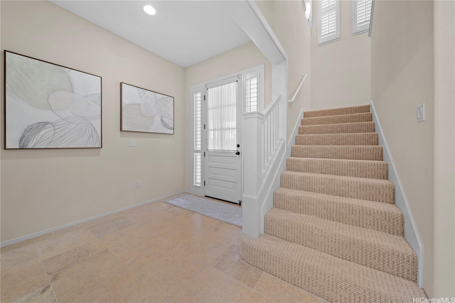
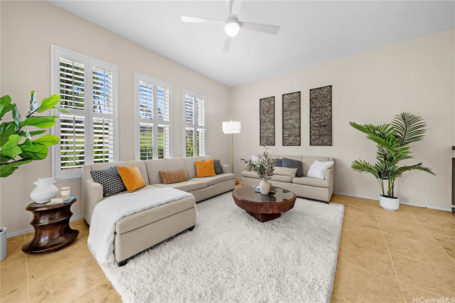
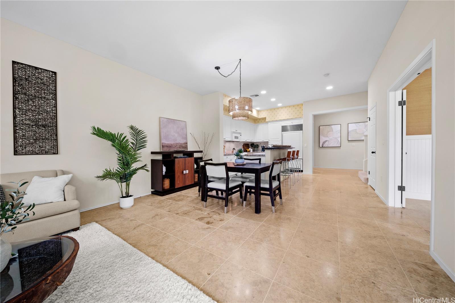
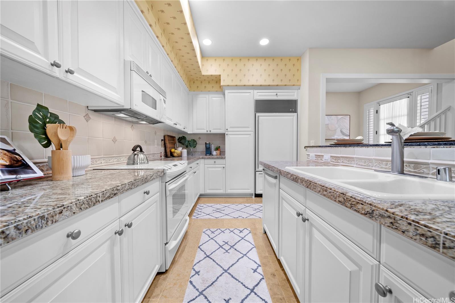
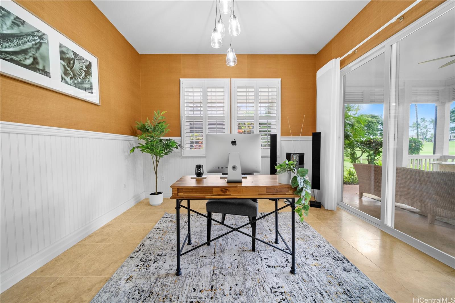
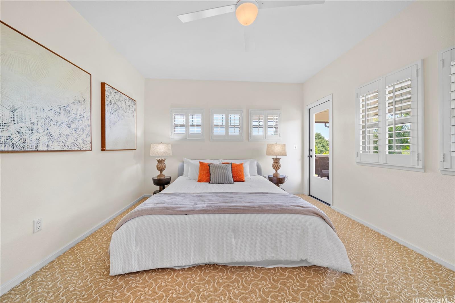
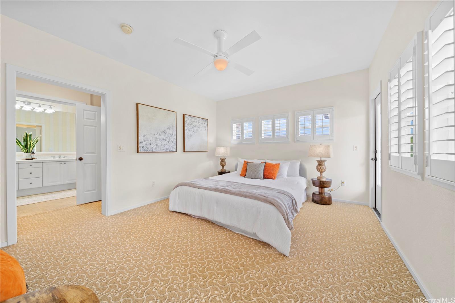
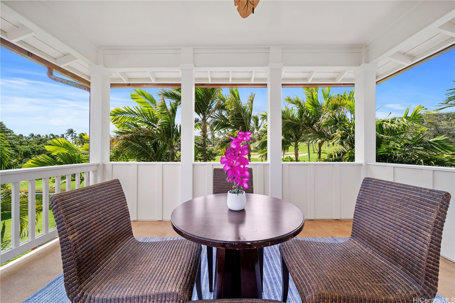
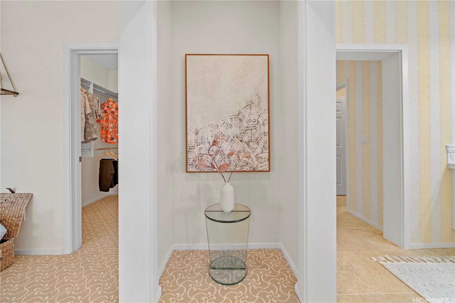
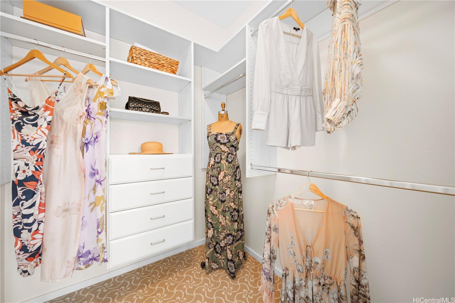
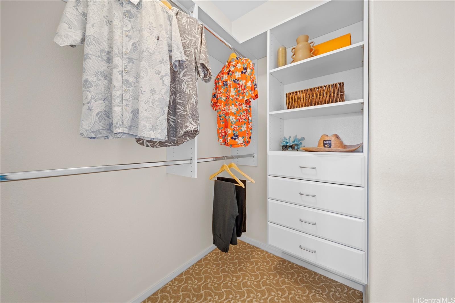
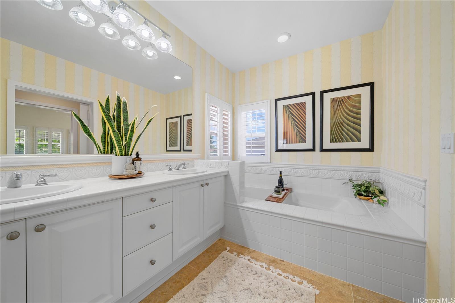
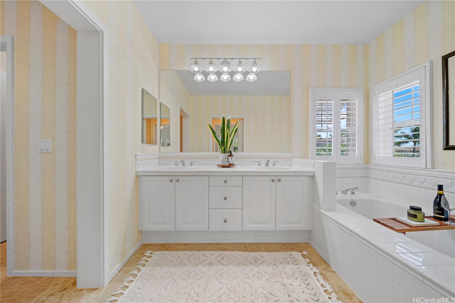
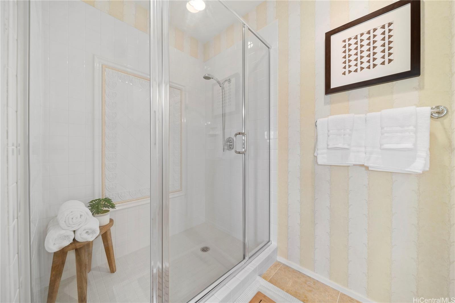
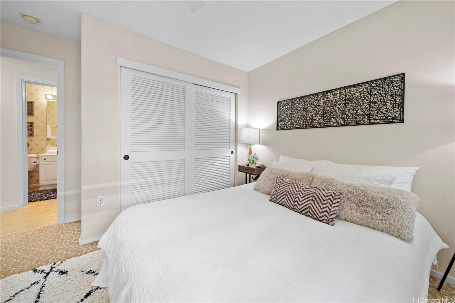
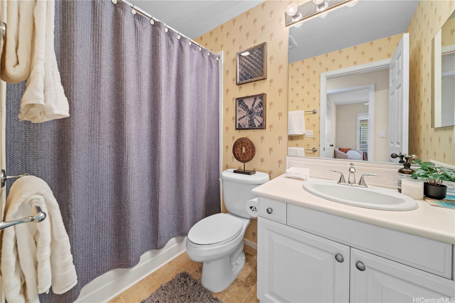
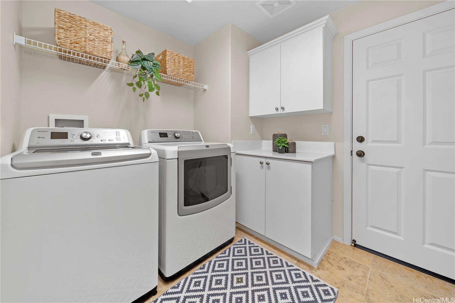
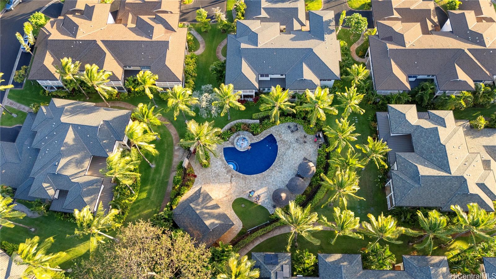
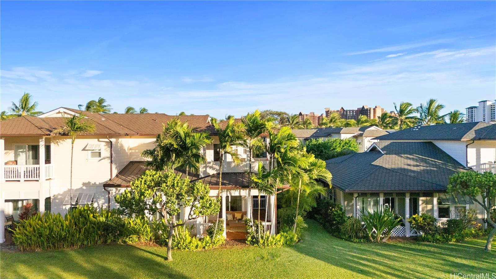
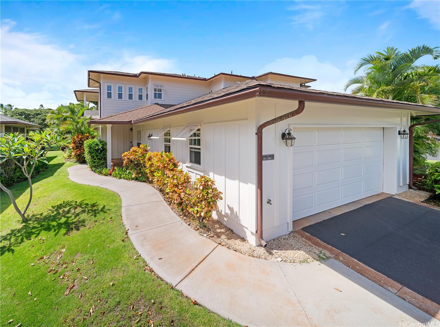
| Description | This exquisite Tuberose model fronts the distinguished 12th green and 13th tee off of Ko’Olina Golf Course, a masterpiece designed by Ted Robinson and acclaimed by Golf Digest. With 1,608 square feet of refined luxury living space, this residence offers two bedrooms and two bathrooms. The main level invites you into a sophisticated open floor plan featuring a full bedroom and bath, a modern kitchen, a versatile den/office (potential third bedroom) and a gracious living room. The entire main floor is covered by meticulous marble flooring, plantation shutters on all windows, sub-zero refrigerator and 9'3" ceiling heights. Two (2) covered patios offers sweeping 240 degree golf course views. The upper level houses the luxurious primary suite, complete with dual walk-in closets and a five-piece bath. A convenient two car garage with direct access enhances this elegant lifestyle. This is the first time this unit has been on the market and it is a true gem. Directly outside this gated community are famous restaurants, boutique shops, and world acclaimed resorts. Discover unparalleled elegance in this gated resort neighborhood. |
| Status | Sold since 05-27-2025 |
| MLS# | 202512659 |
| Price | $1,450,000 |
| Original Price | $1,790,000 |
| Price Change | $-340,000 (-18.99%) |
| Beds / Baths / Half | 2 / 2 / 0 |
| Parking Spaces | 2 |
| Living Sq Ft | 1,608 |
| Land Tenure | FS - Fee Simple |
| Maintenance Fee | $1,757 |
| Building | Coconut Plantation |
| Address | 92-1100 Olani Street 15-1 Kapolei HI 96707 |
| Region | Ewa Plain |
| Neighborhood | Ko Olina |
| Days on Market | 162 |
| Year Built | 2003 |
| Condition | Excellent,Above Average |
| View | Golf Course |
| Frontage | Golf Course |
| Parking | Garage, Open |
| Zoning | 11 - A-1 Low Density Apartment |
| Flood Zone | Zone D |
| Tax Amount | $444 |
| Assessed Land | $183,900 |
| Assessed Building | $1,497,100 |
| Assessed Total | $1,681,000 |
| Assessed Ratio | 86% |
| Inclusions | AC Central, Disposal, Other, Range Hood, Range/Oven, Refrigerator, Smoke Detector, Water Heater |
| Amenities | BBQ, Club House, Community Association Pool, Exercise Room, Recreation Area, Security Guard, Walking/Jogging Path |
| Construction | Double Wall, Wood Frame |
| Flooring | Marble/Granite, W/W Carpet |
| Disclosures | Pets Allowed (Verify), Property Disclosure Stmt |
| Furnished | Partial |
| Land Recorded | Land Court |
| Possession | At Closing |
| Sale Conditions | None |
| Building Style | Cluster Development, Townhouse |
| Security | Gated Community, Video |
| Parcel # | 1-9-1-056-004-0112 |
| Listing courtesy of | Compass |
Property History from MLS
| Date | MLS# | Change | Old Value | New Value | List Price | Sold Price | Assessed Total | Land | Building |
|---|---|---|---|---|---|---|---|---|---|
| 12-19-2025 | 202512659 | Sold | P | S | $1,450,000 | $1,450,000 | $1,681,000 | $183,900 | $1,497,100 |
| 12-19-2025 | 202512659 | Price Decrease | $1,590,000 | $1,450,000 | $1,450,000 | $1,450,000 | $1,681,000 | $183,900 | $1,497,100 |
| 12-17-2025 | 202512659 | Pending | C | P | $1,450,000 | $1,450,000 | $1,681,000 | $183,900 | $1,497,100 |
| 11-05-2025 | 202512659 | Active Under Contract | A | C | $1,450,000 | $1,450,000 | $1,681,000 | $183,900 | $1,497,100 |
| 10-23-2025 | 202512659 | Price Decrease | $1,650,000 | $1,590,000 | $1,450,000 | $1,450,000 | $1,681,000 | $183,900 | $1,497,100 |
| 09-29-2025 | 202512659 | Price Decrease | $1,690,000 | $1,650,000 | $1,450,000 | $1,450,000 | $1,681,000 | $183,900 | $1,497,100 |
| 06-26-2025 | 202512659 | Price Decrease | $1,790,000 | $1,690,000 | $1,450,000 | $1,450,000 | $1,681,000 | $183,900 | $1,497,100 |
| 05-27-2025 | 202512659 | New Listing | CS | A | $1,450,000 | $1,450,000 | $1,681,000 | $183,900 | $1,497,100 |
View the public schools for this property · Google Maps · Supermarkets · Schools · Hospitals · Restaurants · Beaches · City Tax Record / Plat Map · View beach access points all over Oahu · Buyer Closing Cost Calculator · Seller Closing Cost Calculator