| Rebate | 20% Buyer's Rebate | $3,500 Flat Fee Selling | 2% Full Service Selling |
|---|---|
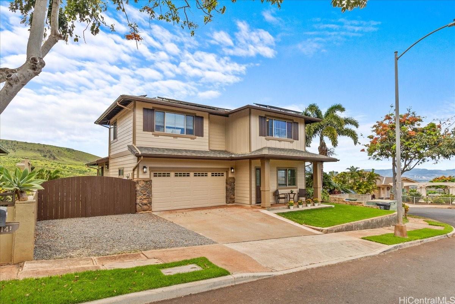
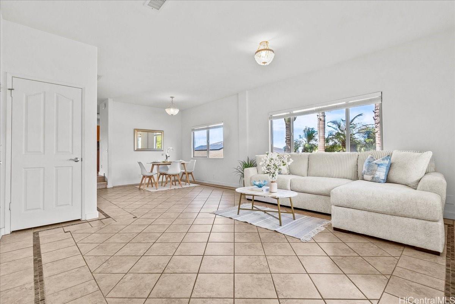
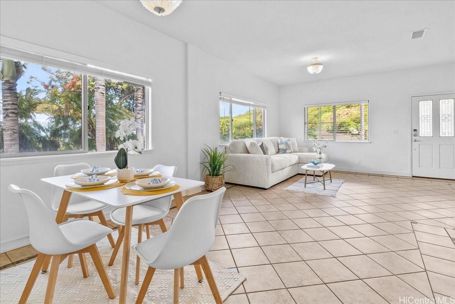
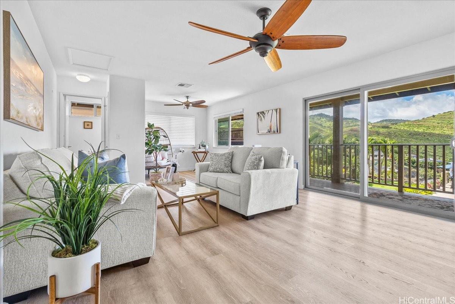
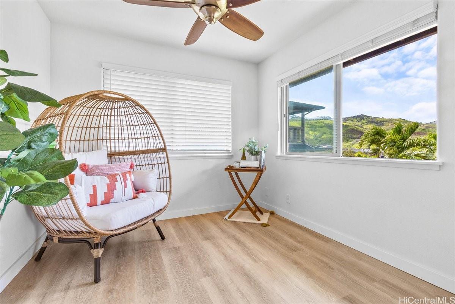
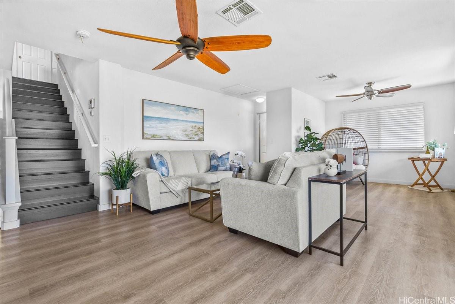
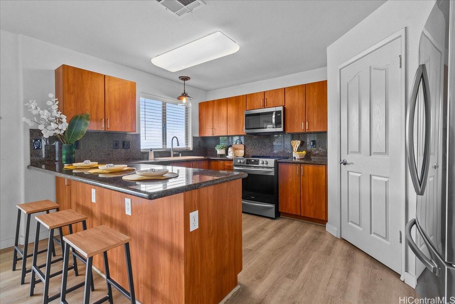
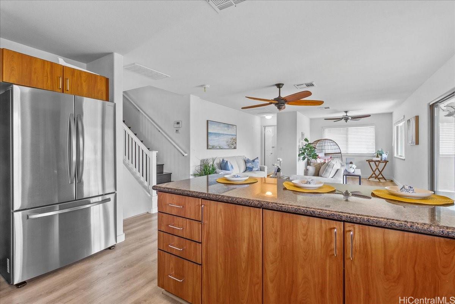
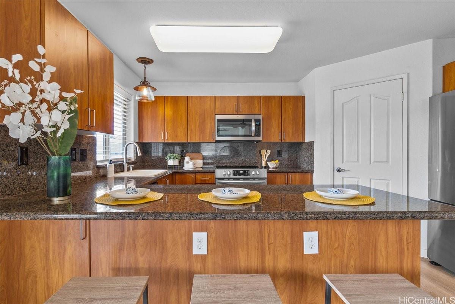
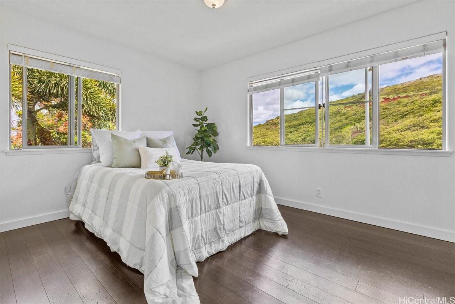
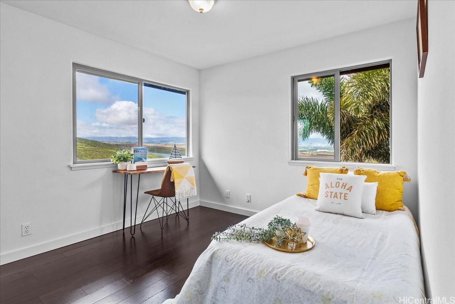
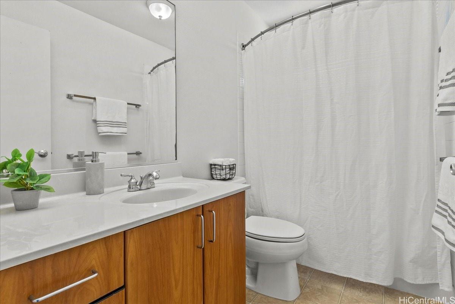
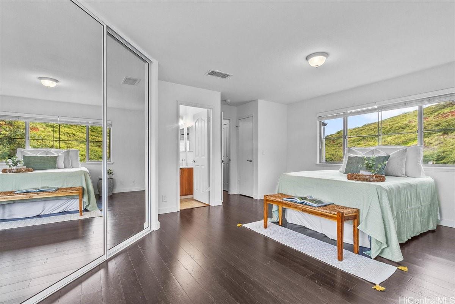
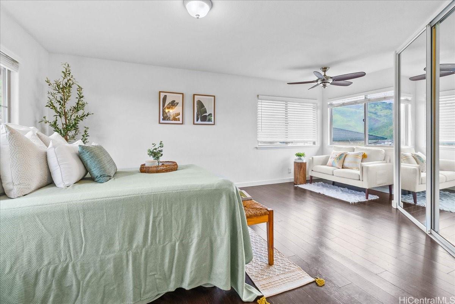
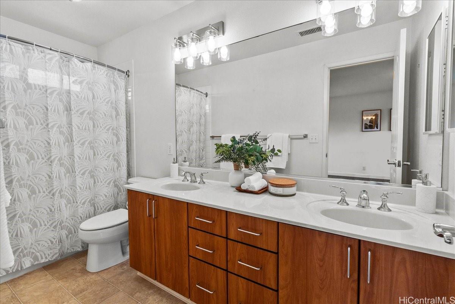
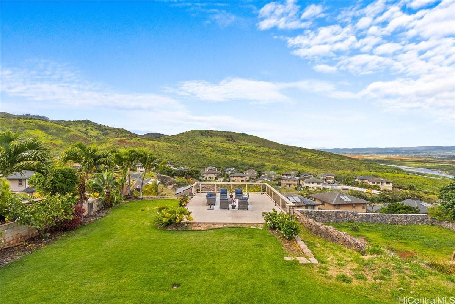
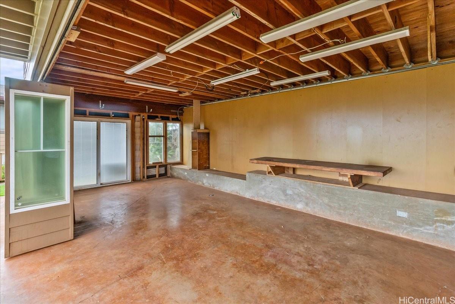
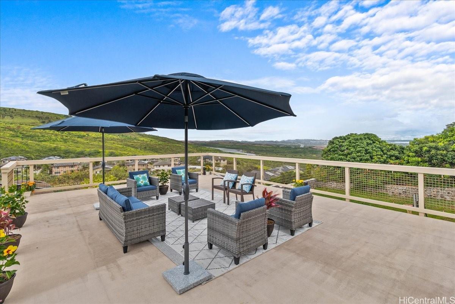
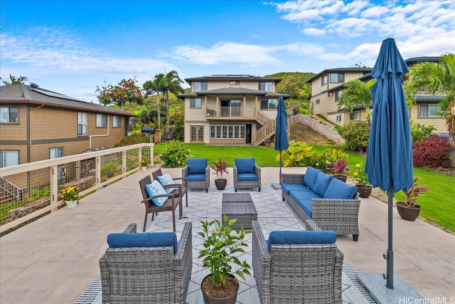
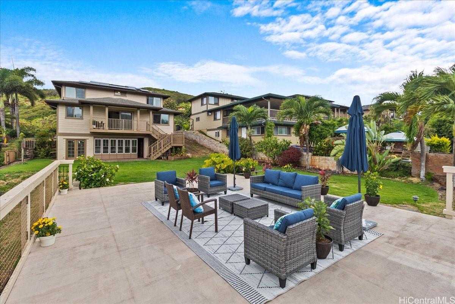
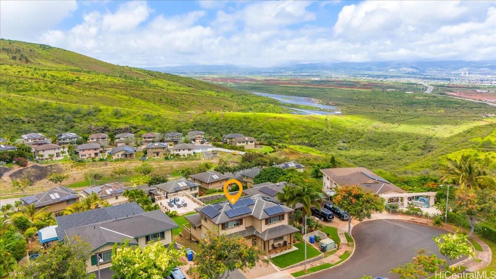
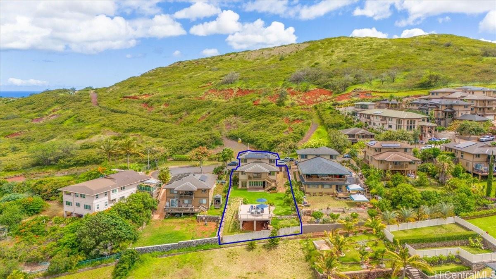
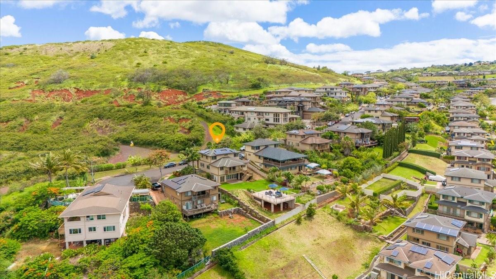
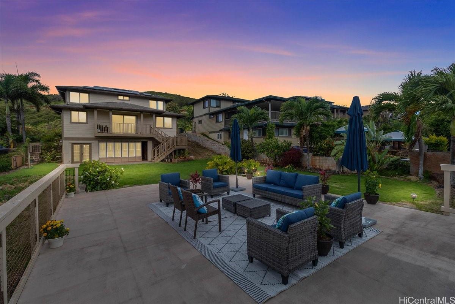
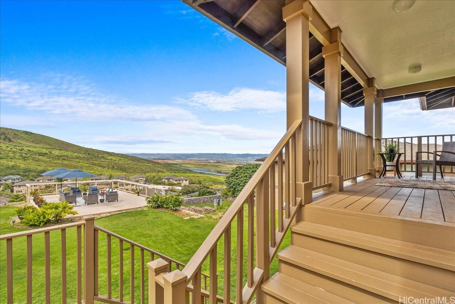
| Description | Seller offering $30,000 credit towards Buyer's interest rate buy down or closing costs. Your dream home in the Wai Kaloi neighborhood of Makakilo! Newly painted and well-cared-for this 3-bedroom, 2.5-bathroom home is nestled on a tranquil cul-de-sac. The lot size is among the largest in Makakilo at 9,058 sq ft. offering amazing mountain and Pearl Harbor views from indoors and out. The 33 leased PV panels will keep energy costs low for years to come, even when using the central air conditioning. The expansive lot and custom features provide many options to match your lifestyle, including an extra-wide side gate large enough for vehicle access, the enclosed lower-level lanai is a versatile space ideal for a workshop, home gym, creative studio or anything you can imagine. The huge deck is an ideal spot for soaking in horizon views, entertaining guests or stargazing at night, and the underside of the deck also creates a large, covered storage area. Whether its space for hobbies, storage or creating your outdoor oasis - this home is a special blend of comfort and convenience surrounded by natural beauty. A must see in person to imagine the possibilities and the lifestyle. |
| Status | Sold since 06-29-2024 |
| MLS# | 202412214 |
| Price | $1,375,000 |
| Original Price | $1,375,000 |
| Price Change | (0.00%) |
| Beds / Baths / Half | 3 / 2 / 1 |
| Parking Spaces | 4 |
| Living Sq Ft | 1,763 |
| Land Sq Ft | 9,058 |
| Land Tenure | FS - Fee Simple |
| Maintenance Fee | $113 |
| Address | 92-1141 Pueonani Street Kapolei HI 96707 |
| Region | Makakilo |
| Neighborhood | Makakilo-Wai Kaloi |
| Days on Market | 67 |
| Year Built | 2007 |
| Condition | Excellent |
| View | Coastline, Mountain, Sunrise |
| Frontage | Other |
| Pool | None |
| Parking | 3 Car+ |
| Zoning | 05 - R-5 Residential District |
| Flood Zone | Zone D |
| Tax Amount | $357 |
| Assessed Land | $893,200 |
| Assessed Building | $350,700 |
| Assessed Total | $1,123,900 |
| Assessed Ratio | 122% |
| Inclusions | AC Central, Auto Garage Door Opener, Blinds, Ceiling Fan, Dishwasher, Disposal, Dryer, Lawn Sprinkler, Microwave Hood, Photovoltaic – Leased, Range/Oven, Refrigerator, Smoke Detector, Washer, Water Heater |
| Amenities | Landscaped, Patio/Deck, Storage, Wall/Fence, Workshop |
| Utilities | Cable, Connected, Public Water, Sewer Fee, Telephone, Underground Electricity, Water |
| Construction | Double Wall, Slab, Steel Frame |
| Lot Features | Clear |
| Flooring | Ceramic Tile, Hardwood, Vinyl |
| Disclosures | Photovoltaic, Property Disclosure Stmt |
| Land Recorded | Regular System |
| Possession | At Closing |
| Sale Conditions | None |
| Topography | Gentle Slope |
| Building Style | Detach Single Family |
| Roofing | Composition |
| Easements | Sewer |
| Parcel # | 1-9-2-039-107-0000 |
| Listing courtesy of | Berkshire Hathaway HmSvc HI RE |
Property History from MLS
| Date | MLS# | Change | Old Value | New Value | List Price | Sold Price | Assessed Total | Land | Building |
|---|---|---|---|---|---|---|---|---|---|
| 10-21-2024 | 202412214 | Sold | C | S | $1,375,000 | $1,325,000 | $1,123,900 | $893,200 | $350,700 |
| 09-04-2024 | 202412214 | Active Under Contract | A | C | $1,375,000 | $1,325,000 | $1,123,900 | $893,200 | $350,700 |
| 06-29-2024 | 202412214 | New Listing | A | $1,375,000 | $1,325,000 | $1,123,900 | $893,200 | $350,700 |
View the public schools for this property · Google Maps · Supermarkets · Schools · Hospitals · Restaurants · Beaches · City Tax Record / Plat Map · View beach access points all over Oahu · Buyer Closing Cost Calculator · Seller Closing Cost Calculator