| Rebate | 20% Buyer's Rebate | $3,500 Flat Fee Selling | 2% Full Service Selling |
|---|---|
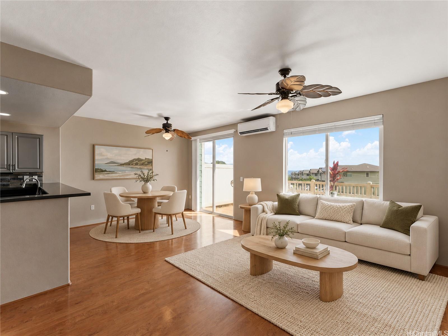
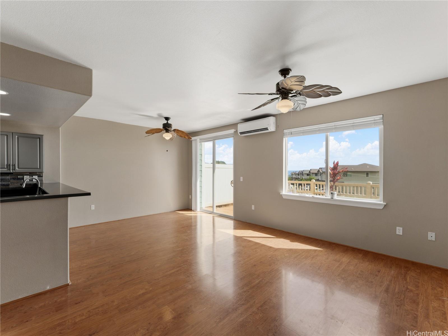
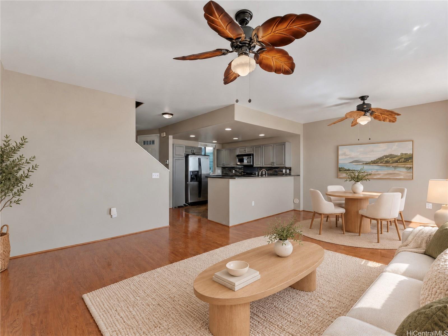
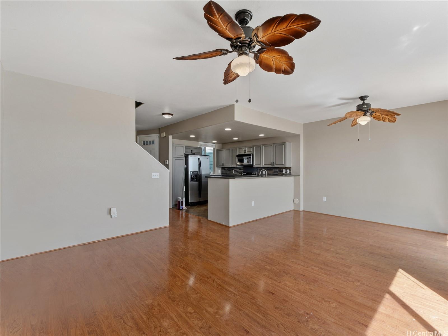
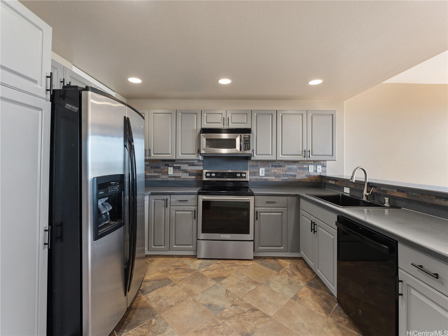
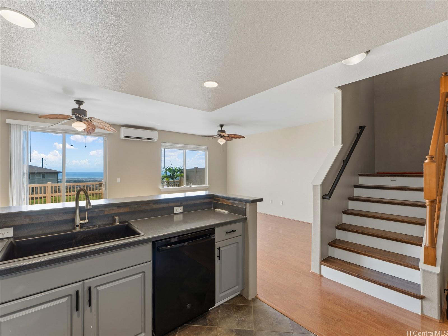
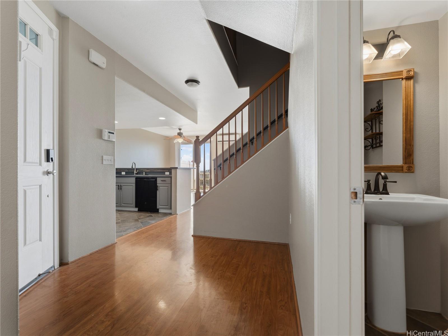
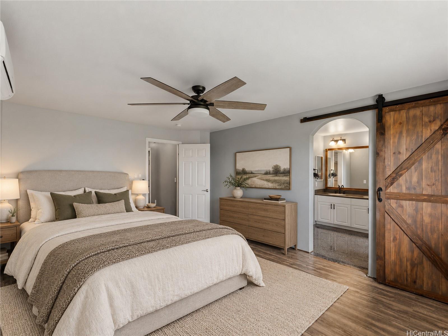
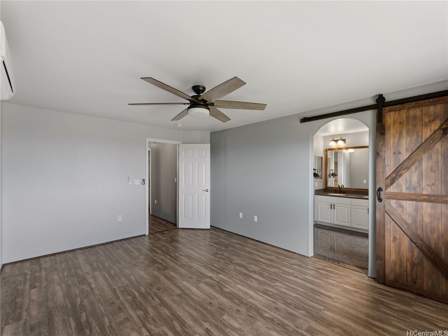
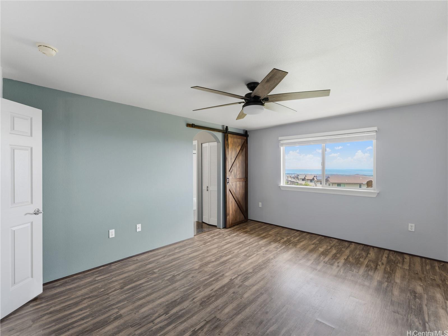
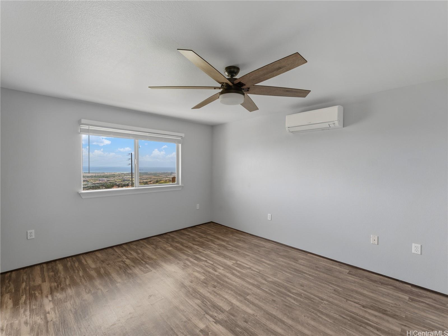
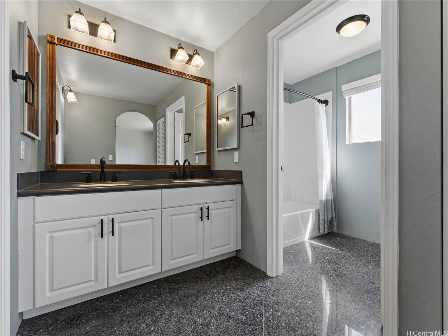
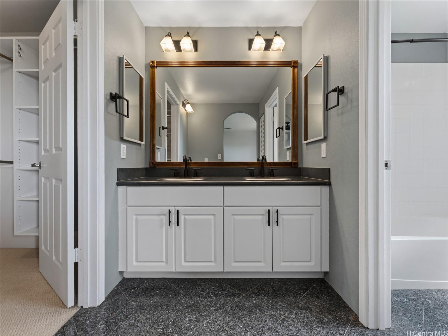
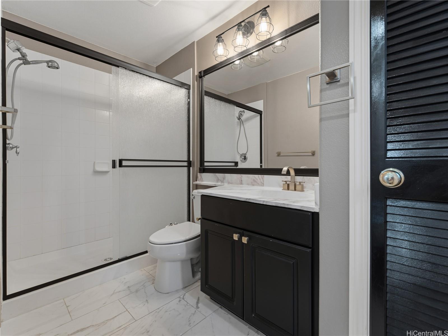
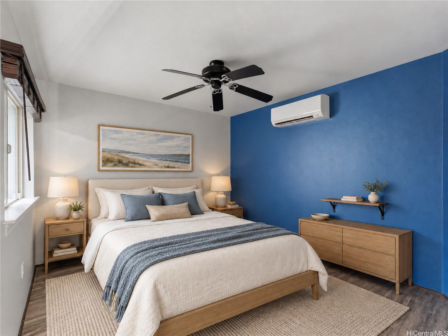
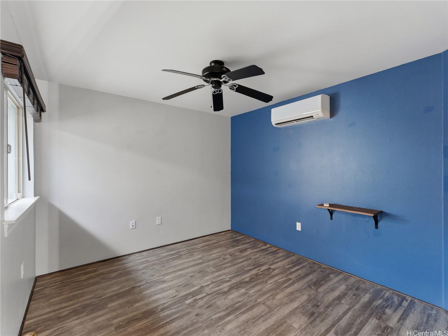
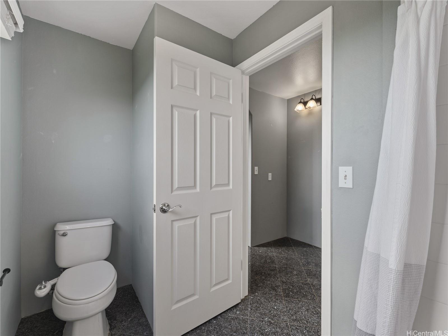
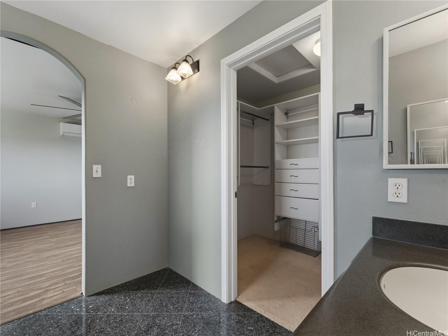
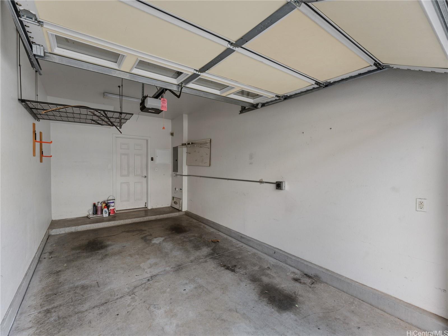
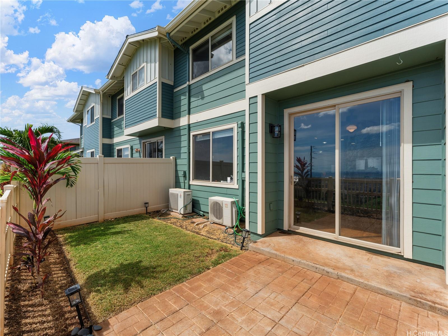
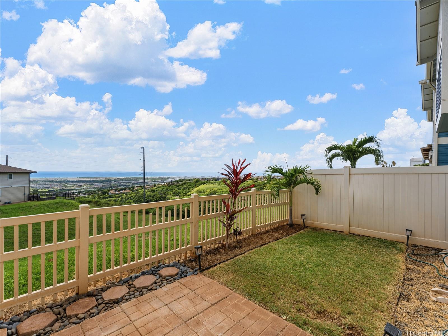
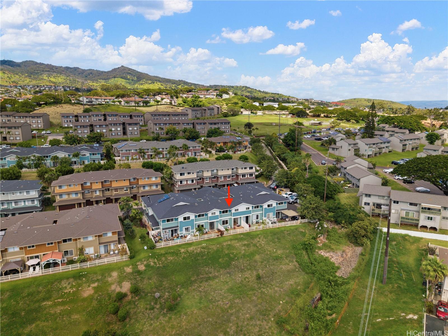
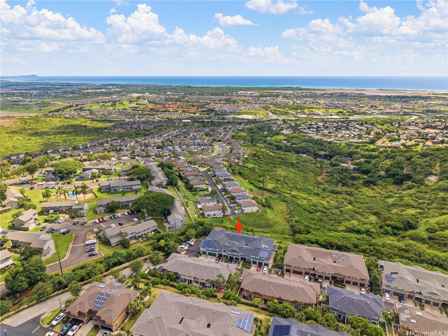
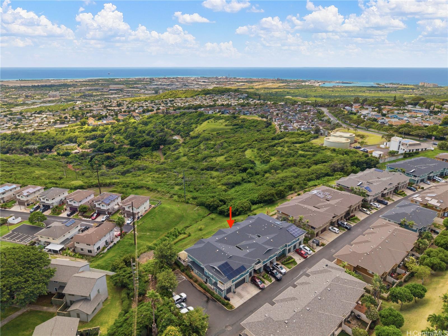
| Description | ***OCEAN VIEW, GARAGE, and BACKYARD*** Perched on a quiet landing in Makakilo, Kai Nani provides you the serenity of a secluded home with the proximity to amenities for all of your needs! Park in your garage after a busy day at work with plumbed and ready charger for you EV vehicle. Stepping into your home, you're greeted with a great entertaining space, open concept kitchen and living room that flows seamlessly into the backyard space. Whether you're in the kitchen, relaxing in the living room, or grilling outside, you've got beautiful ocean views to enjoy. Community guest parking and a half bath downstairs makes this the perfect home for entertaining guests and keeps good separation between your living areas and bedrooms. Upstairs you'll find the guest bedroom and bathroom and primary suite with walk in closet, but that's not all. The primary bedroom has one of the best ocean views in the complex! Don't miss your chance to experience this beautiful home for yourself!! Public Open House Sunday 11/01, 2-5pm. |
| Status | Active since 10-27-2026 |
| MLS# | 202619997 |
| Price | $725,000 |
| Original Price | $725,000 |
| Price Change | (0.00%) |
| Previous Sale | 202403033 · $709,000 · 05-03-2024 |
| Beds / Baths / Half | 2 / 2 / 1 |
| Parking Spaces | 2 |
| Living Sq Ft | 1,212 |
| Land Tenure | FS - Fee Simple |
| Maintenance Fee | $443 — includes Other Common Expenses, Sewer, Water |
| Lanai Sq Ft | 28 |
| Building | Kai Nani |
| Address | 92-1145 Panana Street 1605 Kapolei HI 96707 |
| Region | Makakilo |
| Neighborhood | Makakilo-Upper |
| Days on Market | 5 |
| Year Built | 2005 |
| Condition | Excellent |
| View | City, Coastline, Garden, Sunset |
| Parking | Assigned, Garage, Guest, Open - 1, Tandem |
| Zoning | 11 - A-1 Low Density Apartment |
| Flood Zone | Zone X · See flood zone map · Explain flood zones |
| Monthly Tax | $154 |
| Assessed Land | $260,900 |
| Assessed Building | $387,500 |
| Assessed Total | $648,400 |
| Assessed Ratio | 112% |
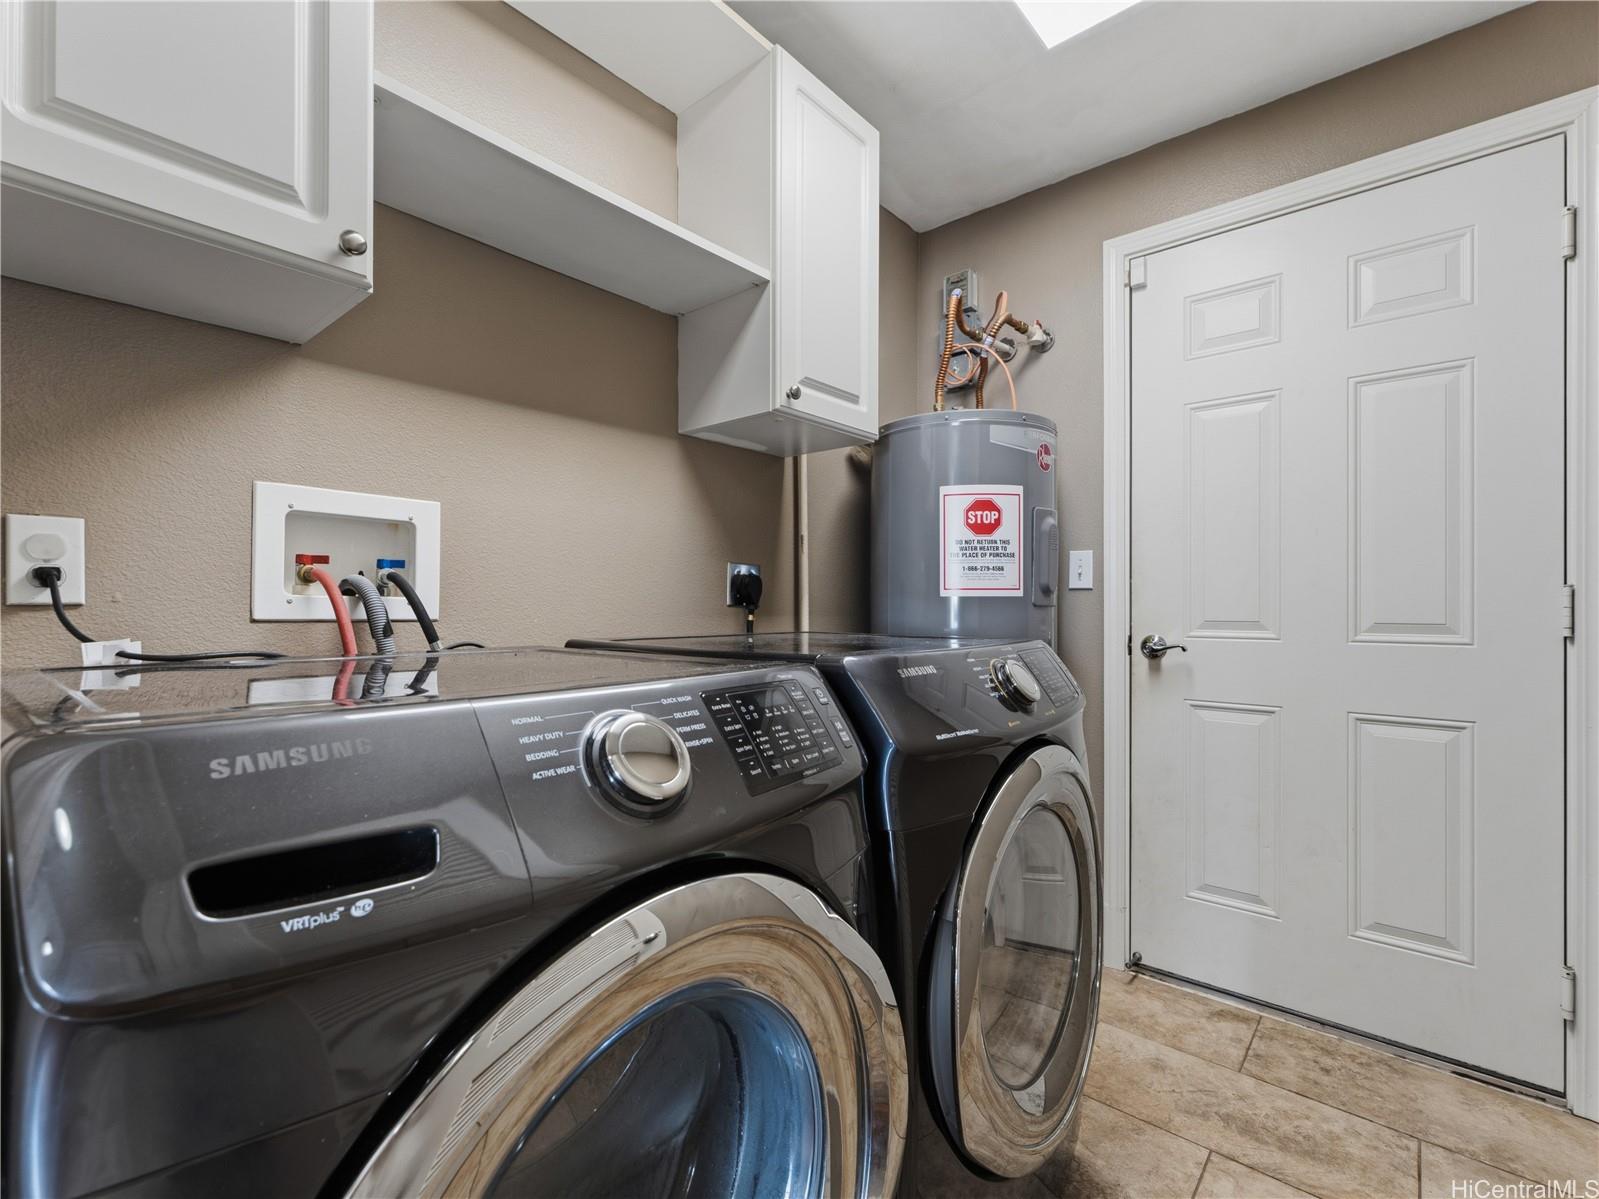
| Inclusions | AC Split, Auto Garage Door Opener, Blinds, Cable TV, Ceiling Fan, Dishwasher, Disposal, Dryer, Microwave Hood, Range/Oven, Refrigerator, Security System, Smoke Detector, Washer, Water Heater |
| Amenities | Community Association Pool, Patio/Deck, Private Yard, Wall/Fence |
| Construction | Double Wall, Slab, Steel Frame, Wood Frame |
| Flooring | Ceramic Tile, Hardwood, Laminate, Vinyl |
| Disclosures | Property Disclosure Stmt |
| Furnished | None |
| Land Recorded | Land Court |
| Possession | At Closing |
| Sale Conditions | None |
| Building Style | Townhouse |
| Floor Number | 1 |
| Security | Key, Video |
| Parcel # | 1-9-2-019-044-0093 |
| Listing courtesy of | eXp Realty |
Property History from MLS · Top
| Date | MLS# | Change | Old Value | New Value | List Price | Sold Price | Assessed Total | Land | Building |
|---|---|---|---|---|---|---|---|---|---|
| 10-27-2026 | 202619997 | New Listing | A | $725,000 | $0 | $648,400 | $260,900 | $387,500 | |
| 05-03-2024 | 202403033 | Sold | C | S | $709,000 | $709,000 | $719,900 | $250,900 | $469,000 |
| 03-23-2024 | 202403033 | Active Under Contract | A | C | $709,000 | $709,000 | $719,900 | $250,900 | $469,000 |
| 02-15-2024 | 202403033 | New Listing | A | $709,000 | $709,000 | $719,900 | $250,900 | $469,000 | |
| 07-23-2019 | 201915551 | Sold | P | S | $555,000 | $550,000 | $550,500 | $220,800 | $329,700 |
| 07-09-2019 | 201915551 | In Escrow Not Showing | C | P | $555,000 | $550,000 | $550,500 | $220,800 | $329,700 |
| 06-15-2019 | 201915551 | In Escrow Showing | A | C | $555,000 | $550,000 | $550,500 | $220,800 | $329,700 |
| 06-06-2019 | 201915551 | New Listing | A | $555,000 | $550,000 | $550,500 | $220,800 | $329,700 | |
| 04-25-2018 | 201804118 | Sold | C | S | $529,000 | $520,000 | $470,800 | $136,500 | $334,300 |
| 03-20-2018 | 201804118 | In Escrow Showing | A | C | $529,000 | $520,000 | $470,800 | $136,500 | $334,300 |
| 02-25-2018 | 201804118 | Price Decrease | $534,000 | $529,000 | $529,000 | $520,000 | $470,800 | $136,500 | $334,300 |
| 02-25-2018 | 201804118 | Back On Market | C | A | $529,000 | $520,000 | $470,800 | $136,500 | $334,300 |
| 02-24-2018 | 201804118 | In Escrow Showing | A | C | $529,000 | $520,000 | $470,800 | $136,500 | $334,300 |
| 02-13-2018 | 201804118 | New Listing | A | $529,000 | $520,000 | $470,800 | $136,500 | $334,300 | |
| 02-13-2018 | 201804118 | $534,000 | $529,000 | $520,000 | $470,800 | $136,500 | $334,300 |
Similar properties in this Region · Similar properties in this neighborhood · Similar properties in this building · Similar properties island-wide
Show Buyer's Closing Costs · Show Seller's Closing Costs · Receive automatic email updates for this property
Public Schools · City Tax Record / Plat Map · Tsunami Evacuation Zones · Mortgage Calculator · Neighborhood Boundary Map · Traffic Maps
Google Maps · This property · Supermarkets · Schools · Hospitals · Restaurants · Beaches · Beach access points all over Oahu · Top