| Rebate | 20% Buyer's Rebate | $3,500 Flat Fee Selling | 2% Full Service Selling |
|---|---|
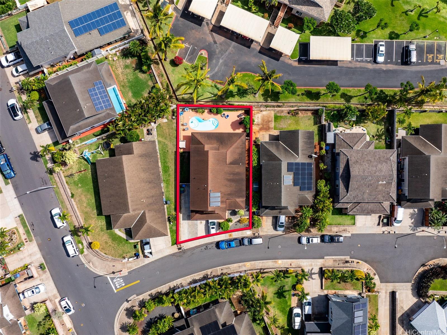
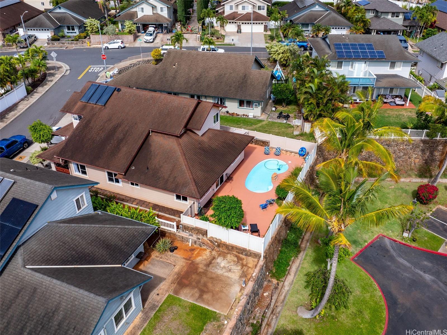
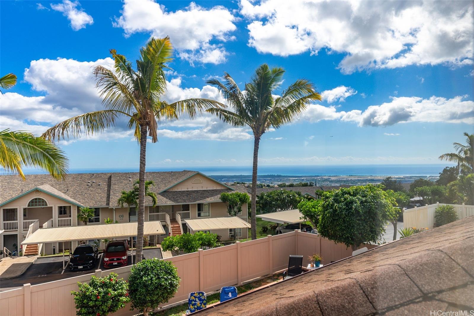
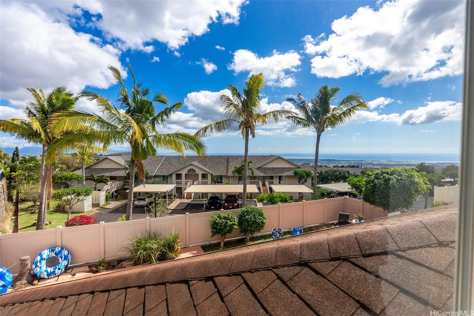
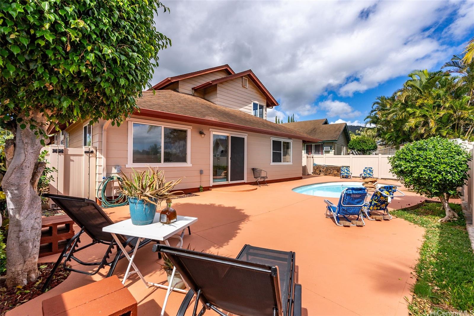
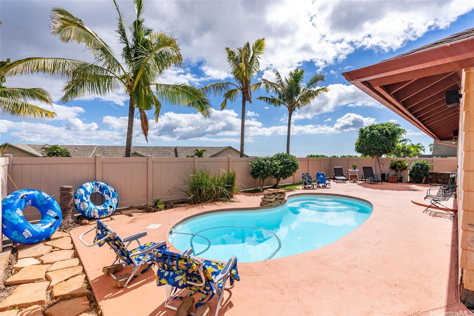
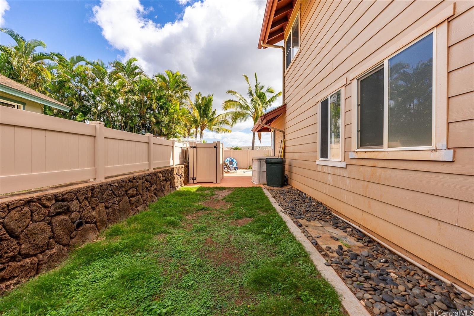
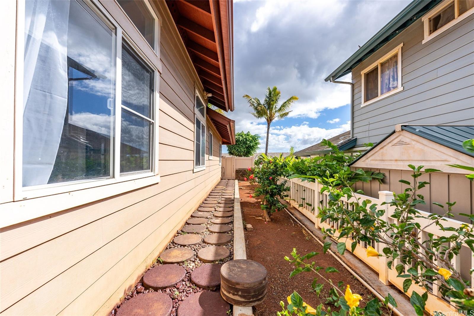
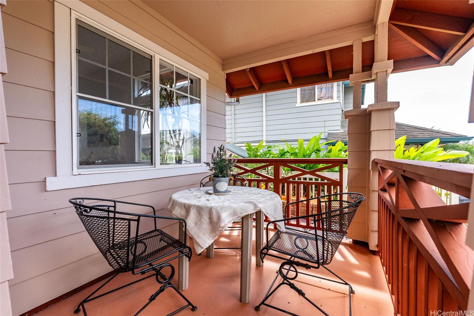
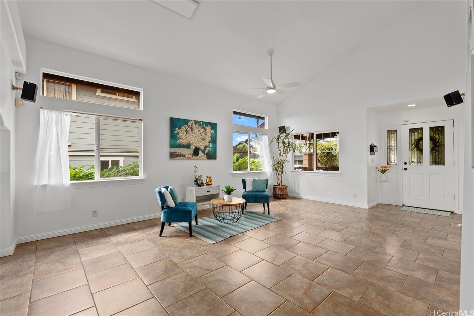
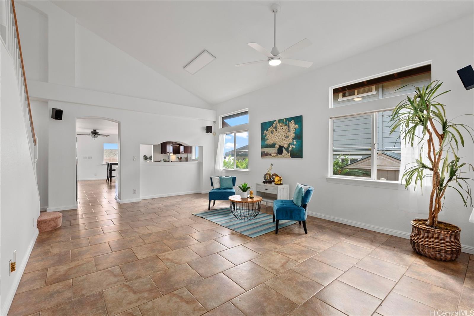
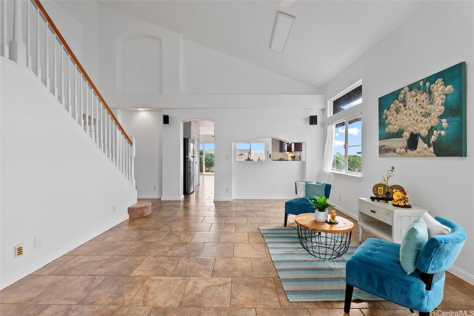
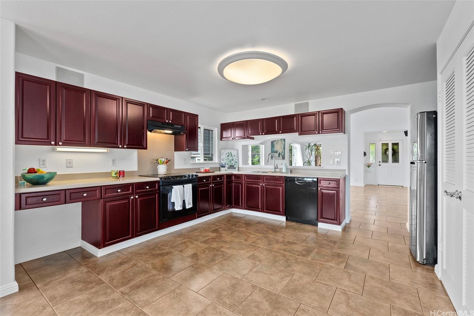
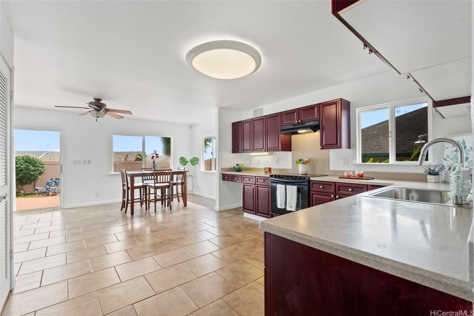
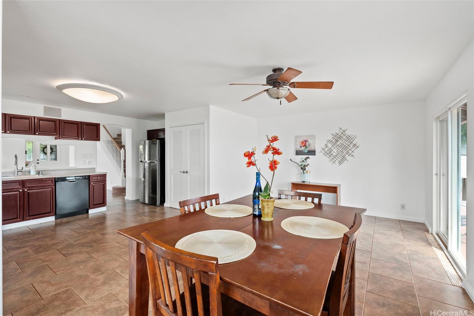
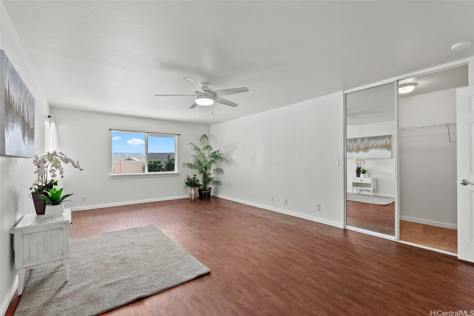
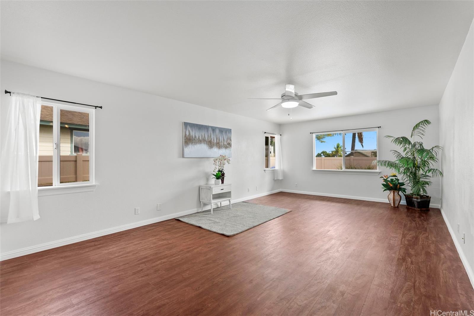
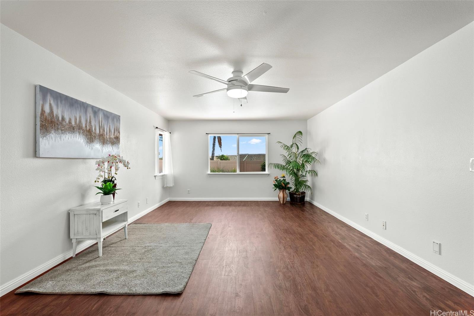
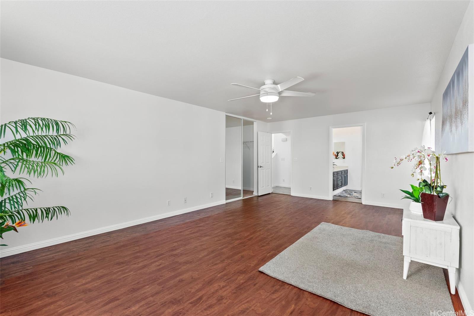
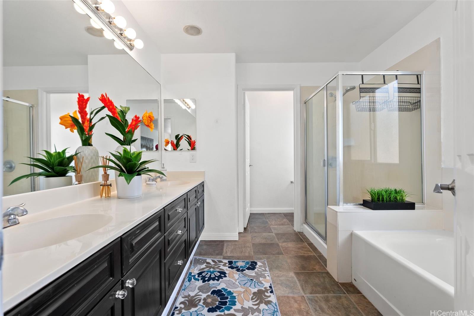
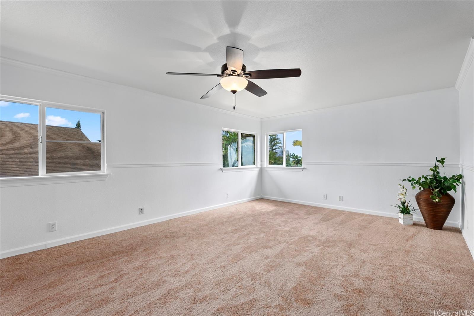
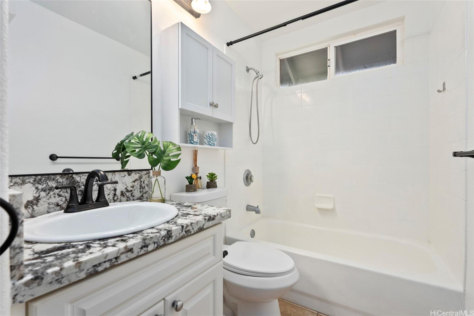
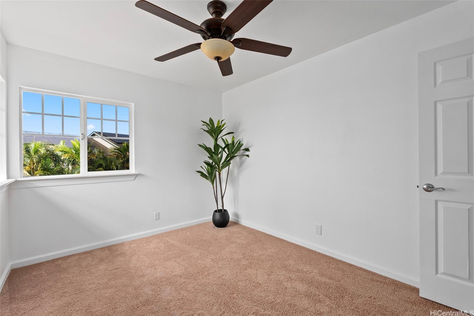
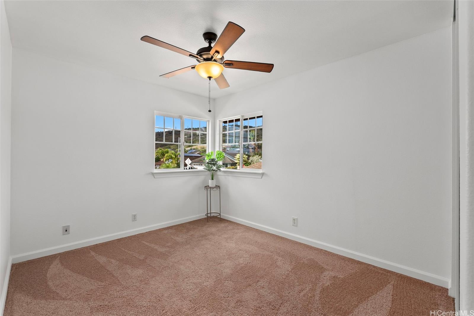
| Description | HUGE PRICE REDUCTION- PRICED TO SELL!!! Home is located in a cul-de-sac, in the wonderful community of Upper Makakilo. The low maintenance fenced-in backyard is highlighted by an in-ground pool and wonderful ocean views. This desirable floorplan features a downstairs primary bedroom, and three additional bedrooms on the second floor with views of the mountains, city, and ocean; one of the bedrooms has been extended to create a large upstairs bedroom whose extra square footage allows for flexibility of use. The lower level is fitted with tiles and laminate wood floors, vaulted ceilings in the living room, spacious kitchen with dining nook, stainless steel appliances, and ample storage. The lack of an immediate rear neighbor allows for a great breeze throughout. The interior has been freshly painted and new carpeted has been installed on the second floor. Two-car garage and a large driveway allowing for additional parking. The front covered lanai is a wonderful place to have a cold drink and greet your neighbors. |
| Status | Sold since 10-31-2024 |
| MLS# | 202425841 |
| Price | $1,056,000 |
| Original Price | $1,199,999 |
| Price Change | $-143,999 (-12.00%) |
| Beds / Baths / Half | 4 / 2 / 1 |
| Parking Spaces | 6 |
| Living Sq Ft | 2,189 |
| Land Sq Ft | 5,813 |
| Land Tenure | FS - Fee Simple |
| Maintenance Fee | $12 |
| Address | 92-115 Manauea Place Kapolei HI 96707 |
| Region | Makakilo |
| Neighborhood | Makakilo-Starsedge |
| Days on Market | 97 |
| Year Built | 2001 |
| Condition | Above Average,Average |
| View | City, Mountain, Ocean |
| Pool | In Ground |
| Parking | 3 Car+, Driveway, Garage, Street |
| Zoning | 05 - R-5 Residential District |
| Flood Zone | Zone D |
| Middle | Kapolei |
| High | Kapolei |
| Tax Amount | $302 |
| Assessed Land | $772,700 |
| Assessed Building | $384,500 |
| Assessed Total | $1,157,200 |
| Assessed Ratio | 91% |
| Inclusions | Auto Garage Door Opener, Ceiling Fan, Dishwasher, Disposal, Range Hood, Range/Oven, Refrigerator, Smoke Detector, Water Heater |
| Amenities | Bedroom on 1st Floor, Entry, Full Bath on 1st Floor, Landscaped, Wall/Fence |
| Utilities | Cable, Connected, Internet, Public Water, Telephone, Underground Electricity, Water |
| Construction | Double Wall, Steel Frame |
| Lot Features | Clear |
| Flooring | Ceramic Tile, Laminate, W/W Carpet |
| Disclosures | Property Disclosure Stmt |
| Furnished | Partial |
| Land Recorded | Land Court |
| Possession | At Closing |
| Sale Conditions | None |
| Topography | Level |
| Building Style | Detach Single Family |
| Roofing | Composition |
| Easements | Drainage |
| Security | Key |
| Parcel # | 1-9-2-035-002-0000 |
| Listing courtesy of | Own A Home LLC |
Property History from MLS
| Date | MLS# | Change | Old Value | New Value | List Price | Sold Price | Assessed Total | Land | Building |
|---|---|---|---|---|---|---|---|---|---|
| 03-12-2025 | 202425841 | Sold | C | S | $1,056,000 | $1,075,000 | $1,157,200 | $772,700 | $384,500 |
| 02-05-2025 | 202425841 | Active Under Contract | A | C | $1,056,000 | $1,075,000 | $1,157,200 | $772,700 | $384,500 |
| 01-21-2025 | 202425841 | Price Decrease | $1,199,999 | $1,056,000 | $1,056,000 | $1,075,000 | $1,157,200 | $772,700 | $384,500 |
| 10-31-2024 | 202425841 | New Listing | A | $1,056,000 | $1,075,000 | $1,157,200 | $772,700 | $384,500 |
View the public schools for this property · Google Maps · Supermarkets · Schools · Hospitals · Restaurants · Beaches · City Tax Record / Plat Map · View beach access points all over Oahu · Buyer Closing Cost Calculator · Seller Closing Cost Calculator