| Rebate | 20% Buyer's Rebate | $3,500 Flat Fee Selling | 2% Full Service Selling |
|---|---|
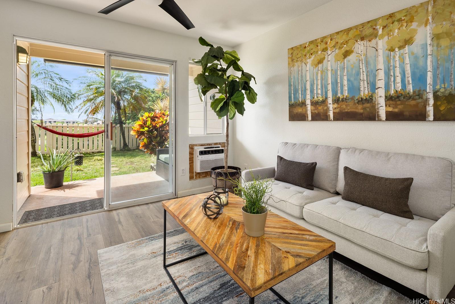
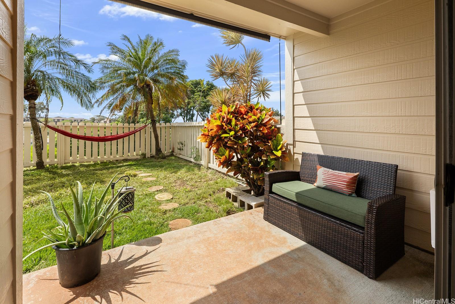
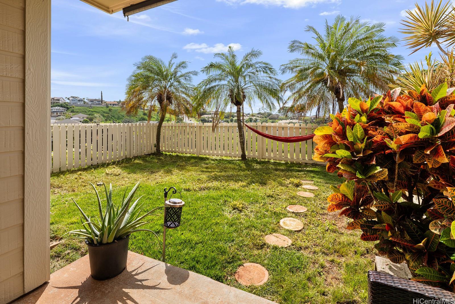
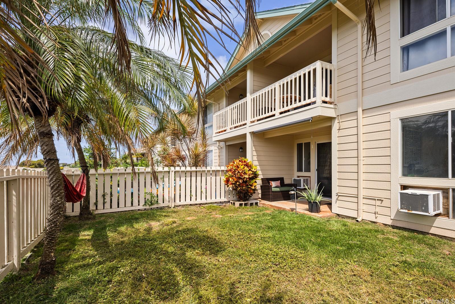
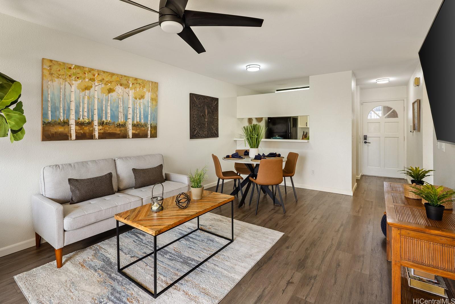
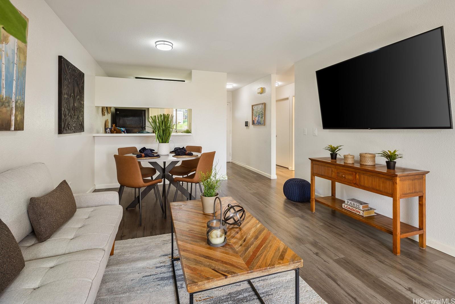
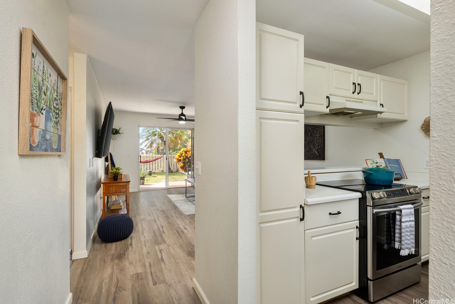
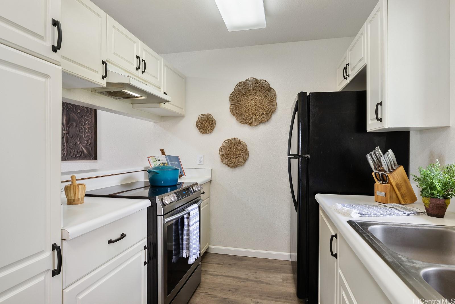
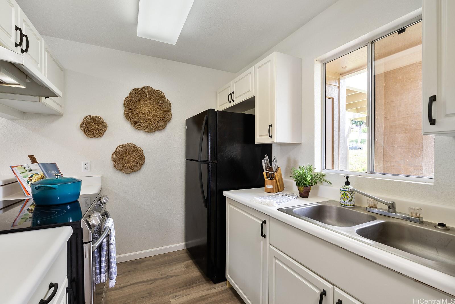
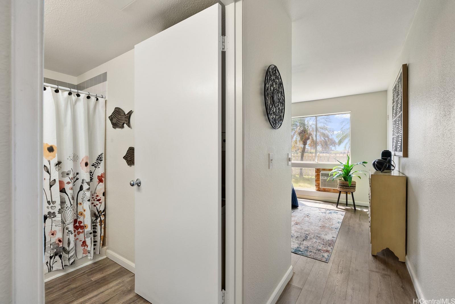
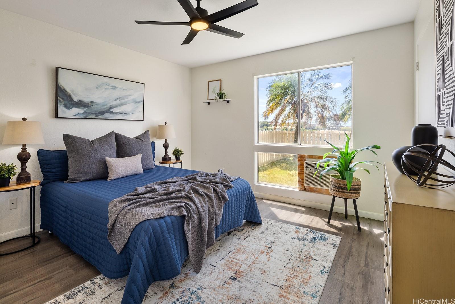
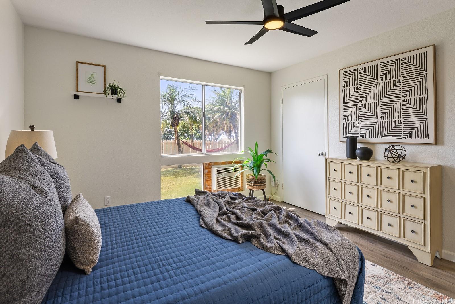
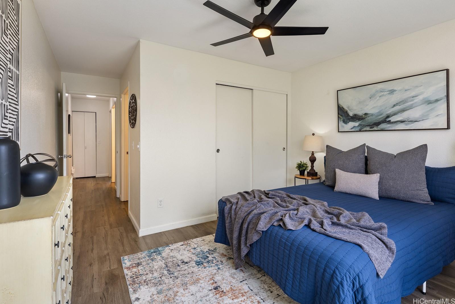
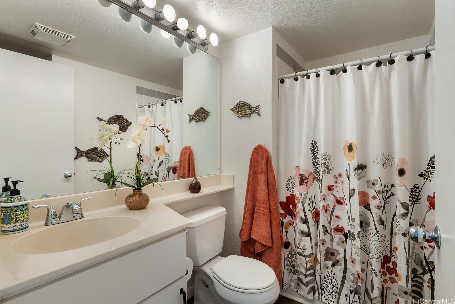
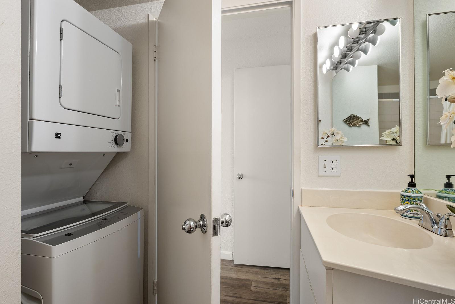
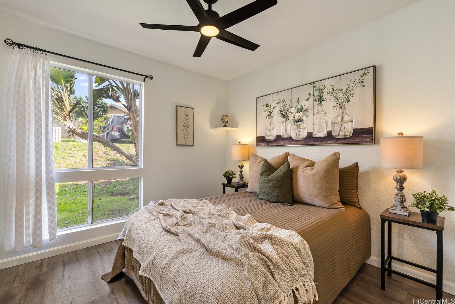
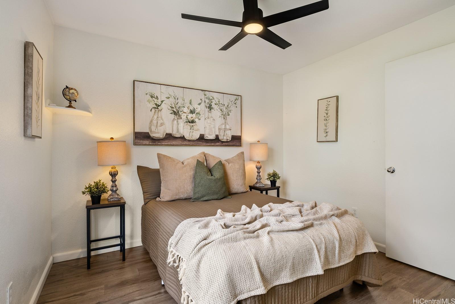
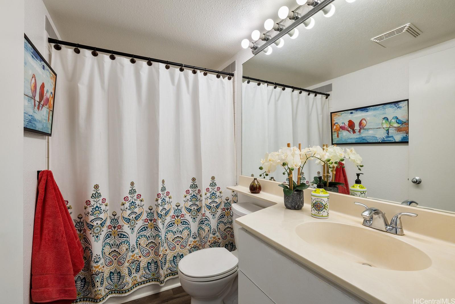
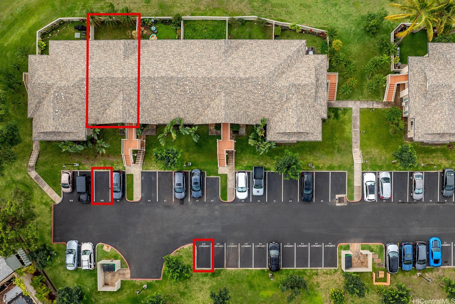
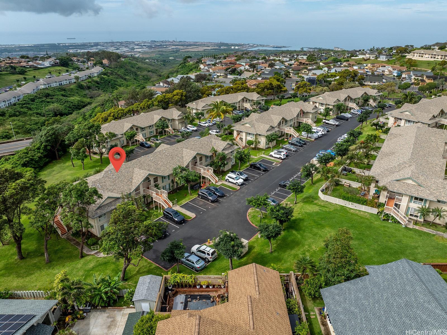
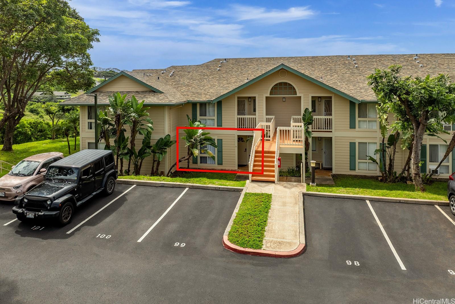
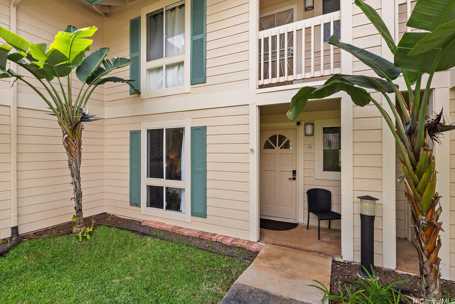
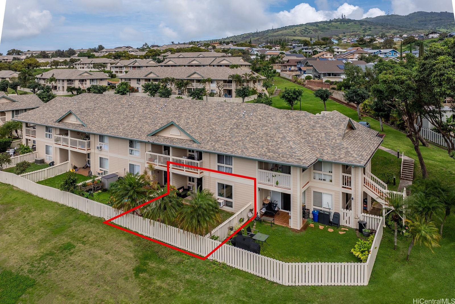
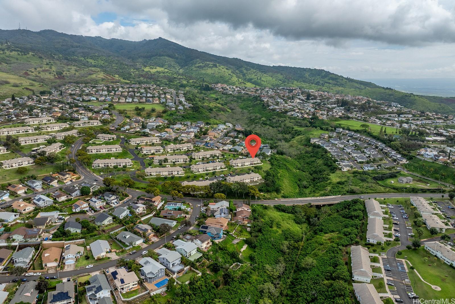
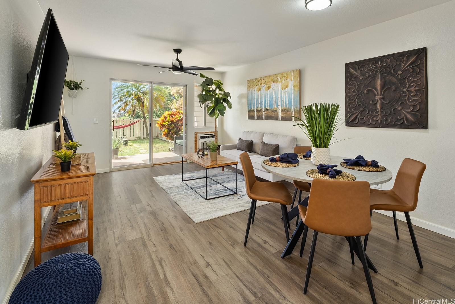
| Description | Welcome to Upper Makakilo's prestigious townhouse community, WestView at Makakilo Heights. Off Makakilo's main road Makakilo Drive, at almost the highest elevation, and unit being in the last innermost building, you can enjoy the peace and quiet of almost no cross-through traffic. This 2-bedroom/2-bath unit feels spacious for its interior square footage of 742. As a ground floor unit, you can enjoy a generous grass backyard with covered patio area, ideal for entertaining and for your furry babies to frolic freely. As a perimeter building there is nothing behind you but a large open grass area, expanding the vast open ambiance. The floor plan allows for maximum privacy in that each bedroom is on opposite ends of the unit, separated by both bathrooms. Enjoy the convenience of having one parking stall directly in front of the building and the second stall just across. The community car wash area and rubbish collection area are also near to your parking. Great starter home, in a great location. Come and enjoy. Oh, and if you're a veteran, assumable loan possible at a rate of 3.75%! |
| Status | Sold since 04-17-2026 |
| MLS# | 202607669 |
| Price | $510,000 |
| Original Price | $510,000 |
| Price Change | (0.00%) |
| Beds / Baths / Half | 2 / 2 / 0 |
| Parking Spaces | 2 |
| Living Sq Ft | 742 |
| Land Tenure | FS - Fee Simple |
| Maintenance Fee | $663 |
| Building | Westview At Makakilo Hts |
| Address | 92-1159 Palahia Street C105 Kapolei HI 96707 |
| Region | Makakilo |
| Neighborhood | Makakilo-Upper |
| Days on Market | 31 |
| Year Built | 1993 |
| Condition | Average |
| View | Other |
| Frontage | Other |
| Parking | Assigned, Guest, Open - 2 |
| Zoning | 11 - A-1 Low Density Apartment |
| Flood Zone | Zone D |
| Tax Amount | $151 |
| Assessed Land | $309,100 |
| Assessed Building | $211,000 |
| Assessed Total | $520,100 |
| Assessed Ratio | 98% |
| Inclusions | AC Window Unit, Ceiling Fan, Disposal, Dryer, Range Hood, Range/Oven, Refrigerator, Washer, Water Heater |
| Amenities | None |
| Construction | Double Wall, Slab, Wood Frame |
| Flooring | Laminate |
| Disclosures | Pets Allowed (Verify), Property Disclosure Stmt |
| Furnished | None |
| Land Recorded | Regular System |
| Possession | At Closing |
| Sale Conditions | None |
| Building Style | Townhouse |
| Parcel # | 1-9-2-019-068-0029 |
| Listing courtesy of | CLARITY Real Estate |
Property History from MLS
| Date | MLS# | Change | Old Value | New Value | List Price | Sold Price | Assessed Total | Land | Building |
|---|---|---|---|---|---|---|---|---|---|
| 06-10-2026 | 202607669 | Sold | C | S | $510,000 | $515,000 | $520,100 | $309,100 | $211,000 |
| 05-18-2026 | 202607669 | Active Under Contract | A | C | $510,000 | $515,000 | $520,100 | $309,100 | $211,000 |
| 04-17-2026 | 202607669 | New Listing | A | $510,000 | $515,000 | $520,100 | $309,100 | $211,000 | |
| 03-30-2022 | 202130687 | Sold | P | S | $500,000 | $500,000 | $390,400 | $285,300 | $105,100 |
| 02-16-2022 | 202130687 | In Escrow Not Showing | A | P | $500,000 | $500,000 | $390,400 | $285,300 | $105,100 |
| 01-31-2022 | 202130687 | Back On Market | P | A | $500,000 | $500,000 | $390,400 | $285,300 | $105,100 |
| 01-03-2022 | 202130687 | In Escrow Not Showing | A | P | $500,000 | $500,000 | $390,400 | $285,300 | $105,100 |
| 01-03-2022 | 202130687 | New Listing | CS | A | $500,000 | $500,000 | $390,400 | $285,300 | $105,100 |
| 12-14-2021 | 202130687 | Coming Soon | I | CS | $500,000 | $500,000 | $390,400 | $285,300 | $105,100 |
| 06-10-2019 | 201913381 | Sold | C | S | $340,000 | $370,000 | $390,600 | $261,500 | $129,100 |
| 05-08-2019 | 201913381 | In Escrow Showing | A | C | $340,000 | $370,000 | $390,600 | $261,500 | $129,100 |
| 05-06-2019 | 201913381 | $340,000 | $340,000 | $370,000 | $390,600 | $261,500 | $129,100 | ||
| 05-06-2019 | 201913381 | New Listing | A | $340,000 | $370,000 | $390,600 | $261,500 | $129,100 | |
| 03-16-2006 | 2601538 | Withdrawn | A | W | $330,000 | $0 | $203,500 | $40,000 | $163,500 |
| 01-19-2006 | 2601538 | New Listing | A | $330,000 | $0 | $203,500 | $40,000 | $163,500 |
View the public schools for this property · Google Maps · Supermarkets · Schools · Hospitals · Restaurants · Beaches · City Tax Record / Plat Map · View beach access points all over Oahu · Buyer Closing Cost Calculator · Seller Closing Cost Calculator