| Rebate | 20% Buyer's Rebate | $3,500 Flat Fee Selling | 2% Full Service Selling |
|---|---|
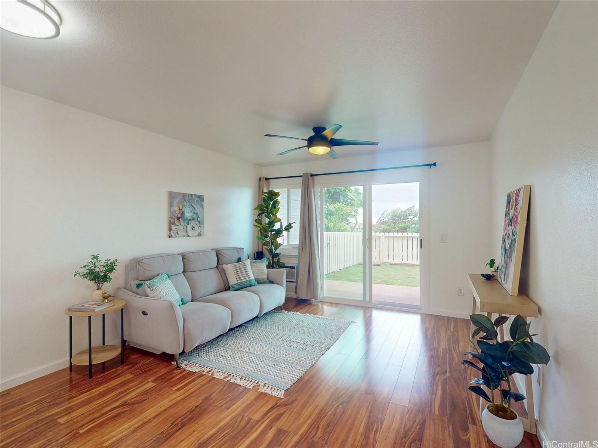
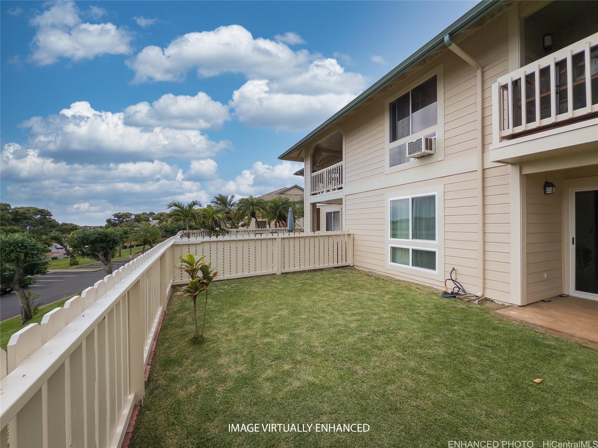
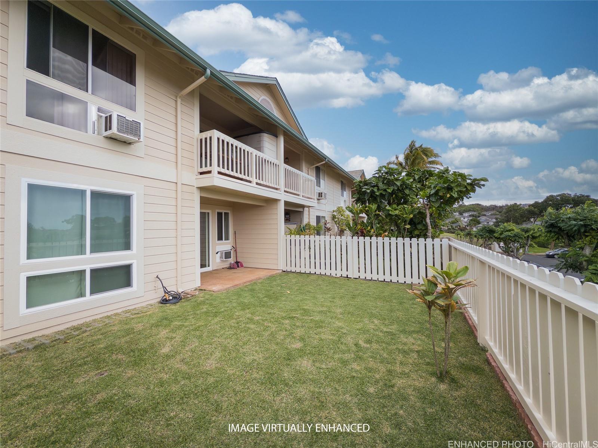
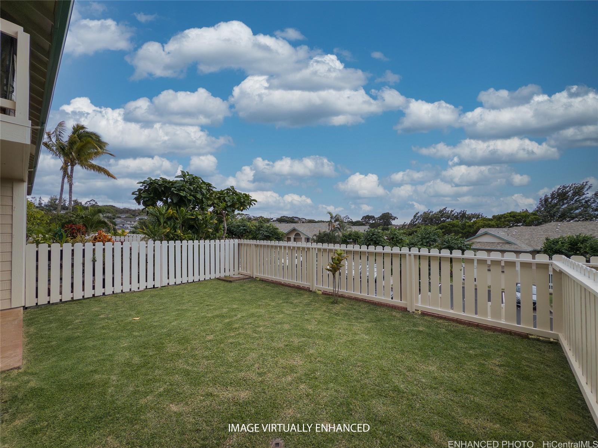
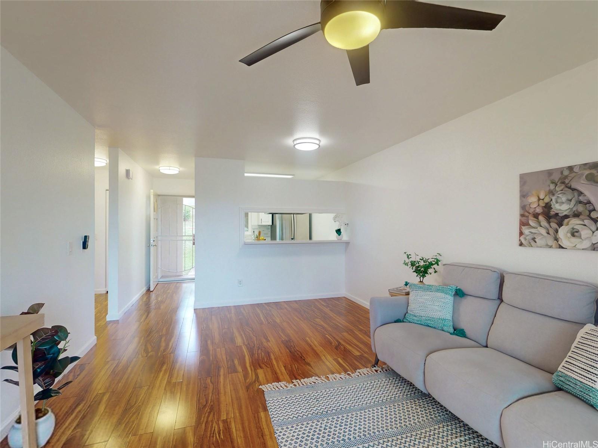
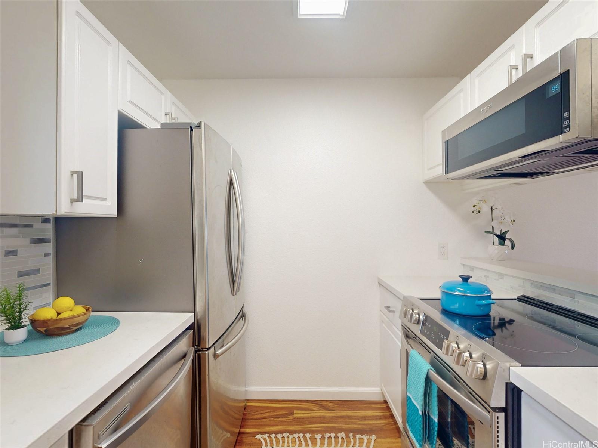
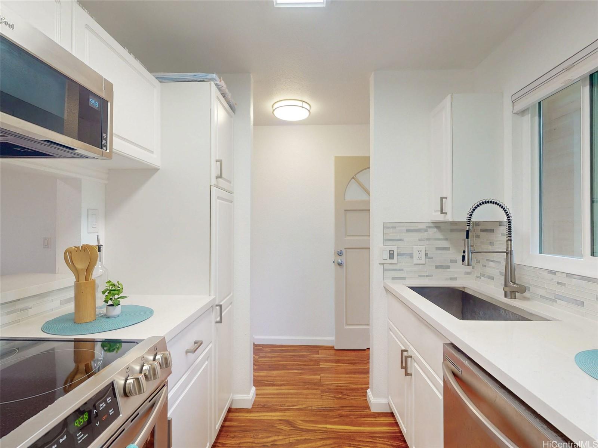
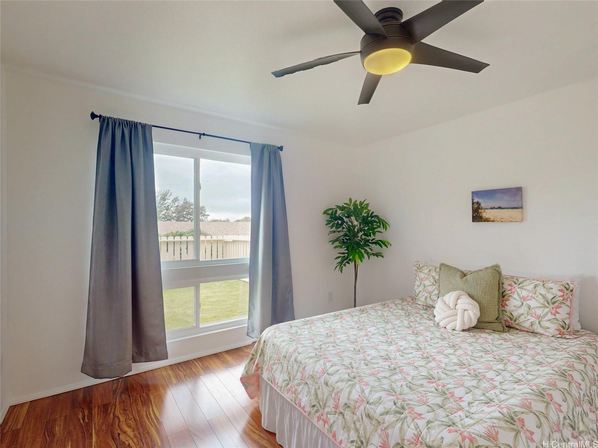
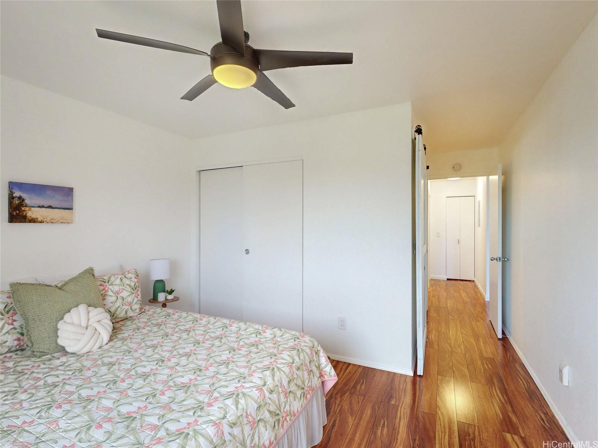
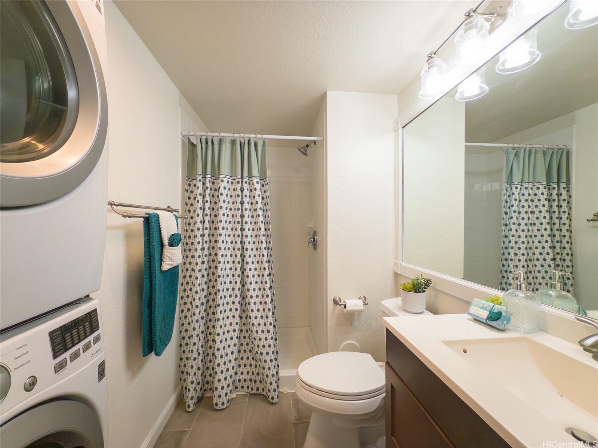
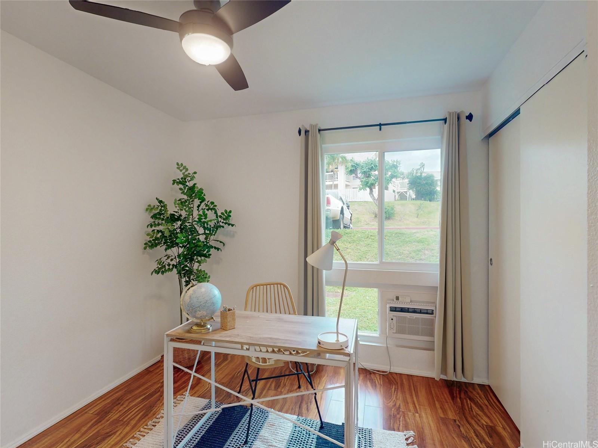
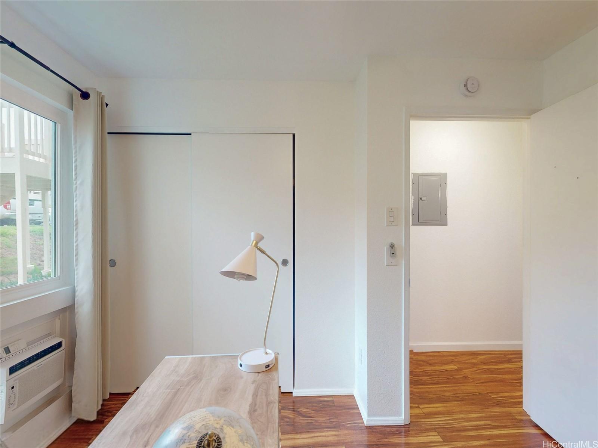
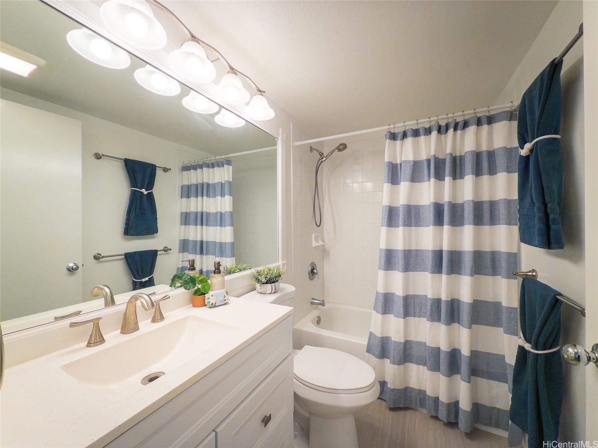
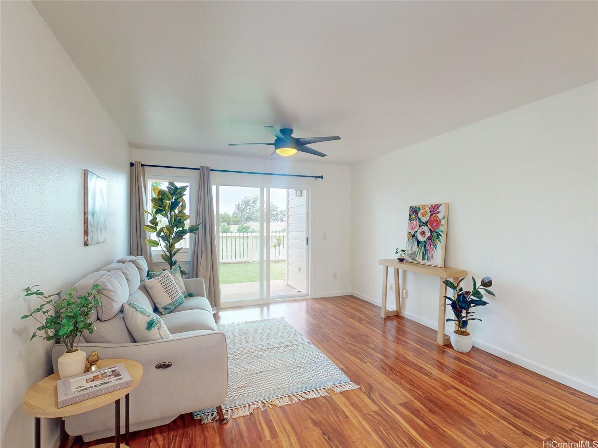
| Description | Desirable GROUND FLOOR townhome in Westview at Makakilo Heights! This cool 2-bedroom, 2-bath, 2-parking renovated unit is ready for immediate occupancy. Recent upgrades include new double-pane windows and sliding door and a newly added A/C in the living room, and 2nd bedroom for year-round comfort. The refreshed interior features newer, stainless steel kitchen appliances, elegant quartz countertops, refinished cabinets, and laminate flooring throughout. Bathrooms have been tastefully updated with new vanities, lighting, and ceramic tile flooring and barn door in primary bathroom. Enjoy the convenience of a full-size washer and dryer in the unit. Step outside to your own private fenced yard, perfect for entertaining, children and pets. Includes 2 assigned parking stalls, with guest parking available. A must-see opportunity, move-in ready and beautifully updated! Note: One or more photos may have been enhanced. |
| Status | Sold since 01-23-2026 |
| MLS# | 202601142 |
| Price | $520,000 |
| Original Price | $520,000 |
| Price Change | (0.00%) |
| Beds / Baths / Half | 2 / 2 / 0 |
| Parking Spaces | 2 |
| Living Sq Ft | 742 |
| Land Tenure | FS - Fee Simple |
| Maintenance Fee | $664 |
| Building | Westview At Makakilo Hts |
| Address | 92-1161 Palahia Street D102 Kapolei HI 96707 |
| Region | Makakilo |
| Neighborhood | Makakilo-Upper |
| Days on Market | 10 |
| Year Built | 1993 |
| Year Remodeled | 2025 |
| Condition | Excellent |
| View | Mountain |
| Parking | Assigned, Guest, Open - 2 |
| Zoning | 11 - A-1 Low Density Apartment |
| Flood Zone | Zone D |
| Tax Amount | $121 |
| Assessed Land | $309,100 |
| Assessed Building | $226,600 |
| Assessed Total | $535,700 |
| Assessed Ratio | 97% |
| Inclusions | AC Window Unit, Ceiling Fan, Dishwasher, Disposal, Drapes, Dryer, Microwave Hood, Range/Oven, Refrigerator, Smoke Detector, Washer, Water Heater |
| Amenities | Car Wash, Private Yard, Wall/Fence |
| Construction | Double Wall, Wood Frame |
| Flooring | Ceramic Tile, Laminate |
| Disclosures | Pets Allowed (Verify), Property Disclosure Stmt |
| Furnished | None |
| Land Recorded | Land Court |
| Possession | 45 Days or Less, At Closing |
| Sale Conditions | None |
| Building Style | Townhouse |
| Parcel # | 1-9-2-019-068-0038 |
| Listing courtesy of | Marcus Realty |
Property History from MLS
| Date | MLS# | Change | Old Value | New Value | List Price | Sold Price | Assessed Total | Land | Building |
|---|---|---|---|---|---|---|---|---|---|
| 03-03-2026 | 202601142 | Sold | C | S | $520,000 | $520,000 | $535,700 | $309,100 | $226,600 |
| 02-02-2026 | 202601142 | Active Under Contract | A | C | $520,000 | $520,000 | $535,700 | $309,100 | $226,600 |
| 01-23-2026 | 202601142 | New Listing | A | $520,000 | $520,000 | $535,700 | $309,100 | $226,600 | |
| 09-22-2021 | 202120676 | Sold | C | S | $435,000 | $475,000 | $390,400 | $285,300 | $105,100 |
| 09-02-2021 | 202120676 | In Escrow Showing | A | C | $435,000 | $475,000 | $390,400 | $285,300 | $105,100 |
| 08-23-2021 | 202120676 | New Listing | A | $435,000 | $475,000 | $390,400 | $285,300 | $105,100 | |
| 07-15-2015 | 201506292 | Sold | P | S | $291,000 | $295,000 | $260,700 | $147,400 | $113,300 |
| 06-01-2015 | 201506292 | Pending | C | P | $291,000 | $295,000 | $260,700 | $147,400 | $113,300 |
| 05-11-2015 | 201506292 | Active Continue to Show | A | C | $291,000 | $295,000 | $260,700 | $147,400 | $113,300 |
| 05-01-2015 | 201506292 | New Listing | A | $291,000 | $295,000 | $260,700 | $147,400 | $113,300 | |
| 12-03-2009 | 2908856 | Sold | P | S | $235,000 | $226,000 | $269,500 | $204,600 | $64,900 |
| 09-22-2009 | 2908856 | Pending | A | P | $235,000 | $226,000 | $269,500 | $204,600 | $64,900 |
| 11-28-2005 | 2516128 | Sold | P | S | $300,000 | $300,000 | $203,500 | $40,000 | $163,500 |
| 11-12-2005 | 2516128 | Pending | A | P | $300,000 | $300,000 | $203,500 | $40,000 | $163,500 |
| 11-11-2005 | 2516128 | Back On Market | P | A | $300,000 | $300,000 | $203,500 | $40,000 | $163,500 |
| 10-25-2005 | 2516128 | Pending | C | P | $300,000 | $300,000 | $203,500 | $40,000 | $163,500 |
| 10-17-2005 | 2516128 | Active Continue to Show | A | C | $300,000 | $300,000 | $203,500 | $40,000 | $163,500 |
| 10-13-2005 | 2516128 | Price Decrease | $310,000 | $300,000 | $300,000 | $300,000 | $203,500 | $40,000 | $163,500 |
| 10-04-2005 | 2516128 | Price Decrease | $320,000 | $310,000 | $300,000 | $300,000 | $203,500 | $40,000 | $163,500 |
| 09-24-2005 | 2516128 | New Listing | A | $300,000 | $300,000 | $203,500 | $40,000 | $163,500 |
View the public schools for this property · Google Maps · Supermarkets · Schools · Hospitals · Restaurants · Beaches · City Tax Record / Plat Map · View beach access points all over Oahu · Buyer Closing Cost Calculator · Seller Closing Cost Calculator