| Rebate | 20% Buyer's Rebate | $3,500 Flat Fee Selling | 2% Full Service Selling |
|---|---|
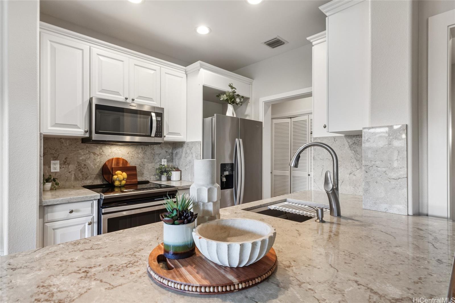
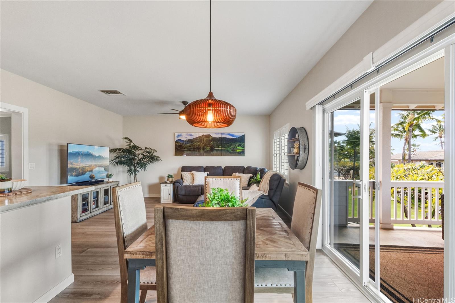
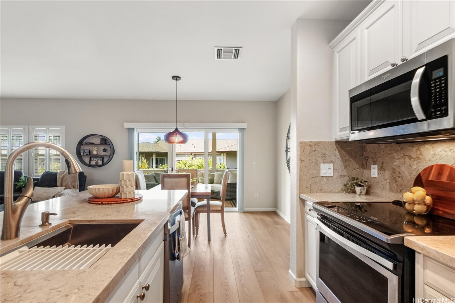
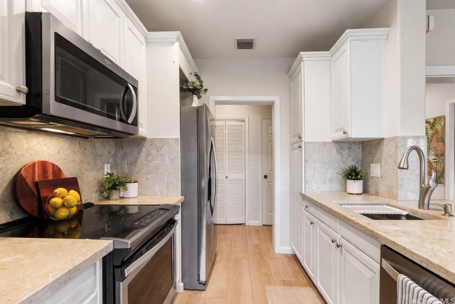
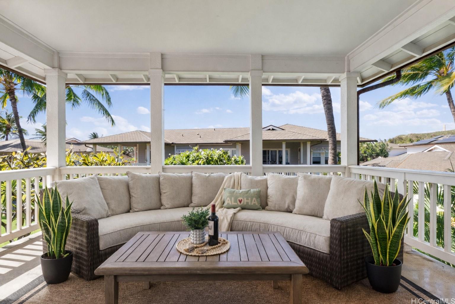
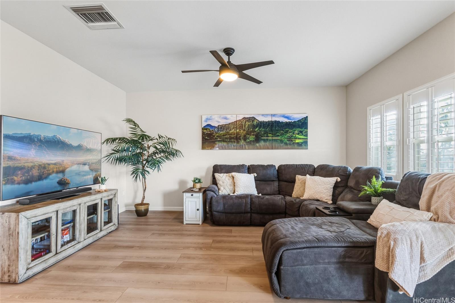
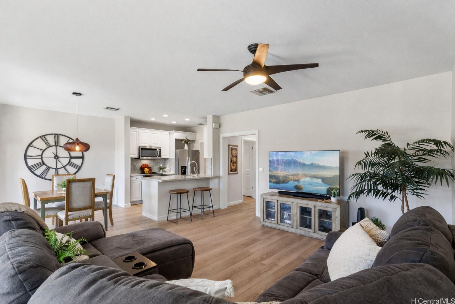
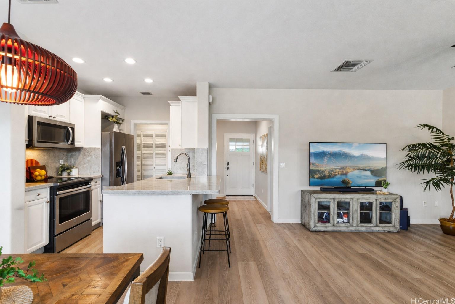
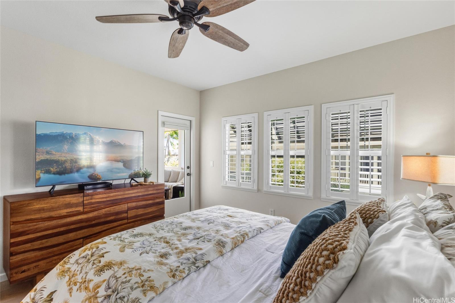
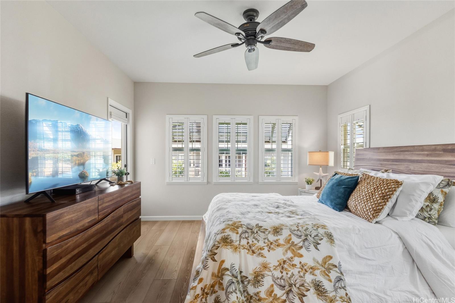
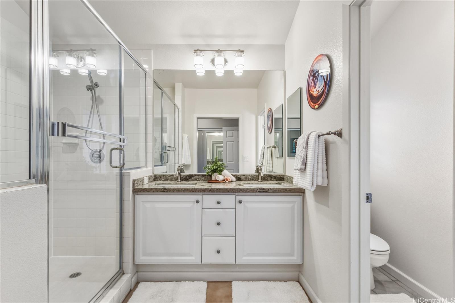
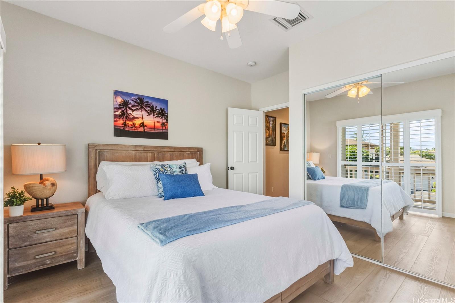
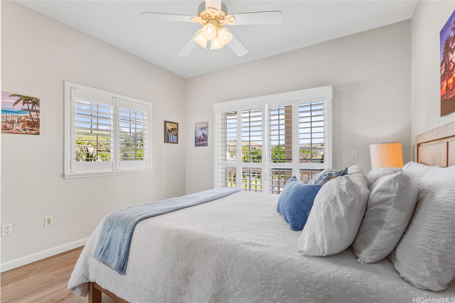
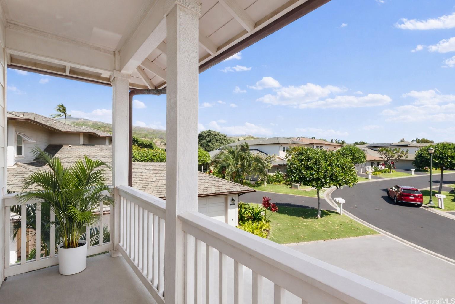
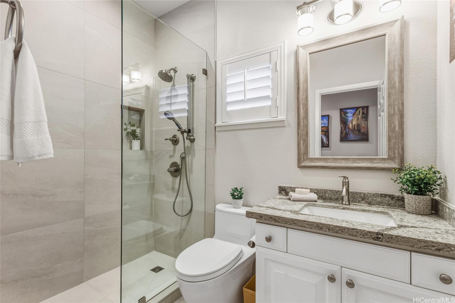
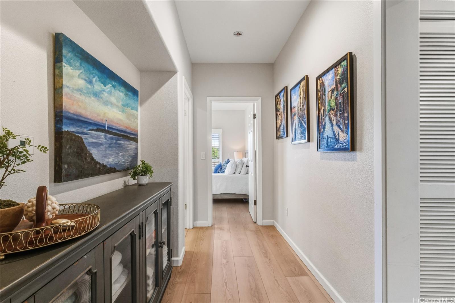
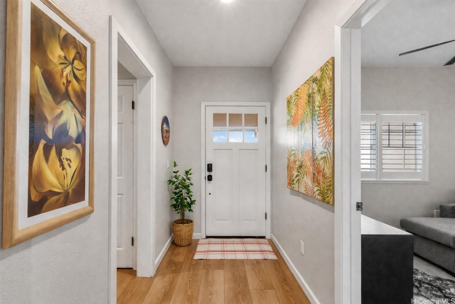
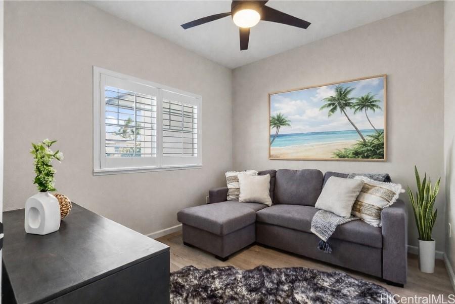
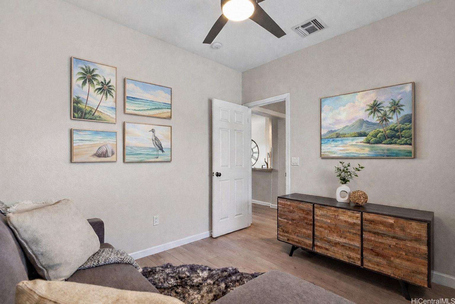
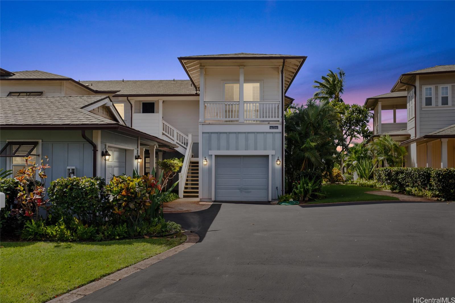
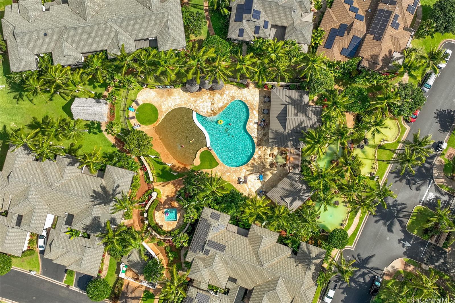
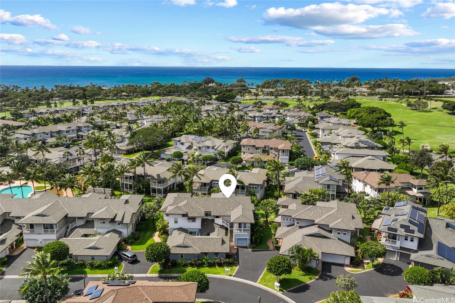
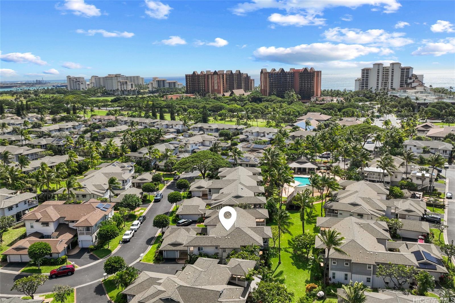
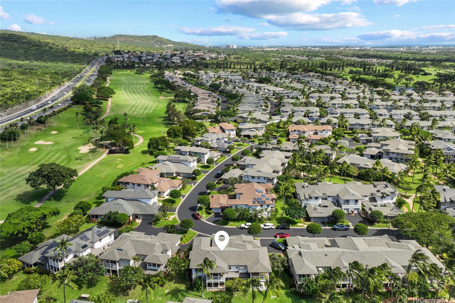
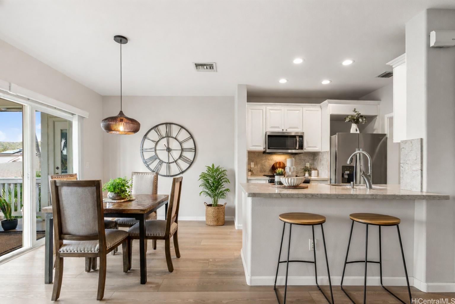
| Description | Welcome to Coconut Plantation, where relaxed island living meets refined resort comfort. Set among lush tropical landscaping and coconut palms, this beautifully renovated townhome offers a polished interior with thoughtful upgrades throughout. The kitchen and bathrooms have been stylishly redesigned with upscale finishes, creating a clean contemporary feel that is both comfortable and inviting. A den/bonus room adds valuable versatility and opens to a bright, airy living space filled with natural light—ideal for entertaining, hosting guests, or everyday island living. Step outside to your private lanai and take in peaceful views of the greenbelt and sparkling pool, offering easy indoor-outdoor flow and a tranquil place to relax. Situated within a desirable gated community just minutes from Ko Olina’s sparkling lagoons, this home places resort-style amenities close at hand. Enjoy nearby dining, boutique shopping, golf, tennis, walking paths, and the natural beauty that makes Ko Olina a cherished destination. Whether used as a primary residence, second home, or elevated island retreat, this Coconut Plantation residence offers comfort, privacy, and a coveted resort lifestyle. |
| Status | Sold since 06-22-2026 |
| MLS# | 202612061 |
| Price | $1,248,000 |
| Original Price | $1,248,000 |
| Price Change | (0.00%) |
| Beds / Baths / Half | 2 / 2 / 0 |
| Parking Spaces | 2 |
| Living Sq Ft | 1,236 |
| Land Tenure | FS - Fee Simple |
| Maintenance Fee | $1,079 |
| Lanai Sq Ft | 407 |
| Building | Coconut Plantation |
| Address | 92-1172 Olani Street 51-3 Kapolei HI 96707 |
| Region | Ewa Plain |
| Neighborhood | Ko Olina |
| Days on Market | 35 |
| Year Built | 2004 |
| Year Remodeled | 2020 |
| Condition | Excellent |
| View | Garden, Sunset |
| Frontage | Other |
| Parking | Assigned, Covered - 1, Garage, Guest, Open - 1, Secured Entry |
| Zoning | 11 - A-1 Low Density Apartment |
| Flood Zone | Zone D |
| Elementary | Barbers Point |
| Middle | Kapolei |
| High | Kapolei |
| Tax Amount | $328 |
| Assessed Land | $129,800 |
| Assessed Building | $1,115,800 |
| Assessed Total | $1,245,600 |
| Assessed Ratio | 100% |
| Inclusions | AC Central, Auto Garage Door Opener, Blinds, Cable TV, Ceiling Fan, Chandelier, Dishwasher, Disposal, Dryer, Microwave Hood, Range/Oven, Refrigerator, Smoke Detector, Washer, Water Heater |
| Amenities | BBQ, Club House, Community Association Pool, Condo Association Pool, Exercise Room, Meeting Room, Other, Patio/Deck, Pool on Property, Recreation Area, Recreation Room, Resident Manager, Security Guard, Storage, Tennis Court, Walking/Jogging Path, Whirlpool |
| Construction | Double Wall, Masonry/Stucco, Slab, Steel Frame, Wood Frame |
| Flooring | Ceramic Tile, Vinyl |
| Disclosures | Pets Allowed (Verify), Property Disclosure Stmt |
| Furnished | Negotiable |
| Land Recorded | Dual Systems |
| Possession | 45 Days or Less, At Closing, Negotiable |
| Sale Conditions | None |
| Building Style | Townhouse, Walk-Up |
| Security | Card, Gated Community, Key, Security Patrol, Video |
| Parcel # | 1-9-1-056-004-0155 |
| Listing courtesy of | eXp Realty |
Property History from MLS
| Date | MLS# | Change | Old Value | New Value | List Price | Sold Price | Assessed Total | Land | Building |
|---|---|---|---|---|---|---|---|---|---|
| 09-12-2026 | 202612061 | Sold | C | S | $1,248,000 | $1,215,000 | $1,245,600 | $129,800 | $1,115,800 |
| 07-27-2026 | 202612061 | Active Under Contract | A | C | $1,248,000 | $1,215,000 | $1,245,600 | $129,800 | $1,115,800 |
| 06-22-2026 | 202612061 | New Listing | A | $1,248,000 | $1,215,000 | $1,245,600 | $129,800 | $1,115,800 | |
| 06-22-2026 | 202604000 | Expired | A | X | $1,295,000 | $0 | $1,245,600 | $129,800 | $1,115,800 |
| 02-24-2026 | 202604000 | New Listing | CS | A | $1,295,000 | $0 | $1,245,600 | $129,800 | $1,115,800 |
| 12-30-2019 | 201932761 | Sold | P | S | $705,000 | $705,000 | $699,000 | $132,700 | $566,300 |
| 12-12-2019 | 201932761 | In Escrow Not Showing | C | P | $705,000 | $705,000 | $699,000 | $132,700 | $566,300 |
| 12-04-2019 | 201932761 | In Escrow Showing | A | C | $705,000 | $705,000 | $699,000 | $132,700 | $566,300 |
| 12-02-2019 | 201932761 | New Listing | A | $705,000 | $705,000 | $699,000 | $132,700 | $566,300 | |
| 04-03-2018 | 201718489 | Sold | P | S | $655,000 | $647,500 | $674,900 | $132,700 | $542,200 |
| 03-06-2018 | 201718489 | In Escrow Not Showing | C | P | $655,000 | $647,500 | $674,900 | $132,700 | $542,200 |
| 03-06-2018 | 201718489 | In Escrow Showing | A | C | $655,000 | $647,500 | $674,900 | $132,700 | $542,200 |
| 03-06-2018 | 201718489 | Back On Market | X | A | $655,000 | $647,500 | $674,900 | $132,700 | $542,200 |
| 03-01-2018 | 201718489 | Expired | C | X | $655,000 | $647,500 | $674,900 | $132,700 | $542,200 |
| 02-16-2018 | 201718489 | In Escrow Showing | A | C | $655,000 | $647,500 | $674,900 | $132,700 | $542,200 |
| 02-05-2018 | 201718489 | Price Increase | $649,000 | $655,000 | $655,000 | $647,500 | $674,900 | $132,700 | $542,200 |
| 11-08-2017 | 201718489 | Price Decrease | $669,000 | $649,000 | $655,000 | $647,500 | $674,900 | $132,700 | $542,200 |
| 10-17-2017 | 201718489 | Back On Market | C | A | $655,000 | $647,500 | $674,900 | $132,700 | $542,200 |
| 09-24-2017 | 201718489 | In Escrow Showing | A | C | $655,000 | $647,500 | $674,900 | $132,700 | $542,200 |
| 08-29-2017 | 201718489 | New Listing | A | $655,000 | $647,500 | $674,900 | $132,700 | $542,200 |
View the public schools for this property · Google Maps · Supermarkets · Schools · Hospitals · Restaurants · Beaches · City Tax Record / Plat Map · View beach access points all over Oahu · Buyer Closing Cost Calculator · Seller Closing Cost Calculator