| Rebate | 20% Buyer's Rebate | $3,500 Flat Fee Selling | 2% Full Service Selling |
|---|---|
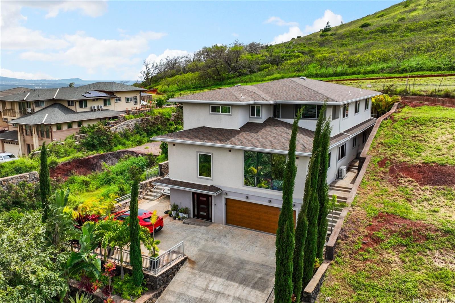
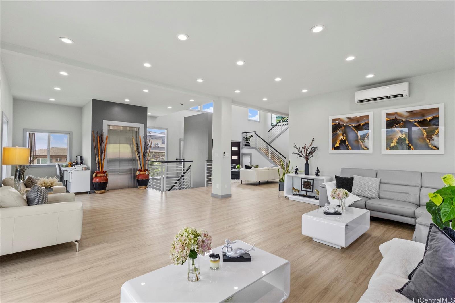
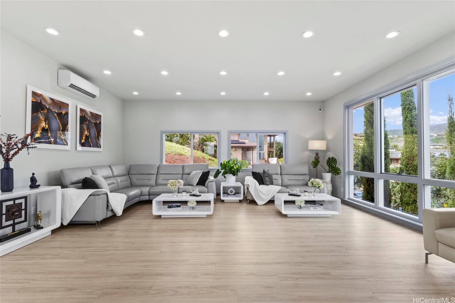
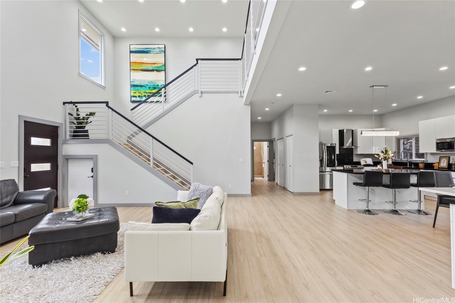
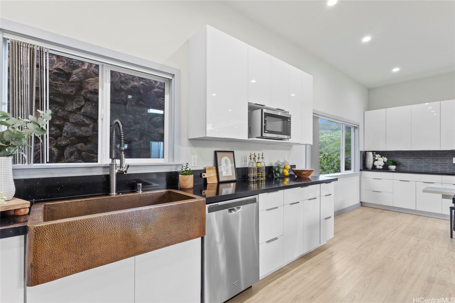
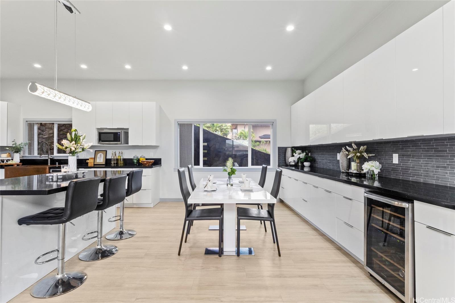
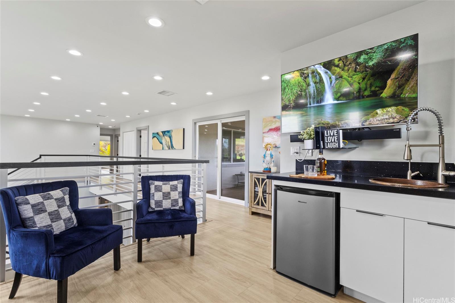
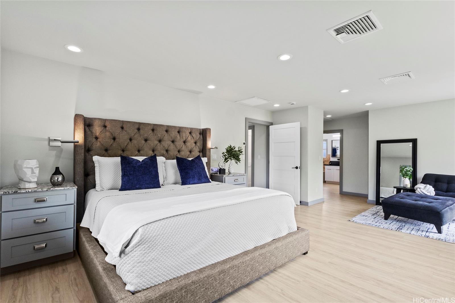
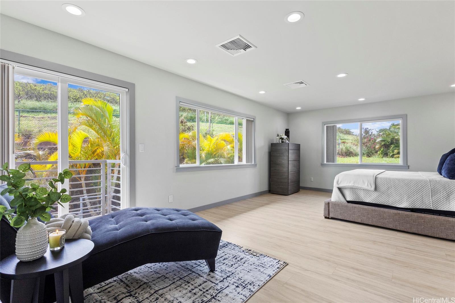
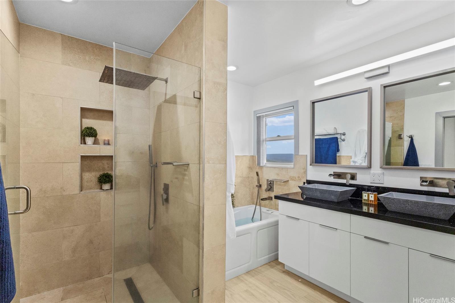
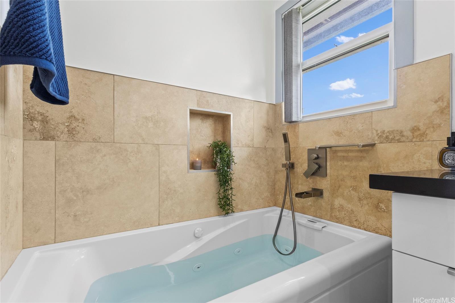
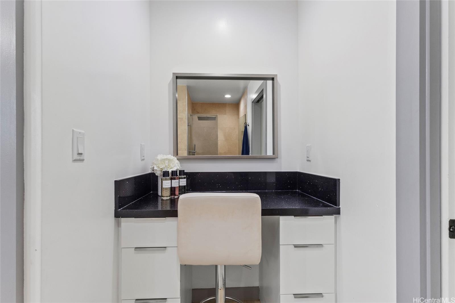
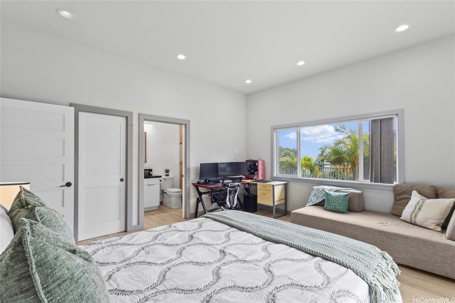
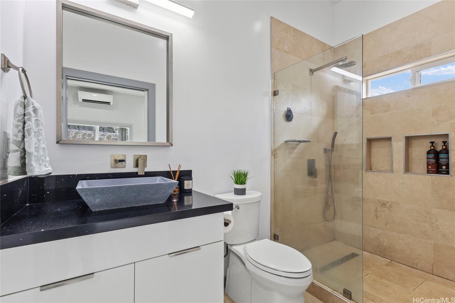
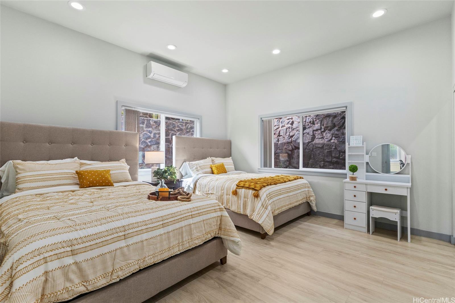
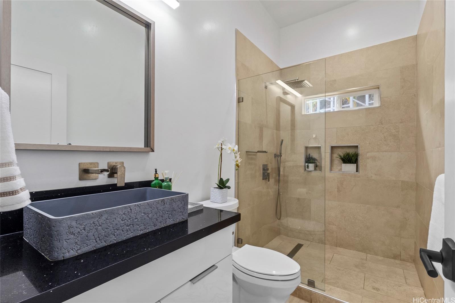
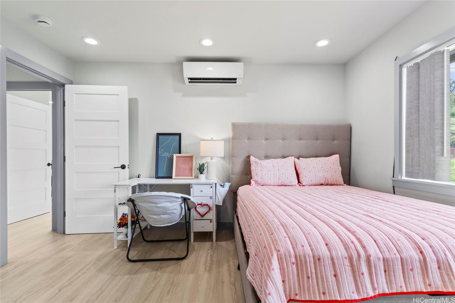
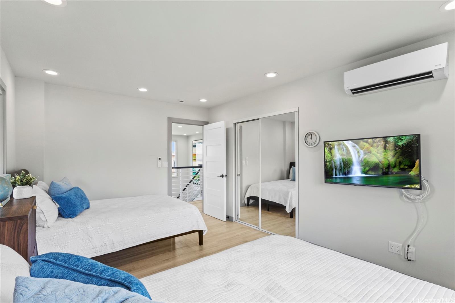
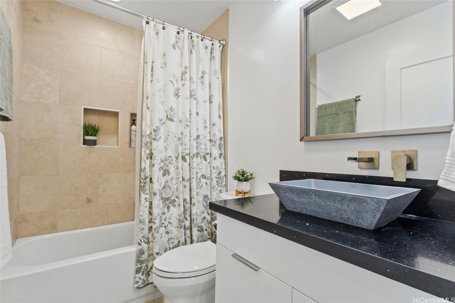
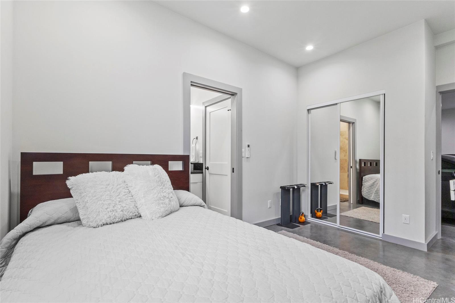
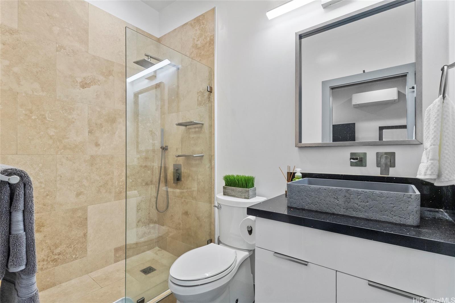
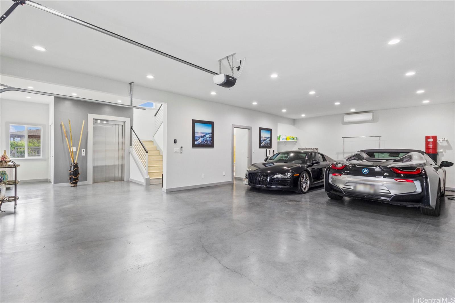
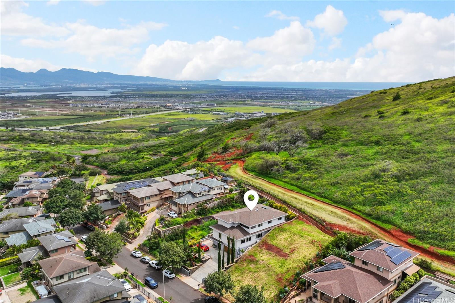
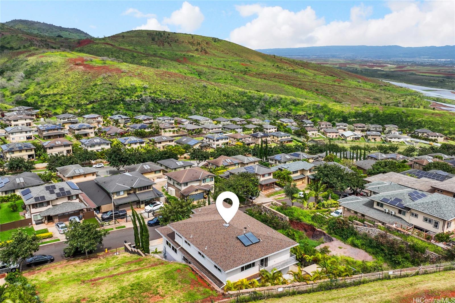
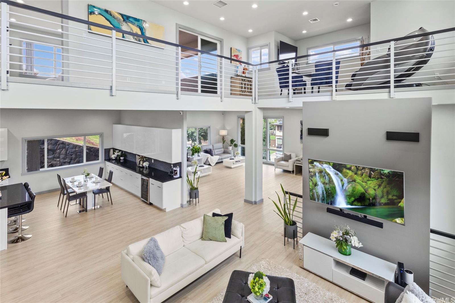
| Description | Perched on a perimeter lot in Wai Kaloi at Makakilo, this custom-built 2021 estate blends refined luxury with thoughtful design. Featuring 6 bedrooms and 5 full baths—including two junior suites with en suite bathrooms—this home is ideal for multigenerational living. Soaring ceilings and expansive windows bathe the interiors in natural light, while AC throughout, a central vacuum system, and luxury vinyl plank flooring throughout provide effortless comfort. The gourmet kitchen is beautifully appointed with quartz countertops and a statement copper sink, plus a separate wet bar with its own copper sink for elevated entertaining. The primary suite is complete with its own balcony capturing sweeping East Honolulu views, an expansive walk-in closet, and a spa-inspired bath with rainfall shower, jet tub, dual vanities, and a dedicated cosmetic vanity. A motorized entry gate enhances privacy, while an elevator, 4-car garage with EV chargers, lush tropical landscaping, and generous outdoor space for gatherings or additional parking complete this island sanctuary. Seller has approved permits to expand the interior living sq ft and construct a new garage, offering future growth. |
| Status | Sold since 02-23-2026 |
| MLS# | 202604035 |
| Price | $2,438,000 |
| Original Price | $2,488,000 |
| Price Change | $-50,000 (-2.01%) |
| Beds / Baths / Half | 6 / 5 / 0 |
| Parking Spaces | 3 |
| Living Sq Ft | 3,648 |
| Land Sq Ft | 8,699 |
| Land Tenure | FS - Fee Simple |
| Maintenance Fee | $113 |
| Address | 92-1176 Pueonani Street Kapolei HI 96707 |
| Region | Makakilo |
| Neighborhood | Makakilo-Wai Kaloi |
| Days on Market | 56 |
| Year Built | 2021 |
| Condition | Excellent |
| View | Mountain, Ocean, Sunrise |
| Frontage | Other |
| Pool | None |
| Parking | 3 Car+, Garage |
| Zoning | 05 - R-5 Residential District |
| Flood Zone | Zone D |
| Elementary | Mauka Lani |
| Middle | Kapolei |
| High | Kapolei |
| Tax Amount | $501 |
| Assessed Land | $821,100 |
| Assessed Building | $1,017,300 |
| Assessed Total | $1,838,500 |
| Assessed Ratio | 133% |
| Inclusions | AC Split, Auto Garage Door Opener, Blinds, Dishwasher, Disposal, Dryer, Lawn Sprinkler, Microwave, Other, Range Hood, Range/Oven, Refrigerator, Smoke Detector, Solar Heater, Washer, Water Heater, Wine Refrigerator |
| Amenities | Bedroom on 1st Floor, Full Bath on 1st Floor, Landscaped, Patio/Deck, Storage, Wall/Fence |
| Utilities | Cable, Internet, Public Water, Telephone, Underground Electricity, Water |
| Construction | Above Ground, Double Wall, Masonry/Stucco |
| Lot Features | Rim Lot |
| Flooring | Ceramic Tile, Vinyl |
| Disclosures | None |
| Land Recorded | Land Court |
| Possession | At Closing |
| Sale Conditions | None |
| Topography | Terraced, Up Slope |
| Building Style | Detach Single Family |
| Roofing | Asphalt Shingle |
| Easements | Drainage |
| Parcel # | 1-9-2-039-121-0000 |
| Listing courtesy of | Coldwell Banker Realty |
Property History from MLS
| Date | MLS# | Change | Old Value | New Value | List Price | Sold Price | Assessed Total | Land | Building |
|---|---|---|---|---|---|---|---|---|---|
| 05-18-2026 | 202604035 | Sold | C | S | $2,438,000 | $2,200,000 | $1,838,500 | $821,100 | $1,017,300 |
| 04-20-2026 | 202604035 | Active Under Contract | A | C | $2,438,000 | $2,200,000 | $1,838,500 | $821,100 | $1,017,300 |
| 03-26-2026 | 202604035 | Price Decrease | $2,488,000 | $2,438,000 | $2,438,000 | $2,200,000 | $1,838,500 | $821,100 | $1,017,300 |
| 02-23-2026 | 202604035 | New Listing | CS | A | $2,438,000 | $2,200,000 | $1,838,500 | $821,100 | $1,017,300 |
| 02-17-2026 | 202517351 | Expired | A | X | $2,688,000 | $0 | $1,838,500 | $821,200 | $1,017,300 |
| 01-26-2026 | 202517351 | Price Decrease | $2,838,000 | $2,688,000 | $2,688,000 | $0 | $1,838,500 | $821,200 | $1,017,300 |
| 11-08-2025 | 202517351 | Price Decrease | $2,888,000 | $2,838,000 | $2,688,000 | $0 | $1,838,500 | $821,200 | $1,017,300 |
| 09-30-2025 | 202517351 | Price Decrease | $3,108,000 | $2,888,000 | $2,688,000 | $0 | $1,838,500 | $821,200 | $1,017,300 |
| 08-11-2025 | 202517351 | New Listing | A | $2,688,000 | $0 | $1,838,500 | $821,200 | $1,017,300 | |
| 09-13-2022 | 202213206 | Withdrawn | A | W | $2,988,000 | $0 | $1,554,300 | $703,900 | $850,400 |
| 07-11-2022 | 202213206 | New Listing | CS | A | $2,988,000 | $0 | $1,554,300 | $703,900 | $850,400 |
| 07-10-2022 | 202213206 | Coming Soon | CS | $2,988,000 | $0 | $1,554,300 | $703,900 | $850,400 |
View the public schools for this property · Google Maps · Supermarkets · Schools · Hospitals · Restaurants · Beaches · City Tax Record / Plat Map · View beach access points all over Oahu · Buyer Closing Cost Calculator · Seller Closing Cost Calculator