| Rebate | 20% Buyer's Rebate | $3,500 Flat Fee Selling | 2% Full Service Selling |
|---|---|
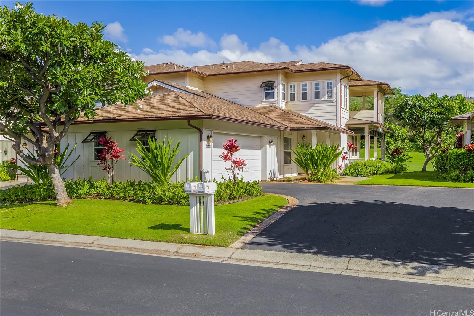
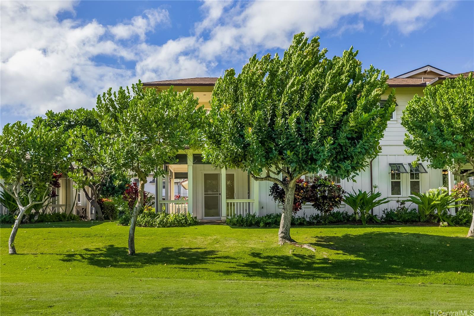
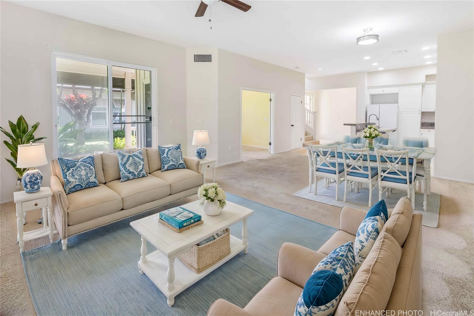
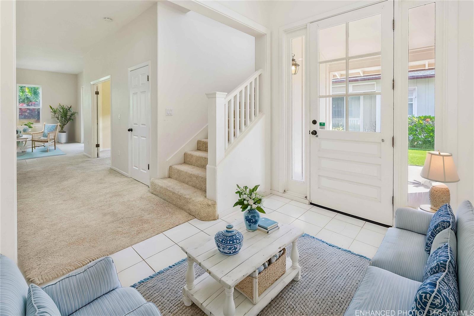
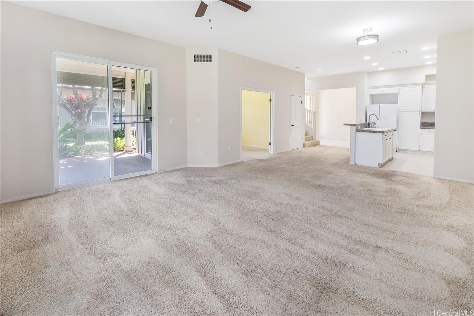
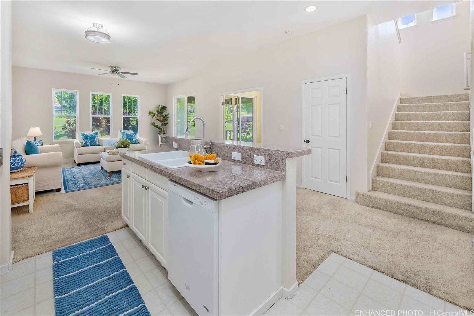
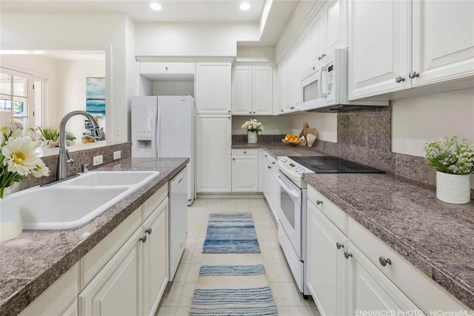
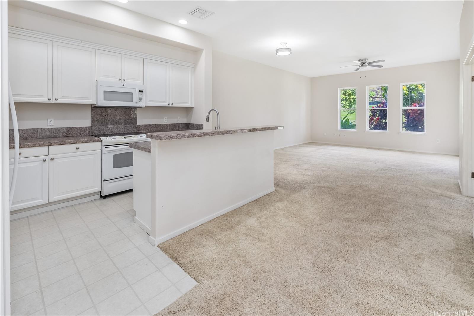
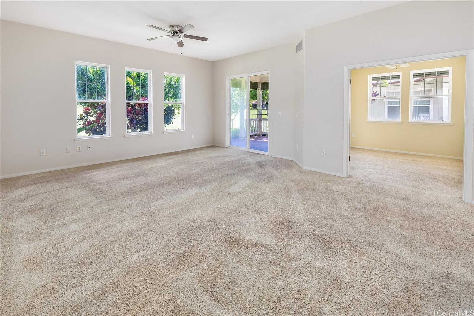
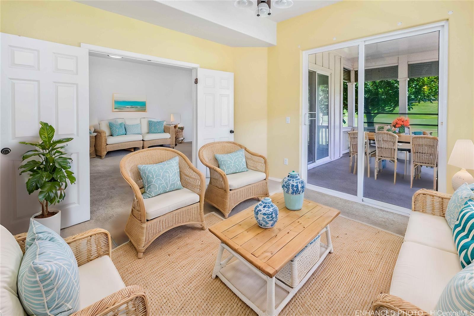
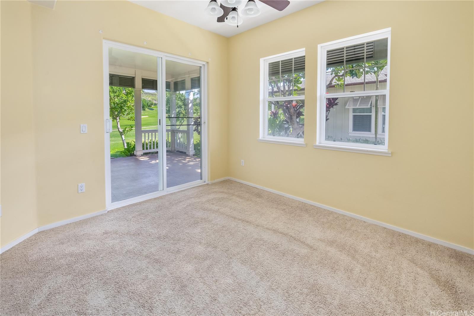
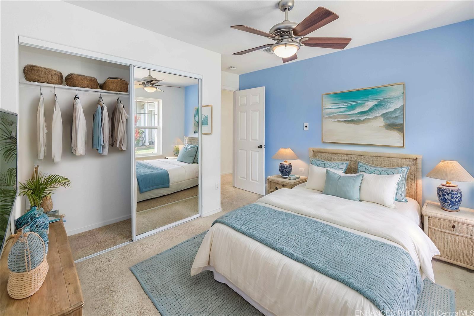
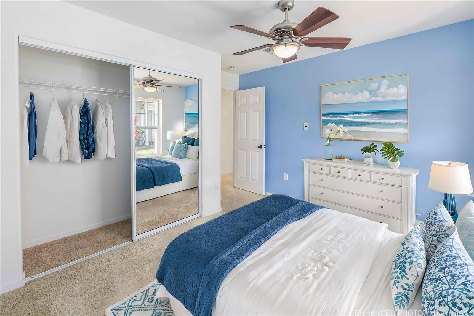
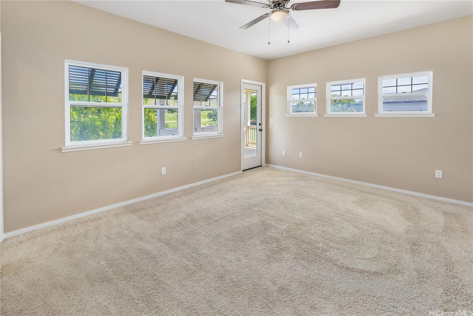
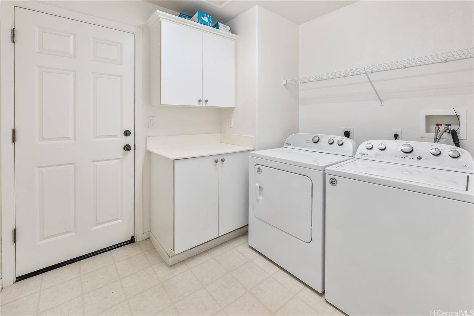
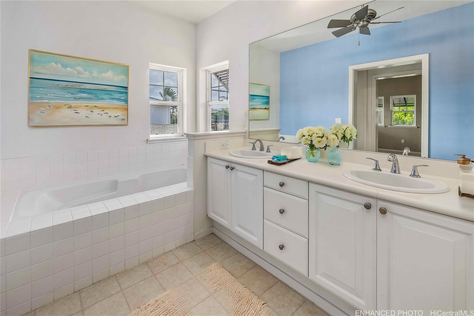
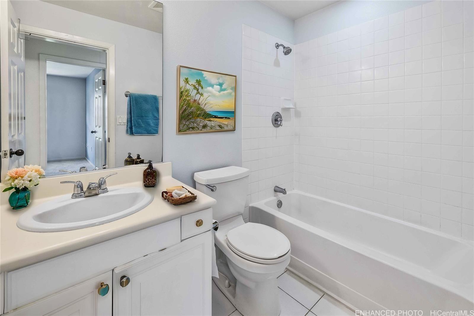
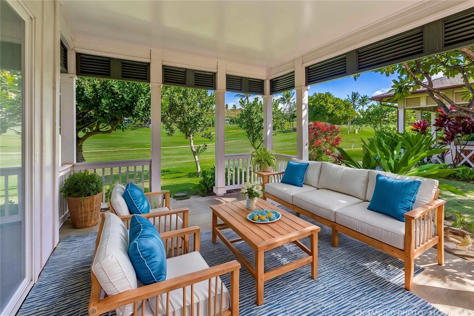
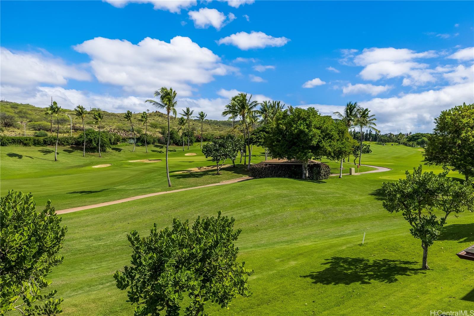
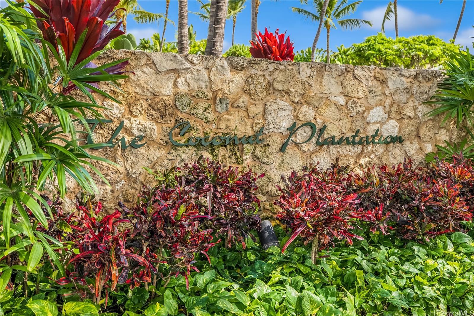
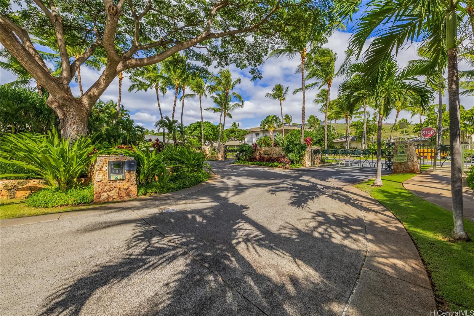
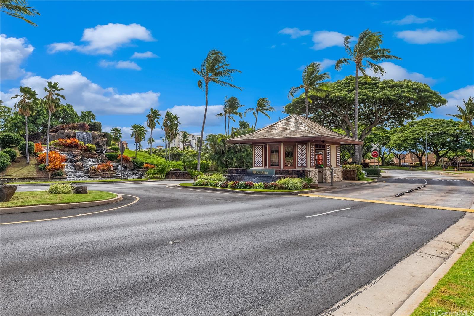
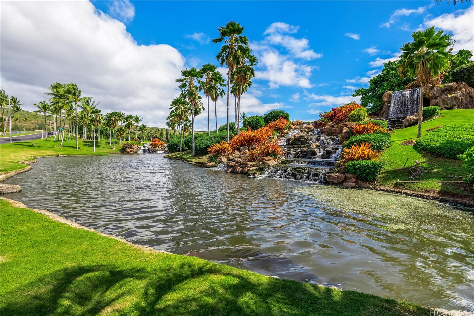
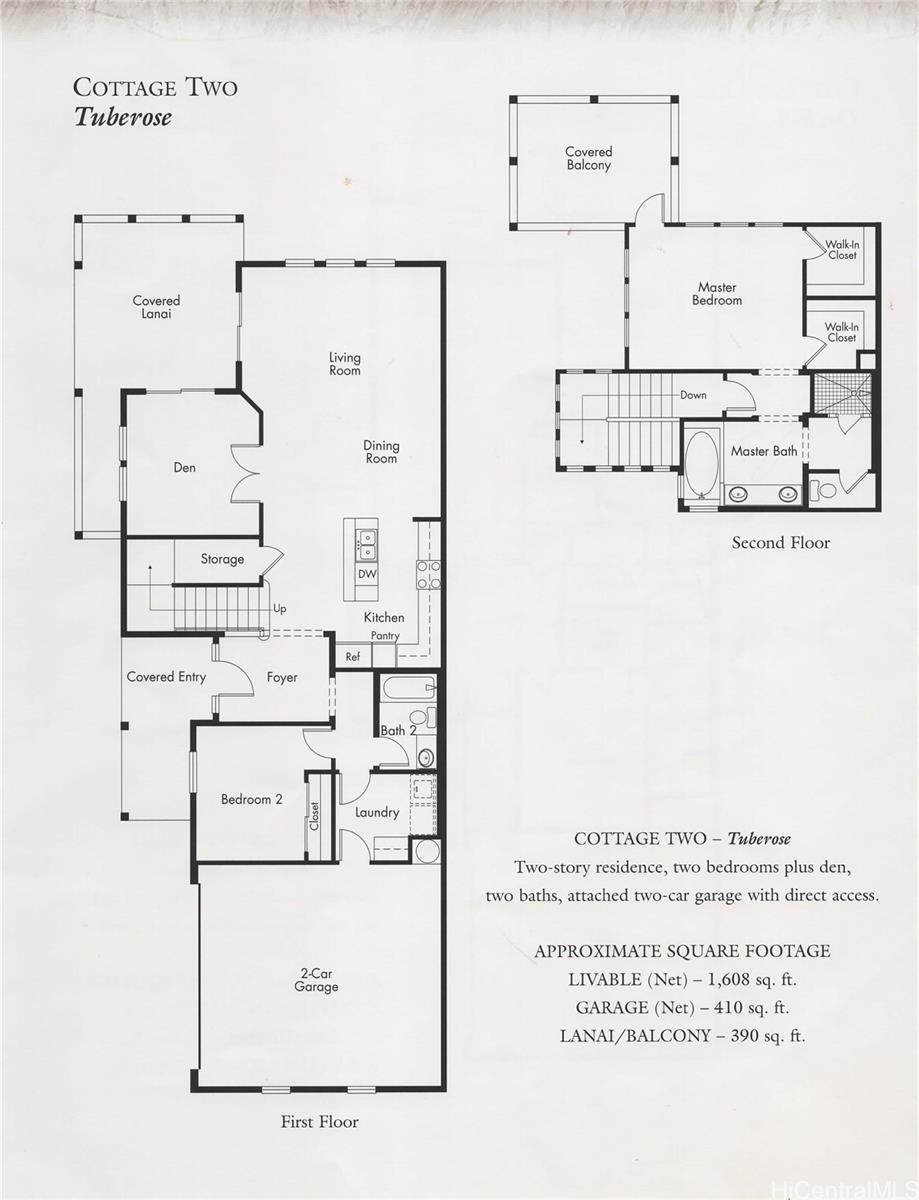
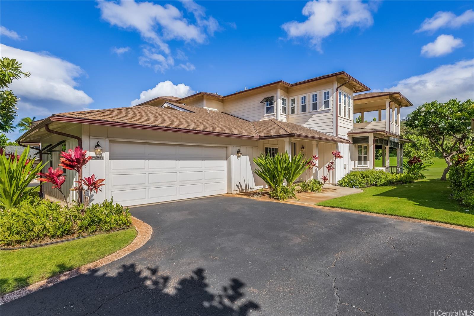
| Description | Step into the tranquil embrace of Coconut Plantation at Ko Olina, "A Place of Joy." As you cross the threshold, you're welcomed by the serene ambiance of a unique residence bathed in sunshine amidst a lush tropical landscape. This 2 bedroom, 2 bath residence unfolds over two stories, offering a seamless and inviting flow through its remarkable layout. Your private covered lanai on the first floor, overlooks the 13th fairway of the stunning Ko Olina Golf Course; the green expanse brushing up against your outdoor space. The townhouse also boasts a versatile den area, perfect for a home office or guests. There is roomy walk-in closet space, covered outdoor lanai spaces on both floors, and the enclosed 2-car garage is a feature. Beneath the stairs, a concealed storage area provides ample space for all your belongings. Just around the corner is a spacious adjoining 3 bedroom, 3 bath unit, unit 55-1 (MLS 202421532), which is also for sale. Both townhouses are vacant, easy to show, being sold “As Is”, and a must see! Exquisite beach lagoons, enchanting Disney Aulani Resort, fine dining options, and a luau experience all within walking distance add to the magic of your island getaway! |
| Status | Sold since 11-20-2024 |
| MLS# | 202421533 |
| Price | $1,650,000 |
| Original Price | $1,650,000 |
| Price Change | (0.00%) |
| Beds / Baths / Half | 2 / 2 / 0 |
| Parking Spaces | 2 |
| Living Sq Ft | 1,608 |
| Land Tenure | FS - Fee Simple |
| Maintenance Fee | $1,116 |
| Lanai Sq Ft | 390 |
| Building | Coconut Plantation |
| Address | 92-1180 Olani Street 55-2 Kapolei HI 96707 |
| Region | Ewa Plain |
| Neighborhood | Ko Olina |
| Days on Market | 54 |
| Year Built | 2004 |
| Condition | Average |
| View | Golf Course, Mountain |
| Frontage | Other |
| Parking | Garage |
| Zoning | 11 - A-1 Low Density Apartment |
| Flood Zone | Zone D |
| Tax Amount | $680 |
| Assessed Land | $183,200 |
| Assessed Building | $1,182,200 |
| Assessed Total | $1,365,400 |
| Assessed Ratio | 121% |
| Inclusions | AC Central, Auto Garage Door Opener, Blinds, Cable TV, Ceiling Fan, Chandelier, Dishwasher, Disposal, Dryer, Microwave, Range/Oven, Refrigerator, Smoke Detector, Washer, Water Heater |
| Amenities | BBQ, Boat Dock, Club House, Community Association Pool, Condo Association Pool, Exercise Room, Meeting Room, Patio/Deck, Recreation Area, Resident Manager, Restaurant, Sauna, Storage, Tennis Court, Walking/Jogging Path |
| Construction | Concrete, Steel Frame |
| Flooring | Laminate, W/W Carpet |
| Disclosures | 1031 Exchange, Non Resident Owner, Pets Allowed (Verify), Property Disclosure Stmt |
| Furnished | Partial |
| Land Recorded | Land Court |
| Possession | At Closing |
| Sale Conditions | None |
| Building Style | No Unit Above or Below, Townhouse |
| Security | Gated Community |
| Parcel # | 1-9-1-056-004-0163 |
| Listing courtesy of | Coldwell Banker Realty |
Property History from MLS
| Date | MLS# | Change | Old Value | New Value | List Price | Sold Price | Assessed Total | Land | Building |
|---|---|---|---|---|---|---|---|---|---|
| 05-15-2025 | 202421533 | Sold | P | S | $1,650,000 | $1,400,000 | $1,365,400 | $183,200 | $1,182,200 |
| 01-13-2025 | 202421533 | Pending | C | P | $1,650,000 | $1,400,000 | $1,365,400 | $183,200 | $1,182,200 |
| 01-13-2025 | 202421533 | Active Under Contract | A | C | $1,650,000 | $1,400,000 | $1,365,400 | $183,200 | $1,182,200 |
| 11-20-2024 | 202421533 | New Listing | A | $1,650,000 | $1,400,000 | $1,365,400 | $183,200 | $1,182,200 |
View the public schools for this property · Google Maps · Supermarkets · Schools · Hospitals · Restaurants · Beaches · City Tax Record / Plat Map · View beach access points all over Oahu · Buyer Closing Cost Calculator · Seller Closing Cost Calculator