| Rebate | 20% Buyer's Rebate | $3,500 Flat Fee Selling | 2% Full Service Selling |
|---|---|
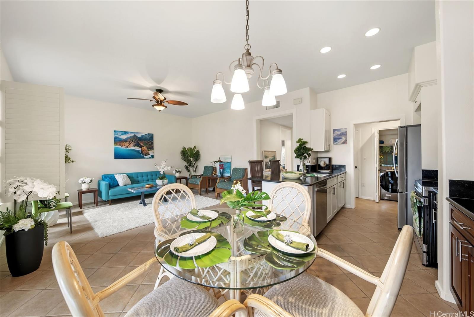
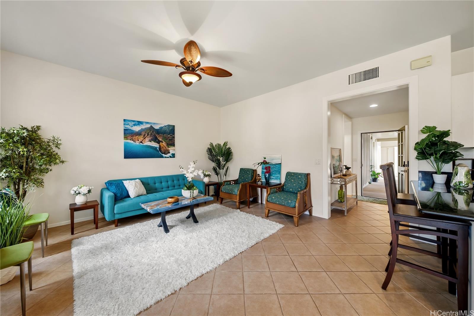
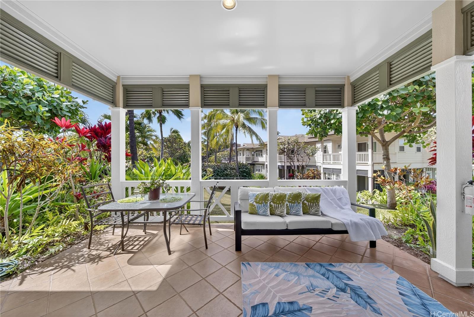
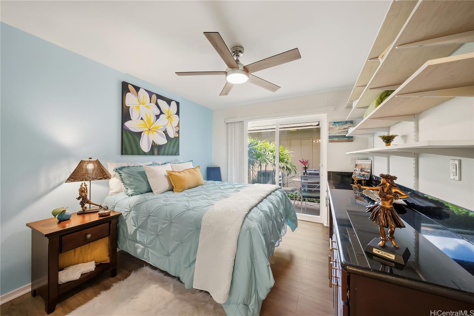
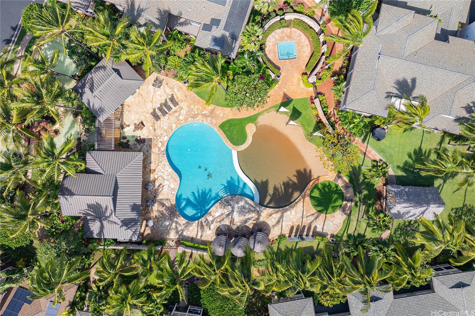
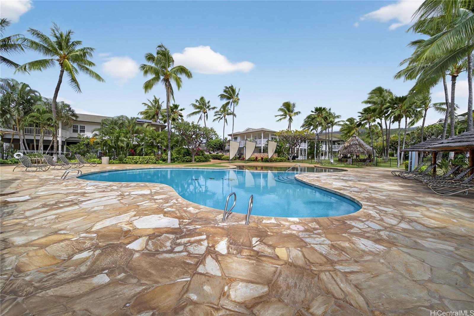
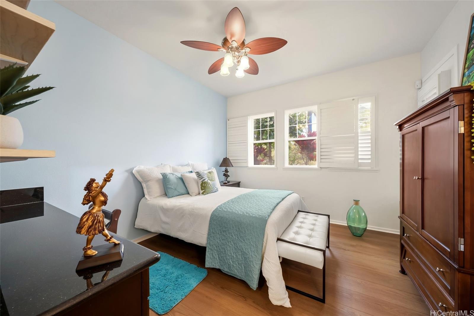
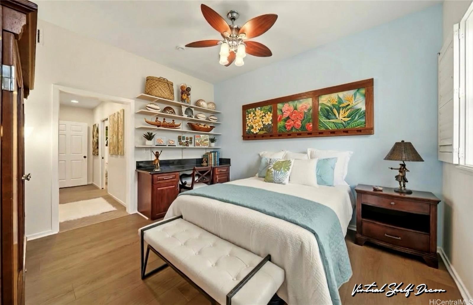
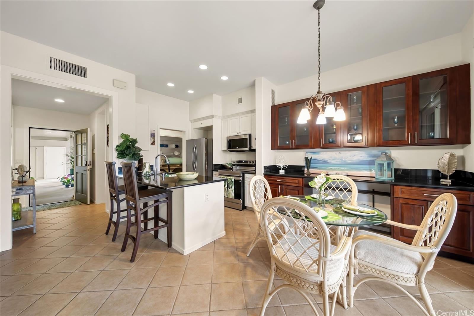
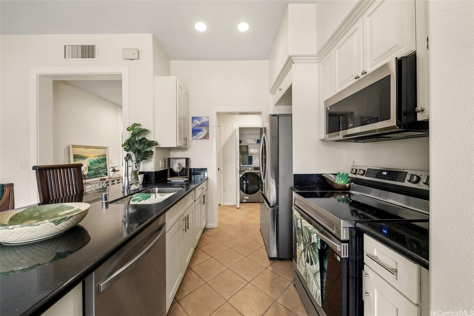
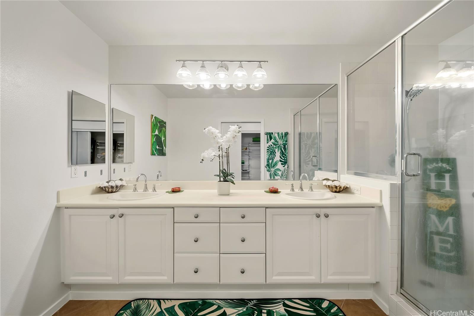
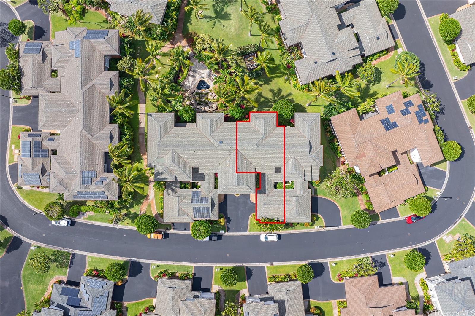
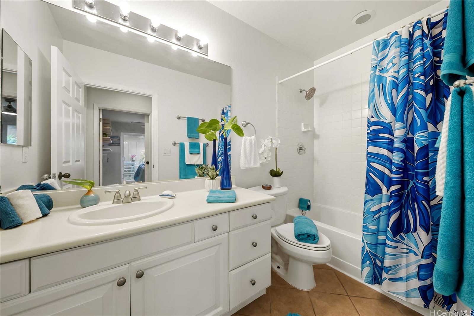
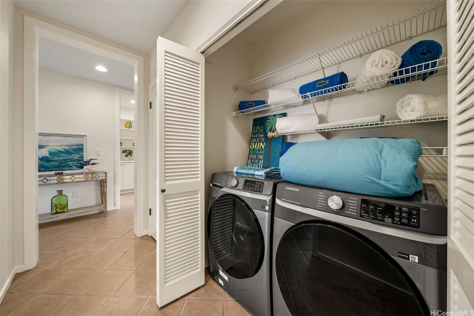
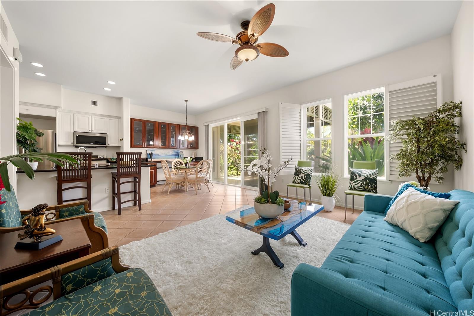
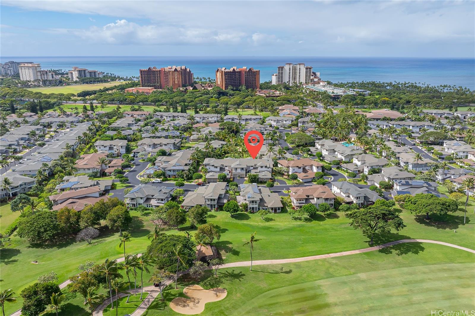
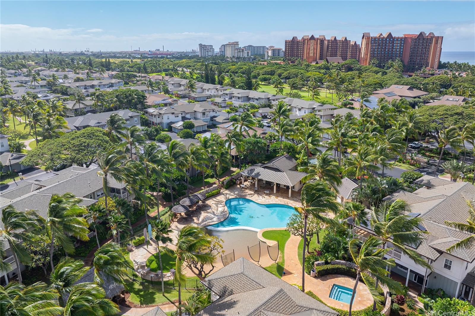
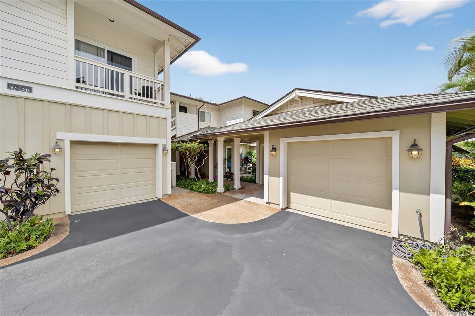
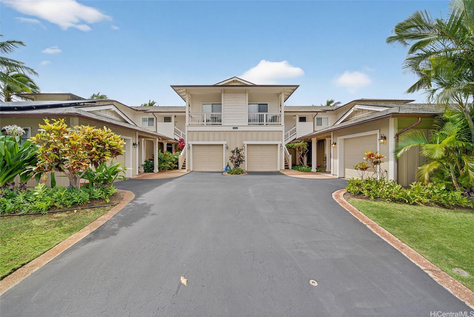
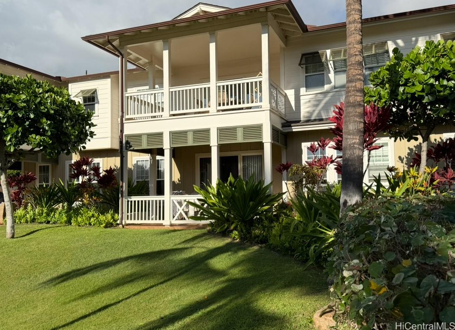
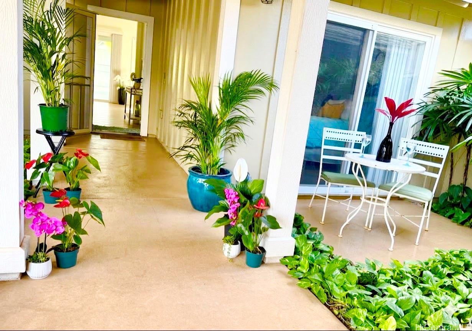
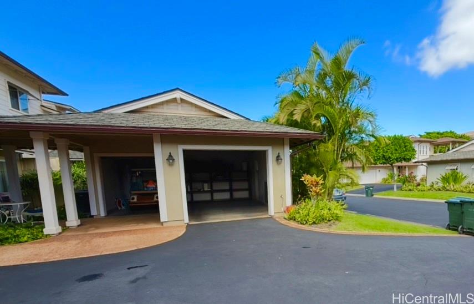
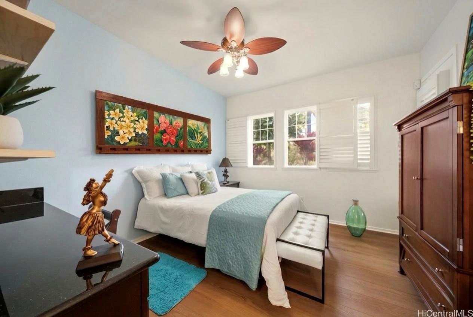
| Description | Listed below appraised value. Live where others only dream of vacationing in this turn-key island oasis. Newly renovated "haven on earth" at the gated Coconut Plantation at Ko Olina. This 2-bd, 2-ba home offers impeccably redesigned space that balances modern luxury with classic plantation charm. 2026 renovation features brand-new luxury vinyl plank flooring in the bdrms, and a fresh coat of interior luxury paint for a brighter home. Sky-high ceiling in kitchen & living room is the centerpiece, completely updated with brand-new stainless steel appliances. Home showcases plantation shutters & custom kitchen cabinets with granite counters. Brand-new washer & dryer. Unit captures natural light and soothing Hawaiian tradewinds. The private back lanai overlooks a manicured tropical paradise for daily relaxation. The front cozy patio""walkway. A large pool and spa are just around the corner. As a resident of this gated enclave, you are located near championship golf, world-class dining, a park, and the four iconic crystal-clear Resort lagoons. Near comm. pools/highway, gym, a park, tennis, yoga, and pickleball. Photos enhanced. Garage &golf cart garage with 1 assigned street parking. |
| Status | Contract since 03-17-2026 |
| MLS# | 202604399 |
| Price | $1,069,000 |
| Original Price | $1,375,000 |
| Price Change | $-306,000 (-22.25%) |
| Beds / Baths / Half | 2 / 2 / 0 |
| Parking Spaces | 2 |
| Living Sq Ft | 1,093 |
| Land Tenure | FS - Fee Simple |
| Maintenance Fee | $1,016 |
| Building | Coconut Plantation |
| Address | 92-1202 Olani Street 66-3 Kapolei HI 96707 |
| Region | Ewa Plain |
| Neighborhood | Ko Olina |
| Days on Market | 159 |
| Year Built | 2004 |
| Year Remodeled | 2026 |
| Condition | Excellent |
| View | Garden, Other |
| Frontage | Other |
| Parking | Covered - 1, Garage, Guest, Open - 1, Secured Entry |
| Zoning | 11 - A-1 Low Density Apartment |
| Flood Zone | Zone D |
| Tax Amount | $295 |
| Assessed Land | $120,200 |
| Assessed Building | $997,080 |
| Assessed Total | $1,117,900 |
| Assessed Ratio | 96% |
| Inclusions | AC Central, Auto Garage Door Opener, Blinds, Book Shelves, Chandelier, Convection Oven, Dishwasher, Dryer, Microwave Hood, Range/Oven, Refrigerator, Smoke Detector, Washer, Water Heater |
| Amenities | BBQ, Community Association Pool, Exercise Room, Meeting Room, Patio/Deck, Pool on Property, Recreation Area, Resident Manager, Security Guard, Tennis Court, Walking/Jogging Path, Wall/Fence, Whirlpool |
| Construction | Above Ground, Double Wall, Slab, Wood Frame |
| Flooring | Ceramic Tile, Other, Vinyl |
| Disclosures | Pets Allowed (Verify), Property Disclosure Stmt, See Remarks |
| Furnished | Partial |
| Land Recorded | Land Court |
| Possession | 45 Days or More, At Closing |
| Sale Conditions | None |
| Building Style | Townhouse |
| Security | Card, Gated Community, Key, Security Patrol |
| Parcel # | 1-9-1-056-004-0197 |
| Listing courtesy of | Sandra Sagisi HI Realty Serv. |
Property History from MLS
| Date | MLS# | Change | Old Value | New Value | List Price | Sold Price | Assessed Total | Land | Building |
|---|---|---|---|---|---|---|---|---|---|
| 10-01-2026 | 202604399 | Active Under Contract | A | C | $1,069,000 | $0 | $1,117,900 | $120,200 | $997,080 |
| 09-19-2026 | 202604399 | Price Decrease | $1,199,000 | $1,069,000 | $1,069,000 | $0 | $1,117,900 | $120,200 | $997,080 |
| 07-08-2026 | 202604399 | Back On Market | T | A | $1,069,000 | $0 | $1,117,900 | $120,200 | $997,080 |
| 07-08-2026 | 202604399 | Price Decrease | $1,375,000 | $1,199,000 | $1,069,000 | $0 | $1,117,900 | $120,200 | $997,080 |
| 06-04-2026 | 202604399 | Hold | A | T | $1,069,000 | $0 | $1,117,900 | $120,200 | $997,080 |
| 03-17-2026 | 202604399 | New Listing | CS | A | $1,069,000 | $0 | $1,117,900 | $120,200 | $997,080 |
| 01-08-2010 | 2914536 | Sold | C | S | $480,000 | $480,000 | $569,000 | $73,900 | $495,100 |
| 11-16-2009 | 2914536 | Active Continue to Show | A | C | $480,000 | $480,000 | $569,000 | $73,900 | $495,100 |
| 11-08-2009 | 2914536 | New Listing | A | $480,000 | $480,000 | $569,000 | $73,900 | $495,100 |
View the public schools for this property · Google Maps · Supermarkets · Schools · Hospitals · Restaurants · Beaches · City Tax Record / Plat Map · View beach access points all over Oahu · Buyer Closing Cost Calculator · Seller Closing Cost Calculator