| Rebate | 20% Buyer's Rebate | $3,500 Flat Fee Selling | 2% Full Service Selling |
|---|---|
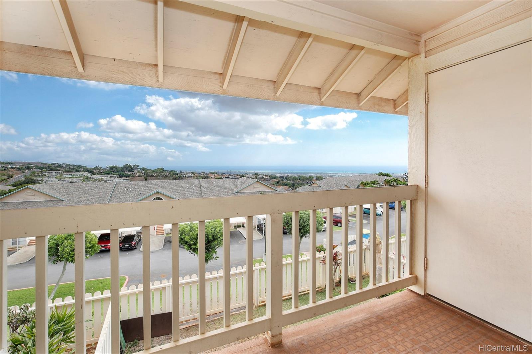
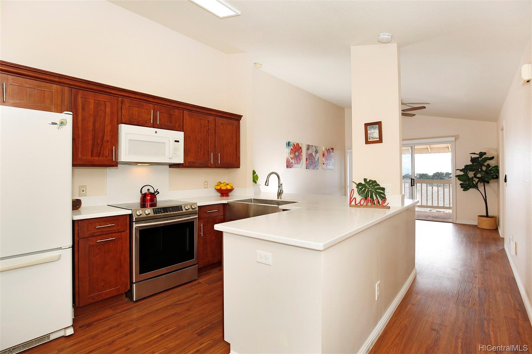
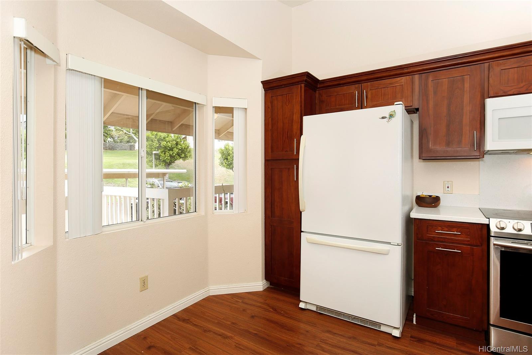
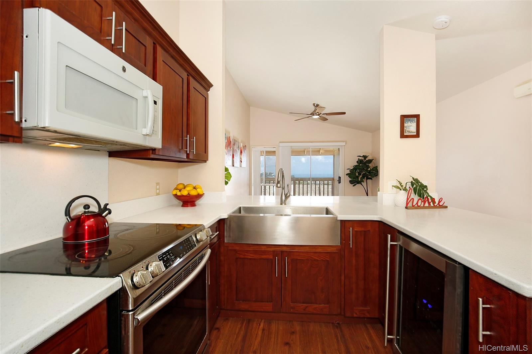
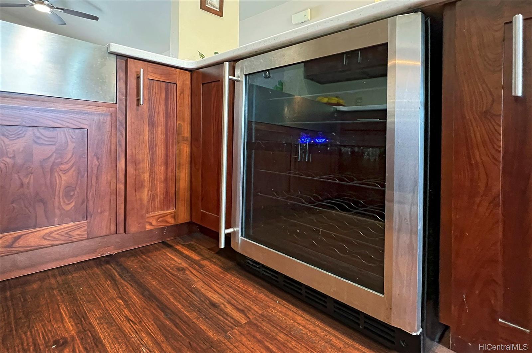
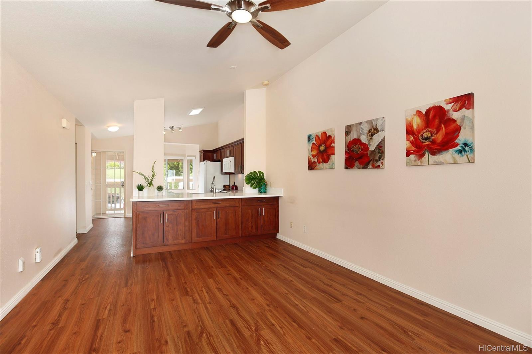
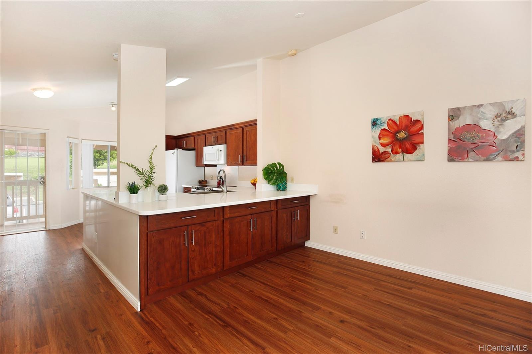
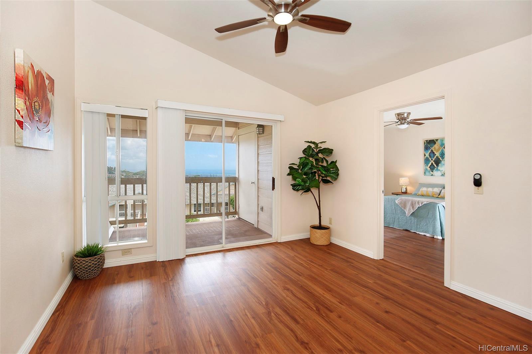
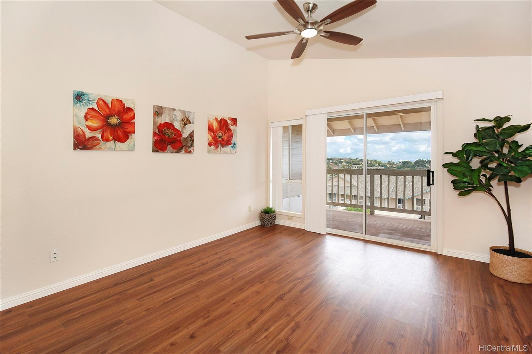
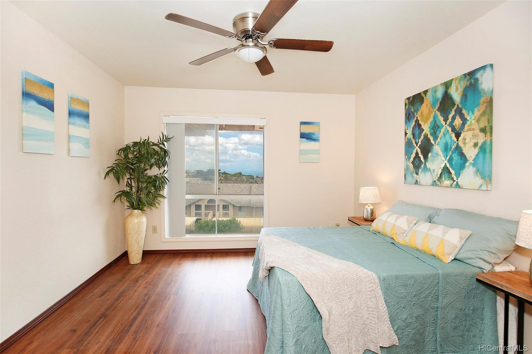
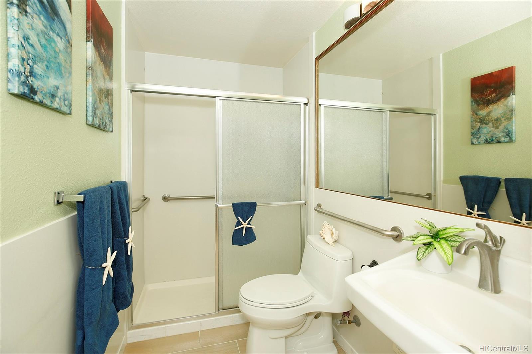
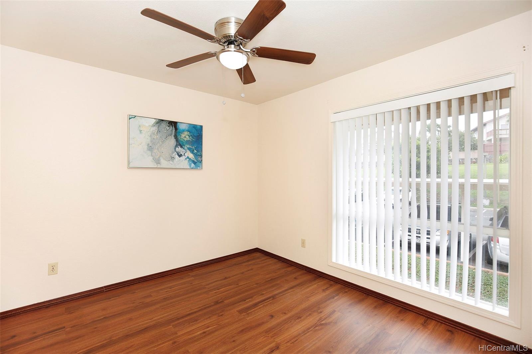
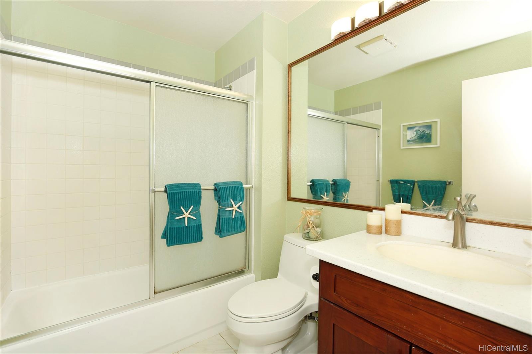
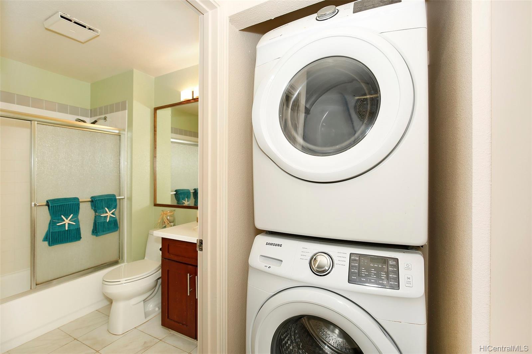
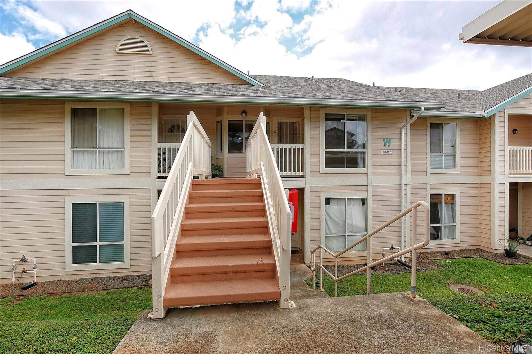
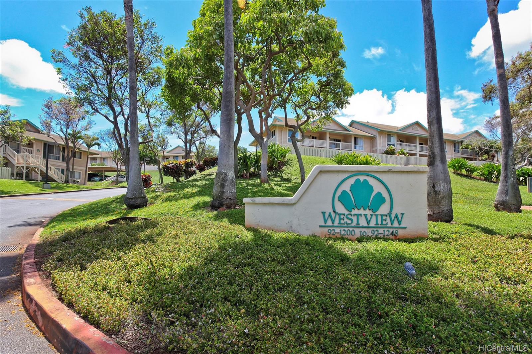
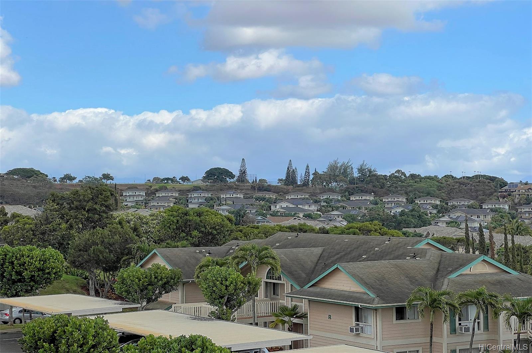
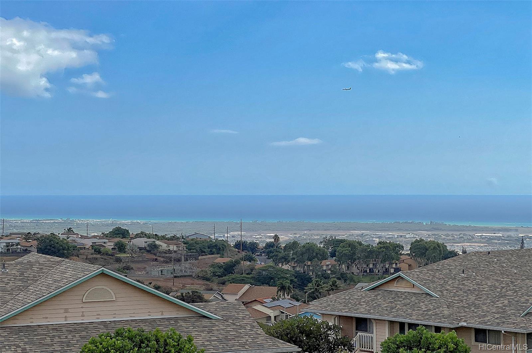
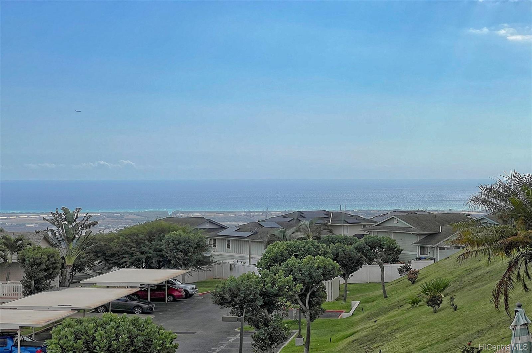
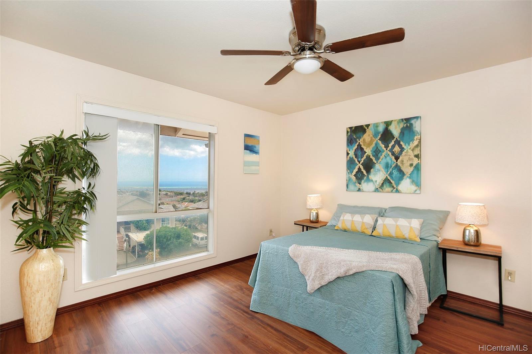
| Description | Aloha and welcome to our completely and tastefully remodeled upstairs unit in Westview at Makakilo Heights. Enjoy an open floorplan in this spacious 2 br / 2 ba condo that extends onto a covered lanai with dramatic views of the azure ocean. Situated on top of breezy Makakilo, our condo features soaring ceilings and a high-end wood like flooring throughout, keeping your feet cool and easy to sweep up after a long day at nearby world-class beaches. The kitchen comes with everything you'll need for preparing home-cooked meals or hosting guests, special feature is a build in wine-refrigerator! This is an absolutely stunning unit and we are proudly representing it. Pets are also welcome. |
| Status | Sold since 11-29-2021 |
| MLS# | 202129607 |
| Price | $518,000 |
| Original Price | $518,000 |
| Price Change | (0.00%) |
| Beds / Baths / Half | 2 / 2 / 0 |
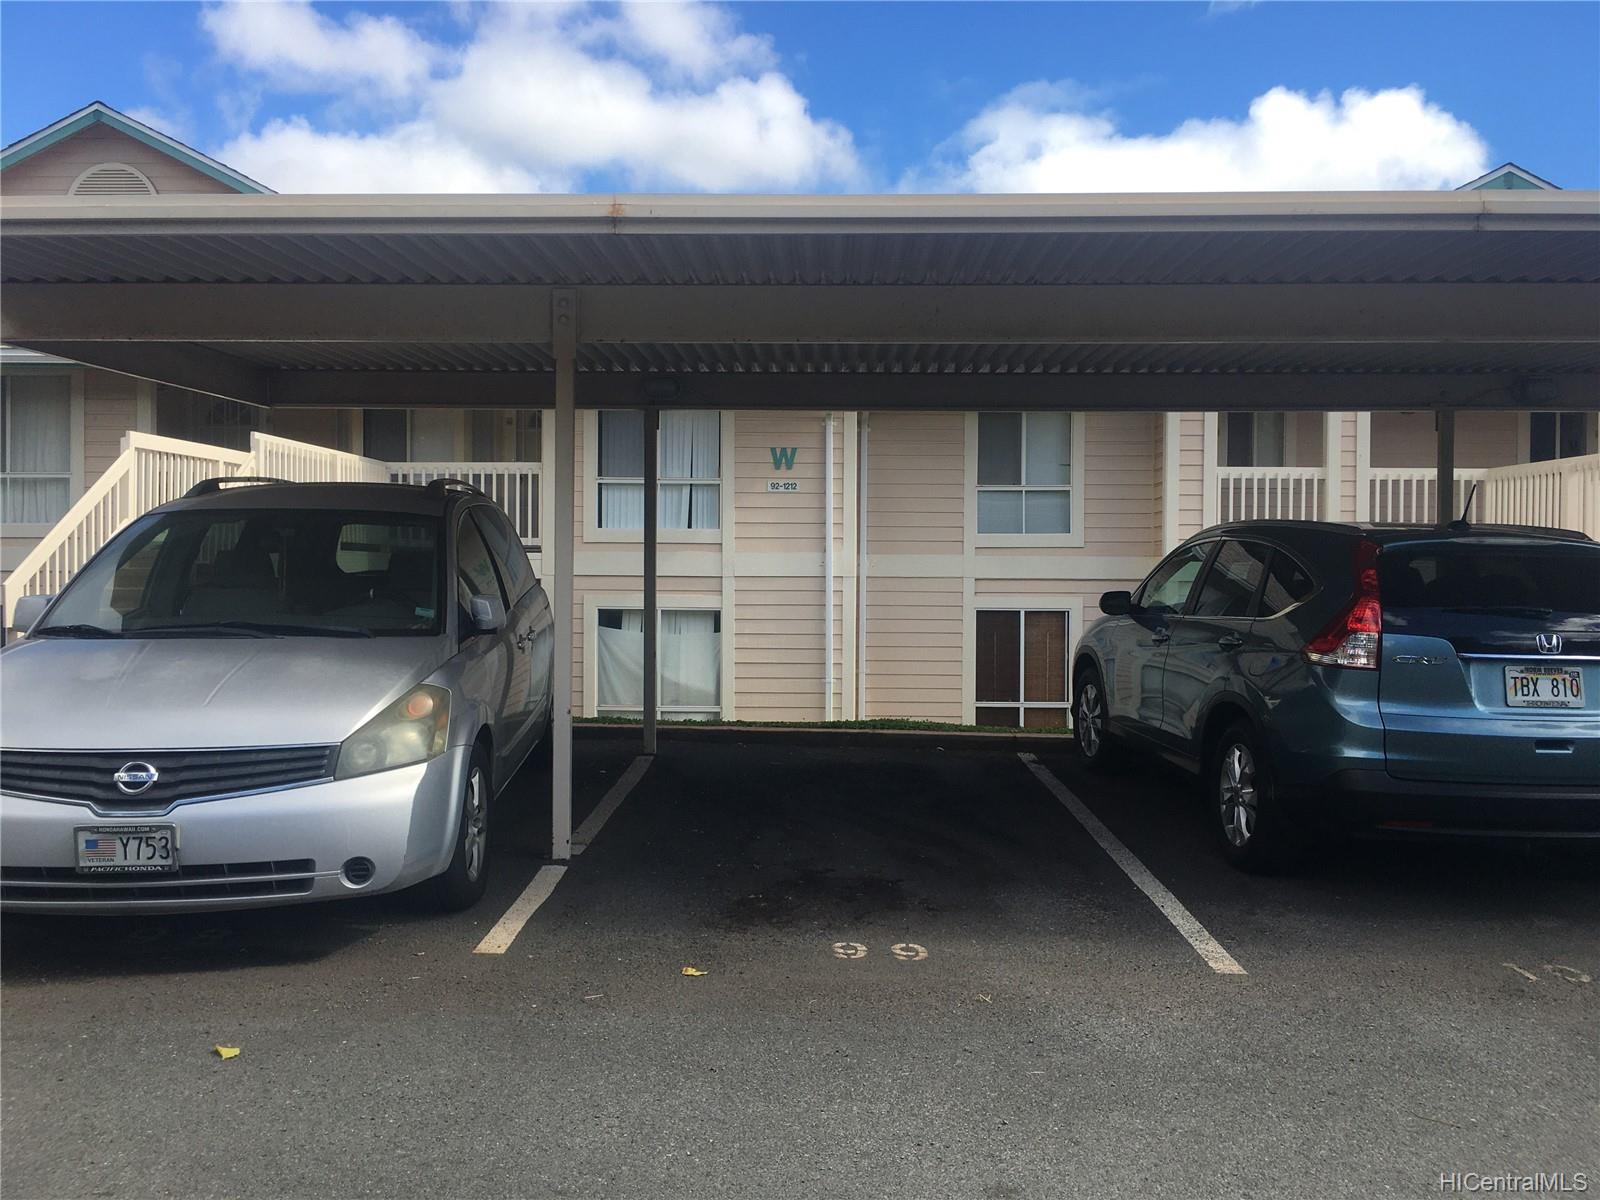
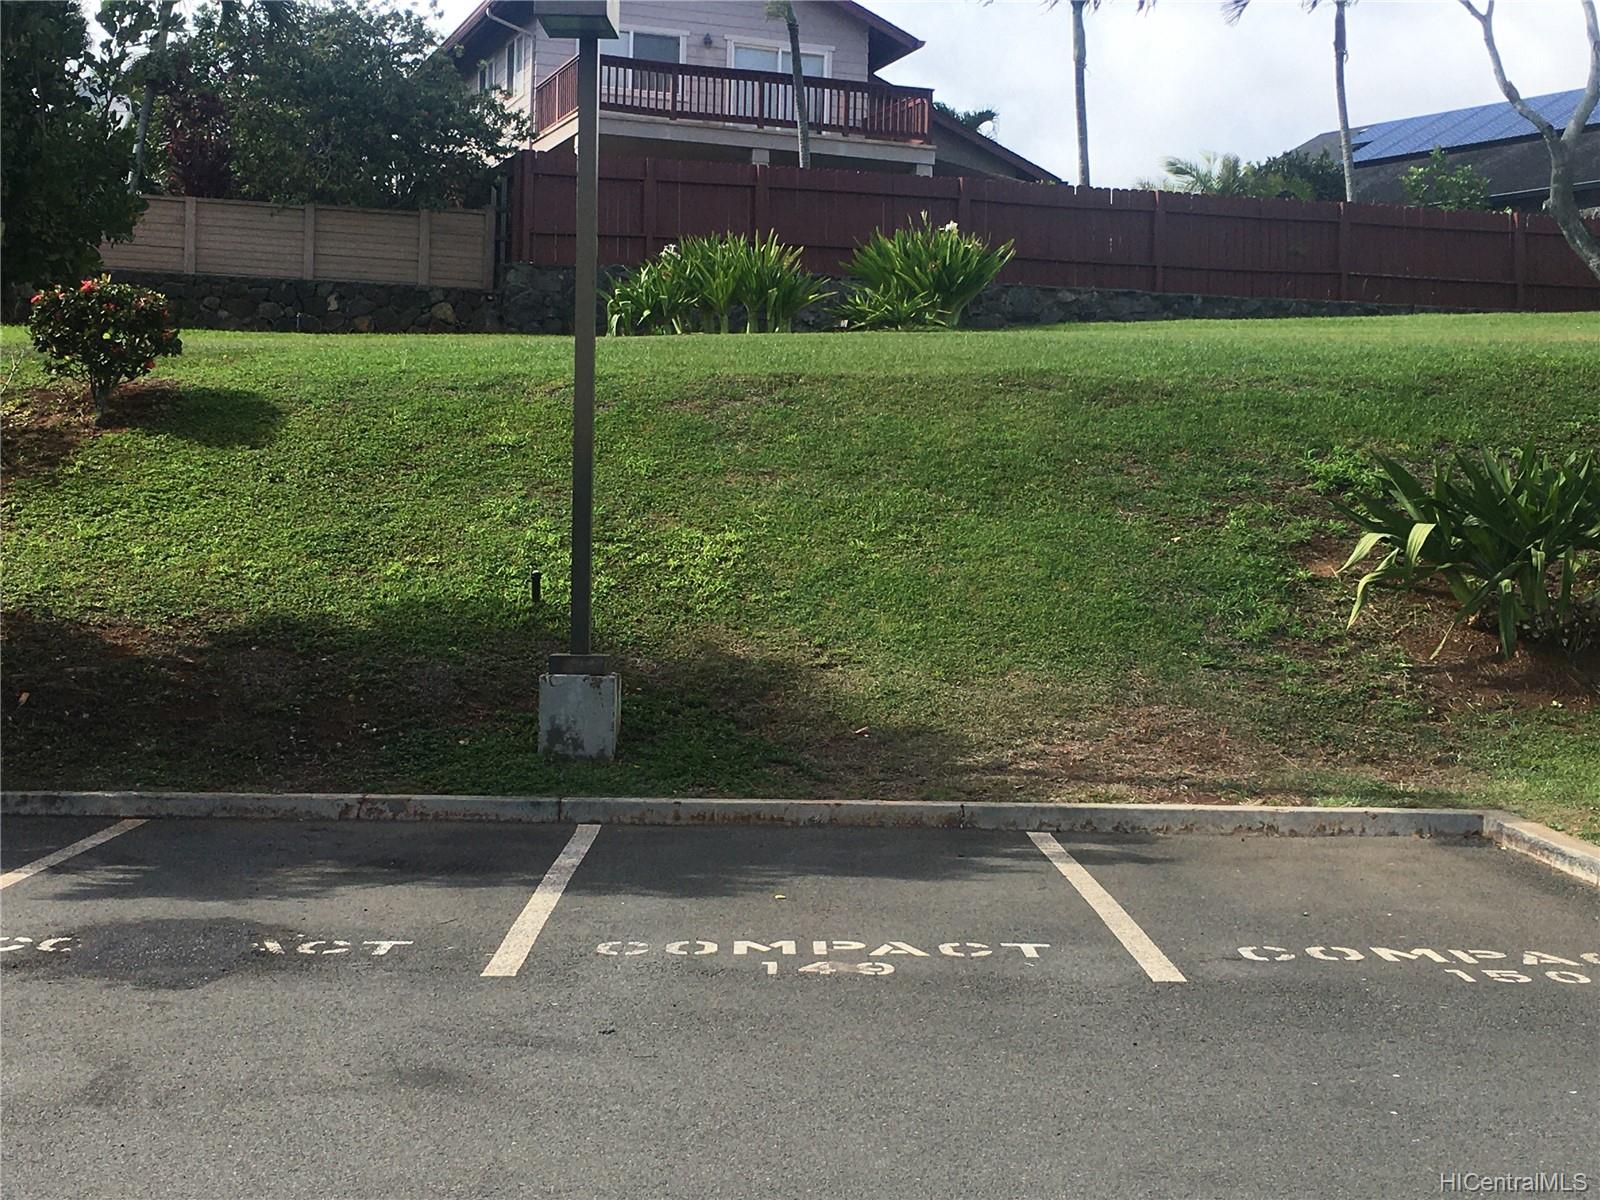
| Parking Spaces | 2 |
| Living Sq Ft | 843 |
| Land Tenure | FS - Fee Simple |
| Maintenance Fee | $624 — includes Other Common Expenses, Sewer, Water |
| Lanai Sq Ft | 70 |
| Building | Westview At Makakilo Hts |
| Address | 92-1212 Palahia Street W202 Kapolei HI 96707 |
| Region | Makakilo |
| Neighborhood | Makakilo-Upper |
| Days on Market | 9 |
| Year Built | 1994 |
| Condition | Above Average |
| View | City, Mountain, Ocean, Sunset |
| Parking | Assigned, Covered - 1, Compact, Guest, Open - 1 |
| Zoning | 11 - A-1 Low Density Apartment |
| Flood Zone | Zone D · See flood zone map · Explain flood zones |
| Elementary | Barbers Point |
| Middle | Kapolei |
| High | Kapolei |
| Monthly Tax | $115 |
| Assessed Land | $267,200 |
| Assessed Building | $128,500 |
| Assessed Total | $395,700 |
| Assessed Ratio | 131% |
| Inclusions | Blinds, Ceiling Fan, Dryer, Microwave Hood, Microwave, Range/Oven, Refrigerator, Smoke Detector, Washer, Wine Refrigerator |
| Amenities | Patio/Deck, Private Yard, Recreation Area, Resident Manager, Storage, Walking/Jogging Path, Wall/Fence |
| Construction | Concrete, Double Wall |
| Flooring | Ceramic Tile, Other |
| Disclosures | Pets Allowed (Verify), Property Disclosure Stmt |
| Furnished | None |
| Land Recorded | Regular System |
| Possession | At Closing |
| Sale Conditions | None |
| Building Style | Townhouse |
| Stories | Two |
| Floor Number | 2 |
| Security | Key |
| Parcel # | 1-9-2-019-073-0088 |
| Listing courtesy of | Stott Real Estate, Inc. |
Property History from MLS · Top
| Date | MLS# | Change | Old Value | New Value | List Price | Sold Price | Assessed Total | Land | Building |
|---|---|---|---|---|---|---|---|---|---|
| 03-24-2026 | 202603712 | Price Decrease | $499,000 | $479,000 | $479,000 | $0 | $581,600 | $289,500 | $292,100 |
| 02-11-2026 | 202603712 | New Listing | CS | A | $479,000 | $0 | $581,600 | $289,500 | $292,100 |
| 01-14-2022 | 202129607 | Sold | P | S | $518,000 | $530,000 | $395,700 | $267,200 | $128,500 |
| 01-10-2022 | 202129607 | In Escrow Not Showing | C | P | $518,000 | $530,000 | $395,700 | $267,200 | $128,500 |
| 12-08-2021 | 202129607 | In Escrow Showing | A | C | $518,000 | $530,000 | $395,700 | $267,200 | $128,500 |
| 11-29-2021 | 202129607 | New Listing | A | $518,000 | $530,000 | $395,700 | $267,200 | $128,500 |
Similar properties in this Region · Similar properties in this neighborhood · Similar properties in this building · Similar properties island-wide
Show Buyer's Closing Costs · Show Seller's Closing Costs · Receive automatic email updates for this property
Public Schools · City Tax Record / Plat Map · Tsunami Evacuation Zones · Mortgage Calculator · Neighborhood Boundary Map · Traffic Maps
Google Maps · This property · Supermarkets · Schools · Hospitals · Restaurants · Beaches · Beach access points all over Oahu · Top