| Rebate | 20% Buyer's Rebate | $3,500 Flat Fee Selling | 2% Full Service Selling |
|---|---|
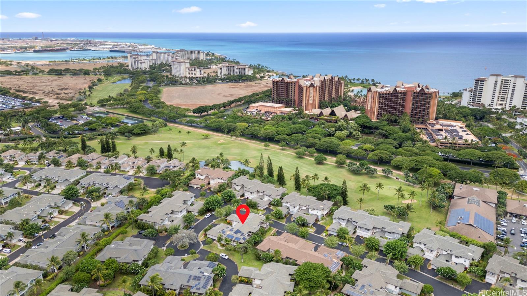
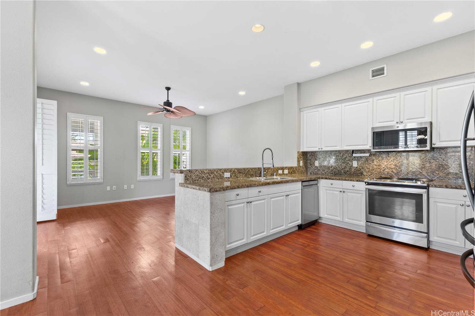
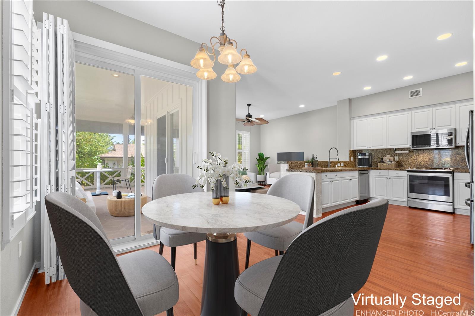
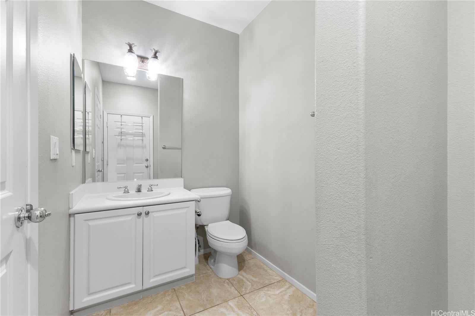
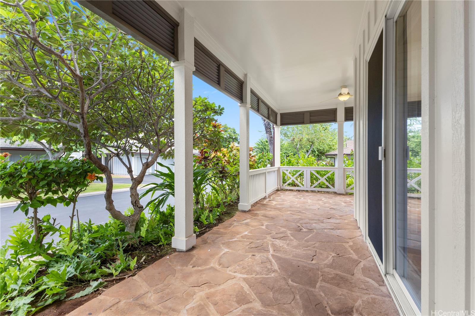
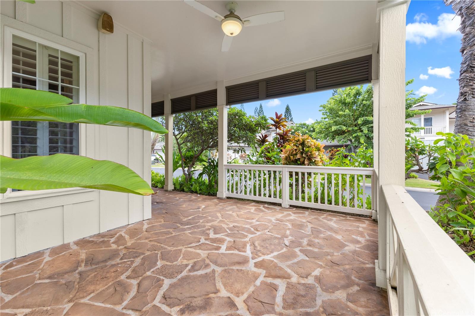
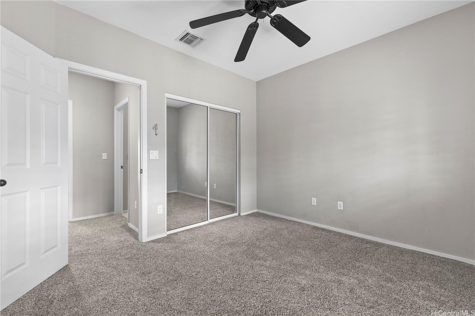
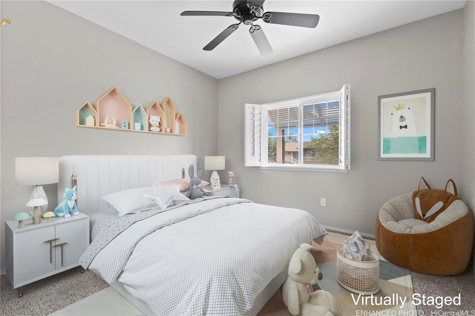
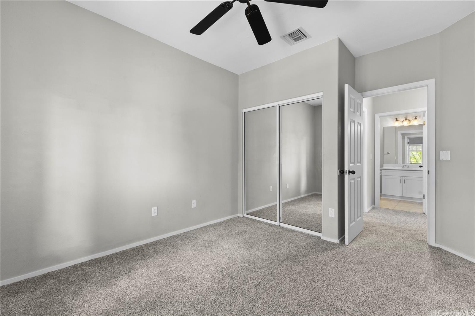
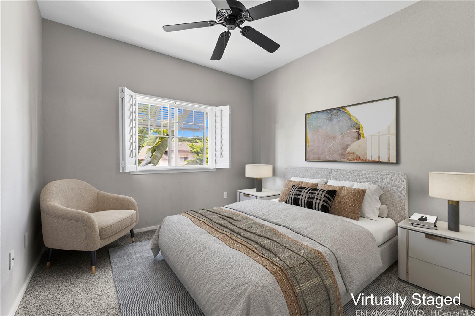
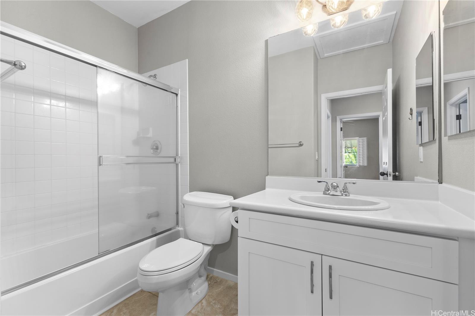
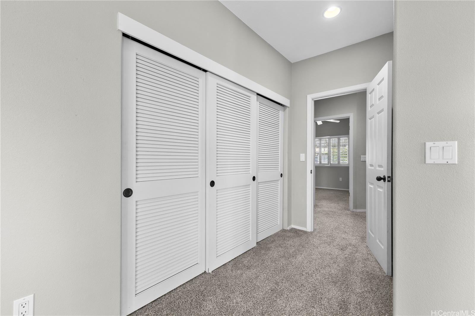
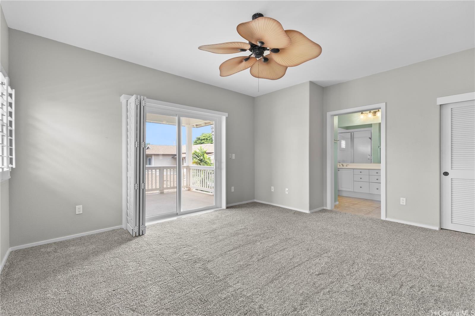
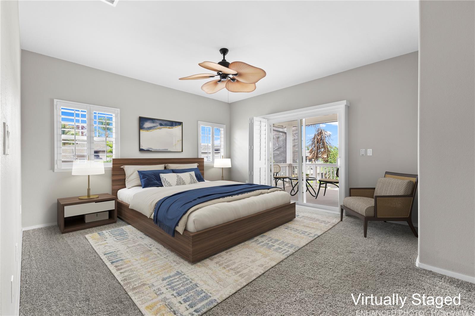
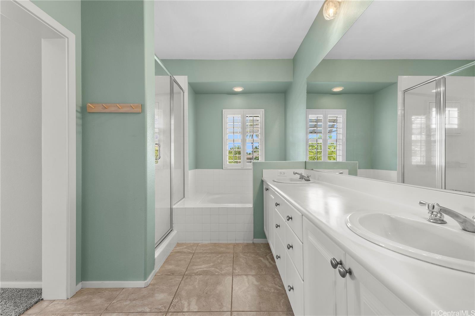
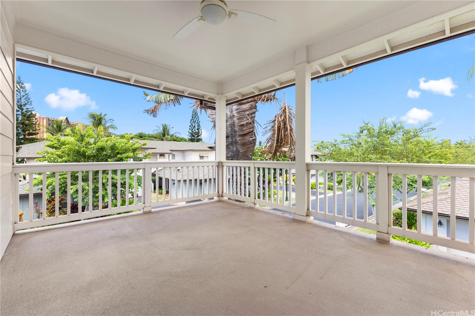
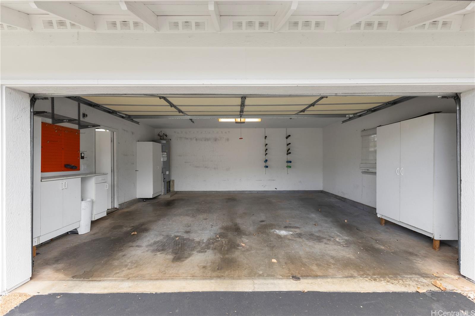
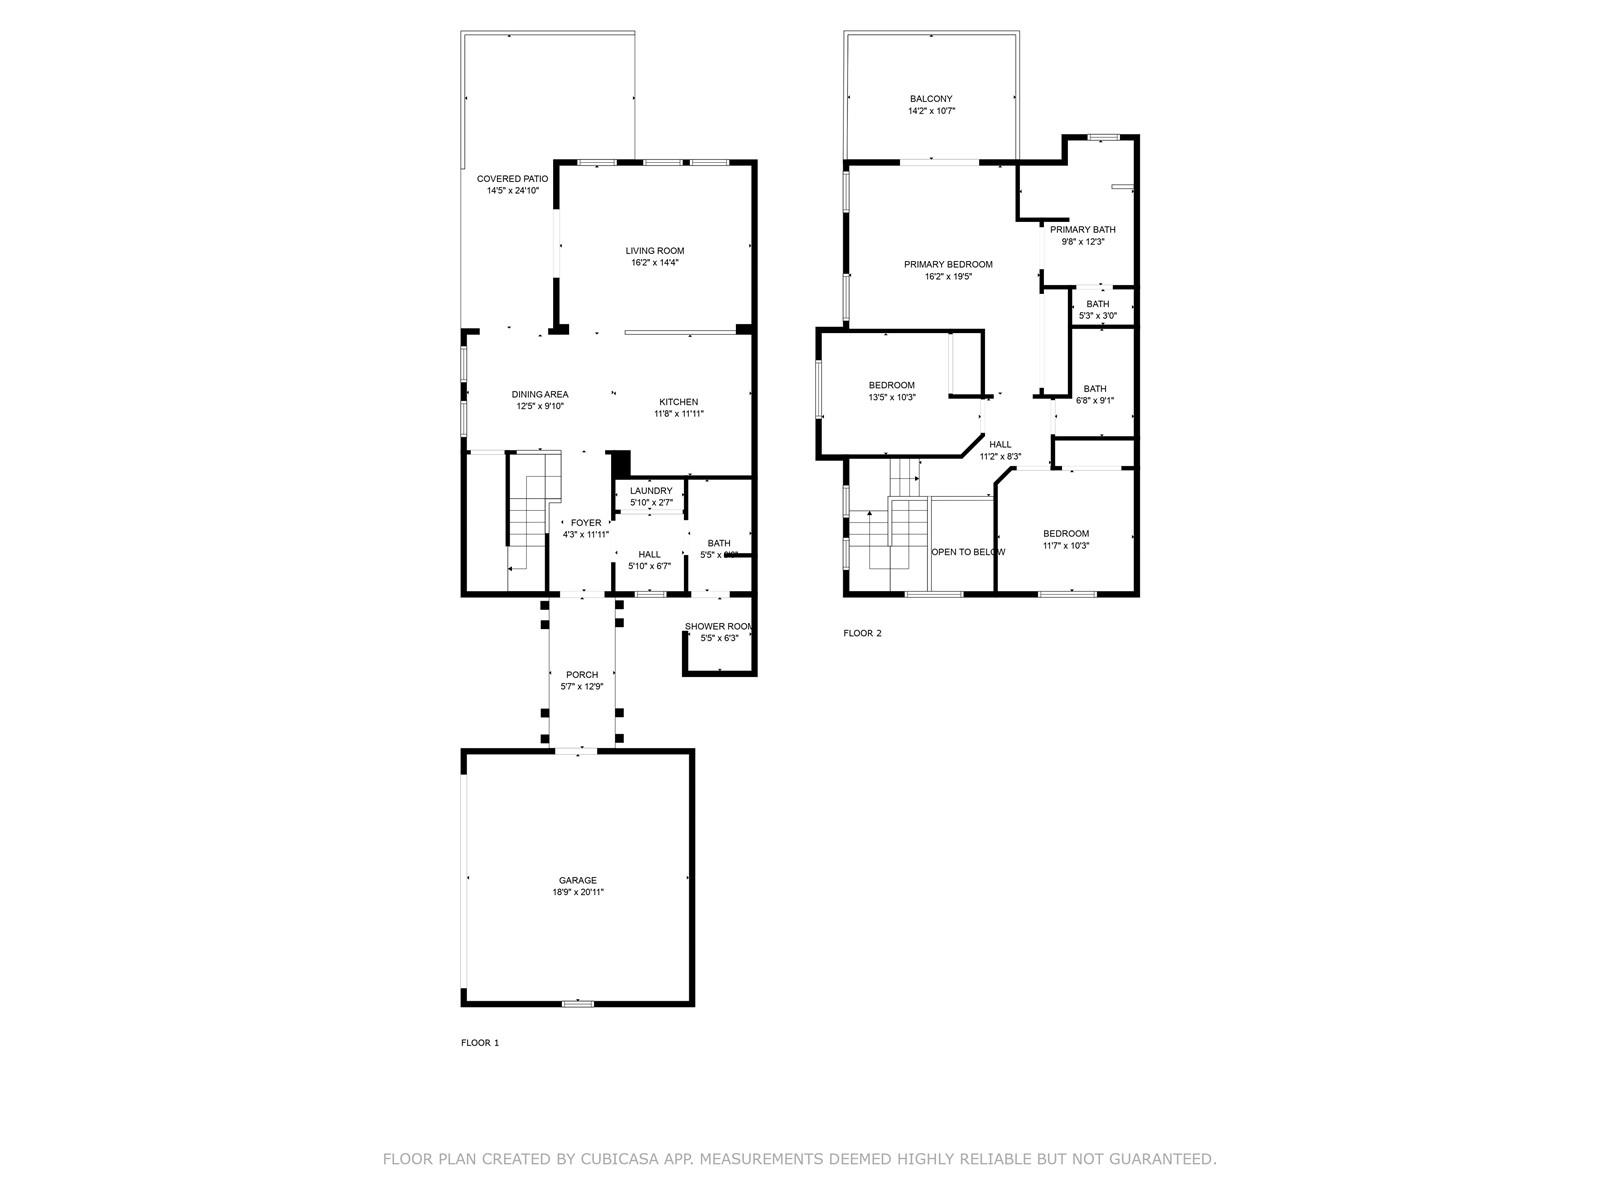
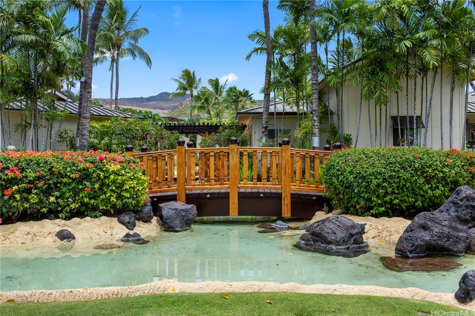
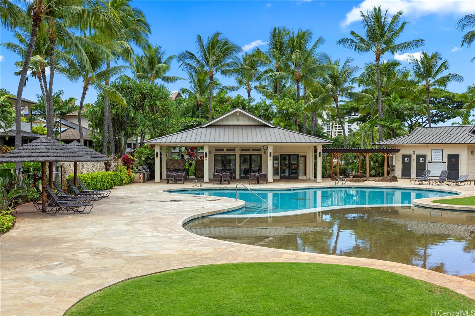
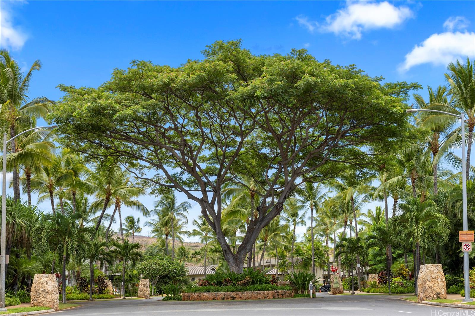
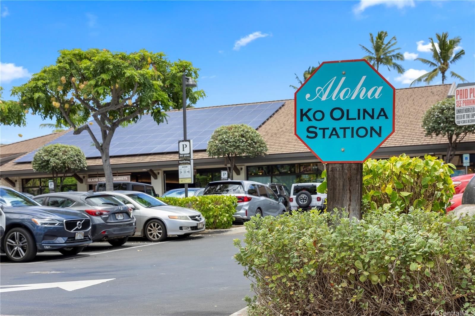
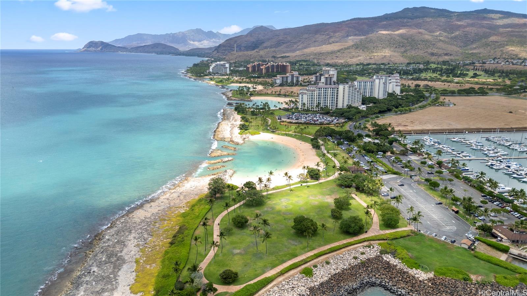
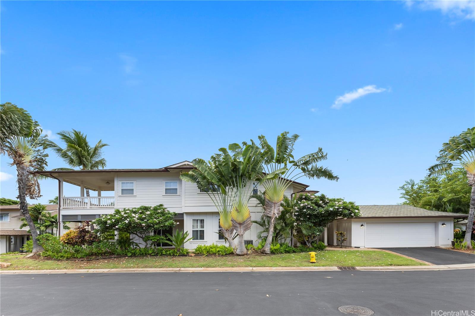
| Description | Dramatic price reduction! Seller want this SOLD! Welcome to Coconut Plantation at Ko Olina, where island living meets modern convenience. This highly desirable Naupaka model offers 3 bedrooms, 2.5 bathrooms, vaulted ceilings, and a private wrap-around lanai for seamless indoor-outdoor living. Plantation shutters add timeless style throughout, while the open kitchen features stainless steel appliances and granite counters. A rare outdoor shower, located between the two-car garage and half bath, is perfect after a day at the lagoons. Enjoy resort-style amenities including two pools, three spas, and access to the Ko Olina Beach & Sports Club with a fitness center, tennis courts, and lagoon activities. The gated community is just across the street from Ko Olina’s four sparkling lagoons and steps from world-class resorts, restaurants, and shops — with Disney’s Aulani, The Four Seasons, and Marriott Beach Club as your neighbors. See the video with all photos. |
| Status | Sold since 09-06-2025 |
| MLS# | 202519629 |
| Price | $1,275,000 |
| Original Price | $1,428,000 |
| Price Change | $-153,000 (-10.71%) |
| Beds / Baths / Half | 3 / 2 / 1 |
| Parking Spaces | 2 |
| Living Sq Ft | 1,548 |
| Land Tenure | FS - Fee Simple |
| Maintenance Fee | $1,503 |
| Building | Coconut Plantation |
| Address | 92-1214 Olani Street 72-1 Kapolei HI 96707 |
| Region | Ewa Plain |
| Neighborhood | Ko Olina |
| Days on Market | 24 |
| Year Built | 2004 |
| Condition | Average |
| View | Garden |
| Parking | Garage |
| Zoning | 11 - A-1 Low Density Apartment |
| Flood Zone | Zone D |
| Elementary | Barbers Point |
| Middle | Kapolei |
| High | Kapolei |
| Tax Amount | $845 |
| Assessed Land | $181,000 |
| Assessed Building | $1,357,600 |
| Assessed Total | $1,538,600 |
| Assessed Ratio | 83% |
| Inclusions | AC Central, Auto Garage Door Opener, Ceiling Fan, Dishwasher, Disposal, Dryer, Microwave Hood, Range/Oven, Refrigerator, Washer, Water Heater |
| Amenities | BBQ, Club House, Condo Association Pool, Exercise Room, Patio/Deck, Recreation Area, Resident Manager, Walking/Jogging Path, Wall/Fence, Whirlpool |
| Construction | Double Wall, Steel Frame |
| Flooring | Ceramic Tile, Vinyl, W/W Carpet |
| Disclosures | Property Disclosure Stmt |
| Furnished | Partial |
| Land Recorded | Land Court |
| Possession | At Closing |
| Sale Conditions | None |
| Building Style | No Unit Above or Below, Townhouse |
| Security | Gated Community |
| Parcel # | 1-9-1-056-004-0224 |
| Listing courtesy of | Stott Real Estate, Inc. |
Property History from MLS
| Date | MLS# | Change | Old Value | New Value | List Price | Sold Price | Assessed Total | Land | Building |
|---|---|---|---|---|---|---|---|---|---|
| 11-12-2025 | 202519629 | Sold | C | S | $1,275,000 | $1,275,000 | $1,538,600 | $181,000 | $1,357,600 |
| 09-30-2025 | 202519629 | Active Under Contract | A | C | $1,275,000 | $1,275,000 | $1,538,600 | $181,000 | $1,357,600 |
| 09-26-2025 | 202519629 | Price Decrease | $1,428,000 | $1,275,000 | $1,275,000 | $1,275,000 | $1,538,600 | $181,000 | $1,357,600 |
| 09-06-2025 | 202519629 | New Listing | A | $1,275,000 | $1,275,000 | $1,538,600 | $181,000 | $1,357,600 | |
| 06-07-2012 | 1206386 | Withdrawn | T | W | $3,100 | $0 | $652,000 | $158,800 | $493,200 |
| 06-07-2012 | 1206386 | Temporarily Withdrawn | A | T | $3,100 | $0 | $652,000 | $158,800 | $493,200 |
| 06-07-2012 | 1206386 | New Listing | A | $3,100 | $0 | $652,000 | $158,800 | $493,200 | |
| 05-25-2012 | 1202903 | Sold | P | S | $750,000 | $750,000 | $633,000 | $158,800 | $474,200 |
| 05-21-2012 | 1202903 | Pending | C | P | $750,000 | $750,000 | $633,000 | $158,800 | $474,200 |
| 04-09-2012 | 1202903 | Active Continue to Show | A | C | $750,000 | $750,000 | $633,000 | $158,800 | $474,200 |
| 03-14-2012 | 1202903 | New Listing | A | $750,000 | $750,000 | $633,000 | $158,800 | $474,200 | |
| 02-29-2012 | 1112102 | Expired | A | X | $750,000 | $0 | $633 | $159 | $474 |
| 02-13-2012 | 1112102 | Price Decrease | $765,000 | $750,000 | $750,000 | $0 | $633 | $159 | $474 |
| 10-05-2011 | 1112102 | New Listing | A | $750,000 | $0 | $633 | $159 | $474 |
View the public schools for this property · Google Maps · Supermarkets · Schools · Hospitals · Restaurants · Beaches · City Tax Record / Plat Map · View beach access points all over Oahu · Buyer Closing Cost Calculator · Seller Closing Cost Calculator