| Rebate | 20% Buyer's Rebate | $3,500 Flat Fee Selling | 2% Full Service Selling |
|---|---|
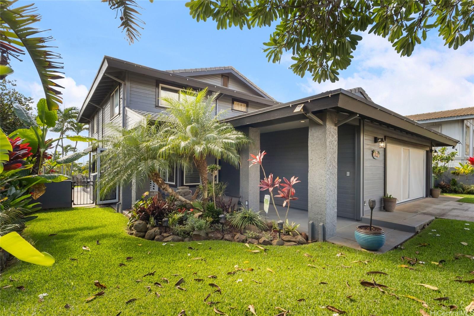
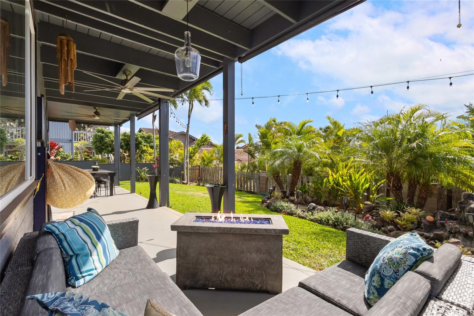
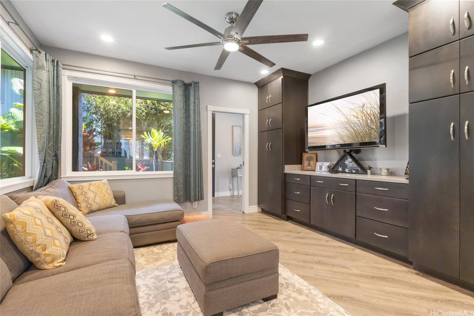
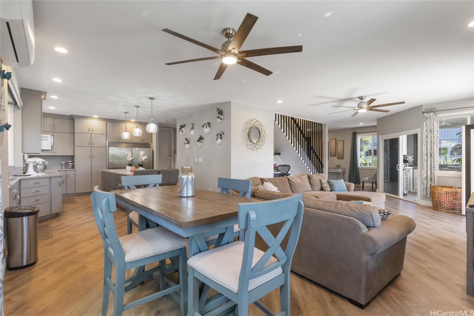
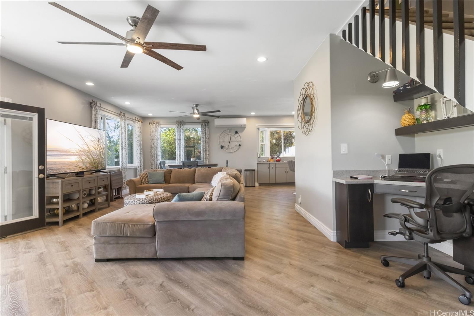
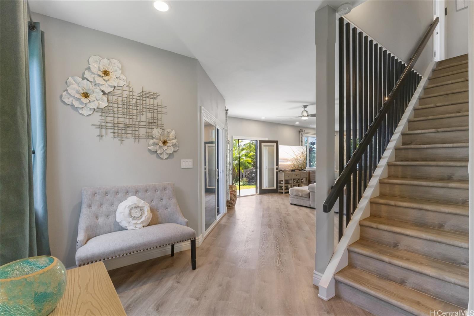
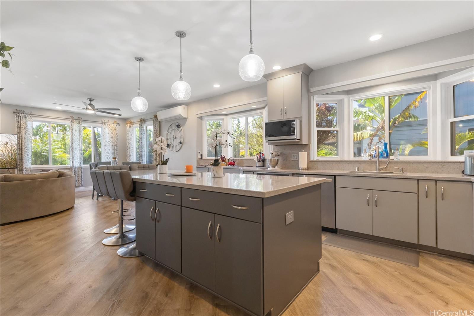
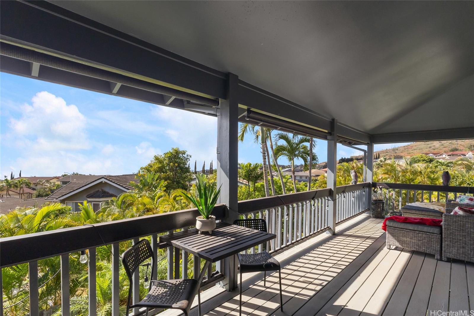
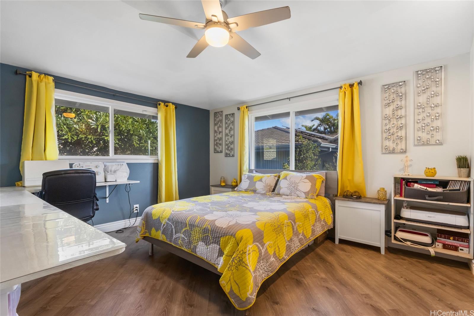
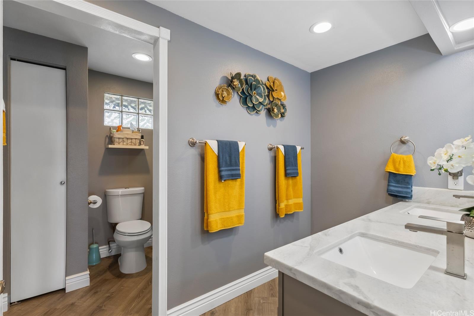
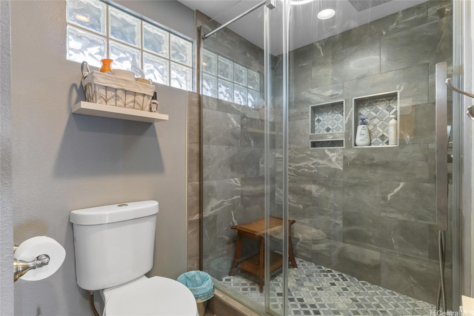
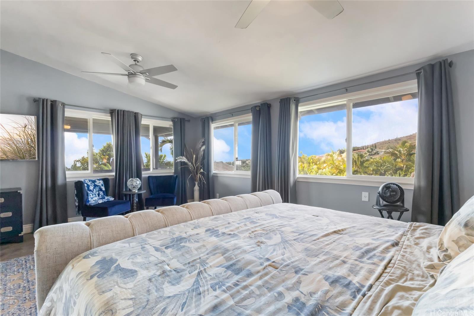
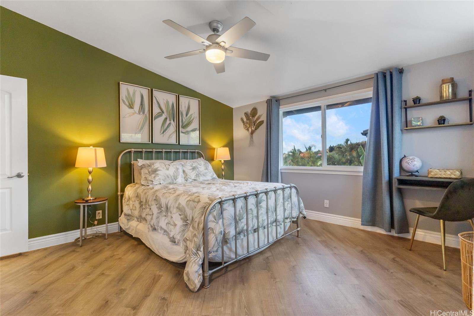
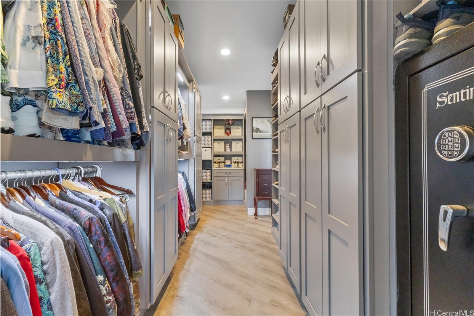
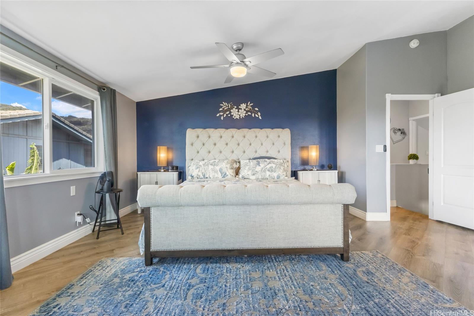
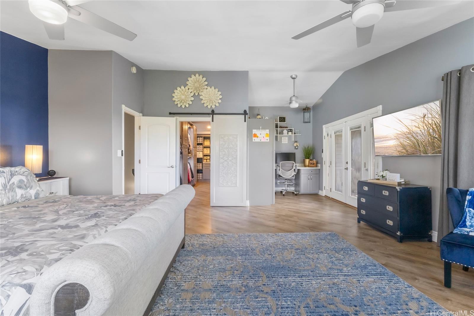
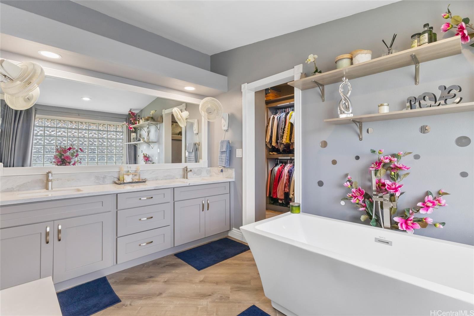
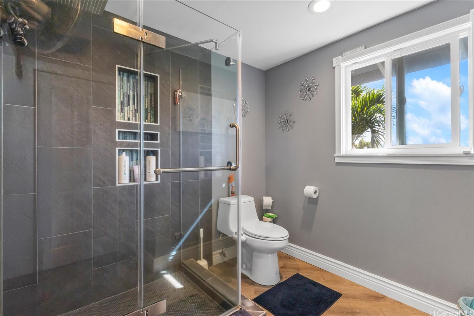
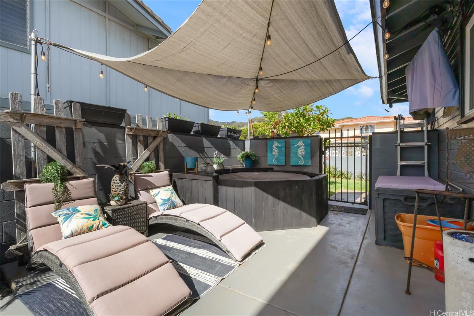
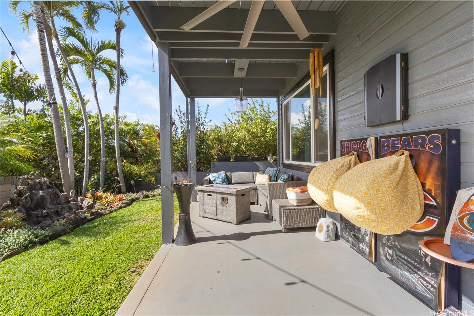
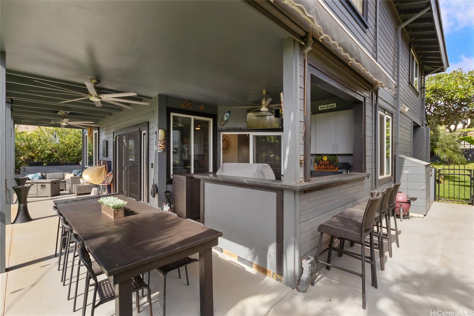
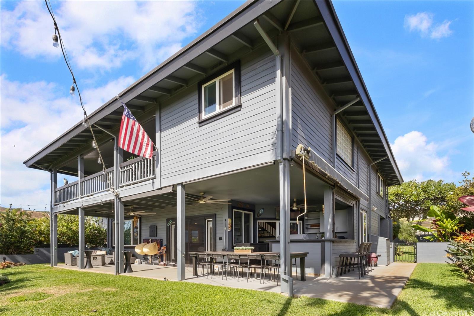
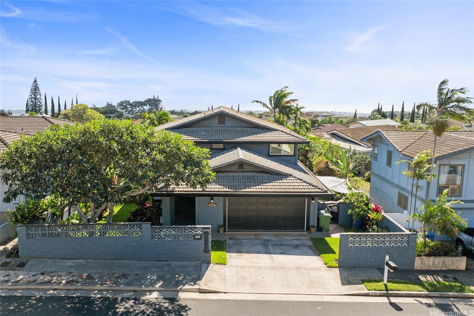
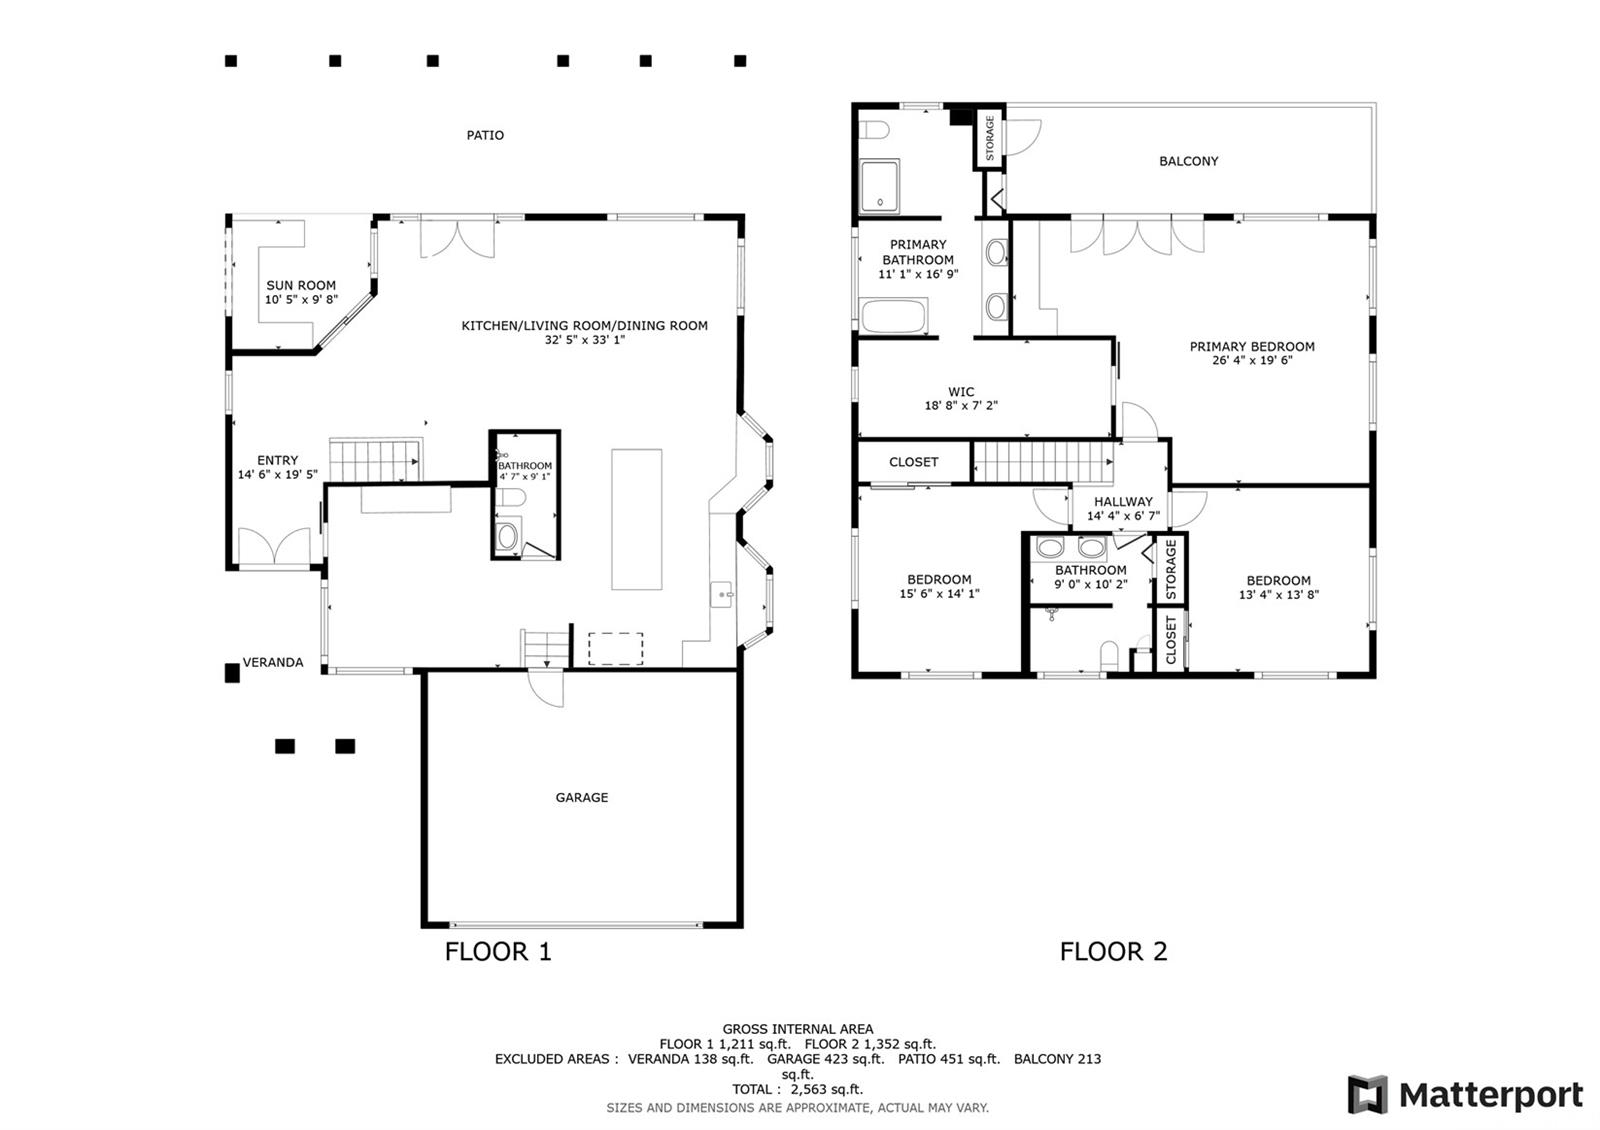
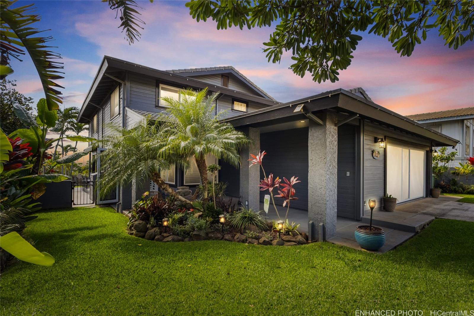
| Description | Come home to this fully renovated custom gem at the top of Makakilo in Palehua Heights. Nestled in a quiet neighborhood, this beautifully landscaped property features tranquil water features, mountain and ocean views, and is designed for relaxation and entertaining. The massive primary suite spans over 900 sq. ft. and includes a private 200+ sq. ft. balcony with breathtaking sunset views, a luxurious walkthrough closet, and an en-suite bath with a deep soaking tub. The open-concept living area flows into a chef’s kitchen with soft-close cabinets, quartz countertops, and pull-out shelving. Smart technology, a solar water heater, double-pane windows, and a whole-house water softener enhance comfort and convenience. Outside, enjoy large lanais, a jacuzzi spa, and a fully equipped outdoor kitchen with a gas grill, beverage fridge, sink, and TV for gatherings or game day. The oversized screened-in two-car garage with epoxy flooring doubles as a versatile space, complete with attic storage. Don't wait on this one - Schedule your private showing today and experience luxury at the top of the ridge! One or more photos have been enhanced. |
| Status | Sold since 01-23-2025 |
| MLS# | 202428551 |
| Price | $1,595,000 |
| Original Price | $1,595,000 |
| Price Change | (0.00%) |
| Beds / Baths / Half | 3 / 3 / 0 |
| Parking Spaces | 4 |
| Living Sq Ft | 2,530 |
| Land Sq Ft | 6,347 |
| Land Tenure | FS - Fee Simple |
| Maintenance Fee | $9 |
| Address | 92-1223 Umena Street Kapolei HI 96707 |
| Region | Makakilo |
| Neighborhood | Makakilo-Palehua Hgts |
| Days on Market | 29 |
| Year Built | 1990 |
| Year Remodeled | 2020 |
| Condition | Excellent |
| View | City, Mountain, Ocean |
| Pool | None |
| Parking | 3 Car+, Garage, Street |
| Zoning | 05 - R-5 Residential District |
| Flood Zone | Zone D |
| Tax Amount | $675 |
| Assessed Land | $654,200 |
| Assessed Building | $705,500 |
| Assessed Total | $1,359,700 |
| Assessed Ratio | 117% |
| Inclusions | AC Split, Auto Garage Door Opener, Ceiling Fan, Dishwasher, Disposal, Drapes, Dryer, Gas Grill, Lawn Sprinkler, Microwave, Refrigerator, Security System, Smoke Detector, Washer, Water Heater |
| Amenities | Full Bath on 1st Floor, Landscaped, Patio/Deck, Wall/Fence |
| Utilities | Cable, Internet, Public Water, Sewer Fee, Telephone, Underground Electricity |
| Construction | Above Ground, Double Wall, Slab, Wood Frame |
| Lot Features | Other |
| Flooring | Laminate |
| Disclosures | Property Disclosure Stmt |
| Land Recorded | Land Court |
| Possession | Negotiable |
| Sale Conditions | None |
| Topography | Level |
| Building Style | Detach Single Family |
| Roofing | Tile |
| Easements | Drainage |
| Security | Key |
| Parcel # | 1-9-2-024-065-0000 |
| Listing courtesy of | Redfin Corporation |
Property History from MLS
| Date | MLS# | Change | Old Value | New Value | List Price | Sold Price | Assessed Total | Land | Building |
|---|---|---|---|---|---|---|---|---|---|
| 04-02-2025 | 202428551 | Sold | P | S | $1,595,000 | $1,595,000 | $1,359,700 | $654,200 | $705,500 |
| 03-04-2025 | 202428551 | Pending | C | P | $1,595,000 | $1,595,000 | $1,359,700 | $654,200 | $705,500 |
| 02-21-2025 | 202428551 | Active Under Contract | A | C | $1,595,000 | $1,595,000 | $1,359,700 | $654,200 | $705,500 |
| 01-23-2025 | 202428551 | New Listing | A | $1,595,000 | $1,595,000 | $1,359,700 | $654,200 | $705,500 | |
| 05-04-2022 | 202202260 | Sold | P | S | $1,375,000 | $1,400,000 | $877,800 | $512,500 | $365,300 |
| 02-10-2022 | 202202260 | In Escrow Not Showing | A | P | $1,375,000 | $1,400,000 | $877,800 | $512,500 | $365,300 |
| 02-03-2022 | 202202260 | New Listing | CS | A | $1,375,000 | $1,400,000 | $877,800 | $512,500 | $365,300 |
| 02-03-2022 | 202202260 | Coming Soon | CS | $1,375,000 | $1,400,000 | $877,800 | $512,500 | $365,300 | |
| 12-15-2006 | 2611096 | Sold | C | S | $739,000 | $720,000 | $782,200 | $376,900 | $405,300 |
| 11-17-2006 | 2611096 | Active Continue to Show | A | C | $739,000 | $720,000 | $782,200 | $376,900 | $405,300 |
| 10-16-2006 | 2611096 | Price Decrease | $755,000 | $739,000 | $739,000 | $720,000 | $782,200 | $376,900 | $405,300 |
| 09-13-2006 | 2611096 | Price Decrease | $775,000 | $755,000 | $739,000 | $720,000 | $782,200 | $376,900 | $405,300 |
| 08-27-2006 | 2611096 | Price Decrease | $799,000 | $775,000 | $739,000 | $720,000 | $782,200 | $376,900 | $405,300 |
| 06-30-2006 | 2611096 | Price Decrease | $819,000 | $799,000 | $739,000 | $720,000 | $782,200 | $376,900 | $405,300 |
| 06-12-2006 | 2611096 | New Listing | A | $739,000 | $720,000 | $782,200 | $376,900 | $405,300 |
View the public schools for this property · Google Maps · Supermarkets · Schools · Hospitals · Restaurants · Beaches · City Tax Record / Plat Map · View beach access points all over Oahu · Buyer Closing Cost Calculator · Seller Closing Cost Calculator