| Rebate | 20% Buyer's Rebate | $3,500 Flat Fee Selling | 2% Full Service Selling |
|---|---|
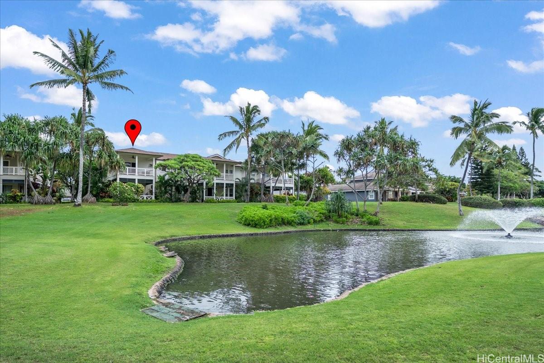
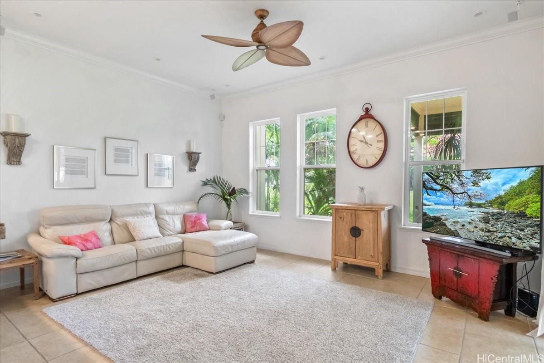
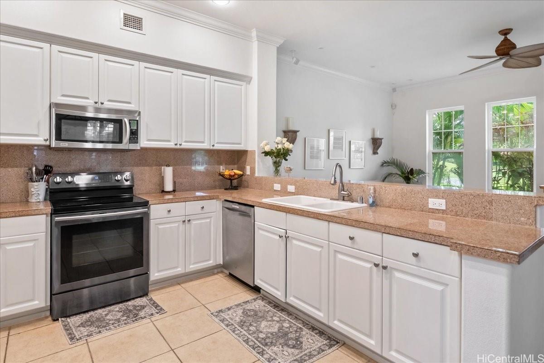
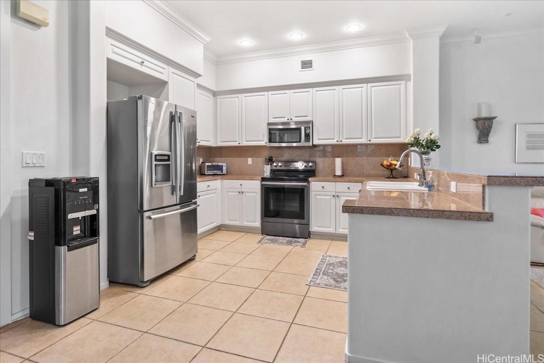
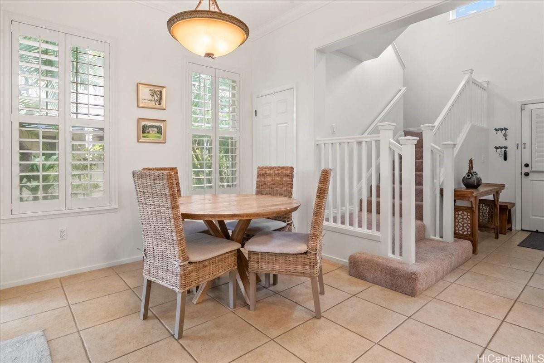
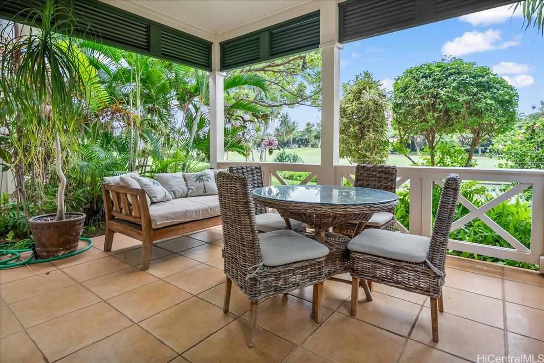
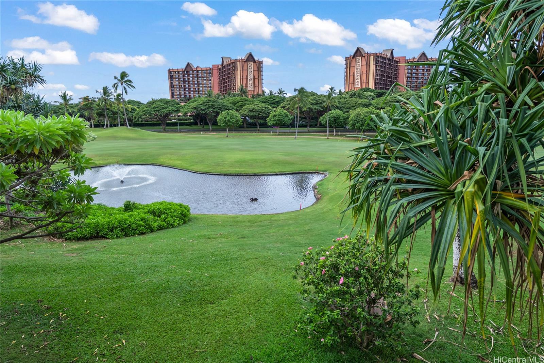
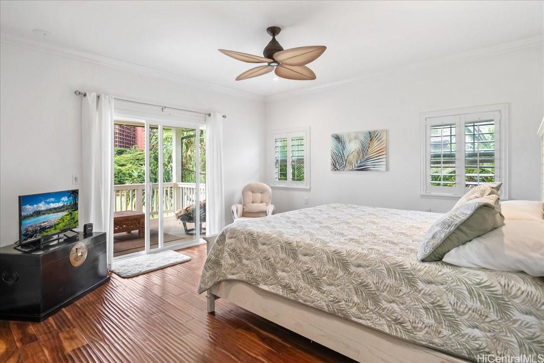
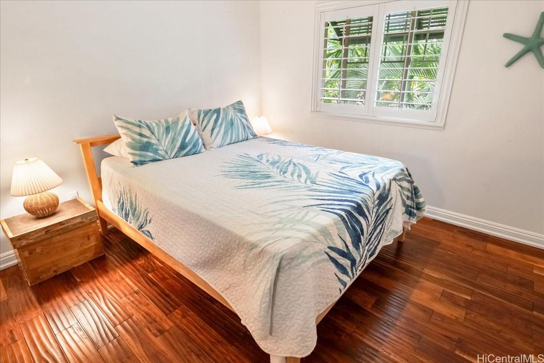
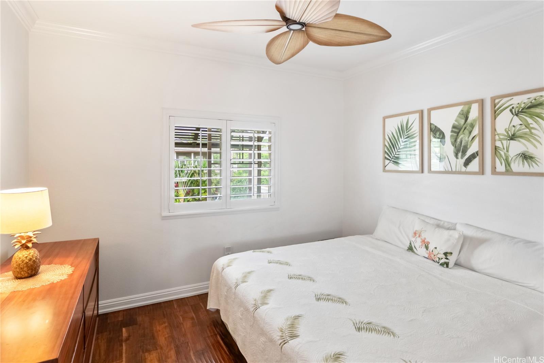
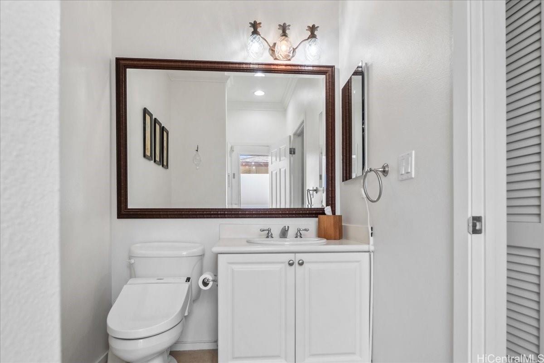
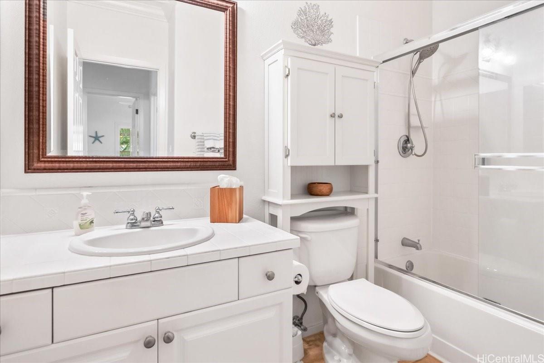
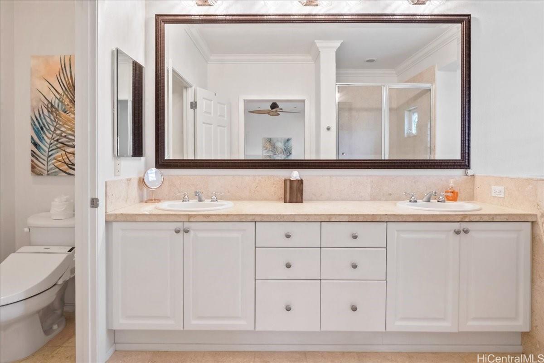
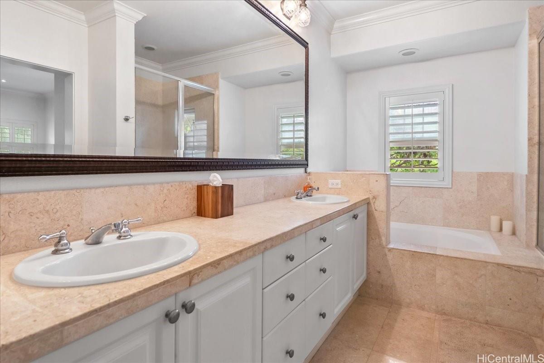
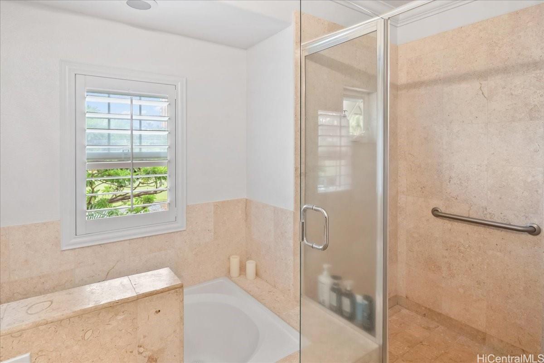
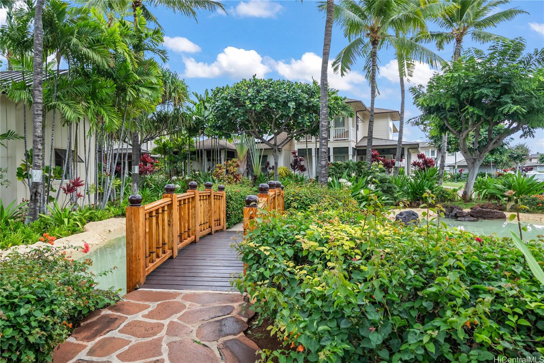
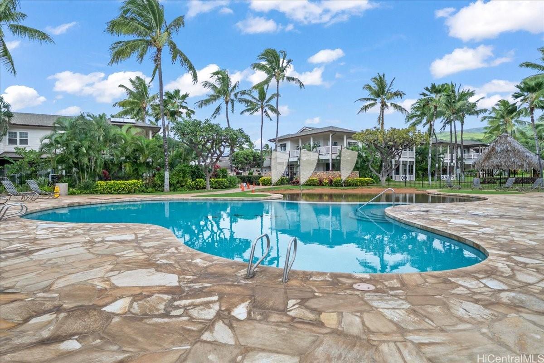
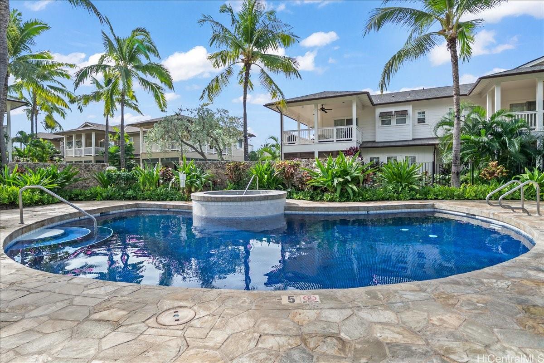
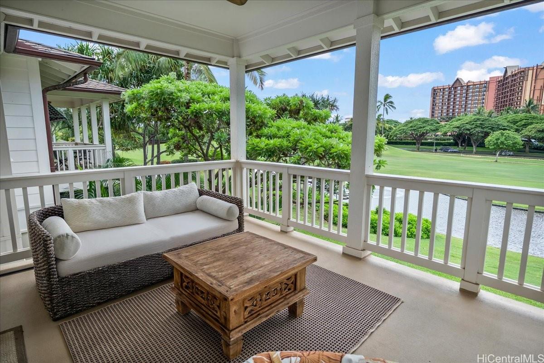
| Description | Rarely available golf course frontage townhome in beautiful Coconut Plantation. This fully furnished, two-level Naupaka model has three bedrooms, 2.5-baths plus an outdoor shower. First and second floor lanais overlook the golf course pond, where you can view the elegant black swans swimming right in front of you. This unit features an open-concept layout with high-end finishes, including a gourmet kitchen with premium appliances, spacious living areas with natural light, elegant hardwood and ceramic tile flooring. The primary suite provides a serene retreat w/gorgeous views; the two additional bedrooms offer flexibility for guests or an office. As part of a gated community, there are amenities abound: 2 resort-style pools, 3 hot tubs, bbq areas, gym, tennis/pickleball courts, fitness classes such as stand-up paddle, spinning, yoga, swim fit & more. Just steps from Ko Olina's world-class lagoons, golf course, award-winning restaurants, and shopping. Perfect for full-time living or holiday getaway. Experience island living at its finest. |
| Status | Sold since 01-28-2026 |
| MLS# | 202601008 |
| Price | $1,950,000 |
| Original Price | $1,950,000 |
| Price Change | (0.00%) |
| Beds / Baths / Half | 3 / 2 / 1 |
| Parking Spaces | 2 |
| Living Sq Ft | 1,548 |
| Land Tenure | FS - Fee Simple |
| Maintenance Fee | $1,593 |
| Building | Coconut Plantation |
| Address | 92-1224 Olani Street 77-3 Kapolei HI 96707 |
| Region | Ewa Plain |
| Neighborhood | Ko Olina |
| Days on Market | 103 |
| Year Built | 2004 |
| Condition | Excellent |
| View | Garden, Golf Course, Sunset |
| Frontage | Golf Course, Lake/Pond |
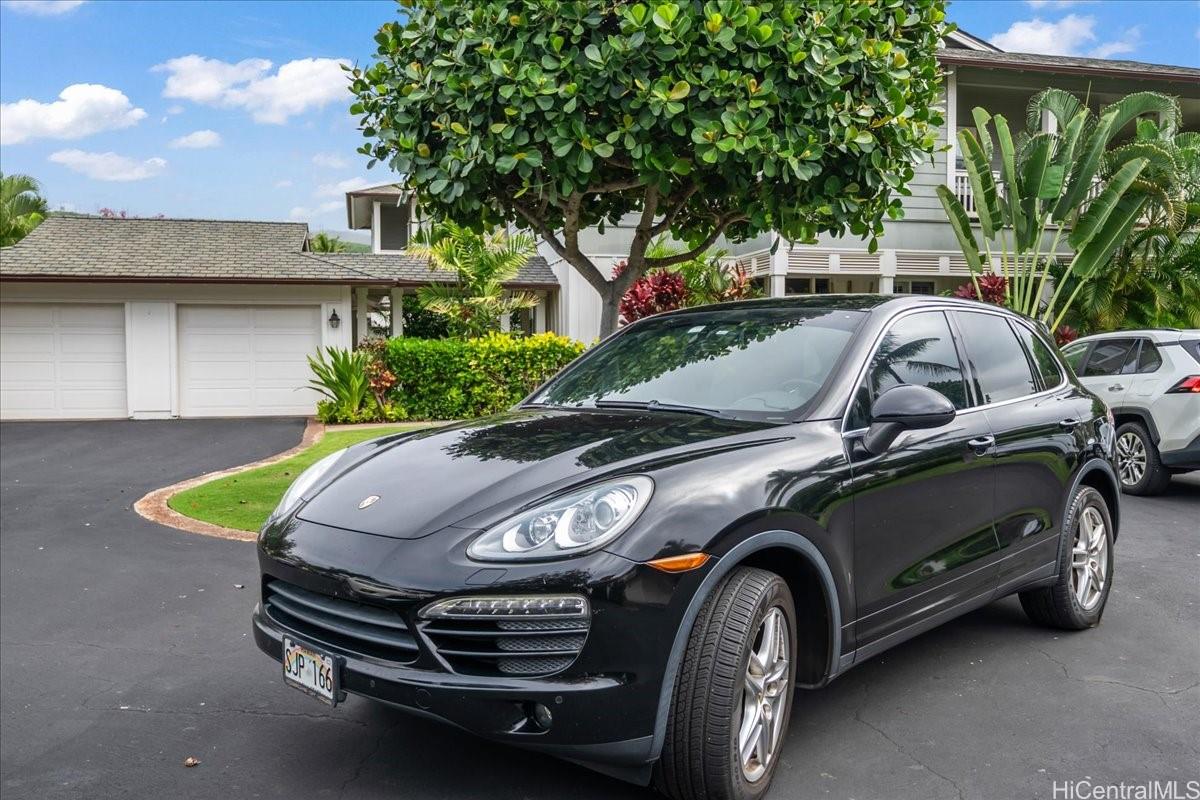
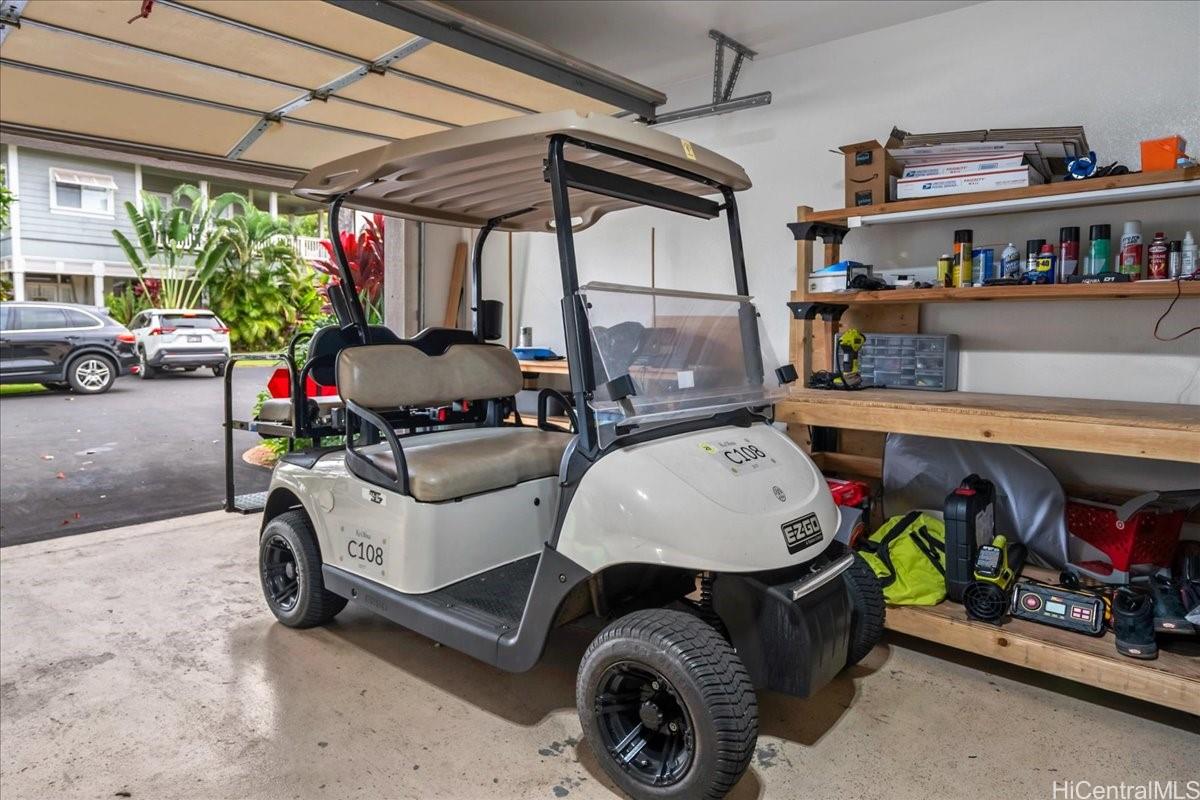
| Parking | Covered - 2, Garage, Guest, Secured Entry |
| Zoning | 11 - A-1 Low Density Apartment |
| Flood Zone | Zone D |
| Elementary | Barbers Point |
| Middle | Kapolei |
| High | Kapolei |
| Tax Amount | $933 |
| Assessed Land | $181,000 |
| Assessed Building | $1,450,400 |
| Assessed Total | $1,631,400 |
| Assessed Ratio | 120% |
| Inclusions | AC Central, Auto Garage Door Opener, Blinds, Cable TV, Ceiling Fan, Dishwasher, Disposal, Dryer, Kitchenware, Microwave Hood, Range/Oven, Refrigerator, Smoke Detector, Washer, Water Heater |
| Amenities | BBQ, Condo Association Pool, Exercise Room, Meeting Room, Other, Patio/Deck, Recreation Area, Recreation Room, Resident Manager, Sauna, Storage, Tennis Court, Walking/Jogging Path, Whirlpool |
| Construction | Above Ground, Concrete, Double Wall, Slab, Steel Frame, Wood Frame |
| Flooring | Ceramic Tile, Laminate, W/W Carpet |
| Disclosures | Pets Allowed (Verify), Property Disclosure Stmt |
| Furnished | Full |
| Land Recorded | Land Court |
| Possession | At Closing |
| Sale Conditions | None |
| Building Style | No Unit Above or Below, Townhouse |
| Security | Gated Community, Key, Security Patrol, Video |
| Parcel # | 1-9-1-056-004-0247 |
| Listing courtesy of | Compass |
Property History from MLS
| Date | MLS# | Change | Old Value | New Value | List Price | Sold Price | Assessed Total | Land | Building |
|---|---|---|---|---|---|---|---|---|---|
| 07-27-2026 | 202601008 | Sold | P | S | $1,950,000 | $1,800,000 | $1,631,400 | $181,000 | $1,450,400 |
| 07-10-2026 | 202601008 | Pending | C | P | $1,950,000 | $1,800,000 | $1,631,400 | $181,000 | $1,450,400 |
| 05-11-2026 | 202601008 | Active Under Contract | A | C | $1,950,000 | $1,800,000 | $1,631,400 | $181,000 | $1,450,400 |
| 01-28-2026 | 202601008 | New Listing | A | $1,950,000 | $1,800,000 | $1,631,400 | $181,000 | $1,450,400 | |
| 03-31-2015 | 201423367 | Sold | P | S | $895,000 | $865,000 | $817,800 | $179,000 | $638,800 |
| 03-31-2015 | 201423367 | Pending | C | P | $895,000 | $865,000 | $817,800 | $179,000 | $638,800 |
| 02-25-2015 | 201423367 | Active Continue to Show | A | C | $895,000 | $865,000 | $817,800 | $179,000 | $638,800 |
| 12-23-2014 | 201423367 | $895,000 | $895,000 | $865,000 | $817,800 | $179,000 | $638,800 | ||
| 12-23-2014 | 201423367 | New Listing | A | $895,000 | $865,000 | $817,800 | $179,000 | $638,800 | |
| 09-01-2009 | 2904484 | Expired | A | X | $950,000 | $0 | $907,100 | $439,400 | $467,700 |
| 03-30-2009 | 2904484 | New Listing | A | $950,000 | $0 | $907,100 | $439,400 | $467,700 | |
| 01-30-2009 | 2819134 | Withdrawn | A | W | $1,100,000 | $0 | $907,100 | $439,400 | $467,700 |
| 12-09-2008 | 2819134 | New Listing | A | $1,100,000 | $0 | $907,100 | $439,400 | $467,700 | |
| 03-13-2006 | 2601736 | Sold | P | S | $1,135,000 | $1,135,000 | $290,900 | $64,700 | $226,200 |
| 01-22-2006 | 2601736 | Pending | A | P | $1,135,000 | $1,135,000 | $290,900 | $64,700 | $226,200 |
| 01-22-2006 | 2601736 | New Listing | A | $1,135,000 | $1,135,000 | $290,900 | $64,700 | $226,200 | |
| 12-07-2005 | 2517984 | Withdrawn | A | W | $1,285,000 | $0 | $290,900 | $64,700 | $226,200 |
| 11-18-2005 | 2517984 | Price Decrease | $1,450,000 | $1,285,000 | $1,285,000 | $0 | $290,900 | $64,700 | $226,200 |
| 10-20-2005 | 2517984 | New Listing | A | $1,285,000 | $0 | $290,900 | $64,700 | $226,200 | |
| 10-19-2005 | 2514950 | Withdrawn | A | W | $1,450,000 | $0 | $290,900 | $64,700 | $226,200 |
| 10-19-2005 | 2514950 | Back On Market | W | A | $1,450,000 | $0 | $290,900 | $64,700 | $226,200 |
| 10-19-2005 | 2514950 | Price Increase | $1,400,000 | $1,450,000 | $1,450,000 | $0 | $290,900 | $64,700 | $226,200 |
| 09-29-2005 | 2514950 | Withdrawn | A | W | $1,450,000 | $0 | $290,900 | $64,700 | $226,200 |
| 09-07-2005 | 2514950 | New Listing | A | $1,450,000 | $0 | $290,900 | $64,700 | $226,200 |
View the public schools for this property · Google Maps · Supermarkets · Schools · Hospitals · Restaurants · Beaches · City Tax Record / Plat Map · View beach access points all over Oahu · Buyer Closing Cost Calculator · Seller Closing Cost Calculator