| Rebate | 20% Buyer's Rebate | $3,500 Flat Fee Selling | 2% Full Service Selling |
|---|---|
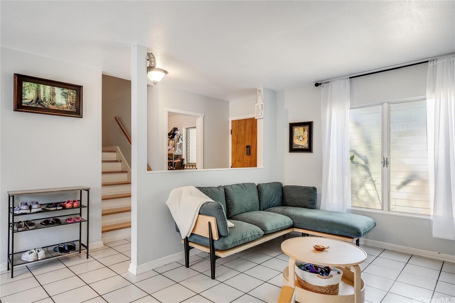
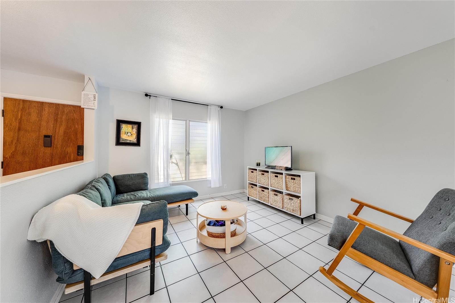
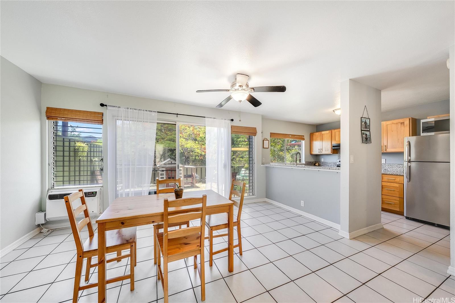
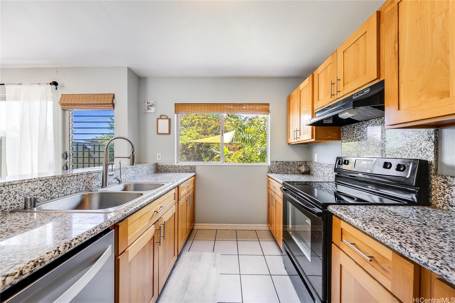
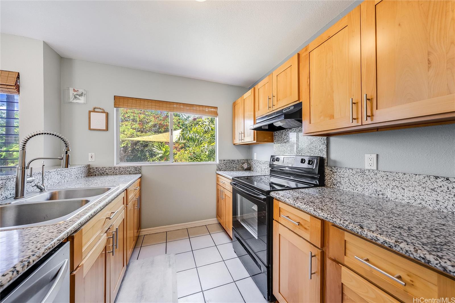
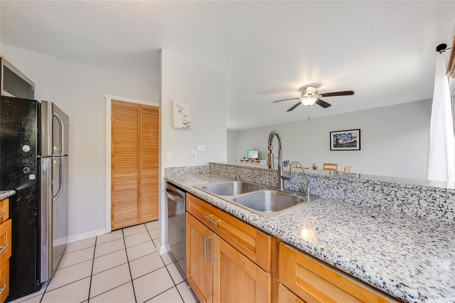
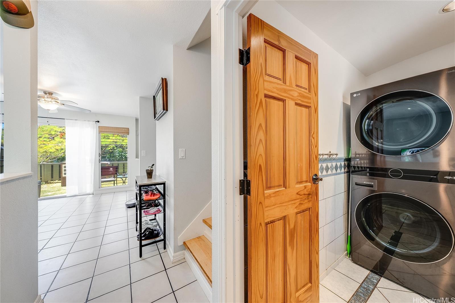
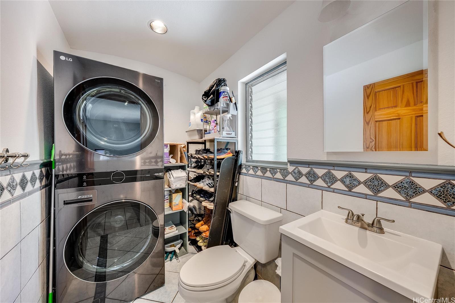
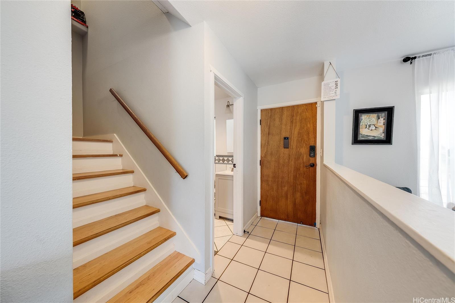
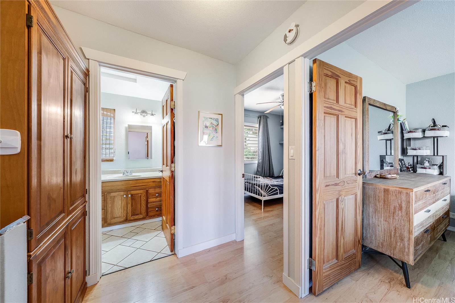
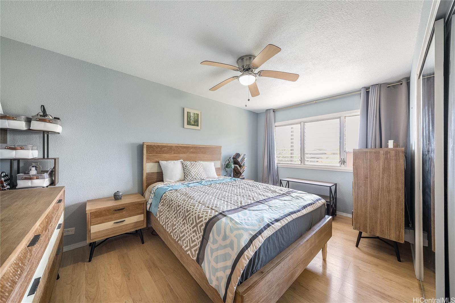
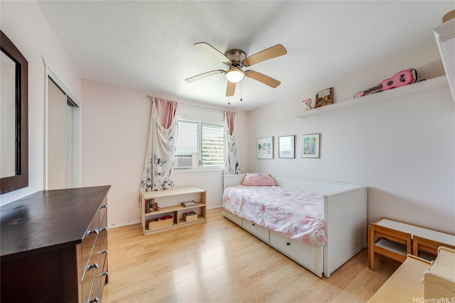
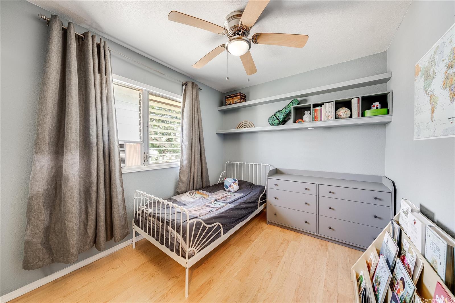
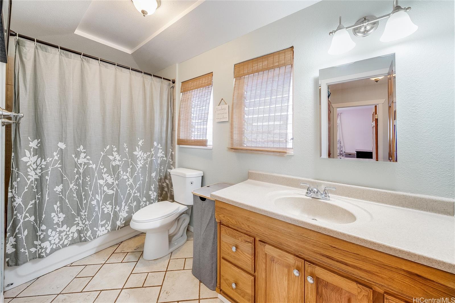
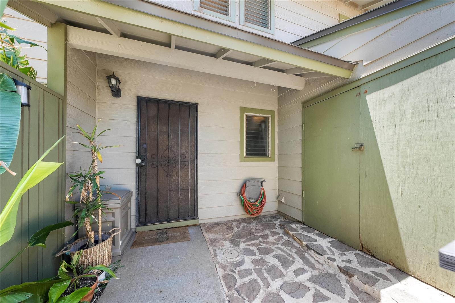
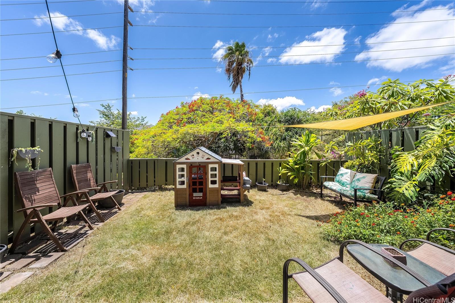
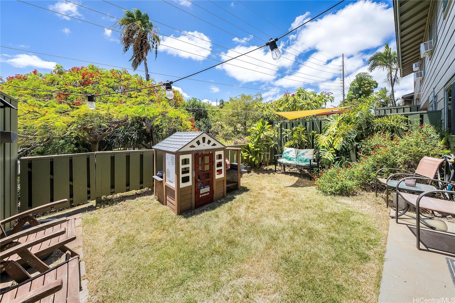
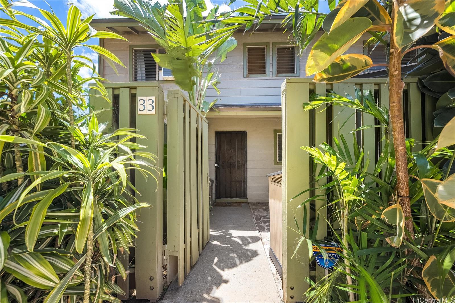
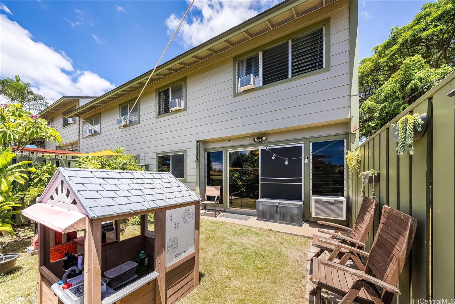
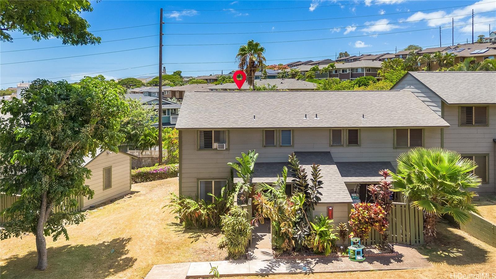
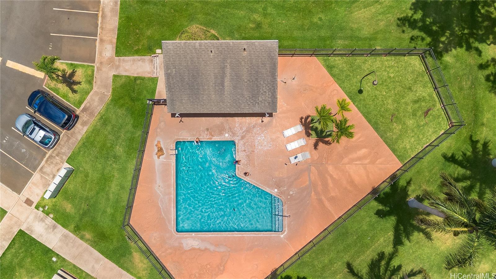
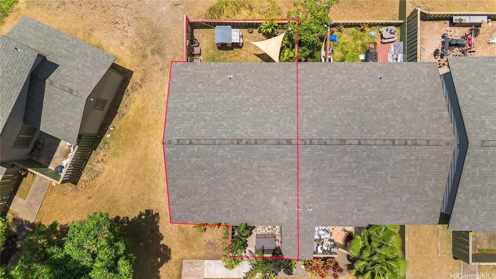
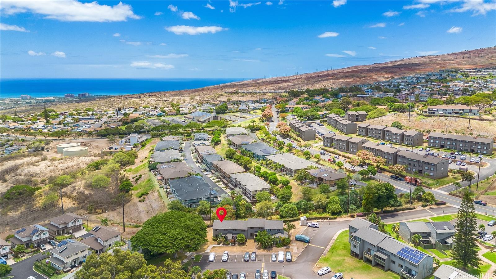
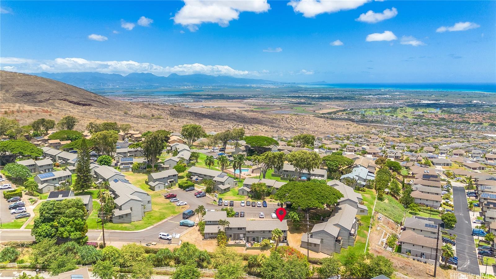
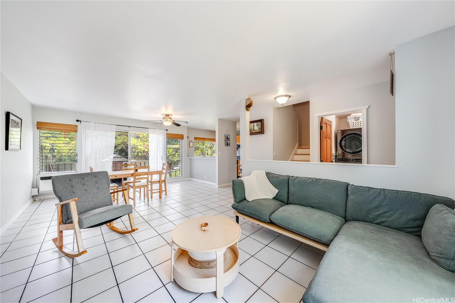
| Description | VA ASSUMABLE RATE AT 2.75%. Welcome to this well-maintained 3-bedroom, 1.5-bath corner/end unit townhome with 2 parking stalls, and no neighbors above or below! Offering privacy and peace in the heart of family-friendly Makakilo. Enjoy natural light, cool breezes, and beautiful sunset views from this inviting home. Step outside to a spacious backyard with lush plants and a privacy fence, perfect for relaxing or entertaining. The home is located close to the community pool and just under a mile from Mauka Lani Elementary School. Conveniently located near shopping, dining, beaches and the H-1 freeway, and more, this home blends comfort, charm, and convenience in a welcoming community. 2025-replaced roof shingles. 1st floor bathroom: new medicine cabinet & sink. 2nd floor bathroom: new medicine cabinet & toilet. 2022/2023- New dishwasher, window ac's for bedrooms, shower head, garbage disposal, kitchen faucet, total interior of house painted and more! Schedule a showing today or join me at my open house on 8/10 from 2-5pm. |
| Status | Sold since 08-06-2025 |
| MLS# | 202517547 |
| Price | $565,000 |
| Original Price | $565,000 |
| Price Change | (0.00%) |
| Beds / Baths / Half | 3 / 1 / 1 |
| Parking Spaces | 2 |
| Living Sq Ft | 1,137 |
| Land Tenure | FS - Fee Simple |
| Maintenance Fee | $640 |
| Building | Makakilo Hale 1 |
| Address | 92-1235 Panana Street 33 Kapolei HI 96707 |
| Region | Makakilo |
| Neighborhood | Makakilo-Upper |
| Days on Market | 9 |
| Year Built | 1974 |
| Year Remodeled | 2017 |
| Condition | Excellent,Above Average |
| View | Garden, Sunset |
| Frontage | Other |
| Parking | Assigned, Guest, Open - 2, Street |
| Zoning | 11 - A-1 Low Density Apartment |
| Flood Zone | Zone D |
| Tax Amount | $136 |
| Assessed Land | $252,800 |
| Assessed Building | $330,400 |
| Assessed Total | $583,200 |
| Assessed Ratio | 97% |
| Inclusions | AC Window Unit, Ceiling Fan, Dishwasher, Disposal, Dryer, Other, Range/Oven, Refrigerator, Smoke Detector, Washer, Water Heater |
| Amenities | BBQ, Community Association Pool, Patio/Deck, Private Yard, Recreation Area, Resident Manager, Wall/Fence |
| Construction | Double Wall, Slab, Wood Frame |
| Flooring | Ceramic Tile, Vinyl |
| Disclosures | Pets Allowed (Verify), Property Disclosure Stmt |
| Furnished | None |
| Land Recorded | Land Court |
| Possession | 45 Days or Less, Early Occupancy |
| Sale Conditions | None |
| Building Style | No Unit Above or Below, Townhouse |
| Security | Key |
| Parcel # | 1-9-2-019-020-0033 |
| Listing courtesy of | HB Homes INC |
Property History from MLS
| Date | MLS# | Change | Old Value | New Value | List Price | Sold Price | Assessed Total | Land | Building |
|---|---|---|---|---|---|---|---|---|---|
| 11-10-2025 | 202517547 | Sold | C | S | $565,000 | $565,000 | $583,200 | $252,800 | $330,400 |
| 08-15-2025 | 202517547 | Active Under Contract | A | C | $565,000 | $565,000 | $583,200 | $252,800 | $330,400 |
| 08-06-2025 | 202517547 | New Listing | A | $565,000 | $565,000 | $583,200 | $252,800 | $330,400 | |
| 11-18-2021 | 202123833 | Sold | P | S | $535,000 | $550,000 | $447,400 | $233,300 | $214,100 |
| 10-14-2021 | 202123833 | In Escrow Not Showing | A | P | $535,000 | $550,000 | $447,400 | $233,300 | $214,100 |
| 10-04-2021 | 202123833 | Back On Market | P | A | $535,000 | $550,000 | $447,400 | $233,300 | $214,100 |
| 09-23-2021 | 202123833 | In Escrow Not Showing | A | P | $535,000 | $550,000 | $447,400 | $233,300 | $214,100 |
| 09-15-2021 | 202123833 | New Listing | A | $535,000 | $550,000 | $447,400 | $233,300 | $214,100 | |
| 10-11-2018 | 201821544 | Sold | P | S | $440,000 | $440,000 | $371,600 | $175,000 | $196,600 |
| 09-24-2018 | 201821544 | In Escrow Not Showing | C | P | $440,000 | $440,000 | $371,600 | $175,000 | $196,600 |
| 09-18-2018 | 201821544 | In Escrow Showing | A | C | $440,000 | $440,000 | $371,600 | $175,000 | $196,600 |
| 09-05-2018 | 201821544 | Price Decrease | $465,000 | $440,000 | $440,000 | $440,000 | $371,600 | $175,000 | $196,600 |
| 08-14-2018 | 201821544 | New Listing | A | $440,000 | $440,000 | $371,600 | $175,000 | $196,600 |
View the public schools for this property · Google Maps · Supermarkets · Schools · Hospitals · Restaurants · Beaches · City Tax Record / Plat Map · View beach access points all over Oahu · Buyer Closing Cost Calculator · Seller Closing Cost Calculator