| Rebate | 20% Buyer's Rebate | $3,500 Flat Fee Selling | 2% Full Service Selling |
|---|---|
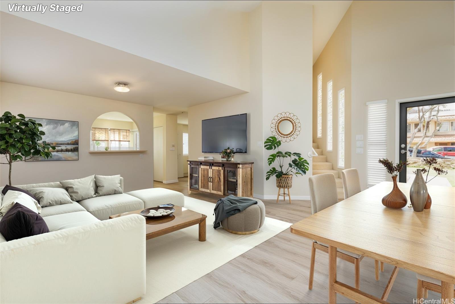
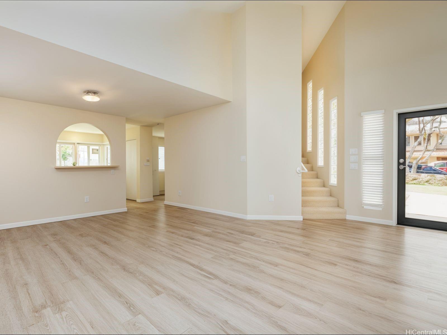
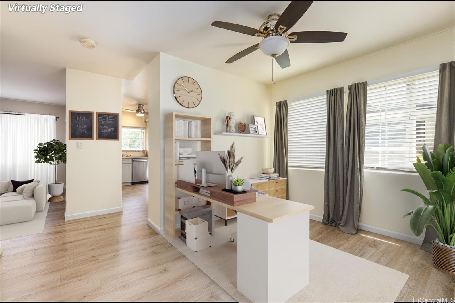
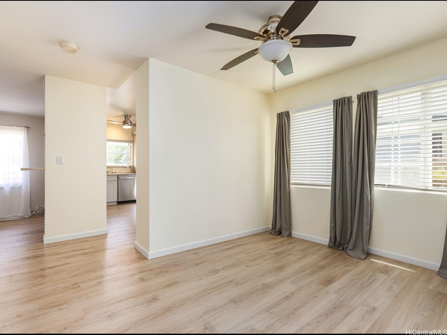
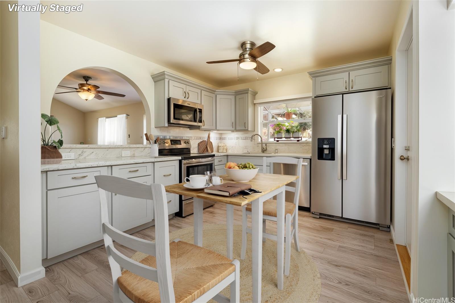
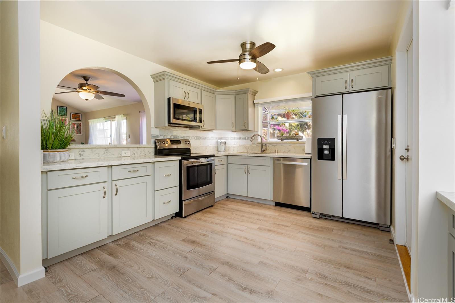
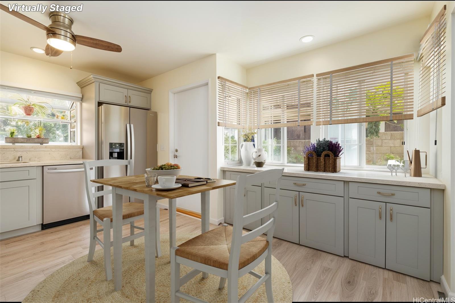
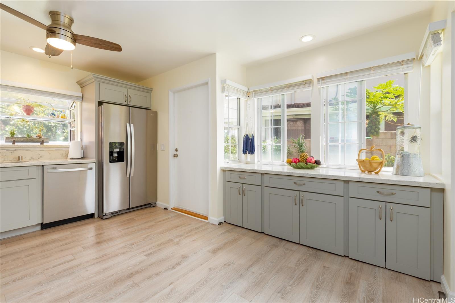
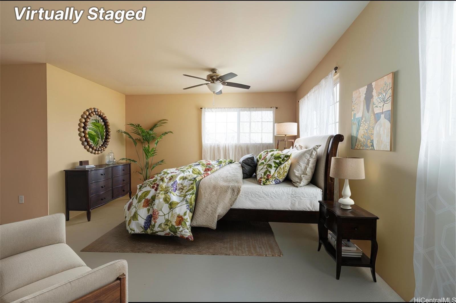
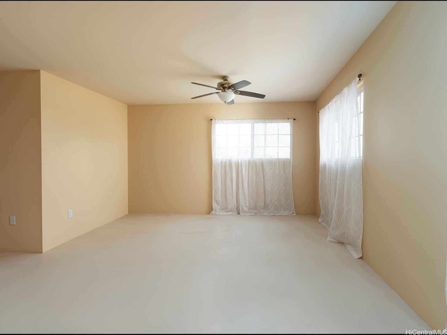
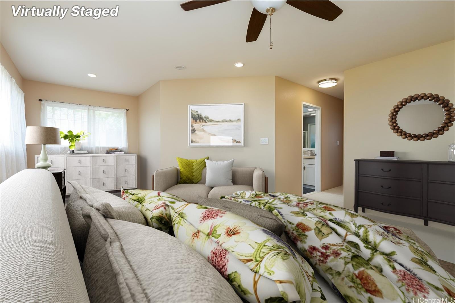
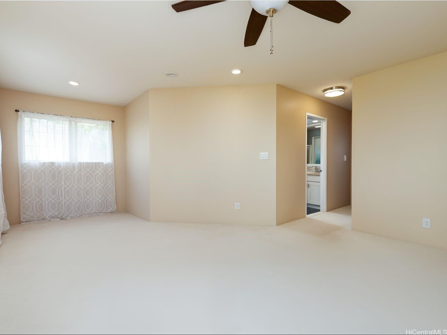
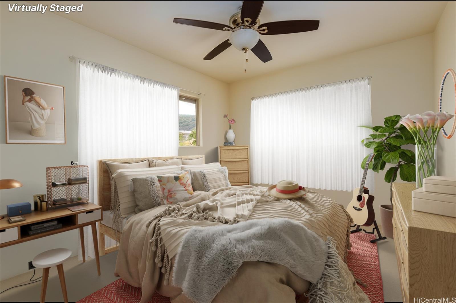
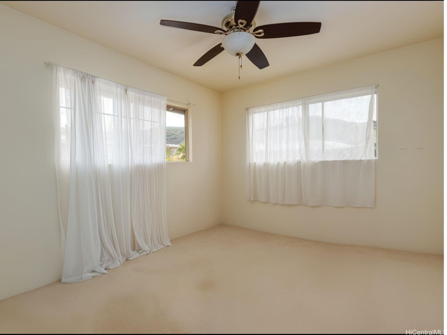
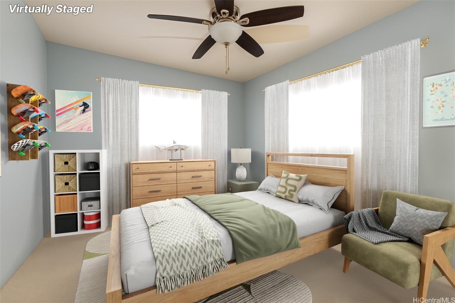
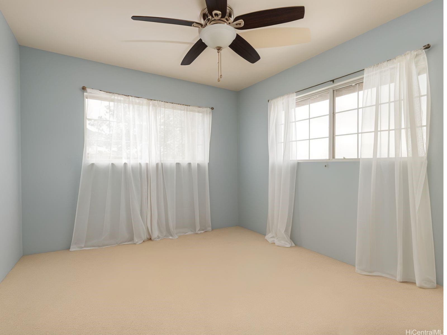
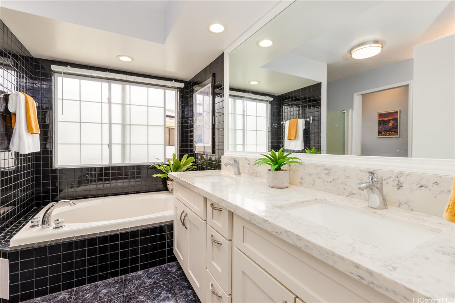
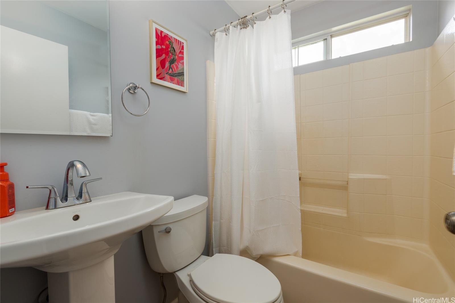
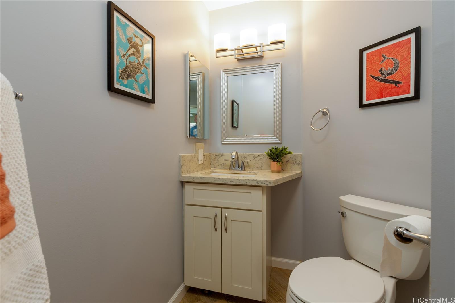
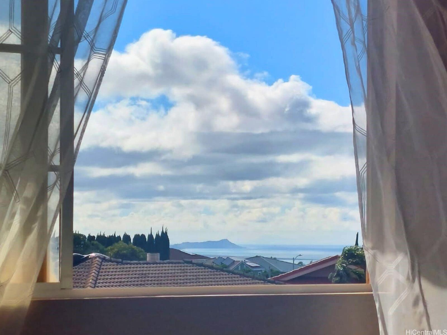
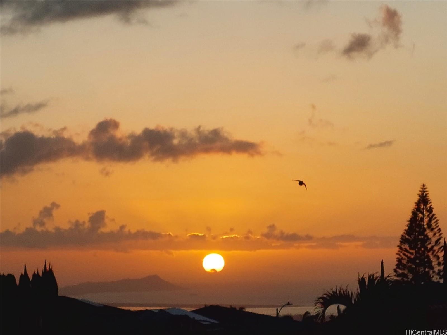
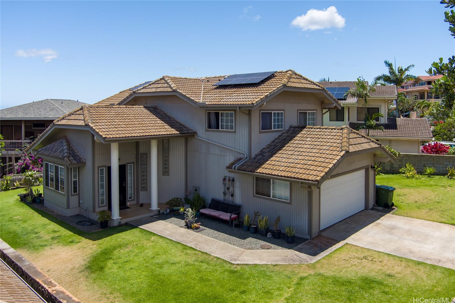
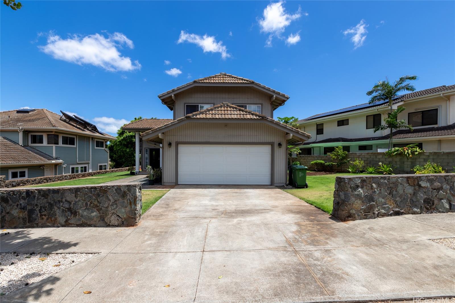
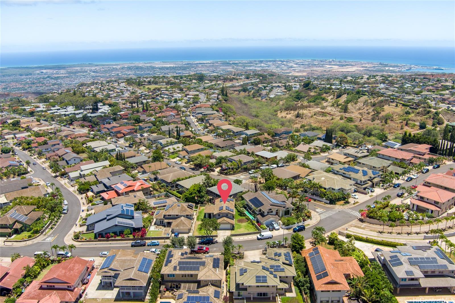
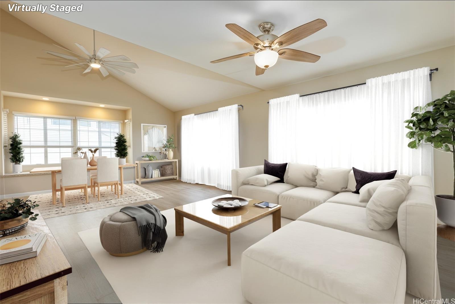
| Description | Welcome to this bright and breezy 3-bedroom, 3-bath single-family home nestled in the desirable Makakilo Highlands community, located in peaceful and well-established neighborhood with a spacious and flexible floor plan. This home includes a bonus room with a full bath on the lower level, potential to convert to a 4th bedroom, guest suite, or home office. The light-filled interior flows seamlessly, offering plenty of windows to let in the refreshing Makakilo breezes and natural sunlight. Upstairs, the primary suite boasts stunning views of Diamond Head, creating a tranquil retreat to start and end your day. Step outside and enjoy a generous yard with tropical delights like papaya, guava, lemon, pineapple, dragon fruit and more. Additional highlights include a 2-car enclosed garage, 16 photovoltaic panels for energy efficiency with Tesla powerwall. Don’t miss this opportunity to own a home that combines comfort, flexibility, and island living at its best. |
| Status | Sold since 07-30-2025 |
| MLS# | 202517083 |
| Price | $1,164,000 |
| Original Price | $1,199,000 |
| Price Change | $-35,000 (-2.92%) |
| Beds / Baths / Half | 3 / 3 / 0 |
| Parking Spaces | 4 |
| Living Sq Ft | 1,722 |
| Land Sq Ft | 6,410 |
| Land Tenure | FS - Fee Simple |
| Maintenance Fee | $9 |
| Address | 92-1249 Umena Street Kapolei HI 96707 |
| Region | Makakilo |
| Neighborhood | Makakilo-Highlands |
| Days on Market | 82 |
| Year Built | 1993 |
| Condition | Excellent |
| View | City, Diamond Head |
| Frontage | Other |
| Pool | Community Association Pool |
| Parking | 3 Car+, Driveway, Garage, Street |
| Zoning | 05 - R-5 Residential District |
| Flood Zone | Zone D |
| Tax Amount | $251 |
| Assessed Land | $655,700 |
| Assessed Building | $325,900 |
| Assessed Total | $981,600 |
| Assessed Ratio | 119% |
| Inclusions | Auto Garage Door Opener, Blinds, Ceiling Fan, Dishwasher, Disposal, Dryer, Microwave Hood, Photovoltaic - Owned, Range/Oven, Refrigerator, Washer, Water Heater |
| Amenities | Bedroom on 1st Floor, Full Bath on 1st Floor, Landscaped, Wall/Fence |
| Utilities | Public Water, Sewer Fee, Underground Electricity |
| Construction | Double Wall, Other, Slab, Wood Frame |
| Lot Features | Clear |
| Flooring | Ceramic Tile, Vinyl, W/W Carpet |
| Disclosures | Photovoltaic, Property Disclosure Stmt |
| Furnished | Partial |
| Land Recorded | Land Court |
| Possession | At Closing, Negotiable |
| Sale Conditions | None |
| Topography | Level |
| Building Style | Detach Single Family |
| Roofing | Tile |
| Easements | Other |
| Security | Key |
| Parcel # | 1-9-2-025-110-0000 |
| Listing courtesy of | Coldwell Banker Realty |
Property History from MLS
| Date | MLS# | Change | Old Value | New Value | List Price | Sold Price | Assessed Total | Land | Building |
|---|---|---|---|---|---|---|---|---|---|
| 11-20-2025 | 202517083 | Sold | C | S | $1,164,000 | $1,135,000 | $981,600 | $655,700 | $325,900 |
| 10-20-2025 | 202517083 | Active Under Contract | A | C | $1,164,000 | $1,135,000 | $981,600 | $655,700 | $325,900 |
| 10-02-2025 | 202517083 | Price Decrease | $1,174,000 | $1,164,000 | $1,164,000 | $1,135,000 | $981,600 | $655,700 | $325,900 |
| 08-26-2025 | 202517083 | Price Decrease | $1,199,000 | $1,174,000 | $1,164,000 | $1,135,000 | $981,600 | $655,700 | $325,900 |
| 07-30-2025 | 202517083 | New Listing | A | $1,164,000 | $1,135,000 | $981,600 | $655,700 | $325,900 | |
| 01-04-2019 | 201828901 | Sold | P | S | $815,000 | $789,000 | $728,600 | $433,300 | $295,300 |
| 12-23-2018 | 201828901 | In Escrow Not Showing | C | P | $815,000 | $789,000 | $728,600 | $433,300 | $295,300 |
| 12-01-2018 | 201828901 | In Escrow Showing | A | C | $815,000 | $789,000 | $728,600 | $433,300 | $295,300 |
| 11-08-2018 | 201828901 | New Listing | A | $815,000 | $789,000 | $728,600 | $433,300 | $295,300 |
View the public schools for this property · Google Maps · Supermarkets · Schools · Hospitals · Restaurants · Beaches · City Tax Record / Plat Map · View beach access points all over Oahu · Buyer Closing Cost Calculator · Seller Closing Cost Calculator