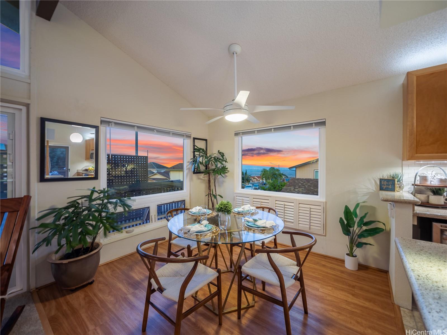
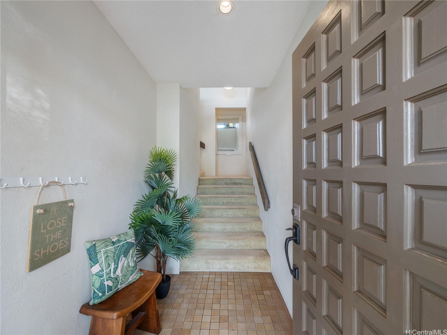
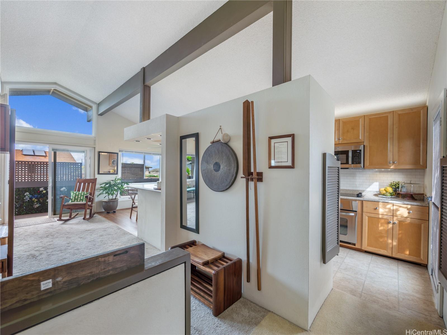
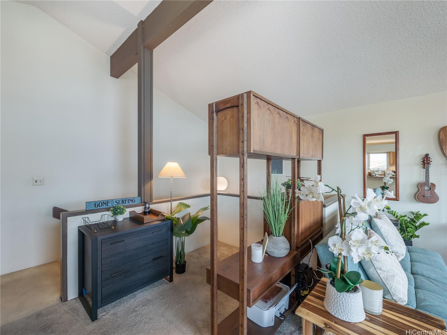
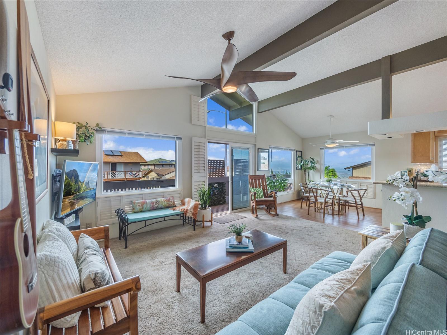
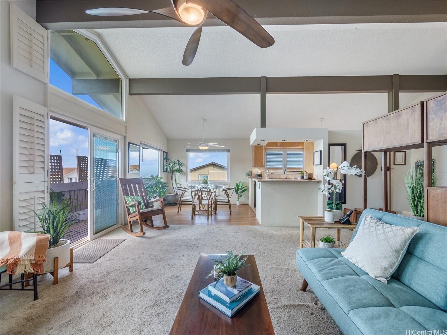
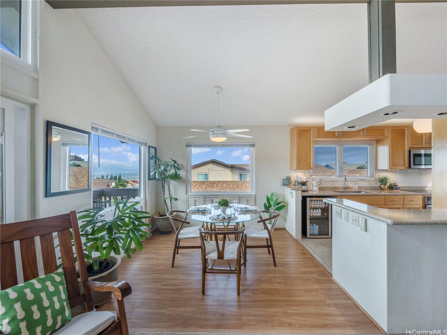
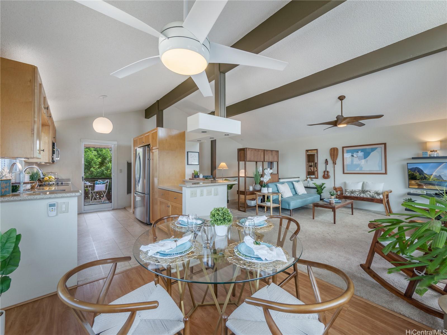
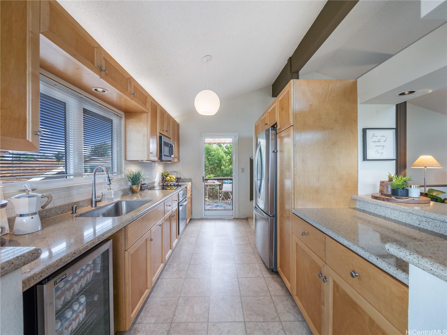
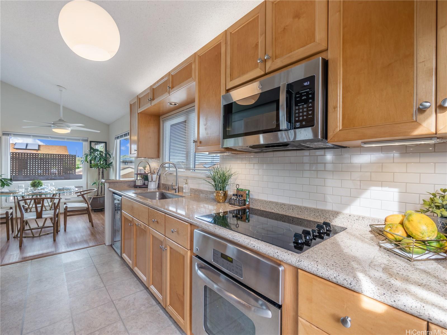
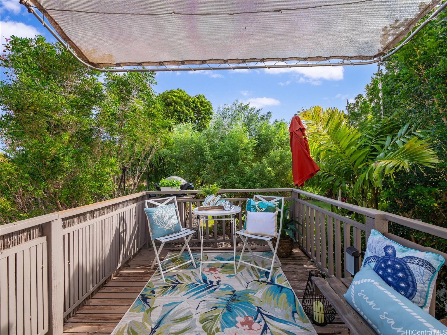
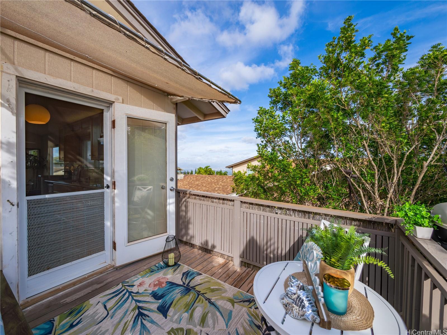
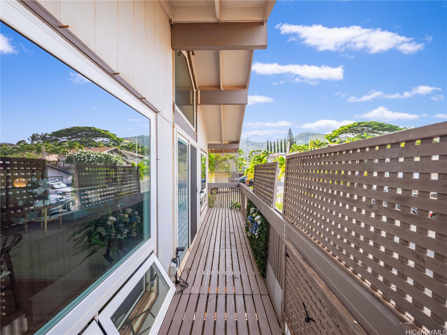
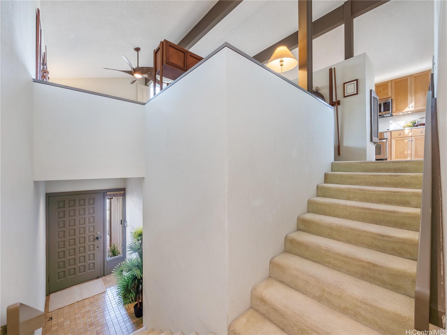
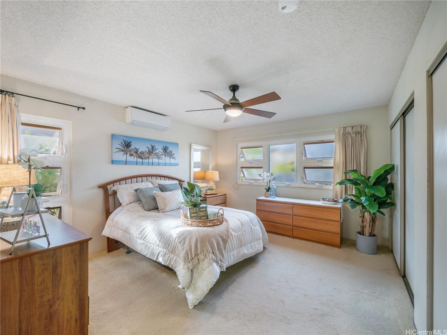
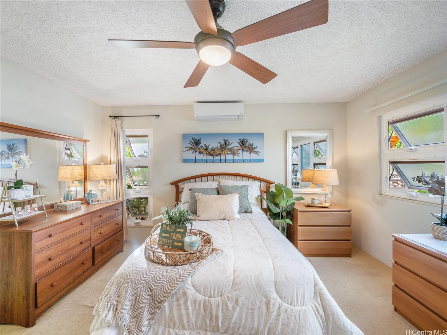
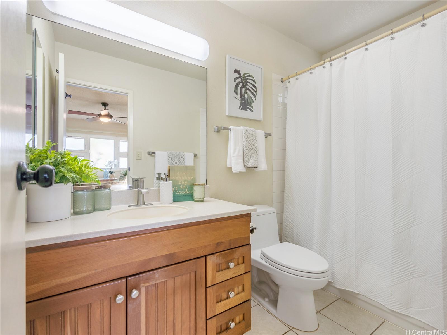
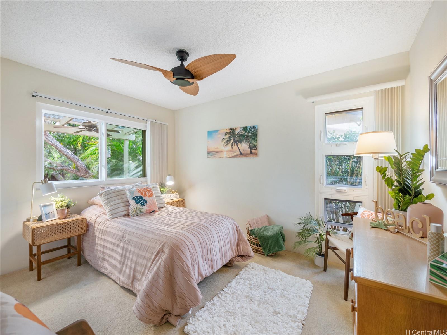
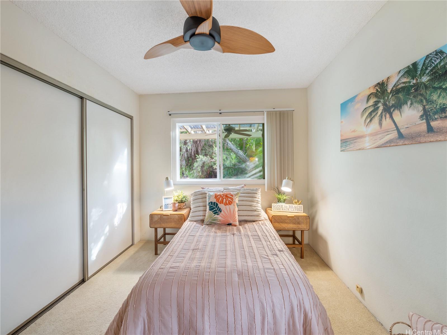
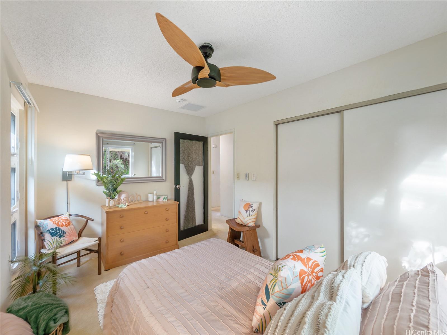
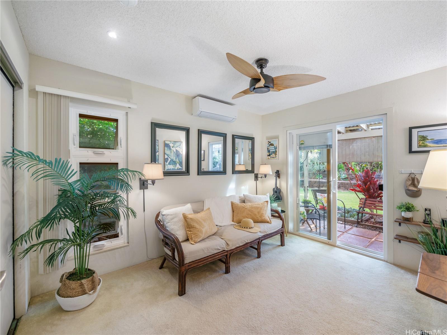
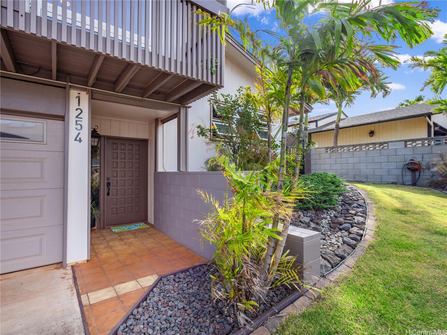
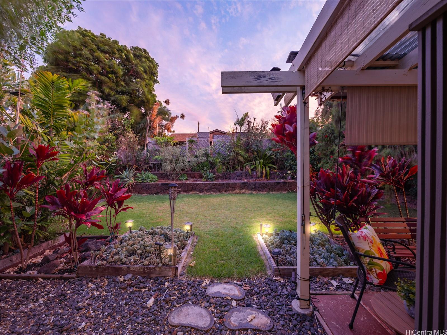
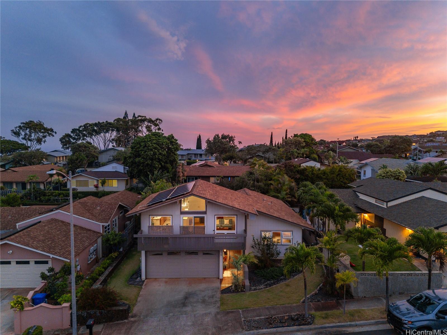
| Description | Impeccably Maintained, Pride of Ownership Upper Makakilo Home with Impressive Views of Diamond Head & Ocean can be yours! Located in the highly desirable Palehua Heights neighborhood, this elegant residence offers a perfect blend of Tropical Oasis & Multi-level Living ideal for entertaining guests! Enjoy breathtaking panoramic views from the Living Room & Dinning that feature a front lanai & a spacious dinning deck overlooking the Backyard with lush landscaping! New Double pane windows with window treatments for energy efficiency, Split AC and Owned PV give incredible savings! This home features a well-appointed kitchen with modern appliances that was renovated with functionality in mind. The dining area does not disappoint taking full advantage of the views! Bedrooms are spacious & the primary has an en-suite bathroom. Location has unparalleled convenience, minutes away from local dining, shopping, entertainment, & short drive to hotels, Ka Makana Alii Mall, Kapolei Town, Ko’olina & Four Seasons not to mention on-off access to the freeway! Makakilo a sought-after areas & this Rare home won’t last so get your offer in today! |
|---|---|
| Status | Sold since 07-30-2024 |
| MLS# | 202416982 |
| Price | $950,000 |
| Original Price | $950,000 |
| Price Change | (0.00%) |
| Beds / Baths / Half | 3 / 2 / 1 |
| Parking Spaces | 2 |
| Living Sq Ft | 1,296 |
| Land Sq Ft | 5,215 |
| Land Tenure | FS - Fee Simple |
| Maintenance Fee | $0 |
| Address | 92-1254 Uahanai Street Kapolei HI 96707 |
| Region | Makakilo |
| Neighborhood | Makakilo-Palehua Hgts |
| Days on Market | 20 |
| Year Built | 1983 |
| Condition | Above Average |
| View | City, Diamond Head, Mountain, Ocean, Sunrise |
| Pool | None |
| Parking | Driveway, Garage, Street |
| Zoning | 05 - R-5 Residential District |
| Flood Zone | Zone D |
| Tax Amount | $211 |
| Assessed Land | $652,800 |
| Assessed Building | $232,100 |
| Assessed Total | $884,900 |
| Assessed Ratio | 107% |
| Inclusions | AC Split, Attic Fan, Auto Garage Door Opener, Cable TV, Ceiling Fan, Disposal, Dryer, Microwave, Photovoltaic - Owned, Range/Oven, Refrigerator, Smoke Detector, Washer, Water Heater |
| Amenities | Bedroom on 1st Floor, Full Bath on 1st Floor |
| Utilities | Cable, Internet, Public Water, Underground Electricity |
| Construction | Concrete, Double Wall |
| Lot Features | Clear |
| Flooring | W/W Carpet |
| Disclosures | Property Disclosure Stmt |
| Land Recorded | Dual Systems |
| Possession | At Closing |
| Sale Conditions | None |
| Topography | Gentle Slope |
| Building Style | Detach Single Family |
| Roofing | Asphalt Shingle |
| Easements | Other |
| Parcel # | 1-9-2-024-020-0000 |
| Listing courtesy of | eXp Realty |
Property History from MLS
| Date | MLS# | Change | Old Value | New Value | List Price | Sold Price | Assessed Total | Land | Building |
|---|---|---|---|---|---|---|---|---|---|
| 09-30-2024 | 202416982 | Sold | C | S | $950,000 | $925,000 | $884,900 | $652,800 | $232,100 |
| 08-19-2024 | 202416982 | Active Under Contract | A | C | $950,000 | $925,000 | $884,900 | $652,800 | $232,100 |
| 07-30-2024 | 202416982 | New Listing | A | $950,000 | $925,000 | $884,900 | $652,800 | $232,100 |
View the public schools for this property · Google Maps · Supermarkets · Schools · Hospitals · Restaurants · Beaches · City Tax Record / Plat Map · View beach access points all over Oahu · Buyer Closing Cost Calculator · Seller Closing Cost Calculator