| Rebate | 20% Buyer's Rebate | $3,500 Flat Fee Selling | 2% Full Service Selling |
|---|---|
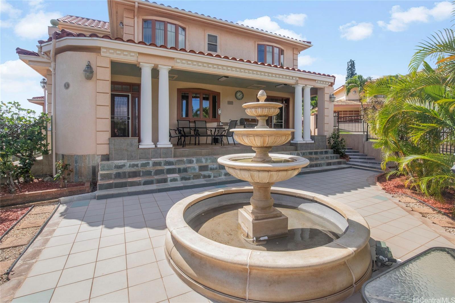
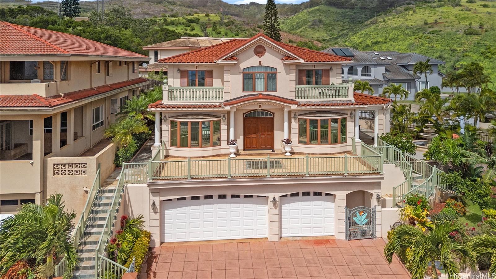
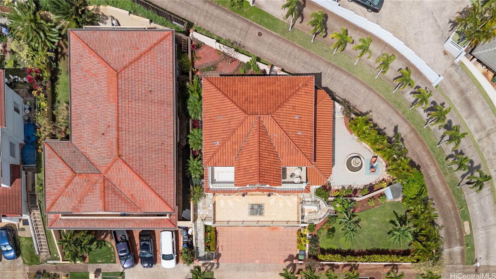
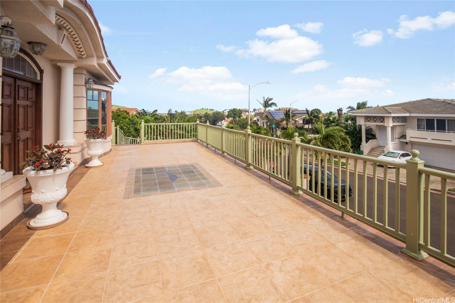
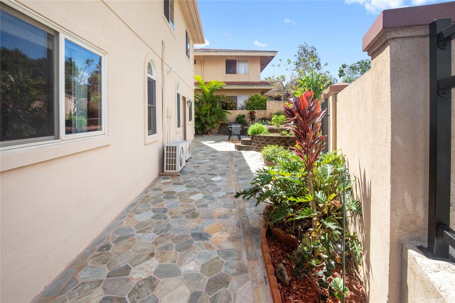
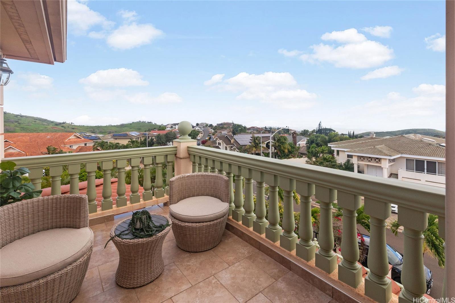
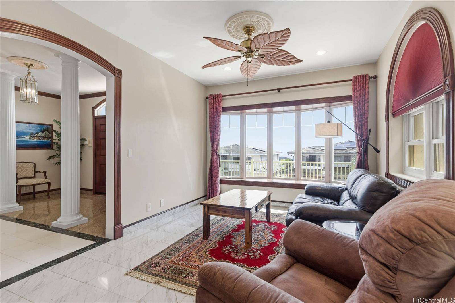
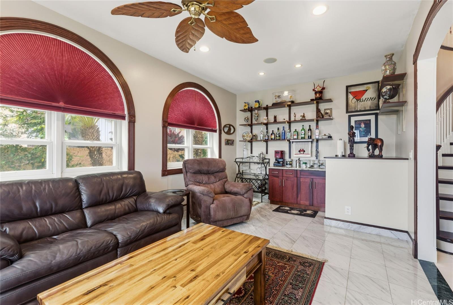
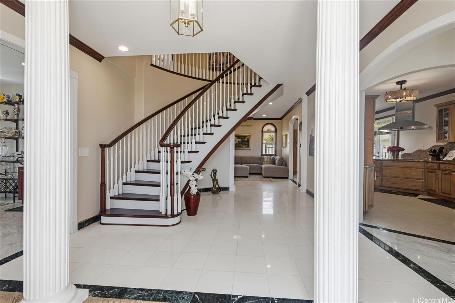
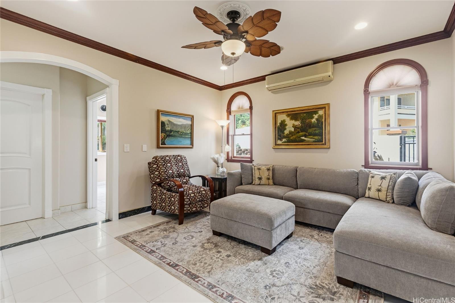
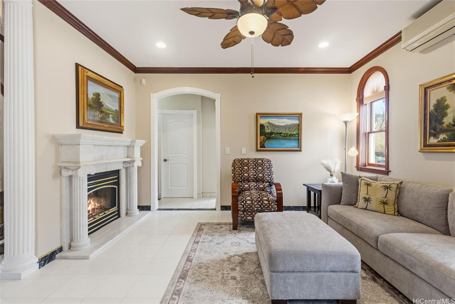
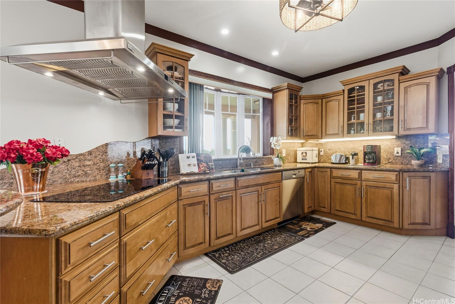
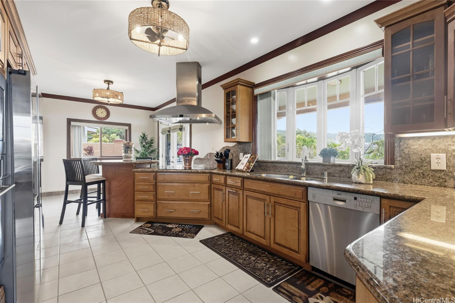
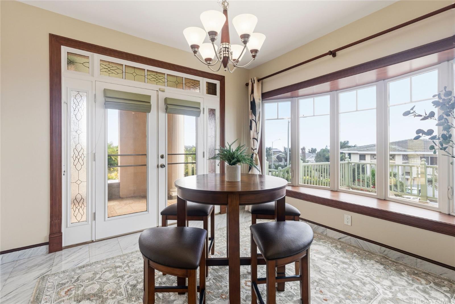
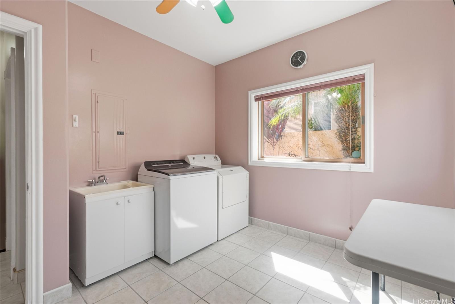
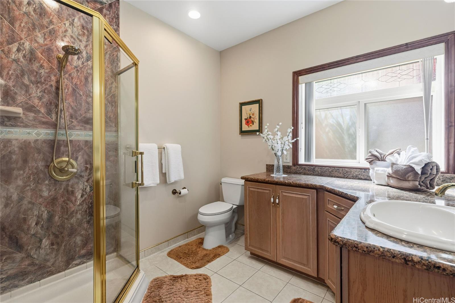
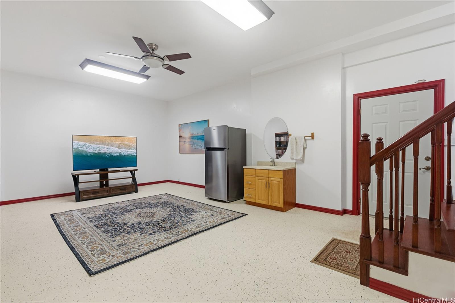
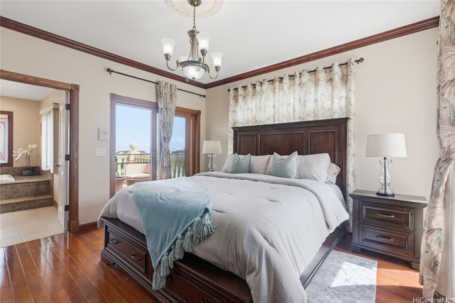
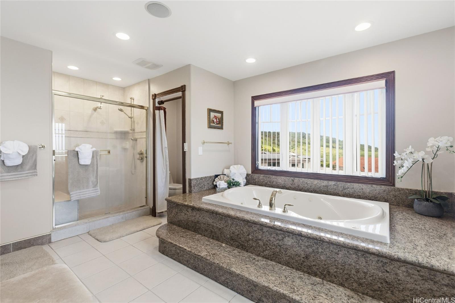
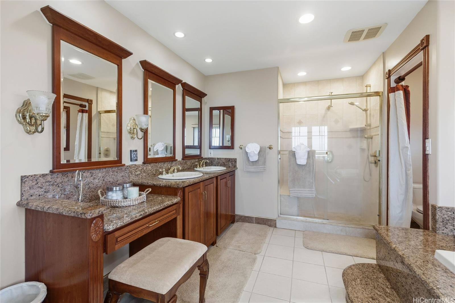
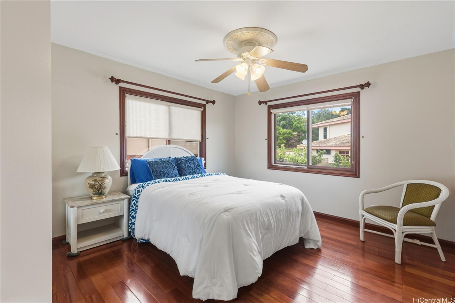
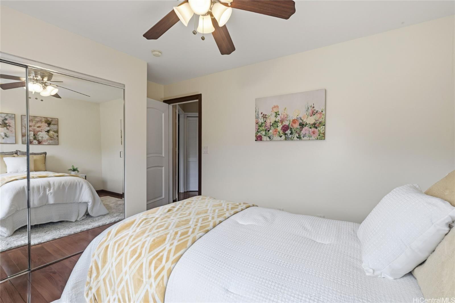
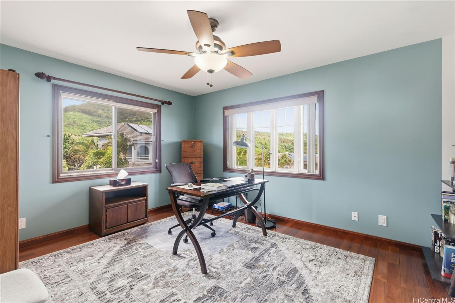
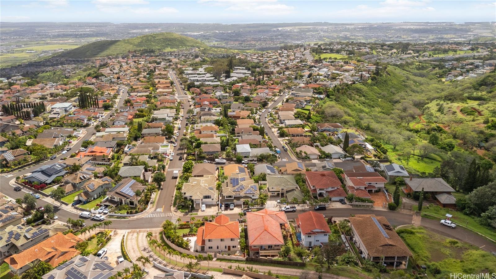
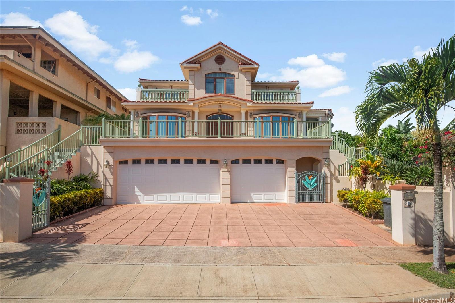
| Description | Villa La Romana is a classical Greco-Roman architectural marvel with castle-like features from the front street. Enclosed by an elegant six-foot wall, the villa sits atop Makakilo Hill, offering sweeping ocean and mountain views. Positioned on a corner lot, it showcases top-quality craftsmanship, premium materials, and grand views of the ocean, Diamond Head, and Honolulu city lights. Two large lanais adjacent to the primary bedroom provide inspiring outdoor living spaces perfect for relaxation and creativity. This spacious villa features 4 bedrooms, 3 bathrooms, a 3-car garage, a dining room, laundry room, and a bar/TV room with potential to serve as an additional bedroom. A large theater/entertainment room is ideal for life-size movie viewing or hosting guests, and a generous workshop offers space for hobbies and projects. The gourmet kitchen is thoughtfully designed with detailed finishes including marble floors, granite countertops and large windows overlooking the courtyard fountain and Makakilo hills—an ideal setting for any chef. The landscaped grounds include fruit trees and an elegant terraced garden perfect for private gatherings. |
| Status | Sold since 02-16-2026 |
| MLS# | 202602132 |
| Price | $1,895,000 |
| Original Price | $1,949,000 |
| Price Change | $-54,000 (-2.77%) |
| Beds / Baths / Half | 4 / 3 / 0 |
| Parking Spaces | 3 |
| Living Sq Ft | 2,668 |
| Land Sq Ft | 7,125 |
| Land Tenure | FS - Fee Simple |
| Maintenance Fee | $0 |
| Address | 92-1266 Umena Street Kapolei HI 96707 |
| Region | Makakilo |
| Neighborhood | Makakilo-Highlands |
| Days on Market | 8 |
| Year Built | 2005 |
| Condition | Excellent |
| View | City, Diamond Head, Mountain, Ocean, Other, Sunrise, Sunset |
| Frontage | Other |
| Pool | None |
| Parking | Driveway, Garage, Street |
| Zoning | 05 - R-5 Residential District |
| Flood Zone | Zone X |
| Tax Amount | $344 |
| Assessed Land | $691,400 |
| Assessed Building | $647,400 |
| Assessed Total | $1,338,800 |
| Assessed Ratio | 142% |
| Inclusions | AC Split, Auto Garage Door Opener, Blinds, Cable TV, Ceiling Fan, Dishwasher, Disposal, Dryer, Home Warranty, Microwave, Range/Oven, Refrigerator, Smoke Detector, Washer, Water Heater |
| Amenities | Entry, Full Bath on 1st Floor, Landscaped, Other, Patio/Deck, Storage, Wall/Fence, Workshop |
| Utilities | Cable, Connected, Internet, Public Water, Sewer Fee, Telephone, Water |
| Construction | Concrete, Double Wall, Masonry/Stucco |
| Lot Features | Irregular, Rim Lot |
| Flooring | Hardwood, Marble/Granite, Other |
| Disclosures | Property Disclosure Stmt |
| Land Recorded | Land Court |
| Possession | At Closing |
| Sale Conditions | None |
| Topography | Gentle Slope, Terraced |
| Building Style | Detach Single Family |
| Roofing | Tile |
| Easements | None, Other |
| Security | Key |
| Parcel # | 1-9-2-025-010-0000 |
| Listing courtesy of | Coldwell Banker Realty |
Property History from MLS
| Date | MLS# | Change | Old Value | New Value | List Price | Sold Price | Assessed Total | Land | Building |
|---|---|---|---|---|---|---|---|---|---|
| 04-09-2026 | 202602132 | Sold | C | S | $1,895,000 | $1,900,000 | $1,338,800 | $691,400 | $647,400 |
| 02-24-2026 | 202602132 | Active Under Contract | A | C | $1,895,000 | $1,900,000 | $1,338,800 | $691,400 | $647,400 |
| 02-20-2026 | 202602132 | Price Decrease | $1,949,000 | $1,895,000 | $1,895,000 | $1,900,000 | $1,338,800 | $691,400 | $647,400 |
| 02-18-2026 | 202602132 | New Listing | A | $1,895,000 | $1,900,000 | $1,338,800 | $691,400 | $647,400 |
View the public schools for this property · Google Maps · Supermarkets · Schools · Hospitals · Restaurants · Beaches · City Tax Record / Plat Map · View beach access points all over Oahu · Buyer Closing Cost Calculator · Seller Closing Cost Calculator