| Rebate | 20% Buyer's Rebate | $3,500 Flat Fee Selling | 2% Full Service Selling |
|---|---|
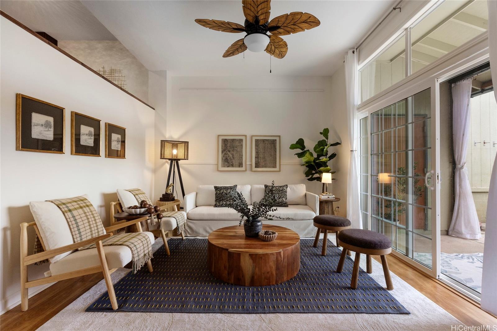
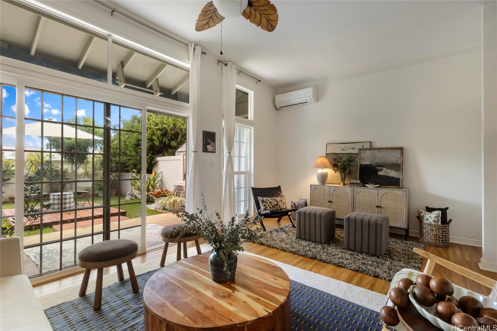
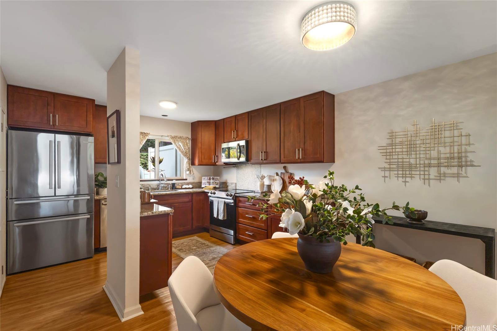
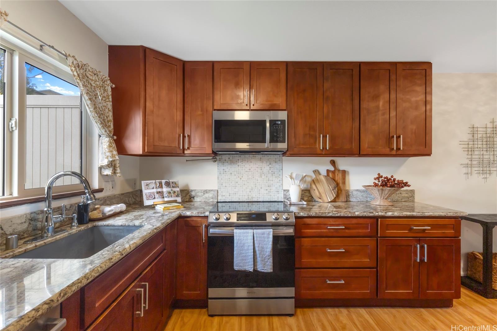
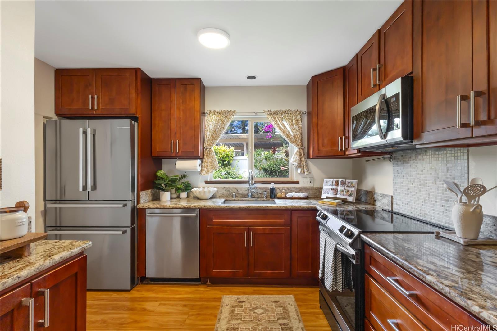
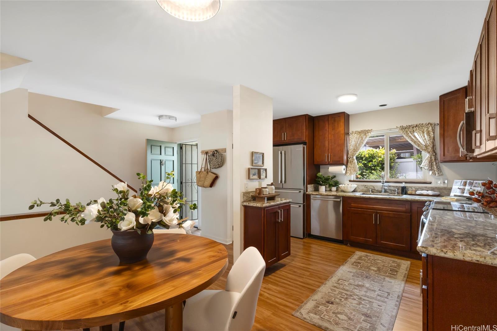
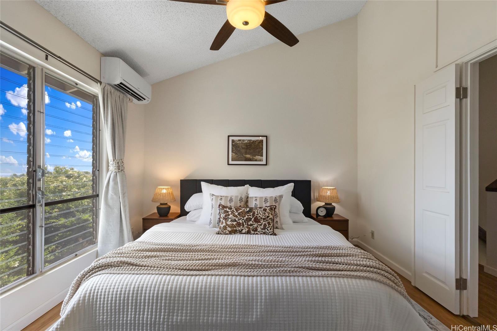
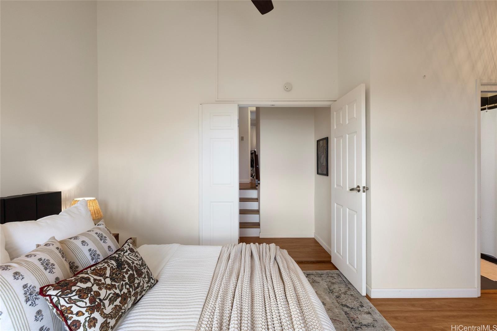
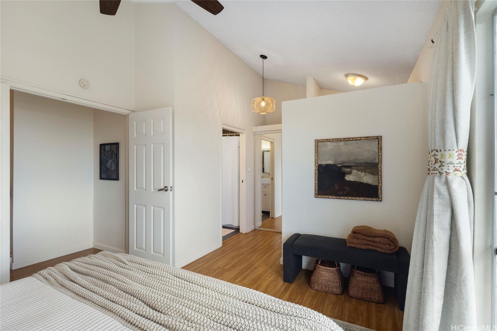
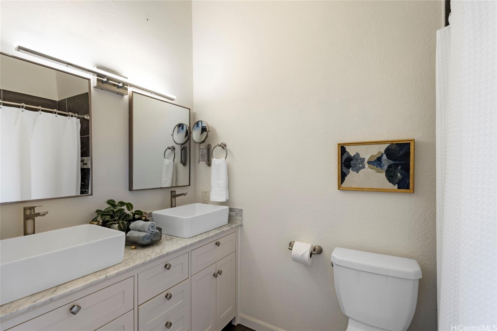
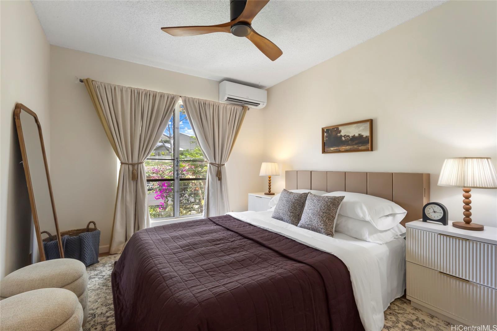
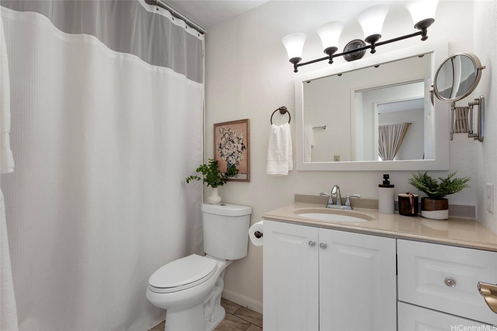
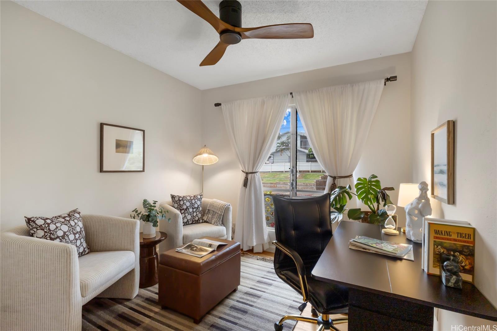
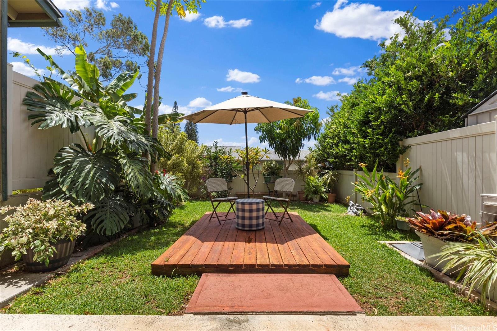
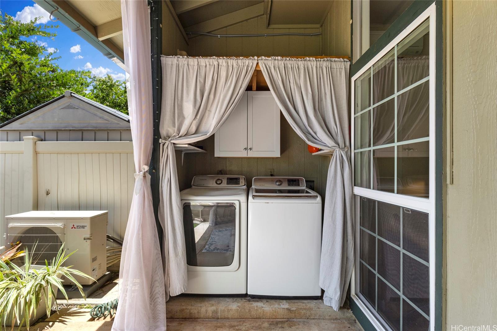
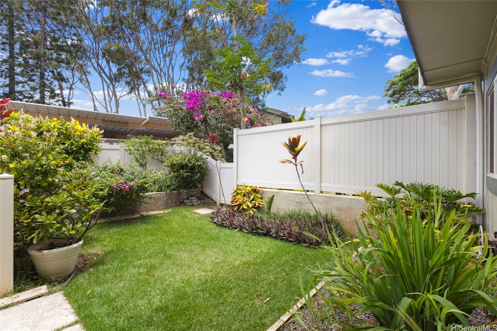
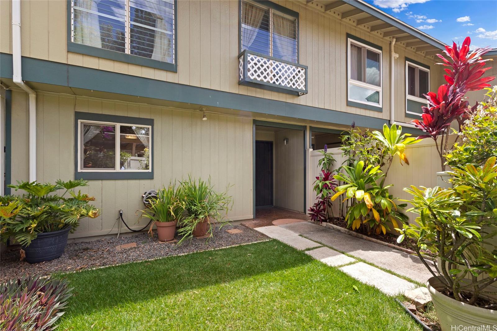
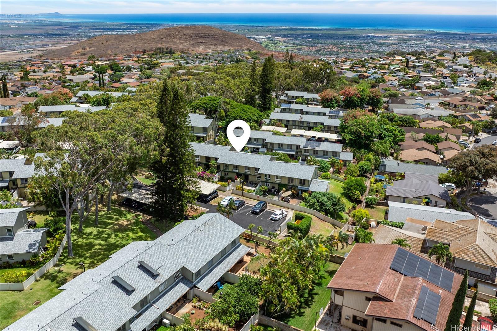
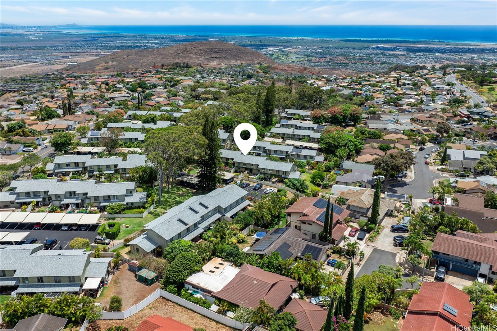
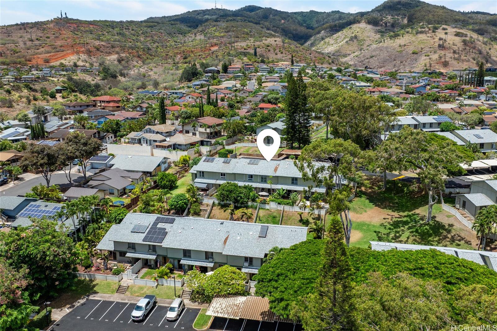
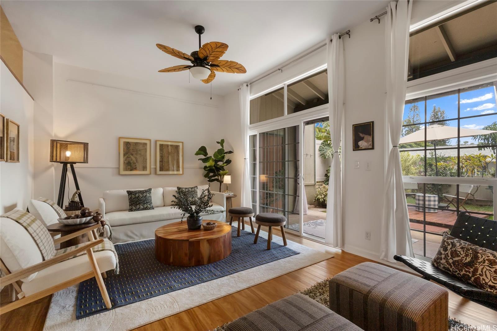
| Description | Discover island living at its finest in this stylishly updated 3-bedroom, 2-bath gem nestled in the cool hills of upper Makakilo. Designed for comfort and connection with nature, this home features two private, fenced yards filled with fruit-bearing trees, offering a peaceful, tropical setting for entertaining, relaxing, or letting pets roam free. Step inside to a bright, open kitchen complete with granite countertops, rich cherry wood cabinets, and a seamless flow into the dining space—ideal for everyday living and casual gatherings. The primary suite is a true retreat, showcasing ocean views, a generous walk-in closet, and a sleek, modern en suite bath. Set in a pet-friendly community, this property also offers ample indoor and outdoor storage, plus plenty of room to enjoy outdoor living year-round. Conveniently located just minutes from top-rated schools, shopping, and freeway access, this home is the perfect blend of island comfort, modern upgrades, and location. Well run fiscally responsible home owners association, and an ASSUMABLE 2.35% VA LOAN offered here! The loan balance is currently $483,467 with a monthly PITI of $2,296. Reach out before it's gone. |
| Status | Sold since 09-02-2025 |
| MLS# | 202519278 |
| Price | $675,000 |
| Original Price | $675,000 |
| Price Change | (0.00%) |
| Beds / Baths / Half | 3 / 2 / 0 |
| Parking Spaces | 2 |
| Living Sq Ft | 1,267 |
| Land Tenure | FS - Fee Simple |
| Maintenance Fee | $680 |
| Building | Palehua Hillside |
| Address | 92-1284 Kikaha Street 64 Kapolei HI 96707 |
| Region | Makakilo |
| Neighborhood | Makakilo-Upper |
| Days on Market | 13 |
| Year Built | 1980 |
| Condition | Above Average |
| View | Coastline, Garden |
| Parking | Assigned, Covered - 1, Open - 1, Street |
| Zoning | 05 - R-5 Residential District |
| Flood Zone | Zone D |
| Tax Amount | $147 |
| Assessed Land | $380,399 |
| Assessed Building | $243,100 |
| Assessed Total | $623,400 |
| Assessed Ratio | 108% |
| Inclusions | AC Split, AC Window Unit, Cable TV, Ceiling Fan, Dishwasher, Disposal, Dryer, Microwave Hood, Range/Oven, Refrigerator, Washer, Water Heater |
| Amenities | Car Wash, Private Yard, Wall/Fence |
| Construction | Above Ground |
| Flooring | Ceramic Tile, Other, Vinyl |
| Disclosures | None |
| Furnished | None |
| Land Recorded | Land Court |
| Possession | At Closing |
| Sale Conditions | None |
| Building Style | Townhouse |
| Security | Key |
| Parcel # | 1-9-2-019-039-0064 |
| Listing courtesy of | Real Broker |
Property History from MLS
| Date | MLS# | Change | Old Value | New Value | List Price | Sold Price | Assessed Total | Land | Building |
|---|---|---|---|---|---|---|---|---|---|
| 11-13-2025 | 202519278 | Sold | C | S | $675,000 | $675,000 | $623,400 | $380,399 | $243,100 |
| 09-15-2025 | 202519278 | Active Under Contract | A | C | $675,000 | $675,000 | $623,400 | $380,399 | $243,100 |
| 09-02-2025 | 202519278 | New Listing | A | $675,000 | $675,000 | $623,400 | $380,399 | $243,100 | |
| 09-17-2021 | 202119463 | Sold | C | S | $575,000 | $633,000 | $497,600 | $351,100 | $146,500 |
| 08-06-2021 | 202119463 | In Escrow Showing | A | C | $575,000 | $633,000 | $497,600 | $351,100 | $146,500 |
| 07-26-2021 | 202119463 | New Listing | A | $575,000 | $633,000 | $497,600 | $351,100 | $146,500 | |
| 03-12-2019 | 201901145 | Sold | P | S | $510,000 | $497,000 | $490,800 | $321,800 | $16,900 |
| 03-04-2019 | 201901145 | In Escrow Not Showing | C | P | $510,000 | $497,000 | $490,800 | $321,800 | $16,900 |
| 02-01-2019 | 201901145 | In Escrow Showing | A | C | $510,000 | $497,000 | $490,800 | $321,800 | $16,900 |
| 01-14-2019 | 201901145 | New Listing | A | $510,000 | $497,000 | $490,800 | $321,800 | $16,900 | |
| 06-10-1998 | 9804412 | Price Increase | $130,000 | $133,600 | $130,000 | $133,600 | $159,500 | $69,100 | $90,400 |
| 06-10-1998 | 9804412 | Pending | A | P | $130,000 | $133,600 | $159,500 | $69,100 | $90,400 |
| 06-10-1998 | 9804412 | Sold | P | S | $130,000 | $133,600 | $159,500 | $69,100 | $90,400 |
View the public schools for this property · Google Maps · Supermarkets · Schools · Hospitals · Restaurants · Beaches · City Tax Record / Plat Map · View beach access points all over Oahu · Buyer Closing Cost Calculator · Seller Closing Cost Calculator