| Rebate | 20% Buyer's Rebate | $3,500 Flat Fee Selling | 2% Full Service Selling |
|---|---|
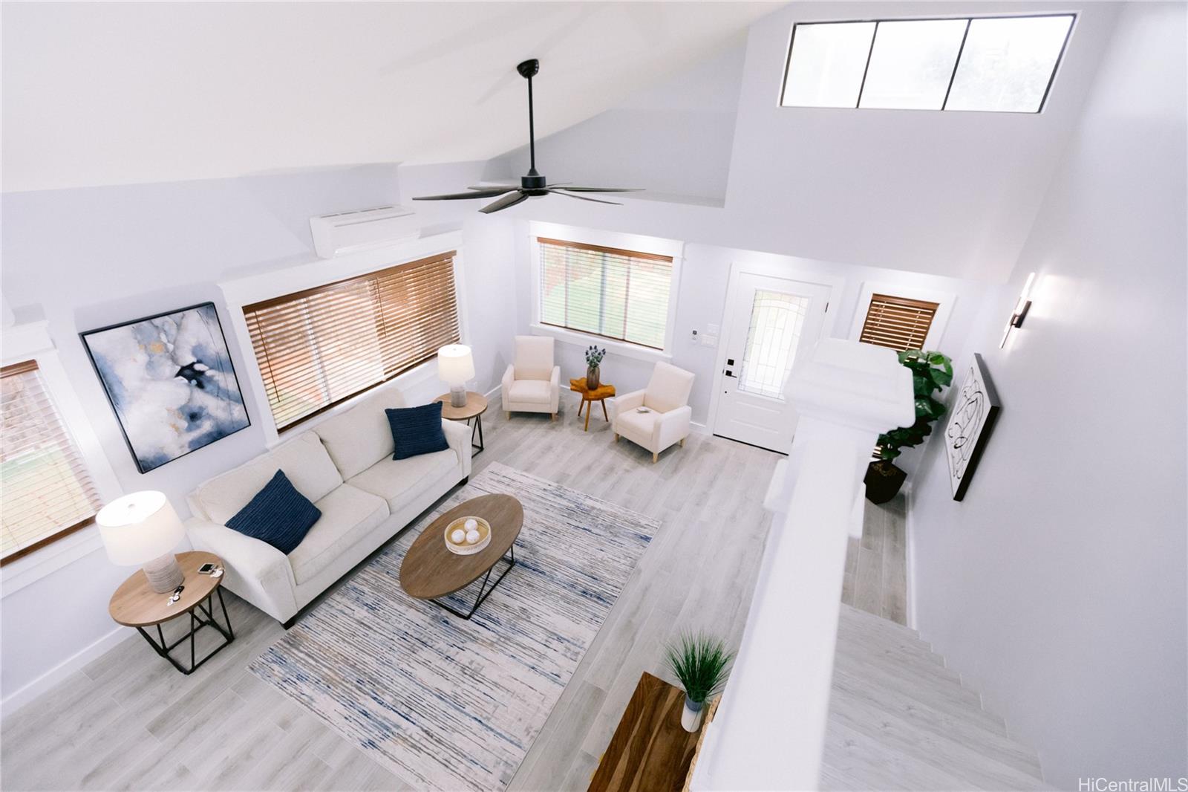
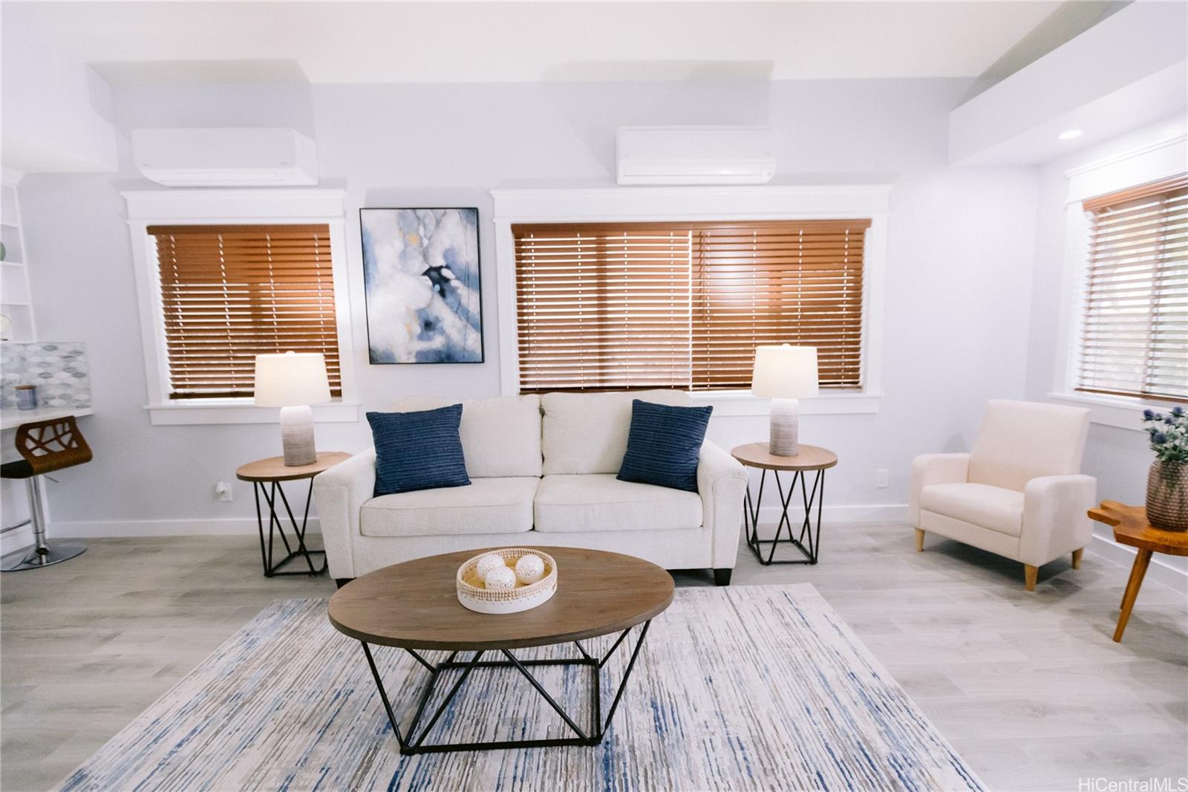
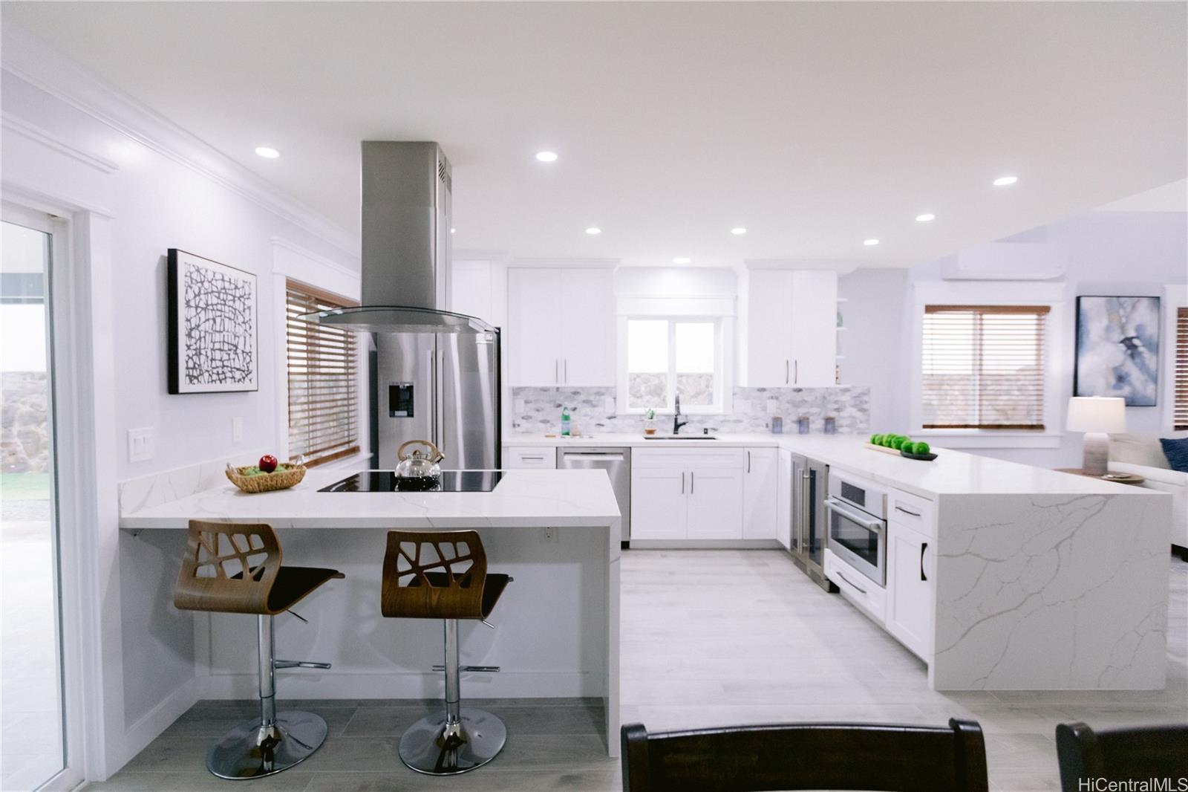
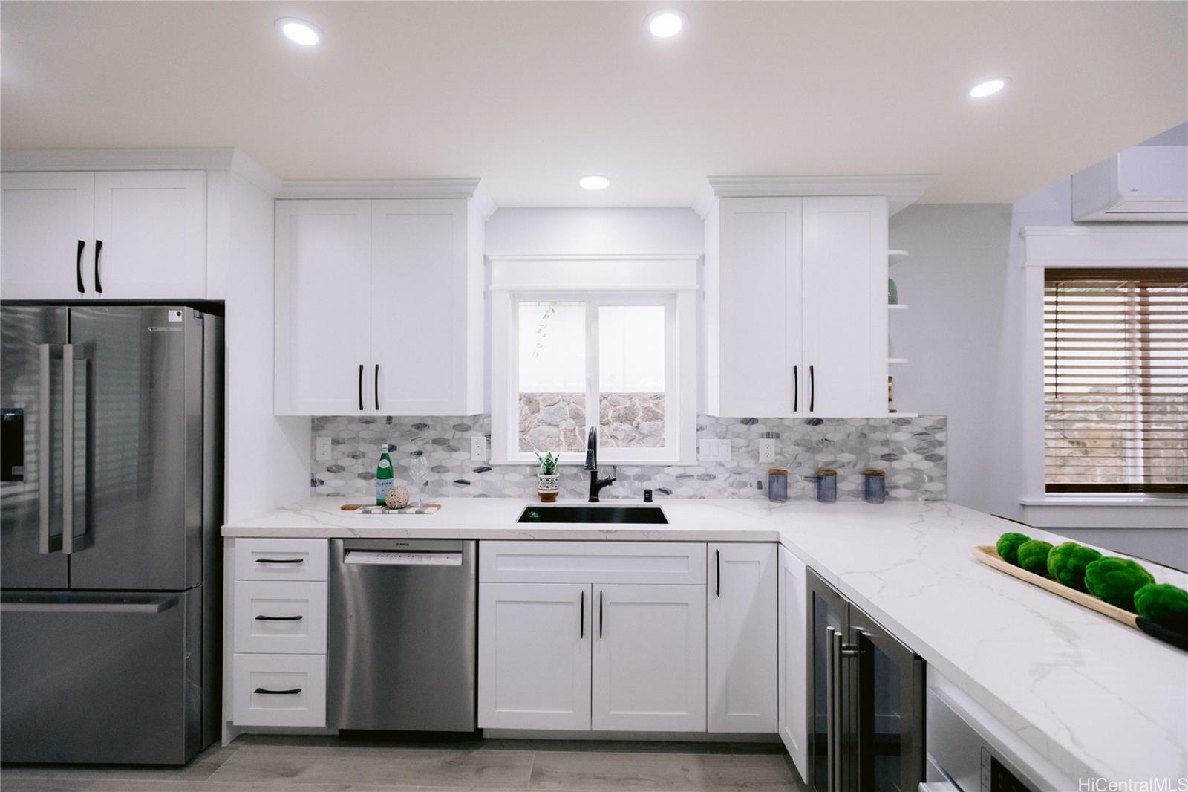
| Description | Enjoy a charming, luxurious life in this beautifully, renovated home, has 5 bedrooms, 3 bathrooms, 2-car garage and a modern open-concept layout with vaulted ceiling. Nestled in the elevated prime location of upper Makakilo, that take advantage of the cool trade winds. Located across the street is the beautiful park with walking path. Two bedrooms are located on the first floor, the primary bedroom, and two other bedrooms, are on the second floor. The bathroom in the primary bedroom features a stand-alone bathtub, huge walk-in shower, and a double sink. The primary bedroom has two walk-in closets, a cozy, enclosed lanai with panoramic views of the ocean and Diamond Head. Tile floor and luxurious vinyl plank throughout the house. Enjoy the modern kitchen with top-of-the-line appliances, and a wine cooler. Few steps from the kitchen is a sliding door to the lanai, making it easy for entertaining. The home is a short drive to shopping in Kapolei, as well as the famous Ko'Olina Beach Resort. With its prime location, this home gives you the experience of living an island life to its finest. |
| Status | Sold since 11-08-2024 |
| MLS# | 202426239 |
| Price | $1,575,000 |
| Original Price | $1,675,000 |
| Price Change | $-100,000 (-5.97%) |
| Beds / Baths / Half | 5 / 3 / 0 |
| Parking Spaces | 4 |
| Living Sq Ft | 2,326 |
| Land Sq Ft | 6,000 |
| Land Tenure | FS - Fee Simple |
| Maintenance Fee | $10 |
| Address | 92-1310 Palahia Street Kapolei HI 96707 |
| Region | Makakilo |
| Neighborhood | Makakilo-West Hills |
| Days on Market | 207 |
| Year Built | 1994 |
| Condition | Excellent |
| View | Coastline, Diamond Head |
| Frontage | Other |
| Pool | None |
| Parking | 2 Car, Boat, Driveway, Garage, Street |
| Zoning | 05 - R-5 Residential District |
| Flood Zone | Zone D |
| Tax Amount | $273 |
| Assessed Land | $688,500 |
| Assessed Building | $404,600 |
| Assessed Total | $1,093,100 |
| Assessed Ratio | 144% |
| Inclusions | AC Split, Blinds, Microwave, Range/Oven, Refrigerator, Smoke Detector |
| Amenities | Bedroom on 1st Floor, Full Bath on 1st Floor, Landscaped, Patio/Deck, Wall/Fence |
| Utilities | Cable, Public Water, Sewer Fee, Water |
| Construction | Concrete, Double Wall, Masonry/Stucco, Vinyl |
| Lot Features | Clear |
| Flooring | Vinyl |
| Disclosures | Inactive Licensed Owner, Property Disclosure Stmt |
| Furnished | Partial |
| Land Recorded | Regular System |
| Possession | At Closing |
| Sale Conditions | None |
| Topography | Level |
| Building Style | Detach Single Family |
| Roofing | Composition |
| Easements | None |
| Security | Key |
| Parcel # | 1-9-2-033-009-0000 |
| Listing courtesy of | Coldwell Banker Realty |
Property History from MLS
| Date | MLS# | Change | Old Value | New Value | List Price | Sold Price | Assessed Total | Land | Building |
|---|---|---|---|---|---|---|---|---|---|
| 08-04-2025 | 202426239 | Sold | C | S | $1,575,000 | $1,575,000 | $1,093,100 | $688,500 | $404,600 |
| 06-03-2025 | 202426239 | Active Under Contract | A | C | $1,575,000 | $1,575,000 | $1,093,100 | $688,500 | $404,600 |
| 05-15-2025 | 202426239 | Price Decrease | $1,598,000 | $1,575,000 | $1,575,000 | $1,575,000 | $1,093,100 | $688,500 | $404,600 |
| 12-11-2024 | 202426239 | Price Decrease | $1,675,000 | $1,598,000 | $1,575,000 | $1,575,000 | $1,093,100 | $688,500 | $404,600 |
| 11-08-2024 | 202426239 | New Listing | A | $1,575,000 | $1,575,000 | $1,093,100 | $688,500 | $404,600 | |
| 06-13-2024 | 202409397 | Sold | C | S | $999,000 | $965,000 | $1,093,100 | $688,500 | $404,600 |
| 05-30-2024 | 202409397 | Active Under Contract | A | C | $999,000 | $965,000 | $1,093,100 | $688,500 | $404,600 |
| 05-22-2024 | 202409397 | Back On Market | C | A | $999,000 | $965,000 | $1,093,100 | $688,500 | $404,600 |
| 05-12-2024 | 202409397 | Active Under Contract | A | C | $999,000 | $965,000 | $1,093,100 | $688,500 | $404,600 |
| 05-02-2024 | 202409397 | New Listing | A | $999,000 | $965,000 | $1,093,100 | $688,500 | $404,600 |
View the public schools for this property · Google Maps · Supermarkets · Schools · Hospitals · Restaurants · Beaches · City Tax Record / Plat Map · View beach access points all over Oahu · Buyer Closing Cost Calculator · Seller Closing Cost Calculator