| Rebate | 20% Buyer's Rebate | $3,500 Flat Fee Selling | 2% Full Service Selling |
|---|---|
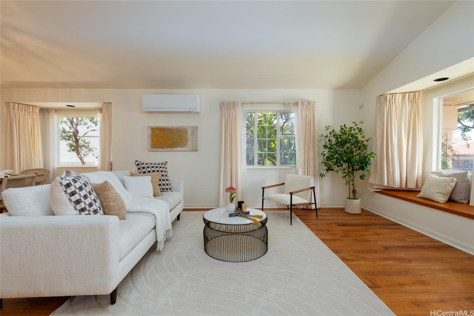
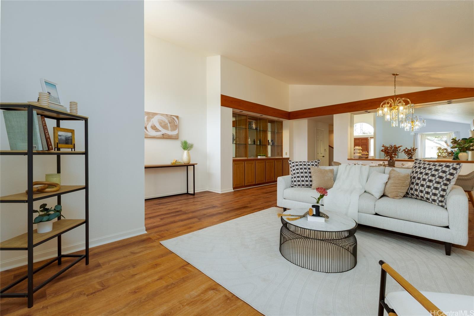
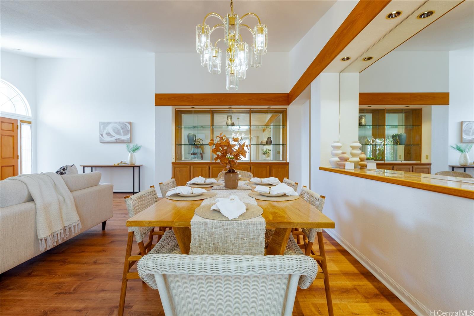
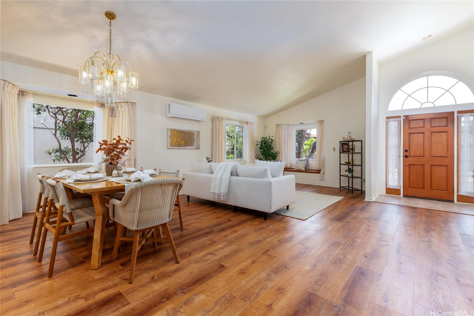
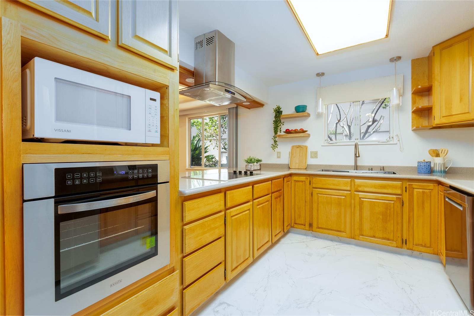
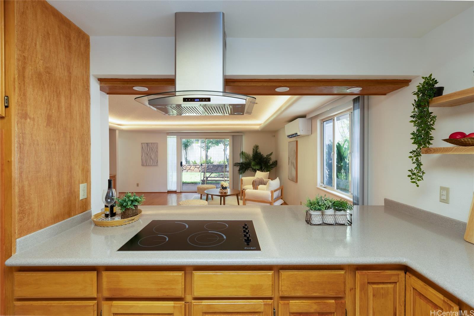
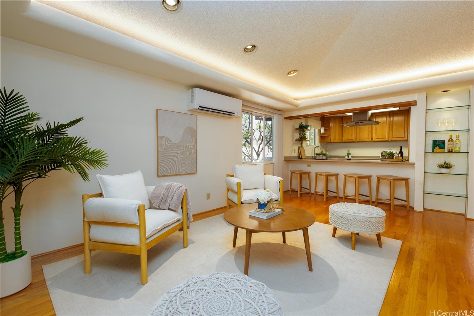
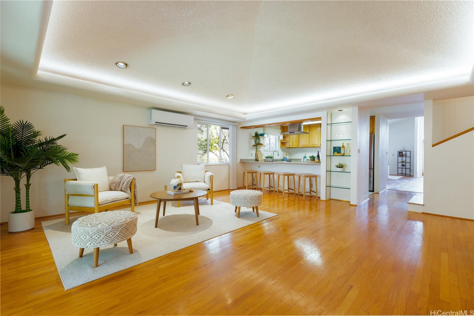
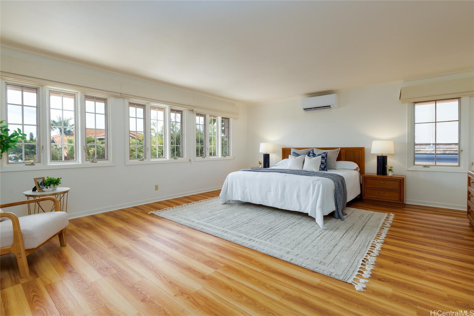
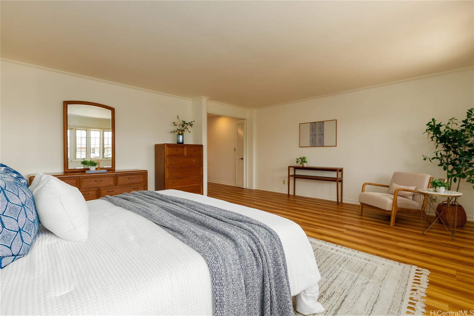
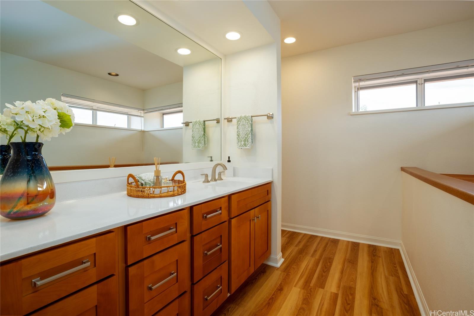
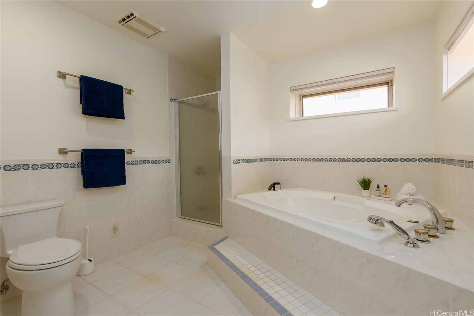
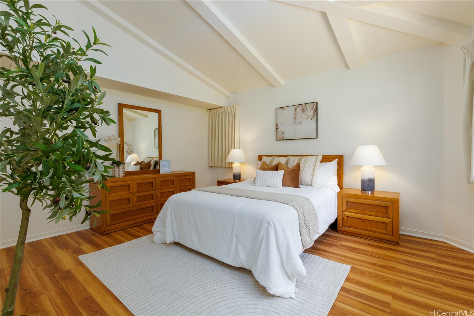
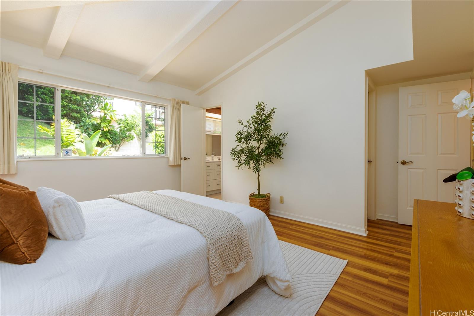
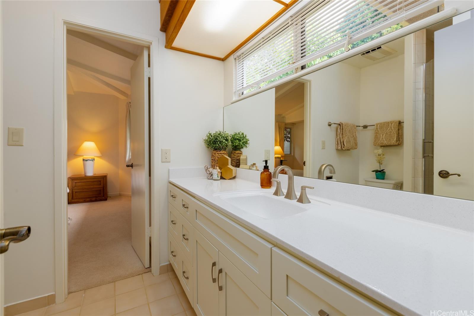
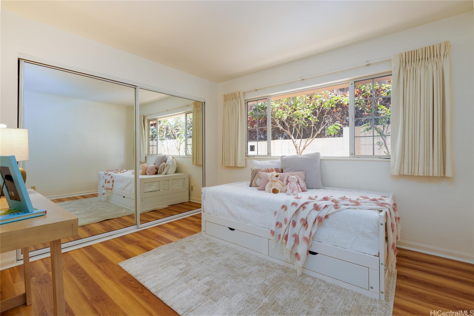
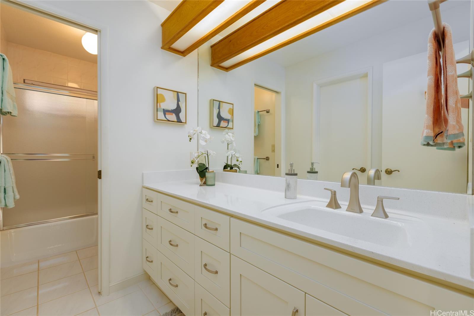
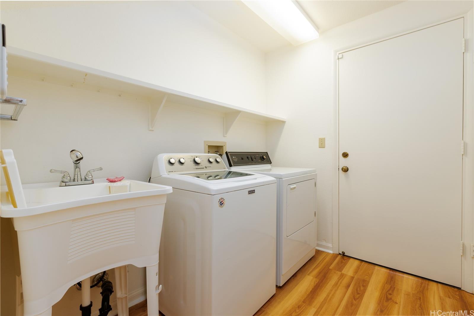
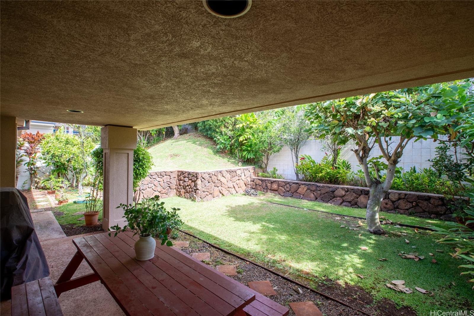
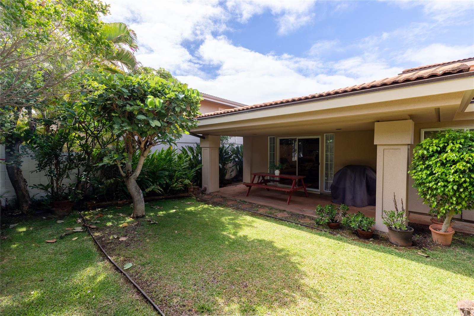
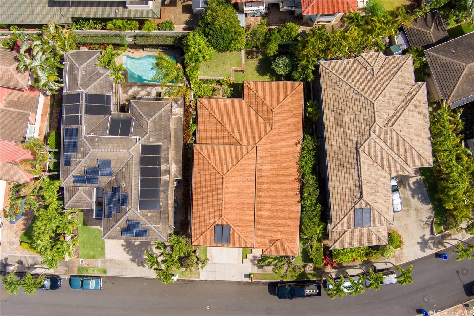
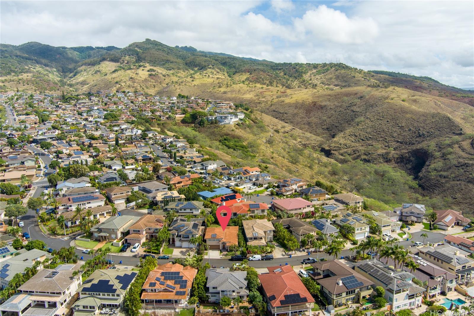
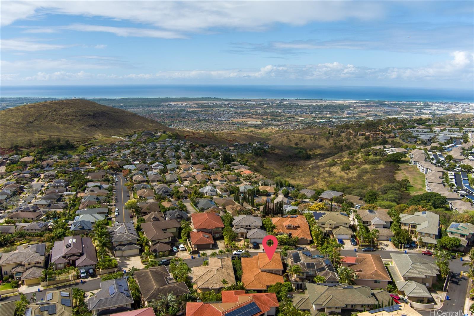
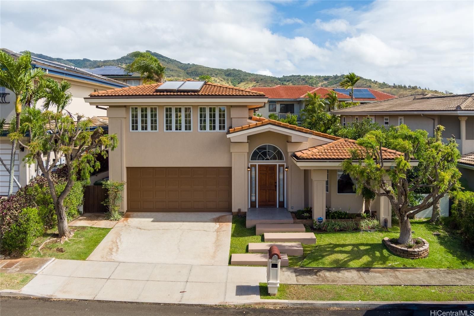
| Description | A Rare One-of-a-Kind Custom Home in Makakilo-Palehua Heights! This beautifully maintained and thoughtfully upgraded 3-bedroom, 3-bath residence offers comfort and flexibility, with cool Makakilo breezes enjoyed year-round. Designed with multigenerational living in mind, the main level features two spacious bedrooms, each with its own full bath. Perfect for extended family, guests, or a home office setup. Upstairs, the private primary suite serves as a relaxing retreat with a spa-inspired bathroom, complete with a soaking tub, separate shower, and generous walk-in closet. The fully fenced backyard provides an inviting space for entertaining, outdoor dining, or simply enjoying your own private outdoor oasis. Recent upgrades include fresh interior and exterior paint, refinished kitchen cabinetry, new oven, cooktop, and range hood, refinished bathroom counters and tubs, new luxury vinyl plank flooring throughout, and newly replaced split A/C systems throughout, offering comfort and peace of mind. Conveniently located near Kapolei’s shopping, dining, schools, parks, and freeway access, this home blends island living with everyday convenience. |
| Status | Sold since 04-20-2026 |
| MLS# | 202607860 |
| Price | $1,495,000 |
| Original Price | $1,550,000 |
| Price Change | $-55,000 (-3.55%) |
| Beds / Baths / Half | 3 / 3 / 0 |
| Parking Spaces | 4 |
| Living Sq Ft | 2,609 |
| Land Sq Ft | 5,410 |
| Land Tenure | FS - Fee Simple |
| Maintenance Fee | $10 |
| Address | 92-1318 Hauone Street Kapolei HI 96707 |
| Region | Makakilo |
| Neighborhood | Makakilo-Palehua Hgts |
| Days on Market | 109 |
| Year Built | 1993 |
| Year Remodeled | 2026 |
| Condition | Excellent |
| View | None |
| Pool | Community Association Pool |
| Parking | 3 Car+, Driveway, Garage, Street |
| Zoning | 05 - R-5 Residential District |
| Flood Zone | Zone D |
| Elementary | Mauka Lani |
| Middle | Honouliuli |
| High | Kapolei |
| Tax Amount | $268 |
| Assessed Land | $714,400 |
| Assessed Building | $486,600 |
| Assessed Total | $1,201,000 |
| Assessed Ratio | 124% |
| Inclusions | AC Split, Auto Garage Door Opener, Book Shelves, Chandelier, Dishwasher, Disposal, Drapes, Dryer, Lawn Sprinkler, Microwave, Range Hood, Range/Oven, Refrigerator, Security System, Smoke Detector, Washer, Water Heater |
| Amenities | Bedroom on 1st Floor, Full Bath on 1st Floor, Landscaped, Patio/Deck, Wall/Fence |
| Utilities | Cable, Internet, Underground Electricity, Water |
| Construction | Above Ground, Double Wall, Masonry/Stucco |
| Lot Features | Clear |
| Flooring | Ceramic Tile, Hardwood, Vinyl |
| Disclosures | Call Listor, Property Disclosure Stmt |
| Land Recorded | Land Court |
| Possession | At Closing |
| Sale Conditions | None |
| Topography | Level |
| Building Style | Detach Single Family |
| Roofing | Tile |
| Easements | None |
| Security | Key |
| Parcel # | 1-9-2-023-115-0000 |
| Listing courtesy of | Coldwell Banker Realty |
Property History from MLS
| Date | MLS# | Change | Old Value | New Value | List Price | Sold Price | Assessed Total | Land | Building |
|---|---|---|---|---|---|---|---|---|---|
| 09-24-2026 | 202607860 | Sold | C | S | $1,495,000 | $1,460,000 | $1,201,000 | $714,400 | $486,600 |
| 08-07-2026 | 202607860 | Active Under Contract | A | C | $1,495,000 | $1,460,000 | $1,201,000 | $714,400 | $486,600 |
| 06-12-2026 | 202607860 | Price Decrease | $1,550,000 | $1,495,000 | $1,495,000 | $1,460,000 | $1,201,000 | $714,400 | $486,600 |
| 04-20-2026 | 202607860 | New Listing | A | $1,495,000 | $1,460,000 | $1,201,000 | $714,400 | $486,600 | |
| 04-20-2026 | 202515292 | Cancelled | T | W | $1,575,000 | $0 | $1,079,200 | $637,800 | $441,400 |
| 12-19-2025 | 202515292 | Hold | A | T | $1,575,000 | $0 | $1,079,200 | $637,800 | $441,400 |
| 08-27-2025 | 202515292 | Price Decrease | $1,600,000 | $1,575,000 | $1,575,000 | $0 | $1,079,200 | $637,800 | $441,400 |
| 07-03-2025 | 202515292 | New Listing | A | $1,575,000 | $0 | $1,079,200 | $637,800 | $441,400 |
View the public schools for this property · Google Maps · Supermarkets · Schools · Hospitals · Restaurants · Beaches · City Tax Record / Plat Map · View beach access points all over Oahu · Buyer Closing Cost Calculator · Seller Closing Cost Calculator