Open House Sun Oct 18, 2:00pm-5:00pm
| Rebate | 20% Buyer's Rebate | $3,500 Flat Fee Selling | 2% Full Service Selling |
|---|---|
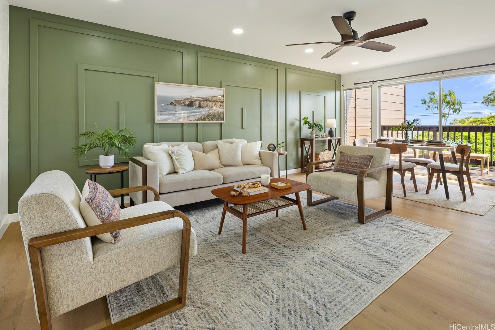
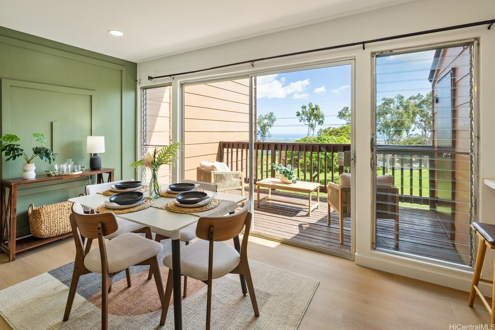
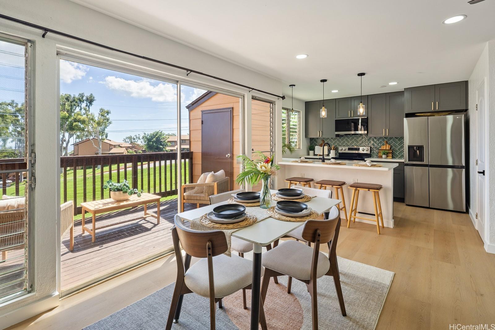
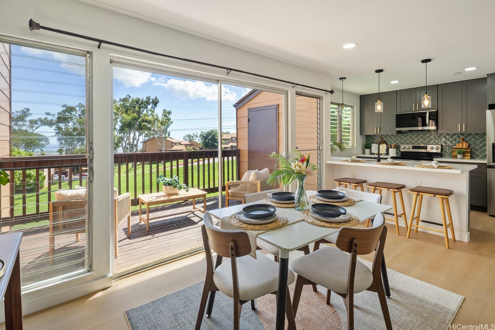
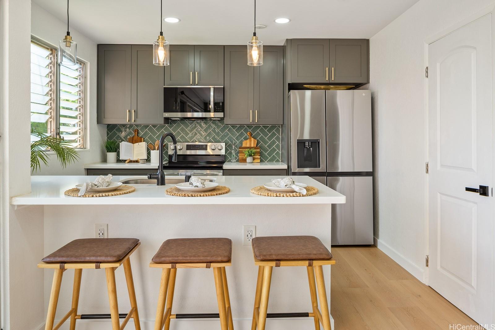
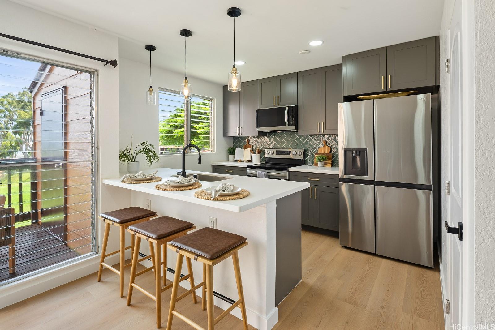
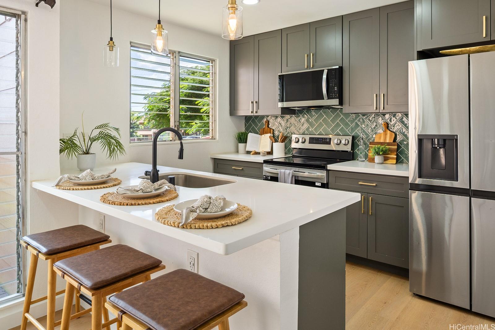
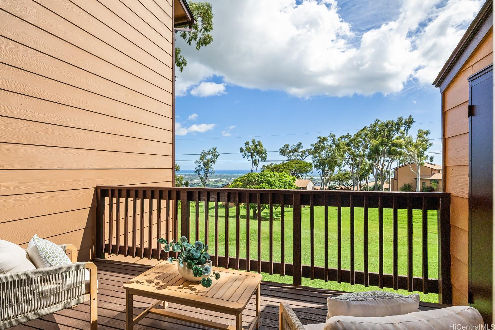
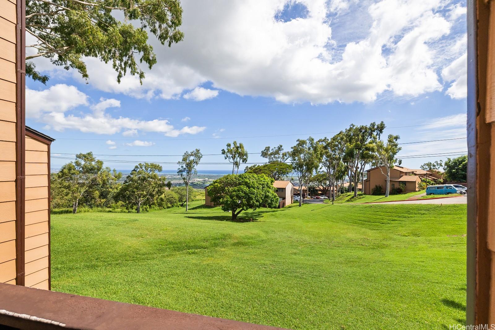
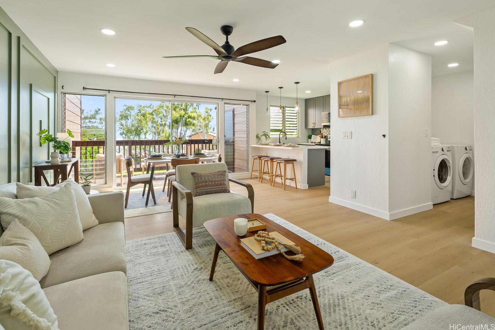
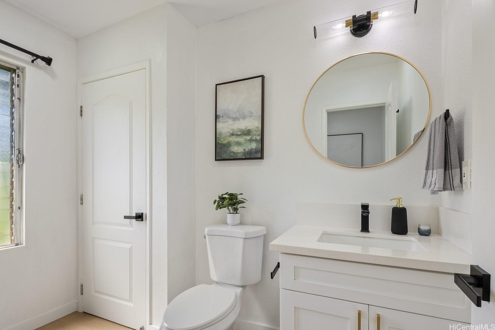
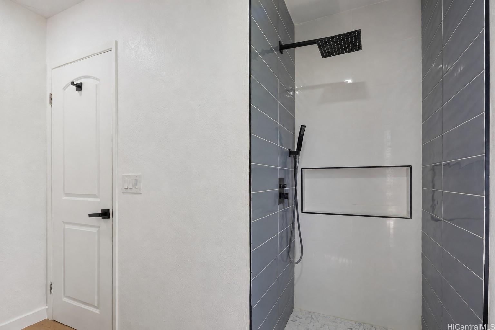
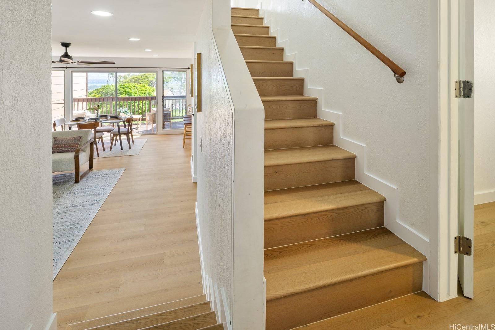
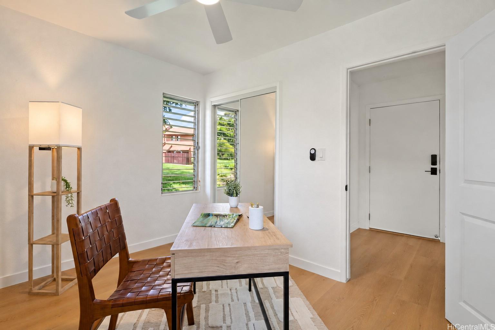
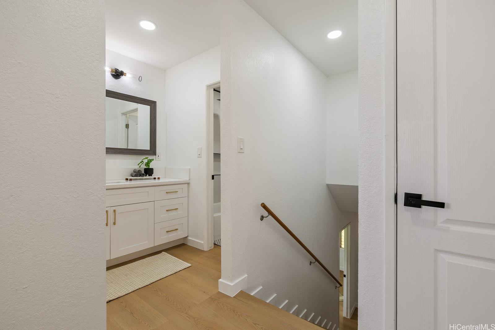
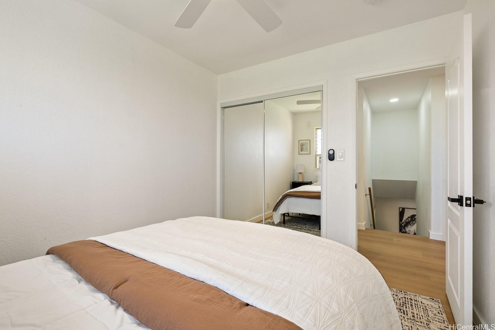
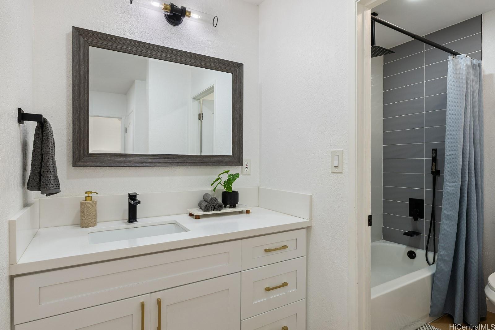
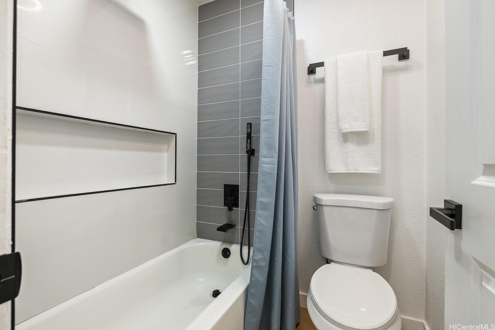
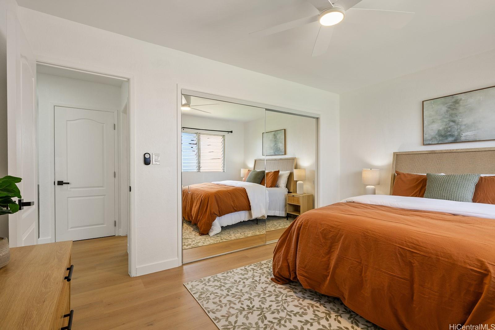
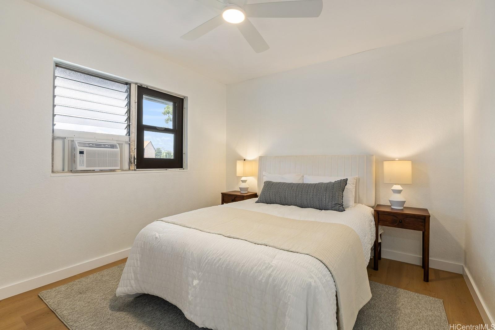
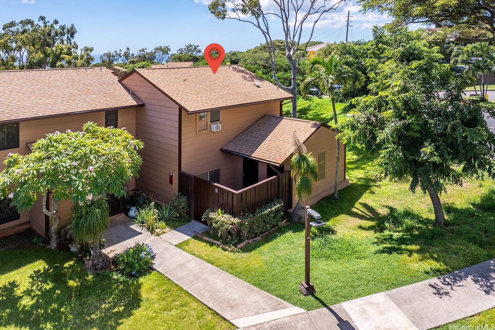
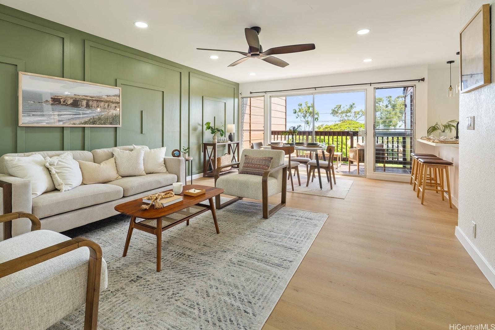
| Description | Four bedrooms, breathtaking views, and the privacy of a corner unit—this Makakilo gem checks all the boxes! Discover the perfect blend of space, comfort, and island living in this beautifully updated 4-bedroom, 2-bath townhome. Ideally positioned as a corner unit without being surrounded by neighboring homes, this property offers added privacy, refreshing island breezes, and stunning ocean, coastline, and Diamond Head views. Step inside to a bright, open-concept living and dining area that flows effortlessly into a modern kitchen featuring generous counter space and ample storage. With four spacious bedrooms, there's plenty of flexibility for growing households, guests, or a home office. Large windows welcome an abundance of natural light, while the private lanai provides the perfect setting to relax and take in the beautiful island scenery. Conveniently located just minutes from Kapolei's shopping, dining, parks, and everyday essentials, with easy access to freeway on-ramps in both directions, this move-in-ready home delivers the space you've been looking for with the views, privacy, and convenience you'll love! |
| Status | Active since 10-13-2026 |
| MLS# | 202619198 |
| Price | $629,000 |
| Original Price | $629,000 |
| Price Change | (0.00%) |
| Beds / Baths / Half | 4 / 2 / 0 |
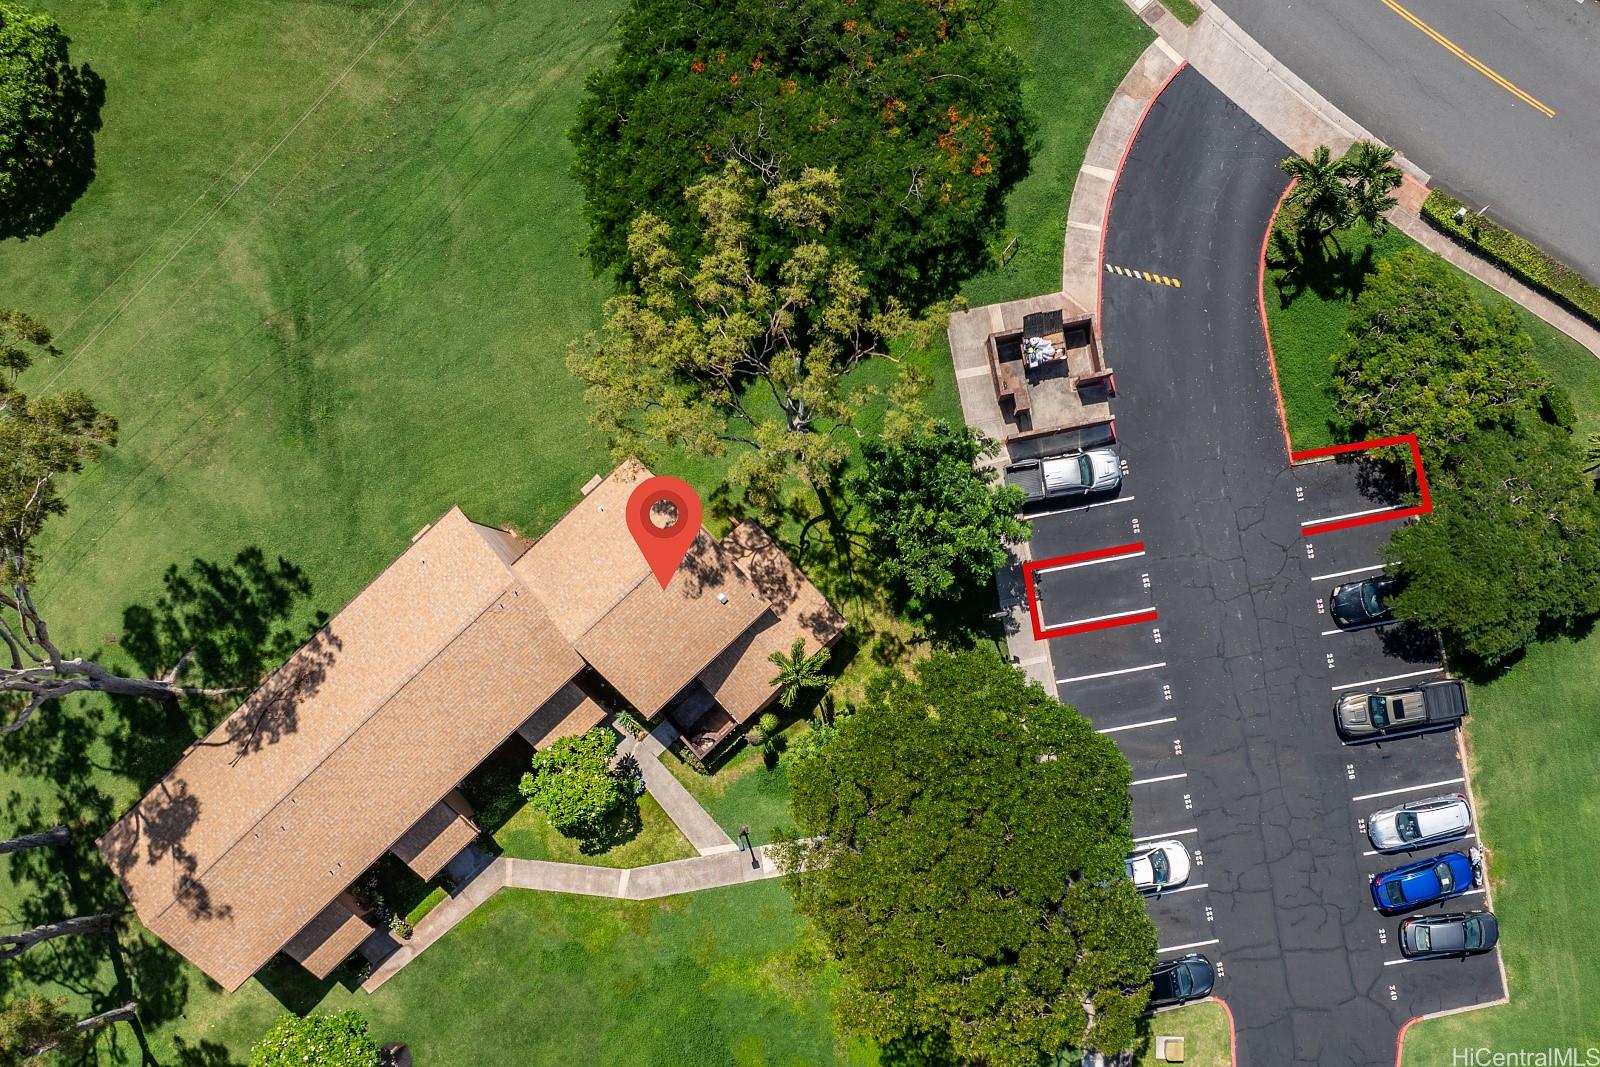
| Parking Spaces | 2 |
| Living Sq Ft | 1,358 |
| Land Tenure | FS - Fee Simple |
| Maintenance Fee | $944 |
| Lanai Sq Ft | 116 |
| Building | Makakilo Hale 2 |
| Address | 92-1331 Panana Street 51 Kapolei HI 96707 |
| Region | Makakilo |
| Neighborhood | Makakilo-Upper |
| Days on Market | 5 |
| Year Built | 1975 |
| Year Remodeled | 2026 |
| Condition | Excellent |
| View | Coastline, Ocean |
| Frontage | Other |
| Parking | Assigned, Open - 2, Street |
| Zoning | 11 - A-1 Low Density Apartment |
| Flood Zone | Zone X |
| Tax Amount | $188 |
| Assessed Land | $339,200 |
| Assessed Building | $303,100 |
| Assessed Total | $642,300 |
| Assessed Ratio | 98% |
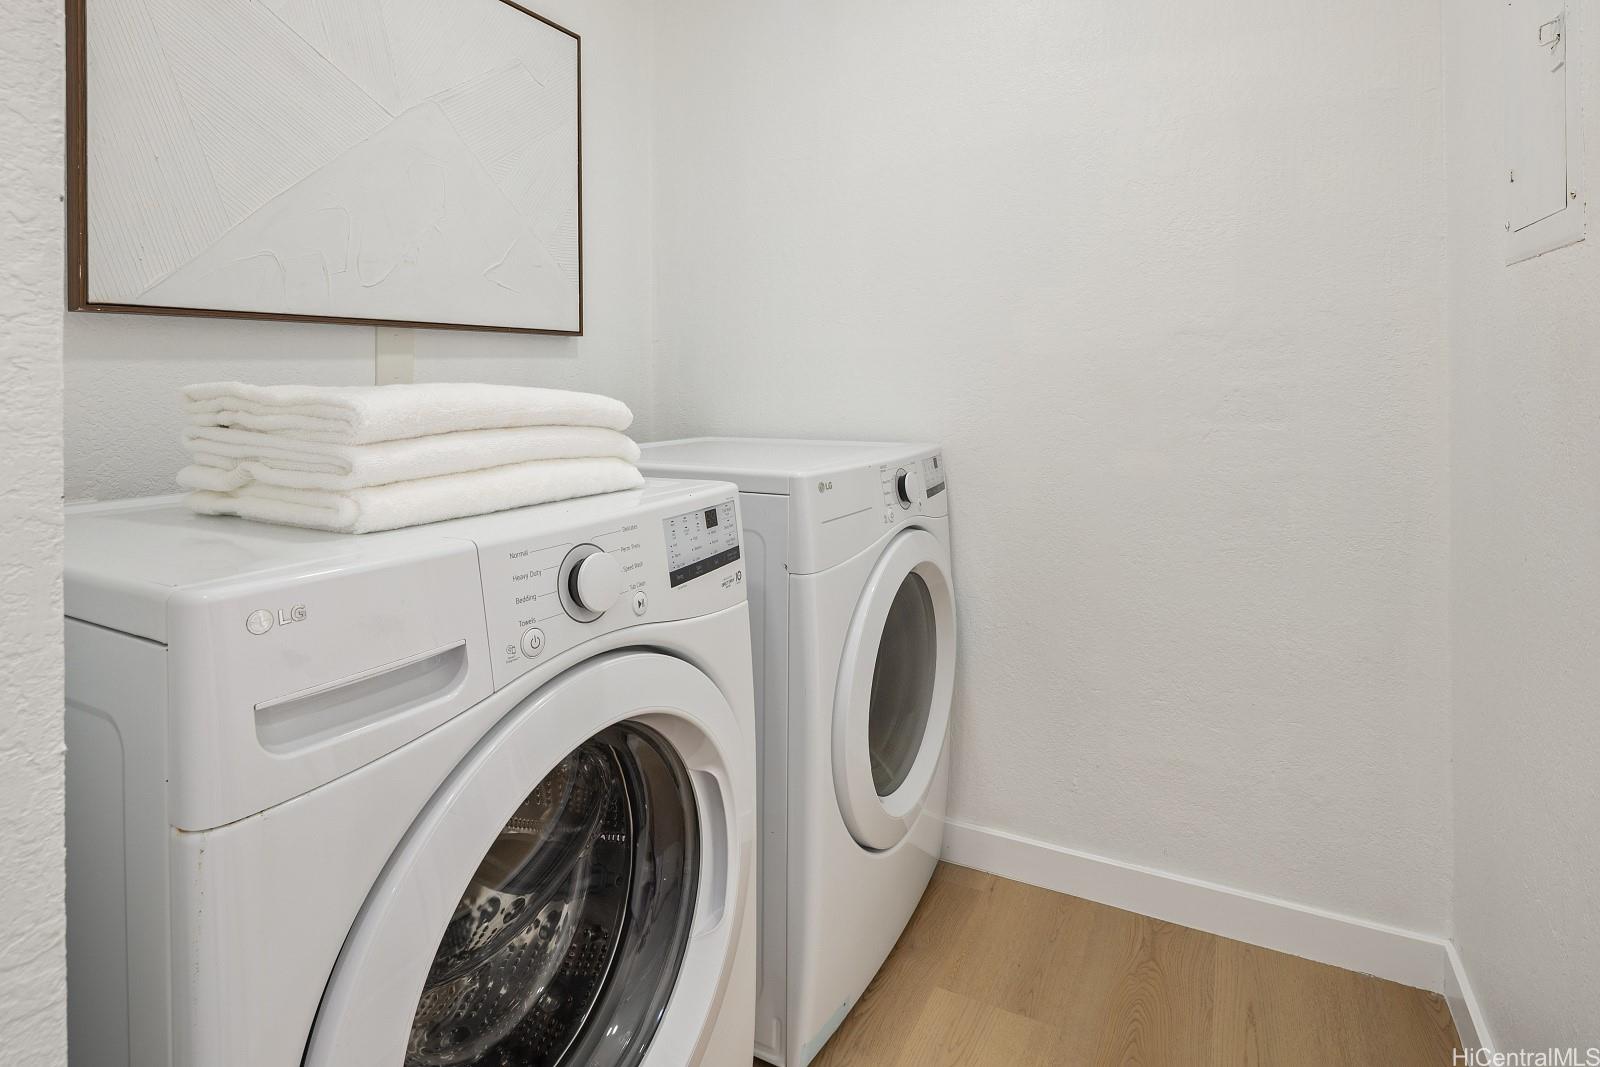
| Inclusions | AC Window Unit, Cable TV, Ceiling Fan, Dishwasher, Disposal, Dryer, Microwave Hood, Range/Oven, Refrigerator, Washer, Water Heater |
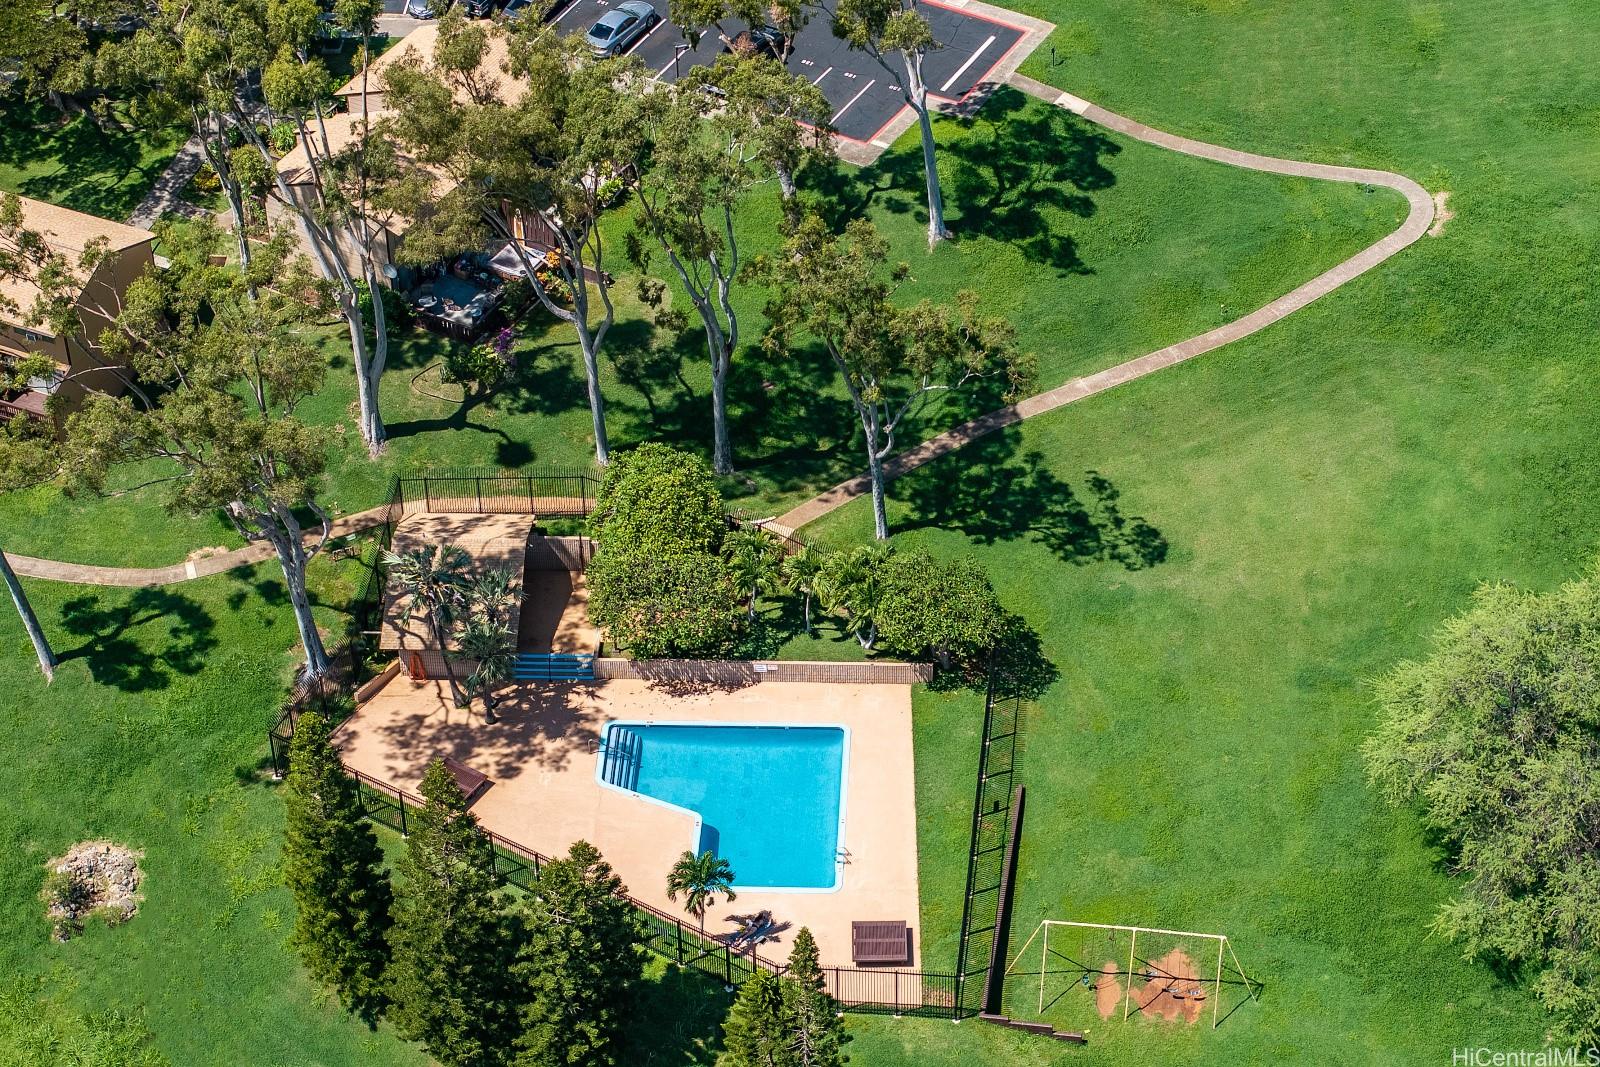
| Amenities | Community Association Pool, Patio/Deck |
| Construction | Above Ground |
| Flooring | Vinyl |
| Disclosures | Property Disclosure Stmt, See Remarks |
| Furnished | None |
| Land Recorded | Land Court |
| Possession | At Closing |
| Sale Conditions | None |
| Building Style | Townhouse |
| Security | Key |
| Open House | Sun Oct 18, 2:00pm-5:00pm |
| Parcel # | 1-9-2-019-021-0051 |
| Listing courtesy of | Real Broker |
Property History from MLS
| Date | MLS# | Change | Old Value | New Value | List Price | Sold Price | Assessed Total | Land | Building |
|---|---|---|---|---|---|---|---|---|---|
| 10-13-2026 | 202619198 | New Listing | CS | A | $629,000 | $0 | $642,300 | $339,200 | $303,100 |
| 10-13-2026 | 202619198 | Coming Soon | I | CS | $629,000 | $0 | $642,300 | $339,200 | $303,100 |
| 10-13-2026 | 202619198 | Price Increase | $619,000 | $629,000 | $629,000 | $0 | $642,300 | $339,200 | $303,100 |
| 09-30-2026 | 202603896 | Sold | X | S | $550,000 | $544,000 | $644,100 | $339,200 | $304,900 |
| 08-31-2026 | 202603896 | Expired | P | X | $550,000 | $544,000 | $644,100 | $339,200 | $304,900 |
| 07-11-2026 | 202603896 | Pending | C | P | $550,000 | $544,000 | $644,100 | $339,200 | $304,900 |
| 06-20-2026 | 202603896 | Active Under Contract | A | C | $550,000 | $544,000 | $644,100 | $339,200 | $304,900 |
| 06-04-2026 | 202603896 | Price Decrease | $600,000 | $550,000 | $550,000 | $544,000 | $644,100 | $339,200 | $304,900 |
| 05-21-2026 | 202603896 | Price Decrease | $620,000 | $600,000 | $550,000 | $544,000 | $644,100 | $339,200 | $304,900 |
| 05-05-2026 | 202603896 | Price Decrease | $630,000 | $620,000 | $550,000 | $544,000 | $644,100 | $339,200 | $304,900 |
| 04-05-2026 | 202603896 | Price Decrease | $650,000 | $630,000 | $550,000 | $544,000 | $644,100 | $339,200 | $304,900 |
| 03-18-2026 | 202603896 | Price Decrease | $680,000 | $650,000 | $550,000 | $544,000 | $644,100 | $339,200 | $304,900 |
| 03-01-2026 | 202603896 | New Listing | A | $550,000 | $544,000 | $644,100 | $339,200 | $304,900 | |
| 11-16-2025 | 202519268 | Cancelled | A | W | $740,000 | $0 | $644,100 | $339,200 | $304,900 |
| 10-15-2025 | 202519268 | Price Decrease | $750,000 | $740,000 | $740,000 | $0 | $644,100 | $339,200 | $304,900 |
| 09-29-2025 | 202519268 | Price Decrease | $760,000 | $750,000 | $740,000 | $0 | $644,100 | $339,200 | $304,900 |
| 09-02-2025 | 202519268 | New Listing | CS | A | $740,000 | $0 | $644,100 | $339,200 | $304,900 |
| 02-16-2024 | 202328422 | Sold | C | S | $675,000 | $680,000 | $589,600 | $326,200 | $263,400 |
| 01-23-2024 | 202328422 | Active Under Contract | A | C | $675,000 | $680,000 | $589,600 | $326,200 | $263,400 |
| 01-15-2024 | 202328422 | Price Decrease | $680,000 | $675,000 | $675,000 | $680,000 | $589,600 | $326,200 | $263,400 |
| 01-02-2024 | 202328422 | New Listing | CS | A | $675,000 | $680,000 | $589,600 | $326,200 | $263,400 |
| 10-25-2023 | 202319095 | Sold | C | S | $580,000 | $515,000 | $589,600 | $326,200 | $263,400 |
| 08-26-2023 | 202319095 | Active Under Contract | A | C | $580,000 | $515,000 | $589,600 | $326,200 | $263,400 |
| 08-09-2023 | 202319095 | New Listing | A | $580,000 | $515,000 | $589,600 | $326,200 | $263,400 | |
| 08-13-1998 | 9804663 | Sold | P | S | $134,900 | $134,900 | $153,900 | $71,400 | $82,500 |
| 08-01-1998 | 9804663 | Price Decrease | $154,900 | $134,900 | $134,900 | $134,900 | $153,900 | $71,400 | $82,500 |
| 08-01-1998 | 9804663 | Expired | A | X | $134,900 | $134,900 | $153,900 | $71,400 | $82,500 |
| 06-09-1998 | 9804663 | Pending | X | P | $134,900 | $134,900 | $153,900 | $71,400 | $82,500 |
View the public schools for this property · Google Maps · Supermarkets · Schools · Hospitals · Restaurants · Beaches · City Tax Record / Plat Map · View beach access points all over Oahu · Buyer Closing Cost Calculator · Seller Closing Cost Calculator